Check Availability
Collier 34142 Corkscrew
5026 Florence Drive
$479,900
↓ $20K (4%)
● House - For Sale

5026 Florence Drive

Ave Maria, FL 34142
bedrooms
3 Beds
bathrooms
3 Baths
square feet
2,341 Ft²
$2,882
Est. Monthly
$298
HOA / Fees

About This Property

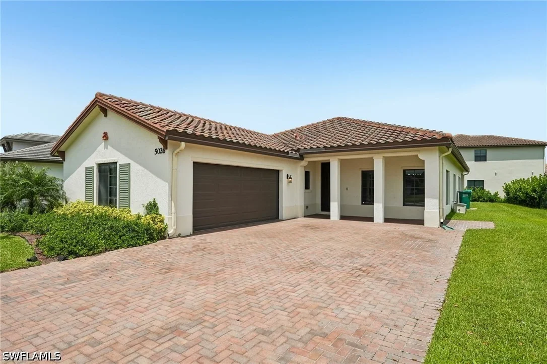
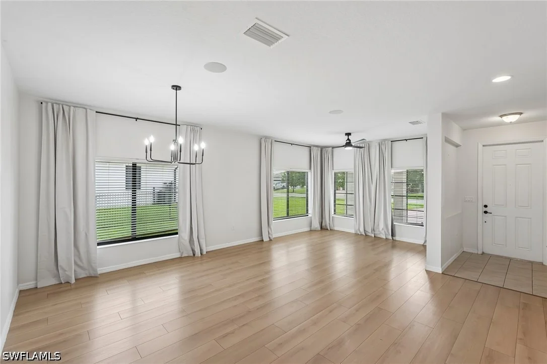
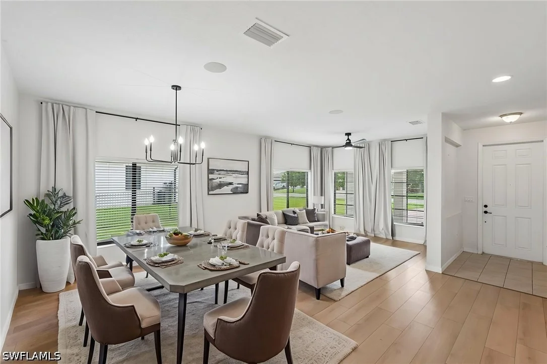
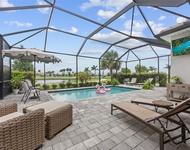
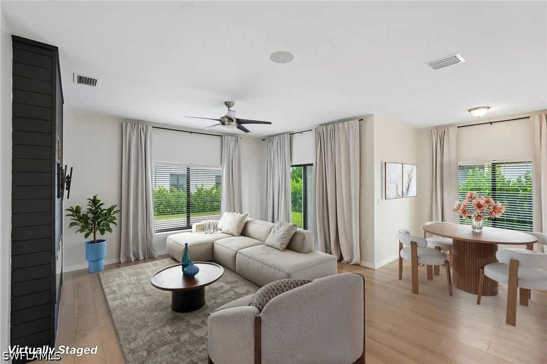
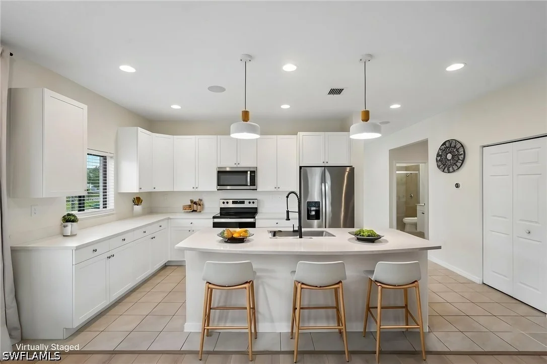
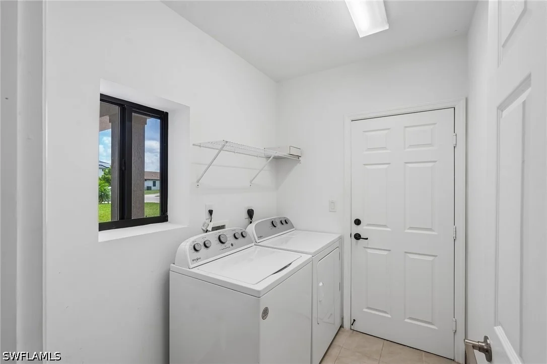
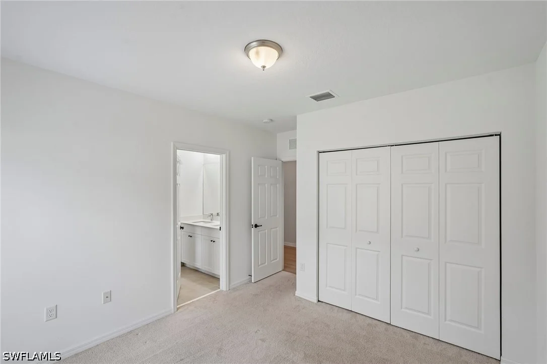
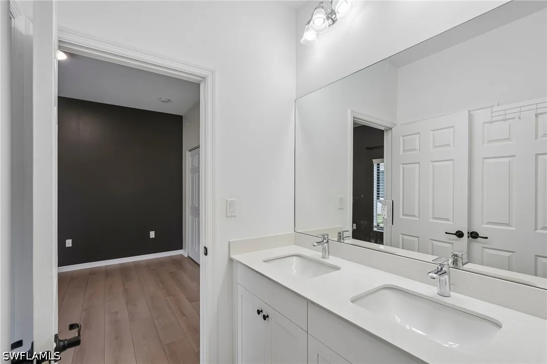
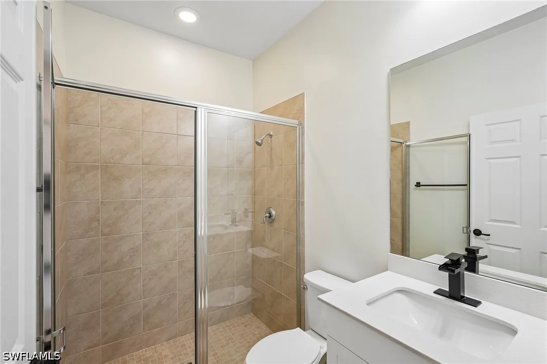
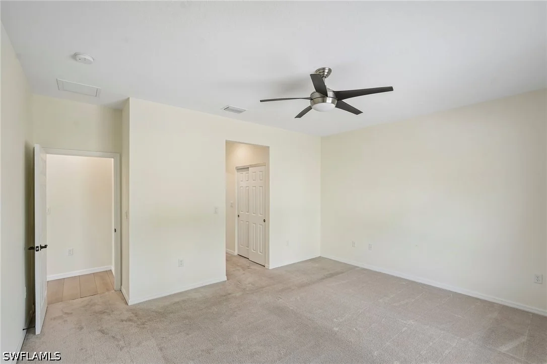
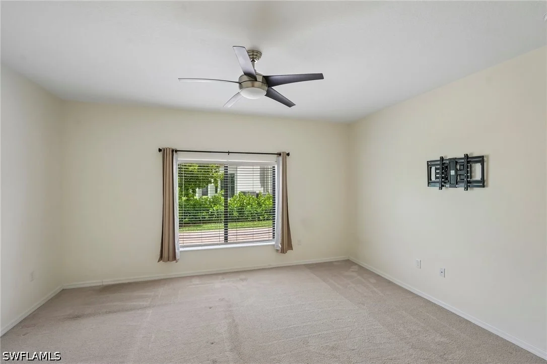
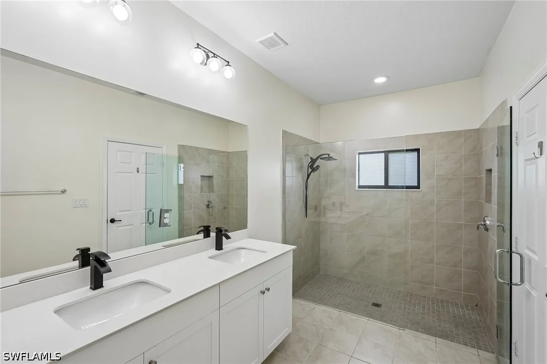
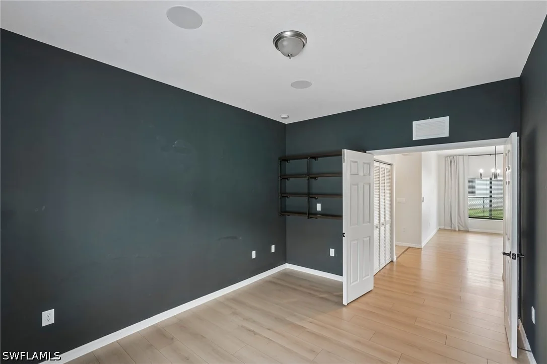
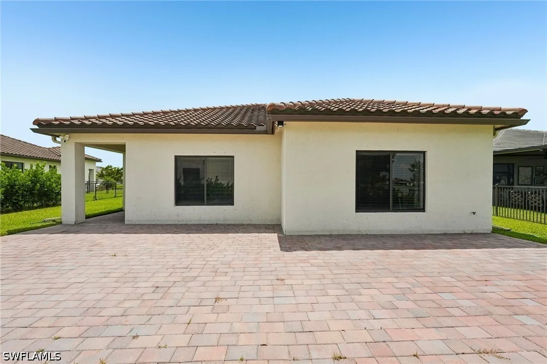
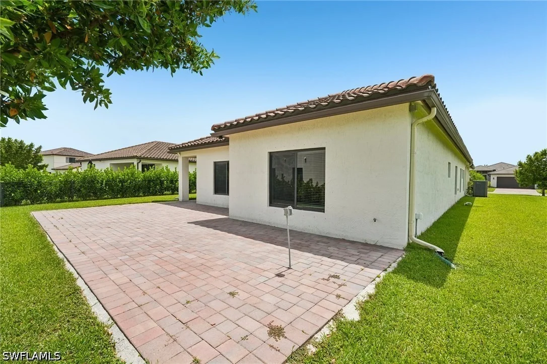
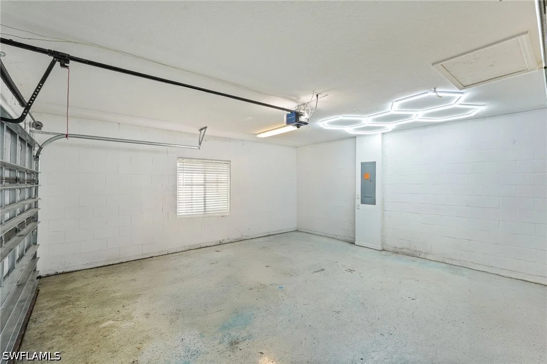
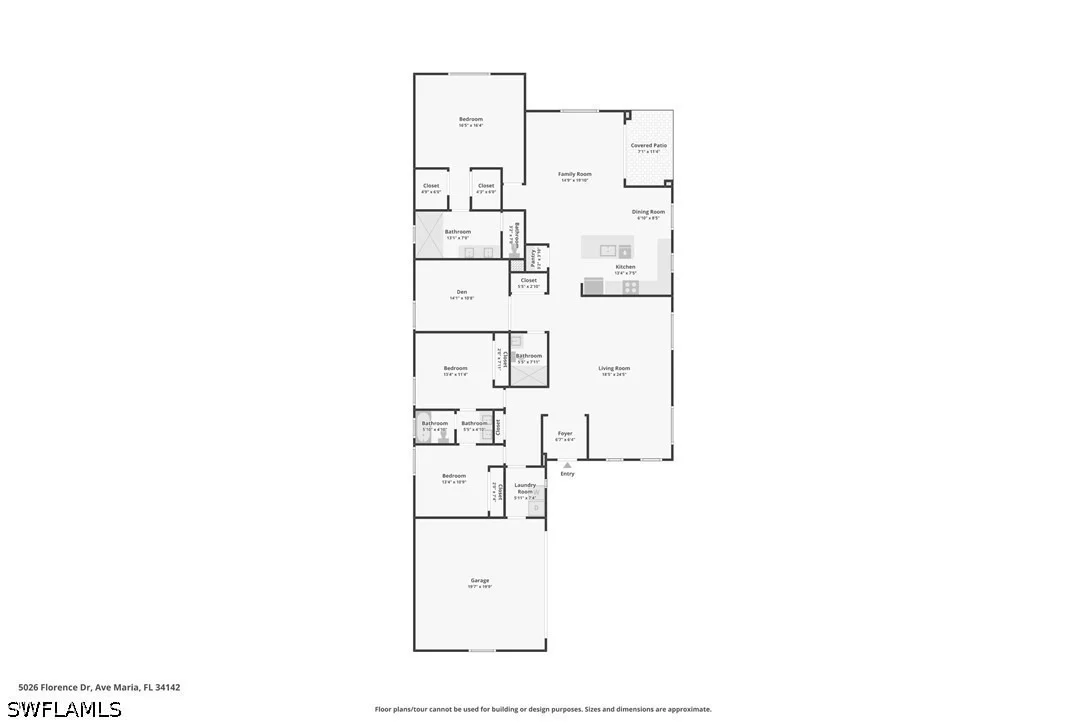
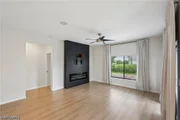
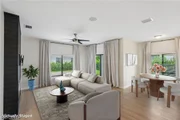
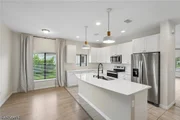
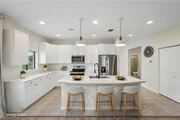
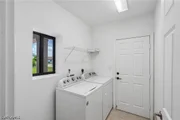
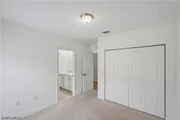
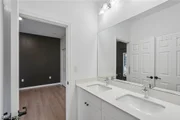
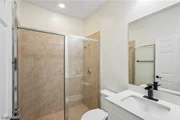
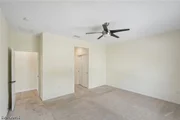
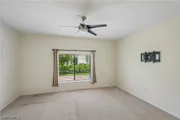
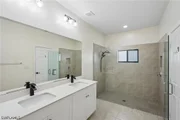
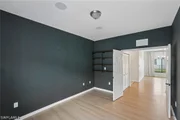
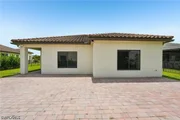
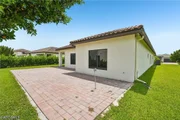
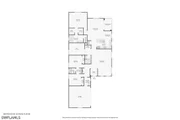
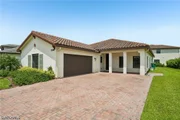
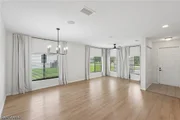
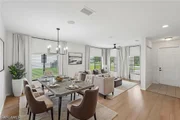
One or more photo(s) has been virtually staged, AI generated or rendered.  ASSUMABLE 3.125% VA LOAN FOR QUALIFIED BUYERS. Welcome to this beautifully maintained, highly desirable 3 bedroom plus den, 3 full bathroom Roosevelt floorplan, with 2-car garage.  This home features an open-concept layout with 9' ceilings, and modern finishes throughout. The spacious living and dining areas are filled with natural light and highlighted by wood-look LVP. A striking custom feature wall with a built-in electric fireplace creates a stylish focal point adjacent to additional dining nook and kitchen. The white shaker kitchen is equipped with quartz countertops, a large center island with seating, and ample storage space with a walk-in pantry. The split-bedroom floor plan provides privacy, while the versatile den is ideal for a home office or media room; however, it has plenty of space for a closet to be added to create an additional bedroom. The primary suite includes dual vanities and a large glass enclosed shower plus double walk-in closets. Additional highlights include upgraded 42" cabinetry throughout, Sonos speakers in ceiling and some Smart Home features.  Large paver driveway and covered front entry greet guests.  Step outback to the extended paver lanai with peaceful lake views and plenty of room to relax or entertain.  This blank canvas is awaiting your ideas and personal touches with the space for an outdoor kitchen and/or pool. Move-in ready and conveniently located near shopping, dining, schools, and major roadways.  This home offers comfort, style, and functionality all in one.
Unit Size
2,341 Ft²
Days on Market
102 days
Land Size
0.20 acres
Price per sqft
$205
Property Type
House
Property Taxes
$227
HOA Dues
$298
Year Built
2021

Listed By

Payment Calculator

Cap Rate Calculator

Last updated: 12 days ago ( #226023191)

Price History

Date / Event Date Event Price
Aug 20, 2026 Price Decreased $479,900
↓ $20K (4%)
Price Decreased
Jun 19, 2026 Listed by eXp Realty, LLC $500,000
Listed by eXp Realty, LLC
Oct 15, 2021 Sold
Sold

Property Highlights

Garage
Air Conditioning
Fireplace
With View
Parking Details
Has Garage
Attached Garage
Has Open Parking
Parking Features: Attached, Driveway, Garage, Paved, Garage Door Opener
Garage Spaces: 2
Interior Details
Full Bathrooms: 3
Interior Features: Entrance Foyer, Eat-in Kitchen, Kitchen Island, Pantry, Walk-In Closet(s), DualSinks, Fireplace, ShowerOnly, SeparateShower, CableTv, WalkInPantry, WindowTreatments, SplitBedrooms
Appliances: Dryer, Dishwasher, Microwave, Self Cleaning Oven, Washer
Flooring Type: Carpet, Laminate, Tile
Laundry Features: Inside
Has Fireplace
Exterior Details
Square Footage: 2341
Square Footage Source: $0
Security Features: Smoke Detector(s), None
Property Condition: Resale
Architectural Style: Ranch, OneStory
Year Built: 2021
Waterfront Features: None
Building Area Total: 2713
Window Features: Shutters, Window Coverings, SingleHung
Construction Materials: Block, Concrete, Stucco
Patio and Porch Features: Patio, Porch, Open
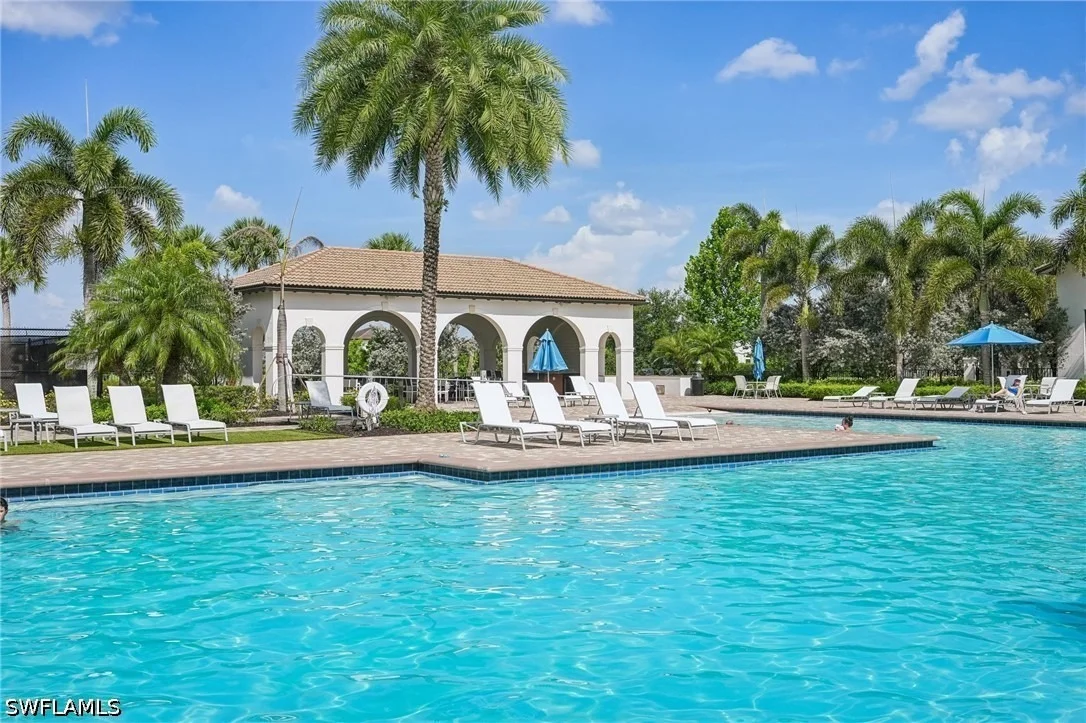
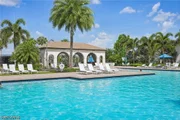
Pool Features: Community
Lot Features: Rectangular Lot, SprinklersAutomatic
Lot Size Area: 0.2
Lot Size Units: Acres
Lot Size Acres: 0.2
Lot Size Square Feet: 8712
Lot Size Dimensions: 71 x 133 x 55 x 133
Tax Lot: 77
Water Source: Public
Financial Details
Tax Annual Amount: $2,725
Utilities Details
Cooling Type: Central Air, Electric
Heating Type: Central, Electric
Sewer : Public Sewer
Location Details
HOA/Condo/Coop Fee Includes: AssociationManagement, RecreationFacilities, RoadMaintenance, StreetLights
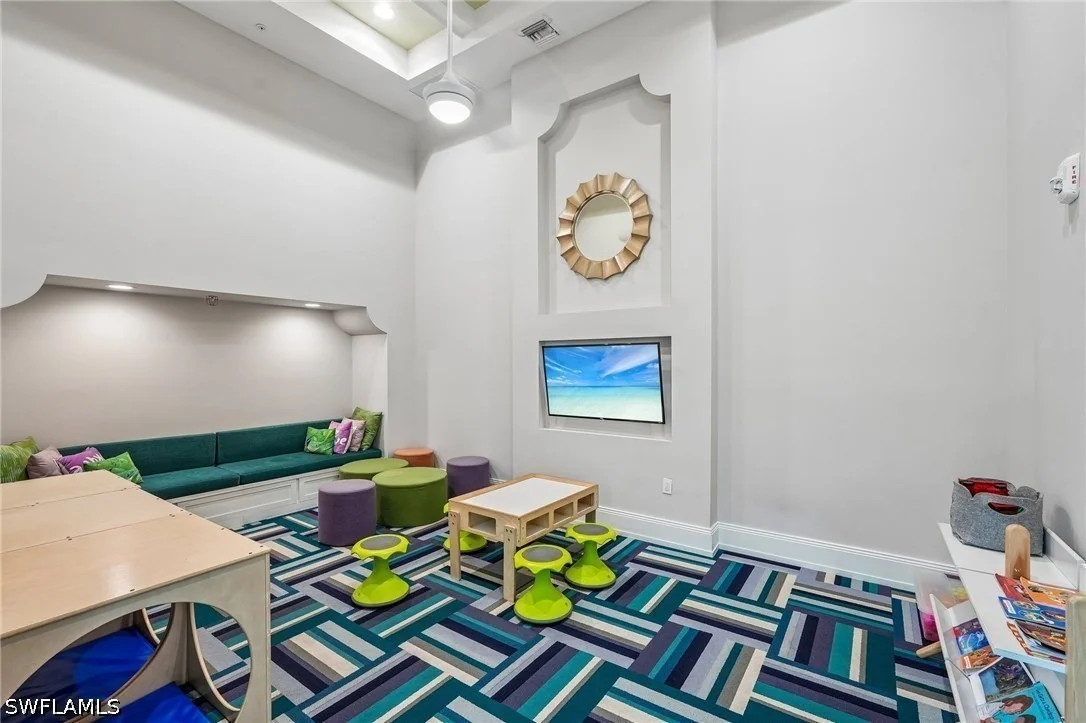
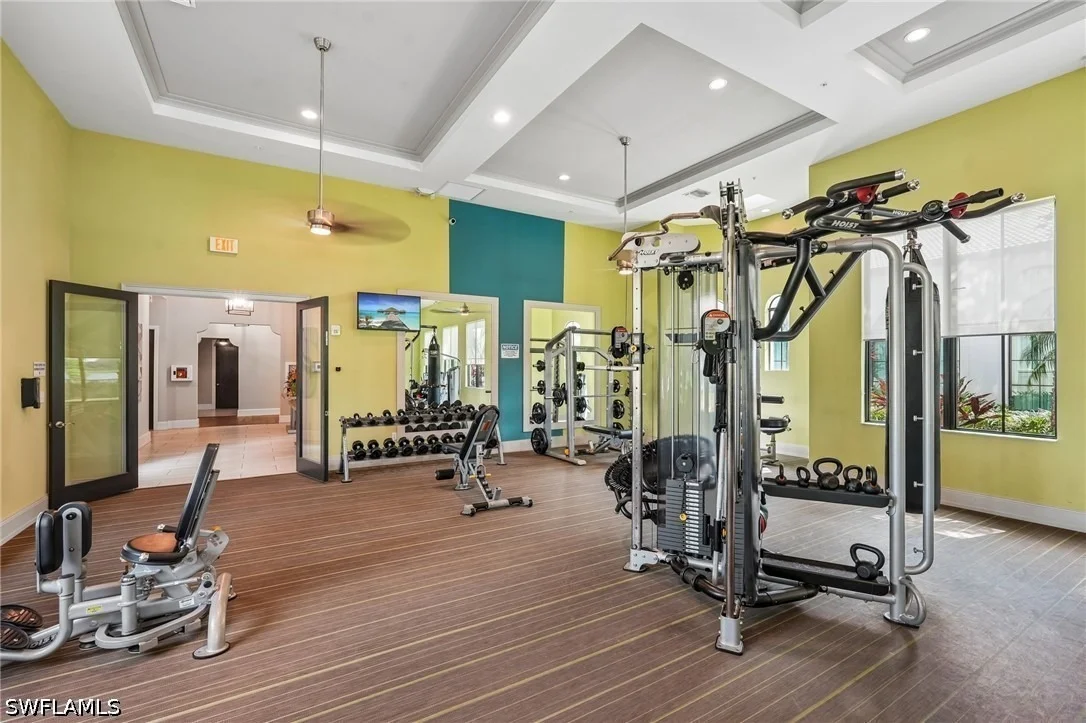
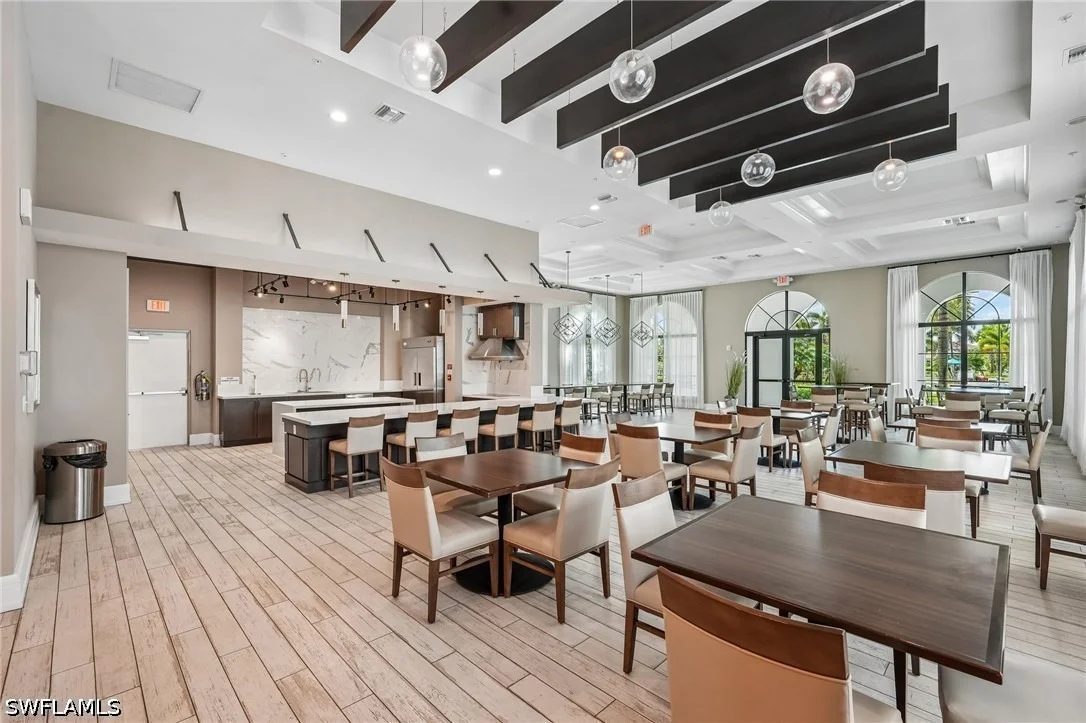
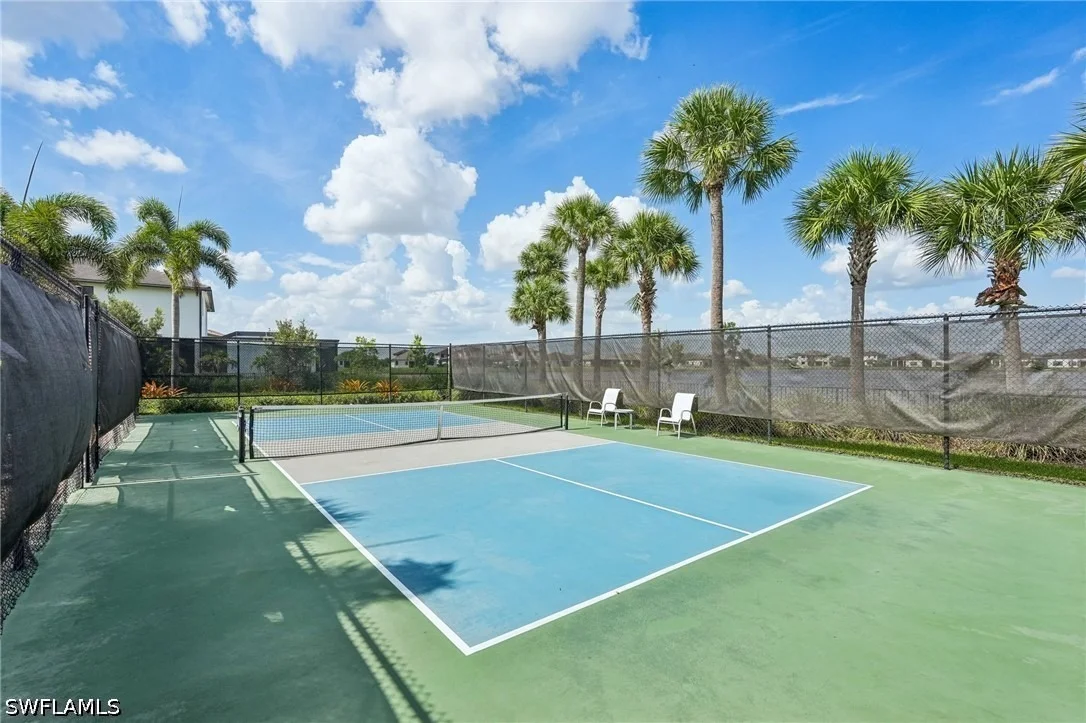
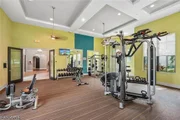
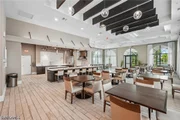
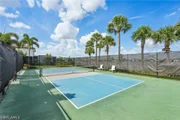
HOA/Condo/Coop Amenities: Basketball Court, Billiard Room, Clubhouse, Dog Park, Fitness Center, Barbecue, Picnic Area, Playground, Park, Pool, Sauna, Tennis Court(s), Trail(s), Management, BocceCourt, Billiards, Pickleball, Restaurant
HOA Fee: $203
HOA Fee Frequency: Quarterly
Condo/Coop Fee: $95
Condo/Coop Fee Frequency: Monthly

Building Info

Overview

    General

  • Year Built: 2021
  • Effective Year Built: 2021
  • Building Count: 1
  • Bedroom Count: 0
  • Building Condition: 0
  • Building Quality: 7
  • Construction Type: 12
  • Building Style: 0
  • Exterior Walls Type: 0
  • Interior Walls Type: 0
  • Roof Shape Type: 0
  • Roof Cover Type: 0
  • Floor Cover: 0
  • Basement Type: 0
  • Basement Area: 0
  • Garage Type: 0
  • Parking Space Count: 0
  • Patio Type: 0
  • Porch Type: 0
  • Pool Type: 0

    Dimensions

  • Lot Size Square Feet: 8,712
  • Total Building Area: 2,341
  • Gross Building Area: 2,341
  • Building Area: 2,341
  • Building Area Measurement: L

    Heating and Cooling

  • Air Conditioning: 0
  • Heating: 0
  • Heated Square Feet: 2,341
  • Heating Fuel Type: 0

    Utilities

  • Sewer System: 0
  • Water Service: 0

Building

  • Building Type: 0
  • Property Class: R
  • Subdivision: MAPLE RIDGE AT AVE MARIA PH 6B PHASE 6B
  • Land Acres: 0000000200
  • Standard Land Use Code: 1001
  • County Land Use Code: 1
  • Legal Description 1: MAPLE RIDGE AT AVE MARIA PHASE 6B LOT 77

Neighborhood

  • School District Name: Collier County School District
  • Census Tract: 011208

Geography

  • Assessors Map Reference: 3E04
  • Subdivision Phase Number: 6B
  • Parcel: 56528902320
  • Lot: 77
  • Meridian: SEC 4 TWN 48 RNG 29
  • Municipality: AVE MARIA
  • Latitude: 26.3293
  • Longitude: -81.4229

    Address

  • Full Address: 5026 Florence Dr
  • Address - House Number: 5026
  • Address - Street Name: Florence
  • Address - Suffix Type: Dr
  • State: FL
  • City Name: Ave Maria
  • Carrier Code: R008
  • 4-Digit Zip Code: 5117
  • Zip Code: 34142

Valuation

    Tax

  • Tax Year: 2022
  • Tax Amount: $230,707
  • Tax Rate Code Area: 298

    Appraisal Valuation

  • Standard Deviation: 0.2329
  • Valuation Date: Dec 20, 2023
  • Confidence Score: 67
  • Final Value: 652,661
  • High Value: 804,697
  • Low Value: 500,626

    Market Valuation

  • Market Total Value: $372,325
  • Market Land Value: $54,848
  • Market Improvement Value: $317,477

    Assessments Valuation

  • Assessed Year: 2022
  • Assessed Total Value: $372,325
  • Assessed Land Value: $54,848
  • Assessed Improvements Value: $317,477

    Sales

  • Current Sale Contract Date: Oct 13, 2021
  • Current Sale Recording Date: Oct 15, 2021
  • Current Sale Price:
  • Current Sale Document Type: 68
  • Current Sale Input Document Number: 6144037
Data used for valuation calculations is provided by RealtyHop, and other third party sources

Comparables

Unit
Status
Type
Beds
Baths
ft²
Price/ft²
Asking Price
Listed On
Closing Price
Sold On
HOA + Taxes

About Corkscrew


Similar Homes for Sale

Currently no similar homes around

Nearby Rentals

Unit for rent at 5897 Sunningdale Street, Ave Maria, FL, 34142

$7,495 /mo

  • 2 Beds
  • 3 Baths
  • 2,000 ft²
5897 Sunningdale Street, Ave Maria, FL, 34142 Listing by Kelli Zane
Unit for rent at 5749 Double Eagle Circle, Ave Maria, FL, 34142

$5,795 /mo

  • 2 Beds
  • 2 Baths
  • 1,154 ft²
5749 Double Eagle Circle #4536, Ave Maria, FL, 34142 Listing by Alma Cue
Unit for rent at 5994 Berwick Lane, Ave Maria, FL, 34142

$9,995 /mo

  • 3 Beds
  • 3 Baths
  • 2,247 ft²
5994 Berwick Lane, Ave Maria, FL, 34142 Listing by Jessica Howard, LLC


Frequently Asked Questions

When was property at 5026 Florence Drive built and last sold?
The property at 5026 Florence Drive was built in 2021 and last sold on Oct 13, 2021 for $318,112.
How much is this home worth?
The estimated value of the home located at 5026 Florence Drive is $487,889.
What are some comparable homes to 5026 Florence Drive?
There are currently no comparable homes to 5026 Florence Drive.