by Global Lifestyle Properties

Check Availability
Osceola 34771
5024 SALADO DRIVE
$474,990
↓ $5K (1%)
● House - For Sale

5024 SALADO DRIVE

ST CLOUD, FL 34771
bedrooms
3 Beds
bathrooms
2 Baths
square feet
1,862 Ft²
$2,443
Est. Monthly
$110
HOA / Fees

About This Property

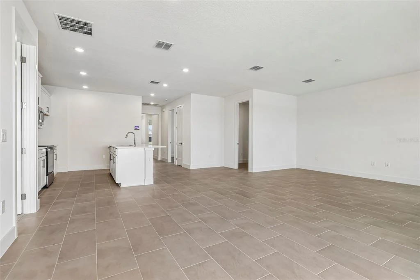
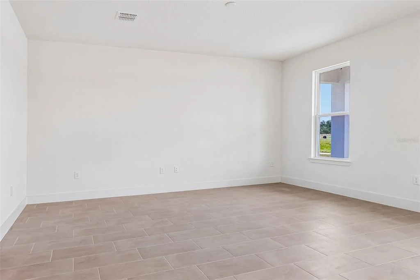
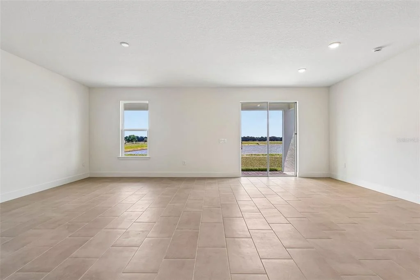
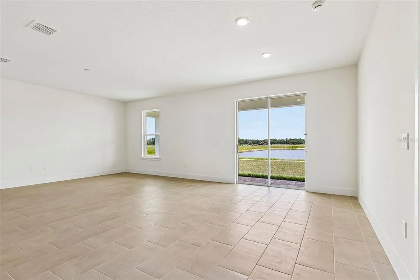
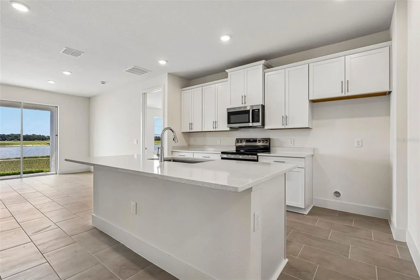
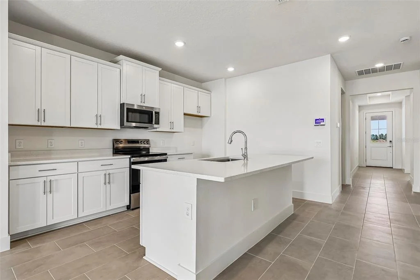
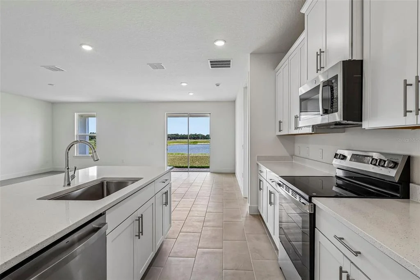
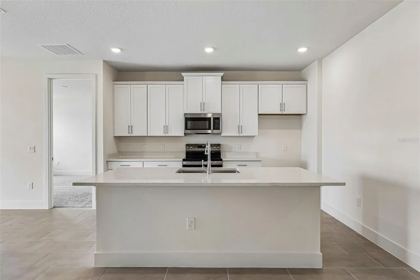
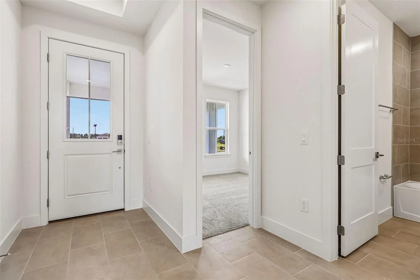
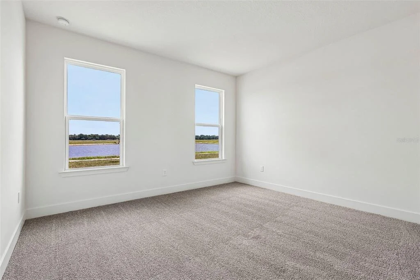
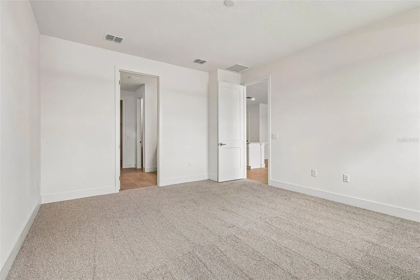
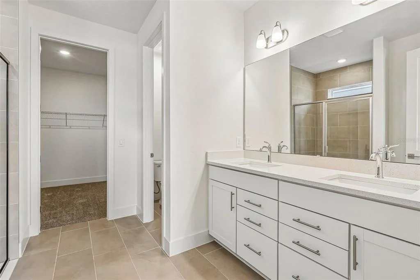
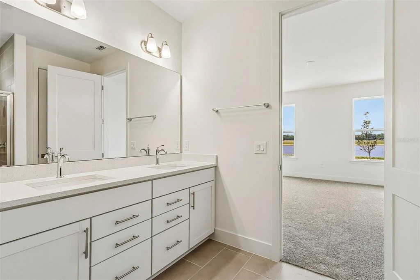
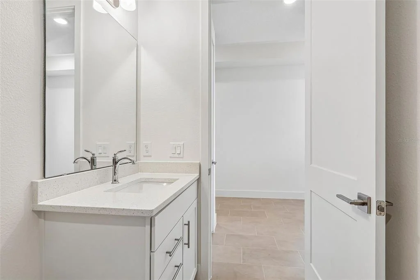
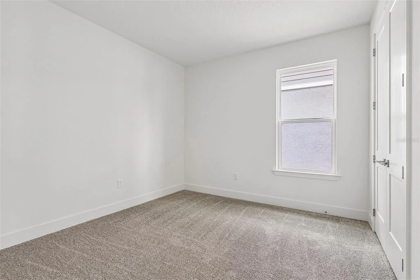
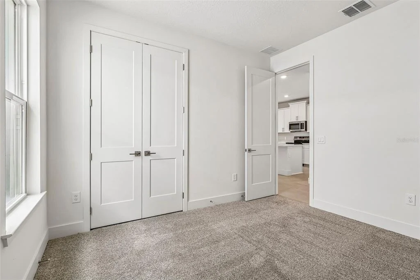
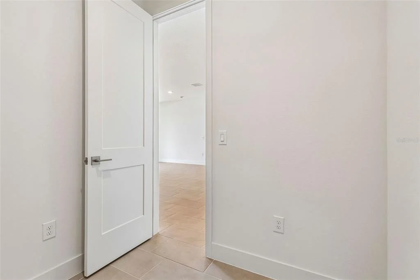
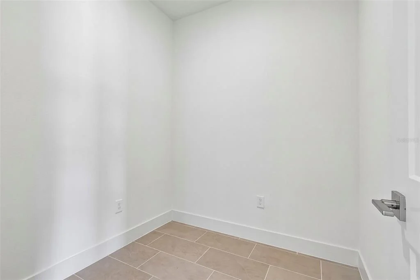
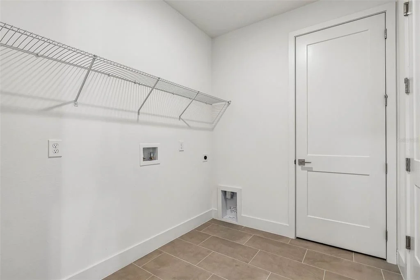
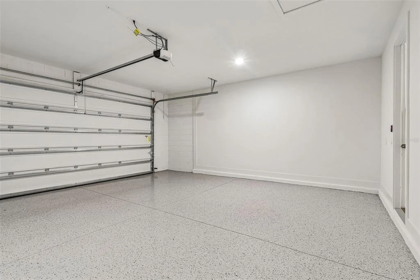
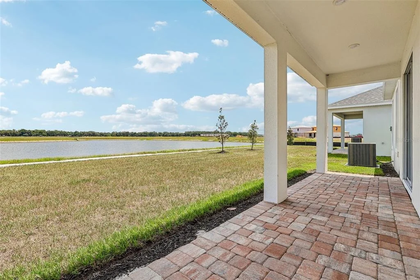
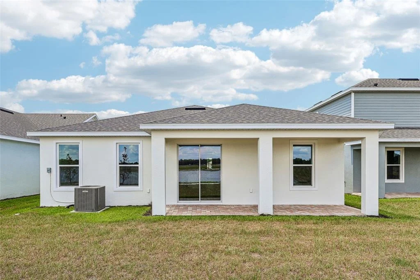
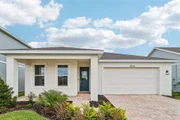
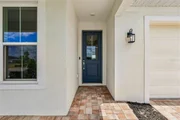
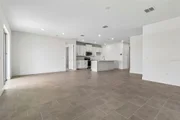
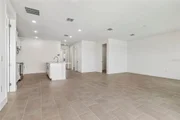
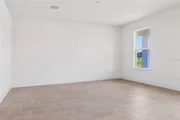
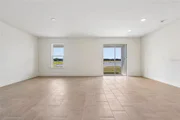
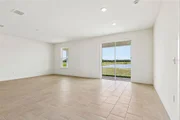
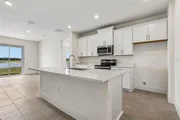
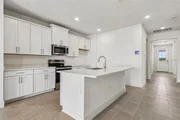
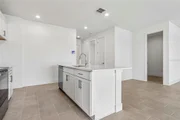
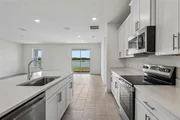
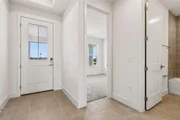
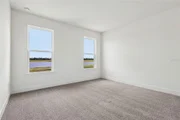
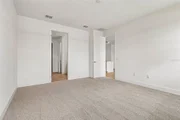
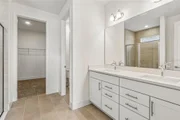
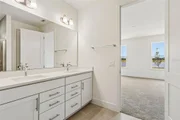
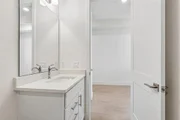
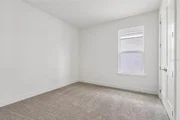
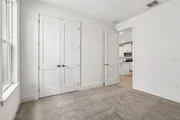
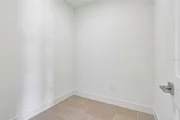
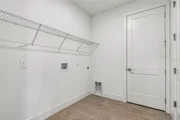
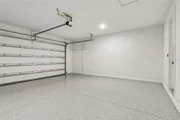
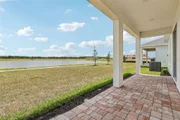
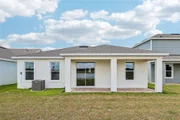
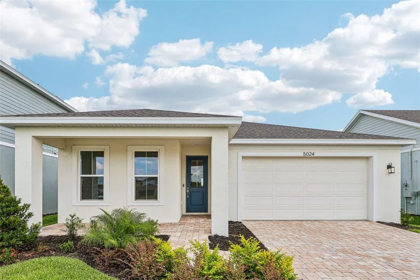
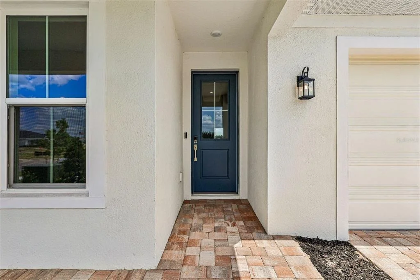
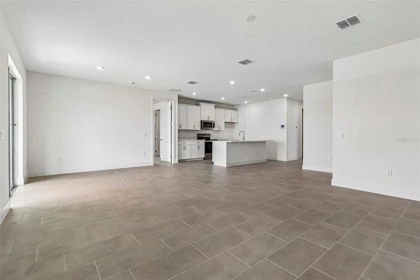
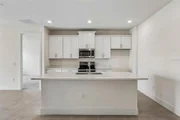
MOVE-IN READY! Welcome to the Buttonwood Floor Plan at Lakeside at Satilla in St. Cloud - a stunning single-story home on a premium waterfront homesite with no rear neighbors. A paver driveway and covered paver front porch make a lasting first impression, setting the tone for the elevated finishes found throughout this beautifully crafted new construction home. Step through the grand 8' glass panel entry door into a tray ceiling foyer, soaring 9ft ceilings, modern 12x24 ceramic tile flooring, and an open-concept layout with breathtaking water views from the moment you arrive. The open kitchen, dining, and living areas flow effortlessly to a covered waterfront lanai through 8ft sliding glass doors - perfect for indoor-outdoor living and entertaining. The gourmet kitchen features a large eat-in island, stainless steel cooktop range, outside-vented microwave, quartz countertops, and 42" cabinets with crown molding. At 1,862 sq. ft., the Buttonwood offers 3 bedrooms, 2 bathrooms, and a flex room - ideal as a home office, gaming room, or hobby space. The primary suite includes a spacious walk-in closet, separate linen closet, glass-enclosed freestanding shower with floor-to-ceiling tile, dual quartz vanities, and a private water closet. Two additional guest bedrooms, a quartz bath, and a dedicated laundry room complete the layout. A spacious 2-car garage with oversized doors accommodates larger vehicles, plus a smart home system features and garage door opener. The best is yet to come - Lakeside at Satilla's future resort-style amenities include a pool with cabana, 2 pickleball courts, 2 playgrounds, a pet park, and scenic trails. Conveniently located minutes from Historic Downtown Saint Cloud, Lake Nona Medical City, NeoCity, SunBridge, and Lakefront Park on East Lake Tohopekaliga - served by top-rated Osceola County Public Schools, including the brand-new STEM Nova Lakes.
Unit Size
1,862 Ft²
Days on Market
260 days
Land Size
0.14 acres
Price per sqft
$255
Property Type
House
Property Taxes
-
HOA Dues
$110
Year Built
-

Listed By

Adam Schott
DRB GROUP REALTY, LLC

Payment Calculator

Cap Rate Calculator

Last updated: 3 months ago (Stellar MLS #O6386019)

Price History

Date / Event Date Event Price
Aug 5, 2026 Price Decreased $474,990
↓ $5K (1%)
Price Decreased
Jul 10, 2026 Price Decreased $479,990
↓ $890 (0.2%)
Price Decreased
Feb 27, 2026 Listed by DRB GROUP REALTY, LLC $480,880
Listed by DRB GROUP REALTY, LLC

Property Highlights

Garage
Air Conditioning
With View
Parking Details
Has Garage
Attached Garage
Has Open Parking
Parking Features: Driveway, Garage Door Opener, Guest
Garage Spaces: 2
Interior Details
Full Bathrooms: 2
Interior Features: High Ceilings, Smart Home, Stone Counters, Walk-In Closet(s), Primary Bedroom Main Floor, Thermostat
Appliances: Dishwasher, Disposal, Electric Water Heater, Microwave, Range
Flooring Type: Carpet, Ceramic Tile
Door Features: Sliding Doors
Laundry Features: Electric Dryer Hookup, Inside, Laundry Room, Washer Hookup
Rooms: 9
Exterior Details
Square Footage: 1862
Square Footage Source: $0
Security Features: Security System, Smoke Detector(s)
Property Condition: Completed
Architectural Style: Traditional
Year Built: 2026
Builder Name: DRB HOMES
Builder Model: BUTTONWOOD
Building Area Total: 2343
Levels: One
Building Area Units: Square Feet
Window Features: Double Pane Windows
Construction Materials: HardiPlank Type
Patio and Porch Features: Covered, Front Porch, Rear Porch
Lot Features: Cleared, Landscaped, Level, In County, Sidewalk
Lot Size Area: 6098
Lot Size Units: Square Feet
Lot Size Acres: 0.14
Lot Size Square Feet: 6098
Tax Lot: 146
Water Source: Public
Financial Details
Lease Considered: Yes
Utilities Details
Cooling Type: Central Air
Heating Type: Central, Electric
Sewer : Public Sewer
Location Details
HOA/Condo/Coop Fee Includes: Community Pool, Pool Maintenance
HOA/Condo/Coop Amenities: Playground, Pool, Trail(s), Pickleball Court(s)
HOA Fee: $110
HOA Fee Frequency: Monthly

Comparables

Unit
Status
Type
Beds
Baths
ft²
Price/ft²
Asking Price
Listed On
Closing Price
Sold On
HOA + Taxes

About Osceola


Similar Homes for Sale

Currently no similar homes around

Nearby Rentals

Unit for rent at 815 Eastern Avenue, ST CLOUD, FL, 34769

$1,599 /mo

  • 3 Beds
  • 2 Baths
  • 2,560 ft²
815 Eastern Avenue, ST CLOUD, FL, 34769 Listing by Jason Hamilton
Unit for rent at 5160 Chickadee Street, ST CLOUD, FL, 34771

$2,100 /mo

  • 3 Beds
  • 2 Baths
  • 1,560 ft²
5160 Chickadee Street, ST CLOUD, FL, 34771 Listing by Steven Durrance
Unit for rent at 1804 Ashton Park Place, ST CLOUD, FL, 34772

$1,975 /mo

  • 3 Beds
  • 2 Baths
  • 1,580 ft²
1804 Ashton Park Place, ST CLOUD, FL, 34772 Listing by Jessica Falvey


Frequently Asked Questions

When was property at 5024 Salado Drive built and last sold?
The property at 5024 Salado Drive was built in and last sold on Jan 1, 1970 for $0.
How much is this home worth?
The estimated value of the home located at 5024 Salado Drive is $475,354.
What are some comparable homes to 5024 Salado Drive?
There are currently no comparable homes to 5024 Salado Drive.