See Home Value
$440,000
● House - Off Market

5023 Tucson Way

Denver, CO 80239
bedrooms
4 Beds
bathrooms
1 Bath
square feet
1,522 Ft²
$2,372
Est. Monthly

About This Property

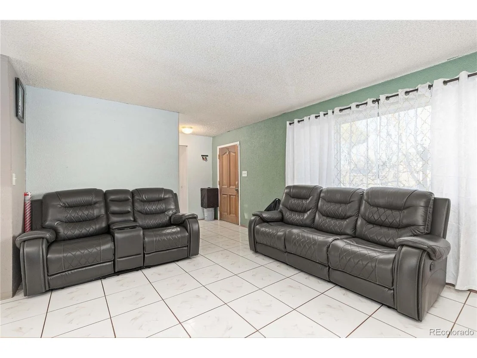
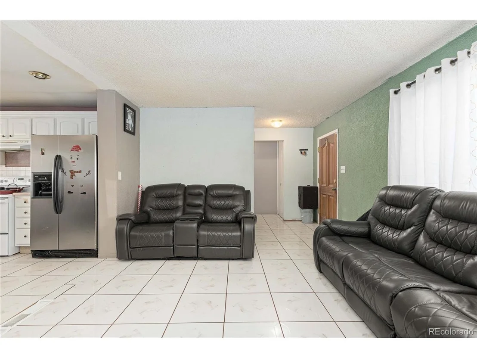
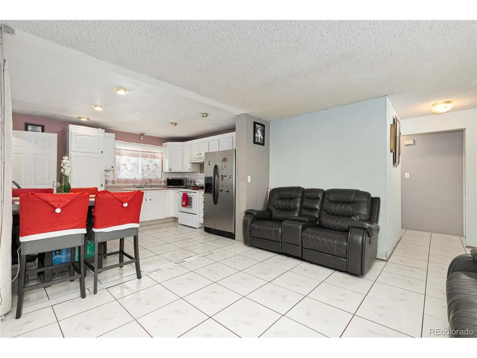
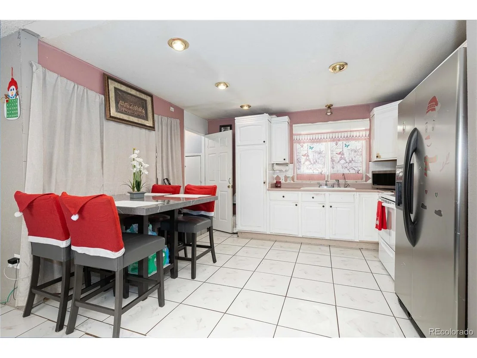
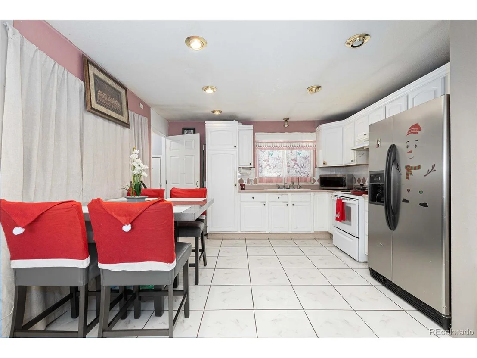
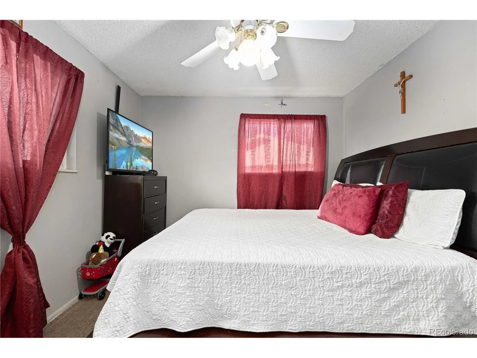
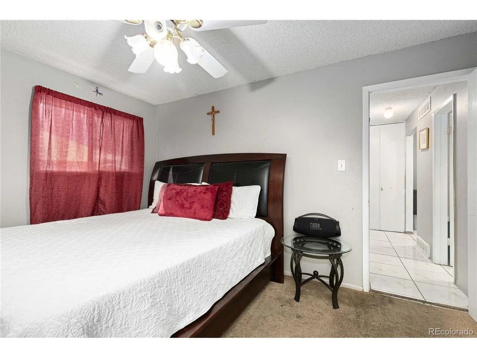
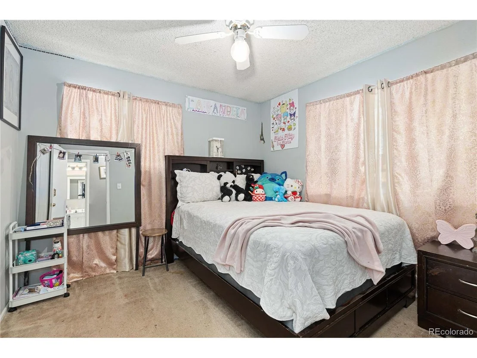
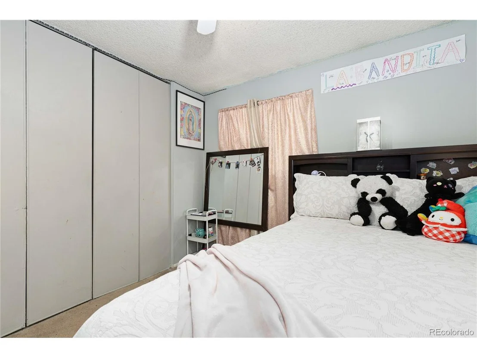
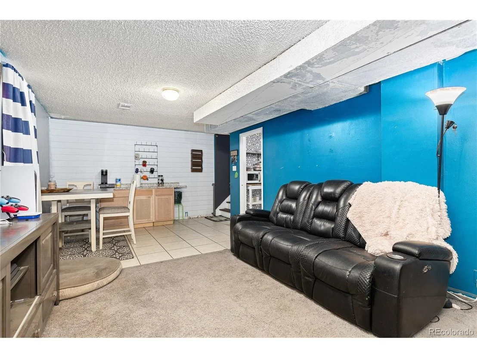
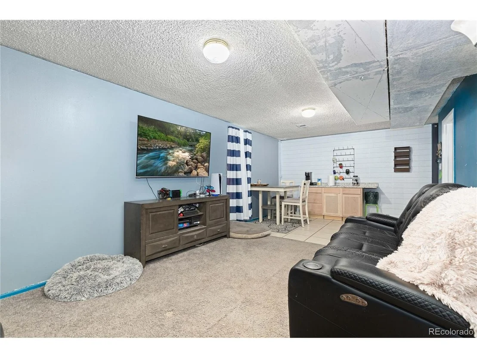
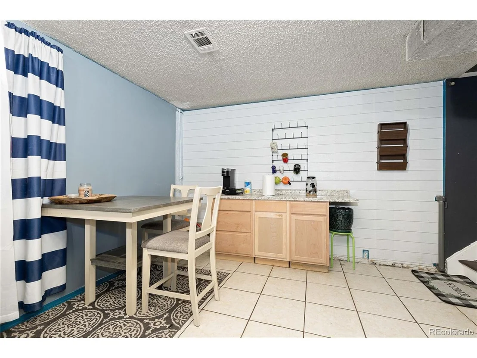
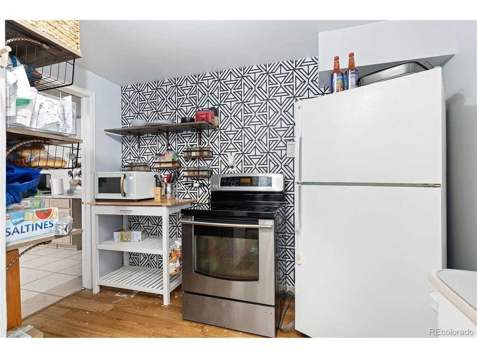
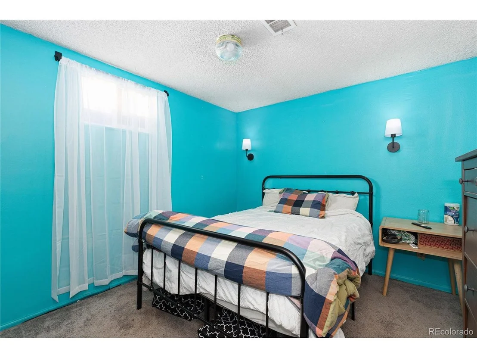
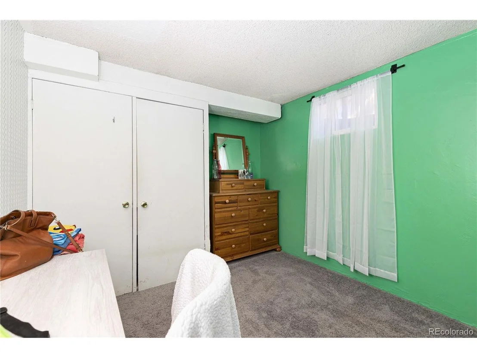
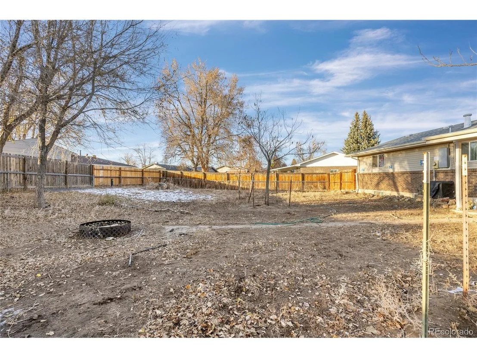
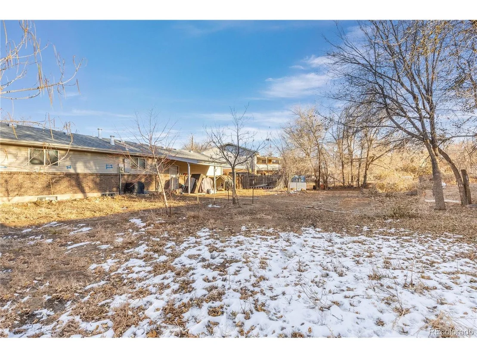
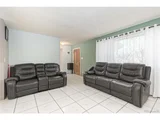
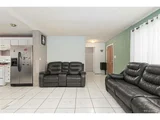
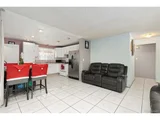
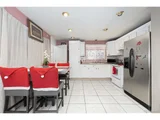
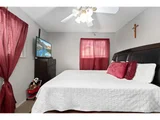
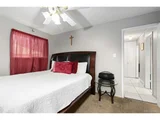
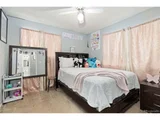
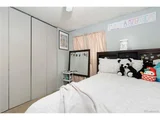
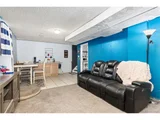
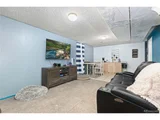
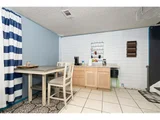
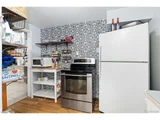
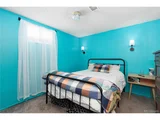
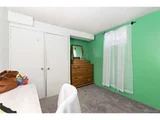
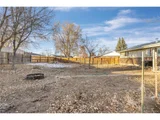
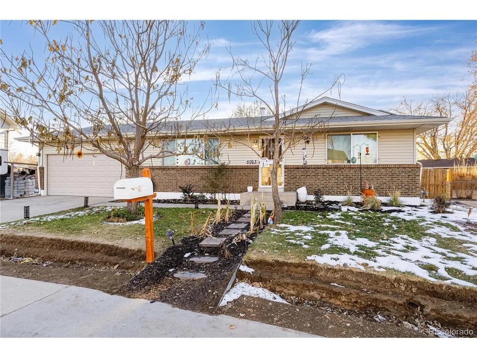
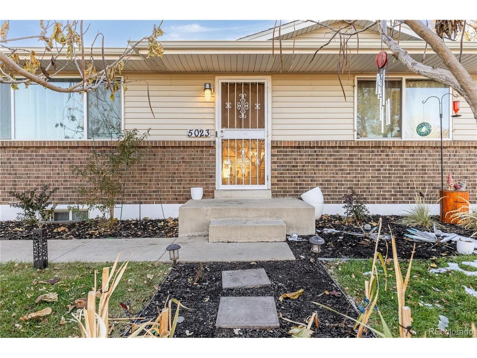
This beautifully updated ranch home offers the perfect blend of comfort, functionality, and community charm. With a private entrance and a full basement suite, it's an excellent choice for multi-generational living or rental income. Nestled in a small, close-knit, and dog-friendly neighborhood where neighbors look out for one another, this home radiates warmth and belonging. One of just three homes on the street with a rare two-car garage, this property sits on a spacious lot with a private backyard and a covered patio, ideal for outdoor relaxation. The newly landscaped front yard, featuring two mature trees, creates a welcoming first impression. Step inside to find a large, open living room and kitchen, seamlessly connected by durable tile floors and a versatile neutral color palette. The upper level includes two bedrooms, while the basement offers two additional non-conforming bedrooms, a full kitchen, and a living room, making it a perfect space for extended family or tenants. Recent updates include a new furnace, garage door, water heater, and dryer, all installed in 2023. The home also features central air cooling and a newer water softener and filtration system. Backing onto open space and just one block from Silverman Park, this property combines serene living with exceptional convenience, located minutes from I-70, 220, and Pena Boulevard for easy airport access. This home is ready to meet all your needs!
Unit Size
1,522 Ft²
Days on Market
-
Land Size
0.22 acres
Price per sqft
$296
Property Type
House
Property Taxes
$162
HOA Dues
-
Year Built
1967

Payment Calculator

Cap Rate Calculator

Last updated: 3 months ago (REcolorado MLS #IRE5108878)

Price History

Date / Event Date Event Price
Feb 10, 2025 Sold
Sold
Dec 25, 2024 In contract -
In contract
Dec 4, 2024 Listed by Redfin Corporation $450,000
Listed by Redfin Corporation
This beautifully updated ranch home offers the perfect blend of comfort, functionality, and community charm. With a private entrance and a full basement suite, it's an excellent choice for multi-generational living or rental income. Nestled in a small, close-knit, and dog-friendly neighborhood where neighbors look out for one another, this home radiates warmth and belonging. One of just three homes on the street with a rare two-car garage, this property sits on a spacious lot with a private backyard and a covered patio, ideal for outdoor relaxation. The newly landscaped front yard, featuring two mature trees, creates a welcoming first impression. Step inside to find a large, open living room and kitchen, seamlessly connected by durable tile floors and a versatile neutral color palette. The upper level includes two bedrooms, while the basement offers two additional non-conforming bedrooms, a full kitchen, and a living room, making it a perfect space for extended family or tenants. Recent updates include a new furnace, garage door, water heater, and dryer, all installed in 2023. The home also features central air cooling and a newer water softener and filtration system. Backing onto open space and just one block from Silverman Park, this property combines serene living with exceptional convenience, located minutes from I-70, 220, and Pena Boulevard for easy airport access. This home is ready to meet all your needs!
Aug 28, 2015 Sold
Sold
Sep 19, 2008 Sold
Sold

Property Highlights

Garage
Air Conditioning
With View

Building Info

Overview

    General

  • Year Built: 1967
  • Effective Year Built: 1967
  • Building Count: 1
  • Total Rooms: 4
  • Bedroom Count: 2
  • Bathroom Count: 2
  • Full Bathrooms: 2
  • Partial Bathrooms: 2
  • Bathroom Plumbing Fixtures: 8
  • Building Condition: 6
  • Building Quality: 7
  • Construction Type: 6
  • Building Style: 28
  • Exterior Walls Type: 2
  • Interior Walls Type: 0
  • Roof Shape Type: 0
  • Roof Cover Type: 0
  • Floor Count: 100
  • Living Units: 1
  • Floor Cover: 0
  • Basement Type: 6
  • Basement Area: 897
  • Garage Type: 1
  • Garage Square Area: 504
  • Parking Space Count: 2
  • Patio Type: 20
  • Porch Type: 7
  • Pool Type: 0

    Dimensions

  • Lot Size Square Feet: 9,730
  • Total Building Area: 2,298
  • Gross Building Area: 2,298
  • Building Area: 1,522
  • Building Area Measurement: L

    Heating and Cooling

  • Fireplace Count: 1
  • Air Conditioning: 1
  • Heating: 3
  • Heated Square Feet: 1,522
  • Heating Fuel Type: 3

    Utilities

  • Sewer System: 0
  • Water Service: 0

Building

  • Building Type: 0
  • Property Class: R
  • Subdivision: MONTBELLO NO 3
  • Land Acres: 0000000223
  • Standard Land Use Code: 1001
  • County Land Use Code: 113
  • Legal Description 1: MONTBELLO NO 3 B6 L26

Neighborhood

  • School District Name: Denver County School District 1
  • Census Tract: 008306

Zoning

  • Zoning: S-SU

Geography

  • Parcel: 01133-02-026-000
  • Block: 6
  • Lot: 26
  • Municipality: CITY & COUNTY OF DENVER
  • Latitude: 39.7877
  • Longitude: -104.841

    Address

  • Full Address: 5023 Tucson Way
  • Address - House Number: 5023
  • Address - Street Name: Tucson
  • Address - Suffix Type: Way
  • State: CO
  • City Name: Denver
  • Carrier Code: C022
  • 4-Digit Zip Code: 4339
  • Zip Code: 80239

Valuation

    Tax

  • Total Area: 1,794
  • Tax Year: 2021
  • Tax Amount: $179,308
  • Tax Rate Code Area: DENVER

    Appraisal Valuation

  • Standard Deviation: 0.1723
  • Valuation Date: Jul 05, 2023
  • Confidence Score: 77
  • Final Value: 455,826
  • High Value: 534,383
  • Low Value: 377,269

    Market Valuation

  • Market Total Value: $336,000
  • Market Land Value: $69,600
  • Market Improvement Value: $266,400

    Assessments Valuation

  • Assessed Year: 2021
  • Assessed Total Value: $24,030
  • Assessed Land Value: $4,980
  • Assessed Improvements Value: $19,050

    Sales

  • Current Sale Contract Date: Aug 27, 2015
  • Current Sale Recording Date: Aug 28, 2015
  • Current Sale Price:
  • Current Sale Document Type: 71
  • Current Sale Input Document Number: 2015121781
  • Previous Sale Recording Date: Sep 19, 2008
  • Previous Sale Contract Date: Aug 29, 2008
  • Previous Sale Amount: $96,000
  • Previous Sale Document Type: 68
Data used for valuation calculations is provided by RealtyHop, and other third party sources

Comparables

Unit
Status
Type
Beds
Baths
ft²
Price/ft²
Asking Price
Listed On
Closing Price
Sold On
HOA + Taxes

About Northeast Denver


Similar Homes for Sale

Currently no similar homes around

Nearby Rentals


Frequently Asked Questions

When was property at 5023 Tucson Way built and last sold?
The property at 5023 Tucson Way was built in 1967 and last sold on Aug 27, 2015 for $220,000.
How much is this home worth?
The estimated value of the home located at 5023 Tucson Way is $456,106.
What are some comparable homes to 5023 Tucson Way?
There are currently no comparable homes to 5023 Tucson Way.