See Home Value
$530,000
● House - Off Market

50220 ViA Simpatico

La Quinta, CA 92253
bedrooms
3 Beds
bathrooms
2 Baths, 1 Half Bath
square feet
3,251 Ft²
$789,010
RealtyHop Estimate
42.19%
Since May 1, 2020
National-US
Primary Model

About This Property

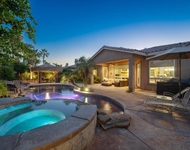
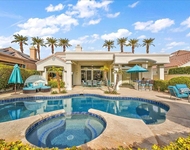
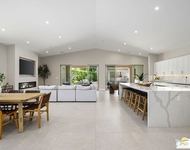
Entertainers Dream! Three bedroom suite floor plan includes a private detached casita and an extra room for a home office. Step down great room anchored by dramatic floor to ceiling stacked stone fireplace with fully equiped wet bar. Elegant dining area.Open gourmet kitchen w center prep island, cherry cabinetry, stainless appliances, walk-in pantry, granite counters. Bold floor to ceiling glass sliders open wide to a tranquil and private backyard-Perfect for intimate gatherings made even more perfect with an outdoor kitchen equipped to satisfy the best hosts. The master suite has two walk-in closets w designer closet systems. A spa-like master bath includes tub and large shower with custom finishes. Secondary Master Suite offers beautiful features and private entry. Casita offers third suite and opens to private courtyard. Separate Golf cart garage. Storage Room w AC. Palmilla shares golf cart access to The Citrus Golf Club. Turnkey Furnishings included.
Unit Size
3,251 Ft²
Days on Market
156 days
Land Size
0.20 acres
Price per sqft
$171
Property Type
House
Property Taxes
-
HOA Dues
$640
Year Built
2003

Payment Calculator

Cap Rate Calculator

Last updated: 2 years ago (CRMLS #219033097DA)

Price History

Date / Event Date Event Price
Apr 6, 2020 Sold
Sold
Nov 4, 2019 No longer available -
No longer available
Nov 1, 2019 Listed by HomeSmart $554,900
Listed by HomeSmart
Entertainers Dream! Three bedroom suite floor plan includes a private detached casita and an extra room for a home office. Step down great room anchored by dramatic floor to ceiling stacked stone fireplace with fully equiped wet bar. Elegant dining area.Open gourmet kitchen w center prep island, cherry cabinetry, stainless appliances, walk-in pantry, granite counters. Bold floor to ceiling glass sliders open wide to a tranquil and private backyard-Perfect for intimate gatherings made even more perfect with an outdoor kitchen equipped to satisfy the best hosts. The master suite has two walk-in closets w designer closet systems. A spa-like master bath includes tub and large shower with custom finishes. Secondary Master Suite offers beautiful features and private entry. Casita offers third suite and opens to private courtyard. Separate Golf cart garage. Storage Room w AC. Palmilla shares golf cart access to The Citrus Golf Club. Turnkey Furnishings included.
Oct 4, 2019 Listed $559,000
Listed
Entertainers Dream! Three bedroom suite floor plan includes a private detached casita and an extra room for a home office. Step down great room anchored by dramatic floor to ceiling stacked stone fireplace with fully equiped wet bar. Elegant dining area.Open gourmet kitchen w center prep island, cherry cabinetry, stainless appliances, walk-in pantry, granite counters. Bold floor to ceiling glass sliders open wide to a tranquil and private backyard-Perfect for intimate gatherings made even more perfect with an outdoor kitchen equipped to satisfy the best hosts. The master suite has two walk-in closets w designer closet systems. A spa-like master bath includes tub and large shower with custom finishes. Secondary Master Suite offers beautiful features and private entry. Casita offers third suite and opens to private courtyard. Separate Golf cart garage. Storage Room w AC. Palmilla shares golf cart access to The Citrus Golf Club. Turnkey Furnishings available outside of escrow. The manager has listed the unit size as 3251 square feet.
Oct 3, 2019 No longer available -
No longer available
Show More

Property Highlights

Garage
Air Conditioning
Fireplace

Building Info

Overview

    General

  • Year Built: 2003
  • Effective Year Built: 2004
  • Building Count: 1
  • Bedroom Count: 3
  • Bathroom Count: 3
  • Full Bathrooms: 1
  • Partial Bathrooms: 3
  • Building Condition: 0
  • Building Quality: 10
  • Construction Type: 17
  • Building Style: 0
  • Exterior Walls Type: 0
  • Interior Walls Type: 0
  • Roof Shape Type: 0
  • Roof Cover Type: 18
  • Floor Count: 100
  • Living Units: 1
  • Floor Cover: 0
  • Basement Type: 0
  • Basement Area: 0
  • Garage Type: 1
  • Garage Square Area: 616
  • Parking Space Count: 2
  • Patio Type: 0
  • Porch Type: 0
  • Pool Type: 0

    Dimensions

  • Lot Size Square Feet: 8,712
  • Total Building Area: 3,867
  • Gross Building Area: 3,867
  • Building Area: 3,251
  • Building Area Measurement: L

    Heating and Cooling

  • Fireplace Count: 1
  • Air Conditioning: 1
  • Heating: 3
  • Heated Square Feet: 3,251
  • Heating Fuel Type: 3

    Utilities

  • Sewer System: 5
  • Water Service: 6

Building

  • Building Type: 0
  • Property Class: R
  • Subdivision: TRACT NO 29858 1
  • Land Acres: 0000000200
  • Standard Land Use Code: 1001
  • County Land Use Code: 20
  • State Land Use Code: R01
  • Legal Description 1: .20 ACRES IN LOT 118 MB 306/008 TR 29858-1

Neighborhood

  • School District Name: Desert Sands Unified School District
  • Census Tract: 045128

Zoning

  • Zoning: A1100

Geography

  • Subdivision Tract Number: 29858-1
  • Parcel: 776-320-036
  • Lot: 118
  • Municipality: LA QUINTA
  • Latitude: 33.6842
  • Longitude: -116.269

    Address

  • Full Address: 50220 Via Simpatico
  • Address - House Number: 50220
  • Address - Street Name: Via Simpatico
  • State: CA
  • City Name: La Quinta
  • Carrier Code: R002
  • 4-Digit Zip Code: 7546
  • Zip Code: 92253

Valuation

    Tax

  • Total Area: 3,251
  • Tax Year: 2023
  • Tax Amount: $742,066
  • Tax Rate Code Area: 020-021

    Appraisal Valuation

  • Standard Deviation: 0.168
  • Valuation Date: Jan 31, 2024
  • Confidence Score: 78
  • Final Value: 848,739
  • High Value: 991,366
  • Low Value: 706,111

    Market Valuation

  • Market Total Value: $595,530

    Assessments Valuation

  • Assessed Year: 2023
  • Assessed Total Value: $557,121
  • Assessed Land Value: $65,697
  • Assessed Improvements Value: $491,424

    Exemptions

  • Homeowner Exemption: Yes

    Sales

  • Current Sale Contract Date: Feb 25, 2020
  • Current Sale Recording Date: Apr 06, 2020
  • Current Sale Price:
  • Current Sale Document Type: 36
  • Current Sale Input Document Number: 2020-0153968
  • Previous Sale Recording Date: Apr 08, 2010
  • Previous Sale Contract Date: Mar 31, 2010
  • Previous Sale Amount: $495,000
  • Previous Sale Document Type: 36

    Financing

  • First Mortgage Financing Type: ADJ
Data used for valuation calculations is provided by RealtyHop, and other third party sources

Comparables

Unit
Status
Type
Beds
Baths
ft²
Price/ft²
Asking Price
Listed On
Closing Price
Sold On
HOA + Taxes

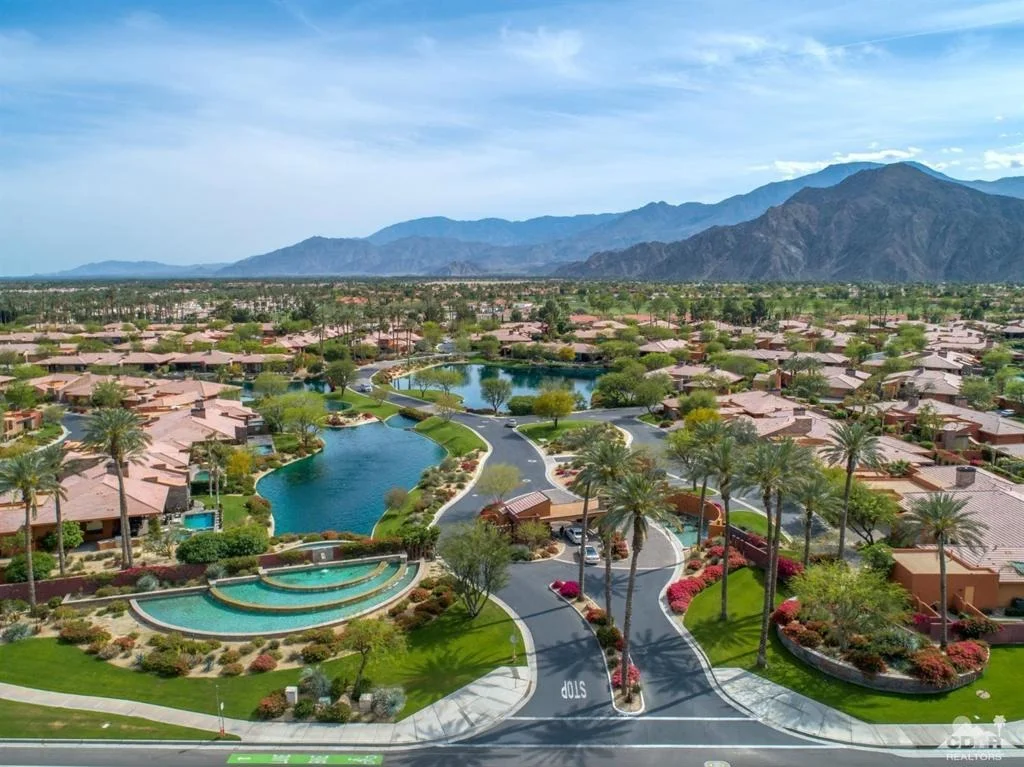
About Palmilla


Similar Homes for Sale

Currently no similar homes around

Nearby Rentals

Unit for rent at 52274 Shining Star Lane, LA QUINTA, CA, 92253

$8,500 /mo

  • 4 Beds
  • 1 Bath
  • 2,555 ft²
52274 Shining Star Lane, LA QUINTA, CA, 92253 Listing by Essig & Associates
Unit for rent at 78805 Grand Traverse Avenue, La Quinta, CA, 92253

$9,000 /mo

  • 3 Beds
  • 3 Baths
  • 2,206 ft²
78805 Grand Traverse Avenue, La Quinta, CA, 92253 Listing by Lucas Coronel
Unit for rent at 50540 Breva Street, LA QUINTA, CA, 92253

$9,500 /mo

  • 6 Beds
  • 6 Baths
  • 3,937 ft²
50540 Breva Street, LA QUINTA, CA, 92253 Listing by Jasper Lansky


Frequently Asked Questions

When was property at 50220 Via Simpatico built and last sold?
The property at 50220 Via Simpatico was built in 2003 and last sold on Feb 25, 2020 for $530,000.
How much is this home worth?
The estimated value of the home located at 50220 Via Simpatico is $0.
What are some comparable homes to 50220 Via Simpatico?
There are currently no comparable homes to 50220 Via Simpatico.