See Home Value
Olney 20832
5021 TACKBROOKE
$1,301,000
● House - Off Market

5021 TACKBROOKE

OLNEY, MD 20832
bedrooms
4 Beds
bathrooms
3 Baths, 1 Half Bath
square feet
5,317 Ft²
$7,726
Est. Monthly
$279
HOA / Fees

About This Property

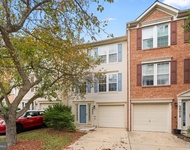
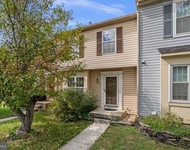
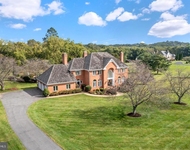
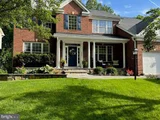
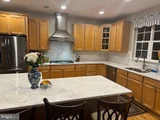
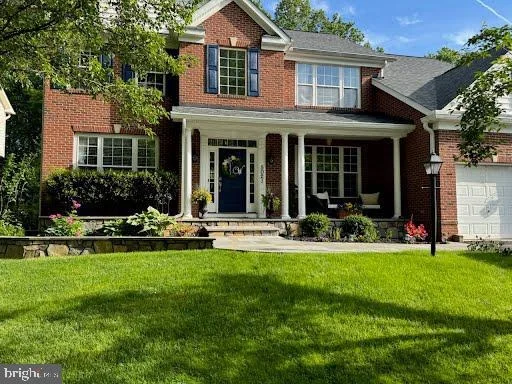
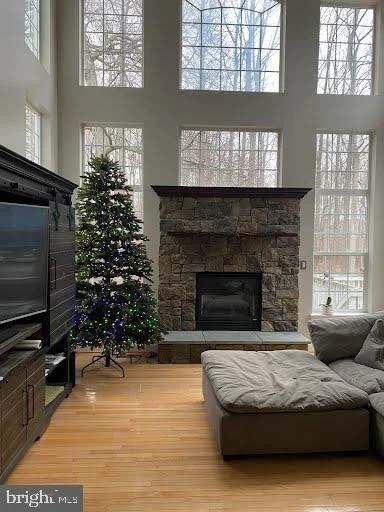
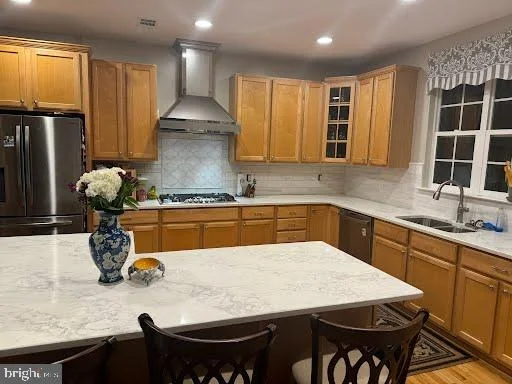
Welcome to 5021 Tackbrooke Dr, a well‑cared‑for home that opens with a soaring two‑story foyer and an inviting sense of space. The main level features hardwood floors that enrich the spacious living and dining areas, while the kitchen opens directly to a large deck with a serene view of the backyard - perfect for entertaining or unwinding. Upstairs, four well‑sized bedrooms and three full baths provide plenty of room for everyone, highlighted by a generous primary suite with its own private en suite bath. The finished lower level offers flexible space for a recreation room, home office, or hobbies, along with additional storage and a convenient half bath. A radon remediation system is already installed, offering added reassurance. With mature landscaping, a usable yard, and close proximity to Shady Grove Metro, major commuter routes, parks, and shopping, this 4‑bedroom, 3.5‑bath home delivers comfort, space, and an exceptional location.
Unit Size
5,317 Ft²
Days on Market
-
Land Size
0.23 acres
Price per sqft
$245
Property Type
House
Property Taxes
$1,063
HOA Dues
$279
Year Built
2003

Payment Calculator

Cap Rate Calculator

Last updated: 7 months ago (Bright MLS #MDMC2217732)

Price History

Date / Event Date Event Price
May 1, 2026 Sold
Sold
Feb 25, 2026 Listed by RE/MAX Realty Centre, Inc. $1,300,000
Listed by RE/MAX Realty Centre, Inc.
Oct 23, 2020 Sold
Sold
Sep 18, 2020 No longer available -
No longer available
May 1, 2020 Listed by RE/MAX Realty Centre, Inc. $725,000
Listed by RE/MAX Realty Centre, Inc.
Show More

Property Highlights

Garage
Air Conditioning
Fireplace

Building Info

Overview

    General

  • Year Built: 2003
  • Effective Year Built: 2003
  • Bedroom Count: 0
  • Bathroom Count: 4
  • Full Bathrooms: 3
  • Partial Bathrooms: 4
  • Building Condition: 6
  • Building Quality: 7
  • Construction Type: 0
  • Building Style: 0
  • Exterior Walls Type: 25
  • Interior Walls Type: 0
  • Roof Shape Type: 0
  • Roof Cover Type: 3
  • Floor Count: 200
  • Living Units: 1
  • Floor Cover: 0
  • Basement Type: 3
  • Basement Area: 1,275
  • Garage Type: 10
  • Garage Square Area: 440
  • Parking Space Count: 2
  • Patio Type: 0
  • Porch Type: 7
  • Pool Type: 0

    Dimensions

  • Lot Size Square Feet: 10,125
  • Total Building Area: 4,042
  • Gross Building Area: 4,042
  • Building Area: 4,042
  • Building Area Measurement: T

    Heating and Cooling

  • Fireplace Count: 1
  • Air Conditioning: 13
  • Heating: 4
  • Heated Square Feet: 5,317
  • Heating Fuel Type: 0

    Utilities

  • Sewer System: 5
  • Water Service: 0

Building

  • Building Type: 0
  • Property Class: R
  • Subdivision: BARNSLEY MANOR ESTATES
  • Land Acres: 0000000232
  • Standard Land Use Code: 1001
  • County Land Use Code: R-B001
  • Legal Description 1: BARNSLEY MANOR ESTATES

Neighborhood

  • School District Name: Montgomery County Public Schools
  • Census Tract: 701307

Zoning

  • Zoning: RE1

Geography

  • Assessors Map Reference: HT23
  • Account Number: 03101178
  • District: 08
  • Parcel: 08-03101178
  • Block: M
  • Lot: 7
  • Latitude: 39.1614
  • Longitude: -77.1017

    Address

  • Full Address: 5021 Tackbrooke Dr
  • Address - House Number: 5021
  • Address - Street Name: Tackbrooke
  • Address - Suffix Type: Dr
  • State: MD
  • City Name: Olney
  • Carrier Code: R019
  • 4-Digit Zip Code: 3146
  • Zip Code: 20832

Valuation

    Tax

  • Tax Year: 2023
  • Tax Amount: $1,171,034

    Appraisal Valuation

  • Standard Deviation: 0.1273
  • Valuation Date: Jan 17, 2024
  • Confidence Score: 85
  • Final Value: 1,096,003
  • High Value: 1,235,585
  • Low Value: 956,421

    Market Valuation

  • Market Total Value: $1,055,300
  • Market Land Value: $262,100
  • Market Improvement Value: $793,200

    Assessments Valuation

  • Assessed Year: 2023
  • Assessed Total Value: $914,433

    Sales

  • Current Sale Contract Date: Aug 18, 2020
  • Current Sale Recording Date: Oct 23, 2020
  • Current Sale Price:
  • Current Sale Document Type: 27
  • Previous Sale Recording Date: Dec 03, 2003
  • Previous Sale Amount: $644,650
  • Previous Sale Document Type: 27
Data used for valuation calculations is provided by RealtyHop, and other third party sources

Comparables

Unit
Status
Type
Beds
Baths
ft²
Price/ft²
Asking Price
Listed On
Closing Price
Sold On
HOA + Taxes

About Olney


Similar Homes for Sale

Currently no similar homes around

Nearby Rentals

Unit for rent at 4603 Weston Place, OLNEY, MD, 20832

$3,450 /mo

  • 3 Beds
  • 3 Baths
  • 2,330 ft²
4603 Weston Place, OLNEY, MD, 20832 Listing by Karen D Rollings
Unit for rent at 3529 Dartmoor Lane, OLNEY, MD, 20832

$2,800 /mo

  • 3 Beds
  • 3 Baths
  • 1,259 ft²
3529 Dartmoor Lane #12, OLNEY, MD, 20832 Listing by Jacob Edward Dowling
Unit for rent at 5615 Foggy Lane, ROCKVILLE, MD, 20855

$6,200 /mo

  • 6 Beds
  • 4 Baths
  • 5,894 ft²
5615 Foggy Lane, ROCKVILLE, MD, 20855 Listing by Min Zhang


Frequently Asked Questions

When was property at 5021 Tackbrooke Drive built and last sold?
The property at 5021 Tackbrooke Drive was built in 2003 and last sold on Aug 18, 2020 for $695,000.
How much is this home worth?
The estimated value of the home located at 5021 Tackbrooke Drive is $0.
What are some comparable homes to 5021 Tackbrooke Drive?
There are currently no comparable homes to 5021 Tackbrooke Drive.