Check Availability
$545,000
↓ $14K (2.5%)
● House - For Sale

5021 Norfolk Drive

Plano, TX 75023
bedrooms
3 Beds
bathrooms
2 Baths
square feet
2,114 Ft²
$3,364
Est. Monthly

About This Property

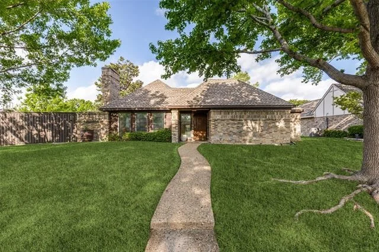
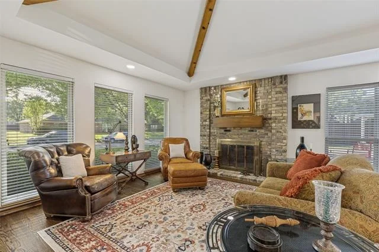
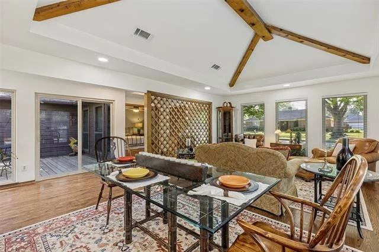
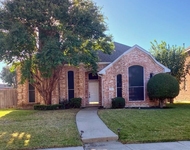
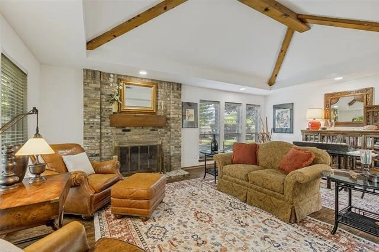
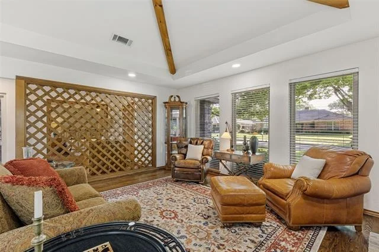
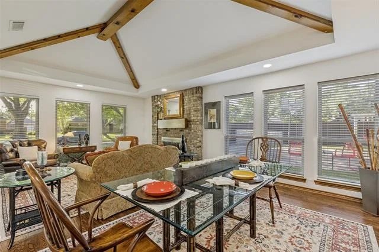
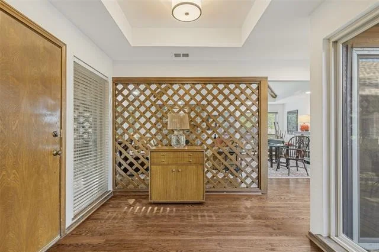
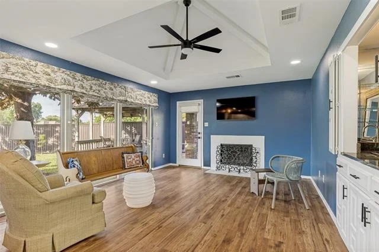
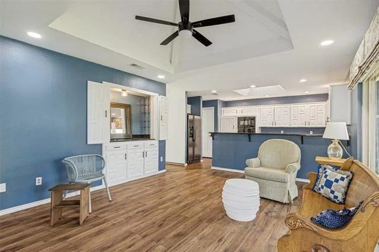
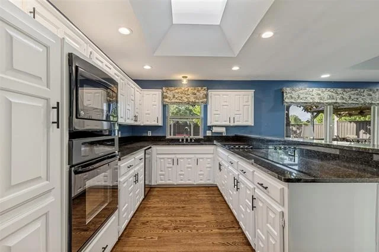
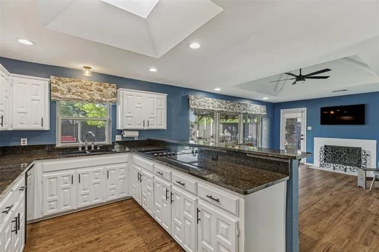
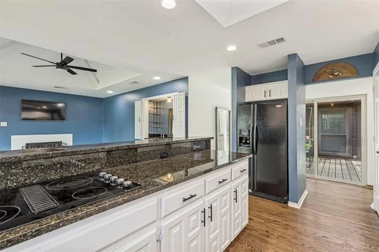
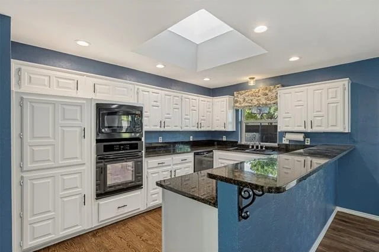
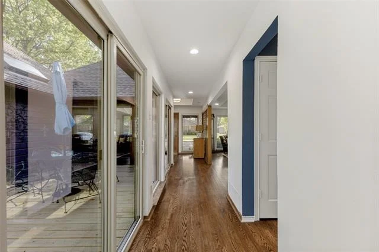
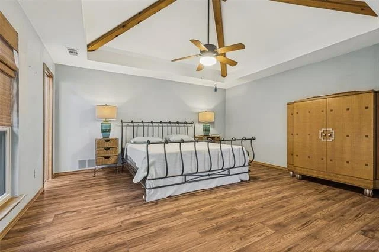
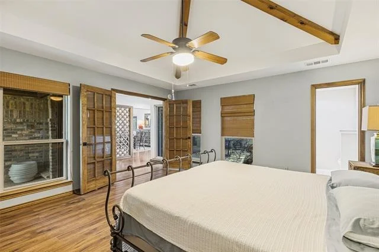
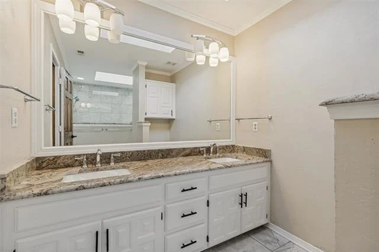
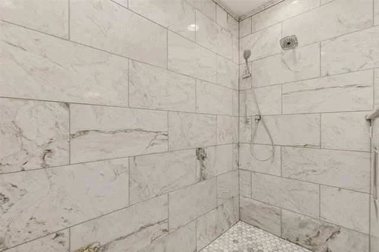
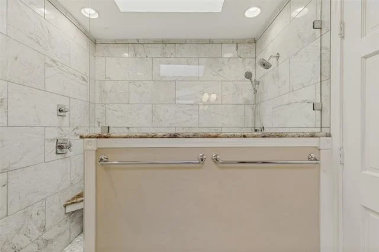
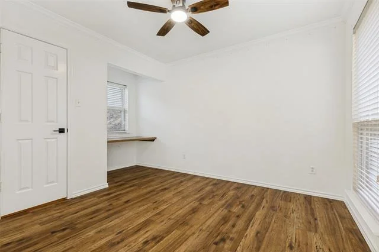
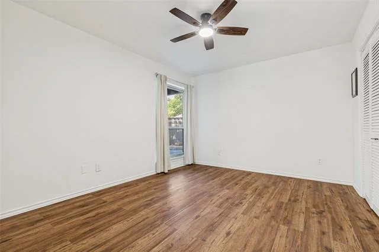
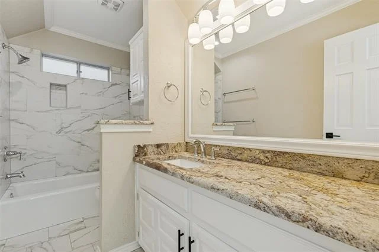
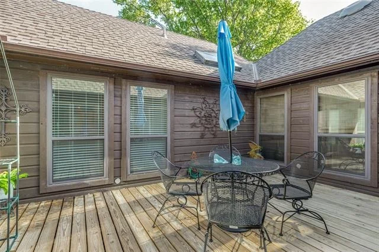
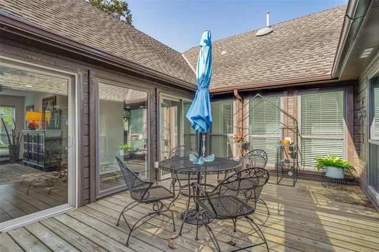
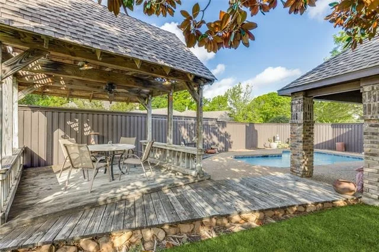
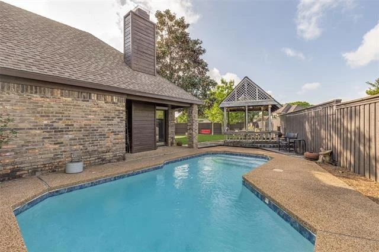
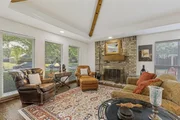
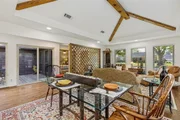
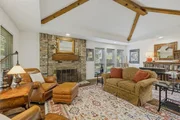
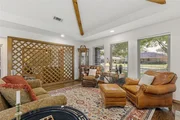
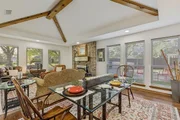
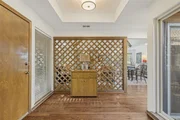
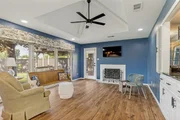
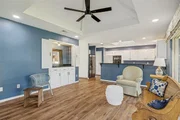
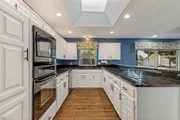
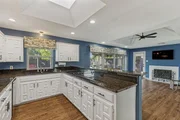
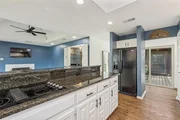
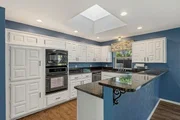
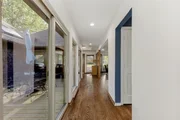
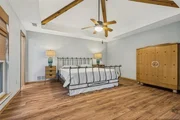
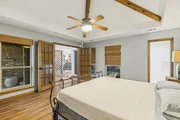
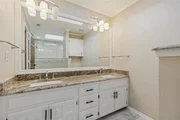
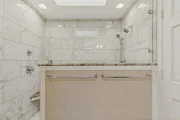
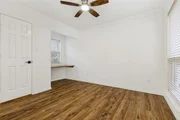
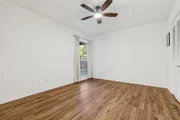
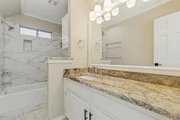
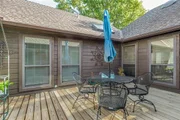
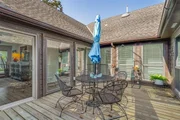
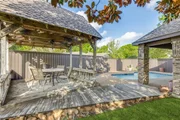
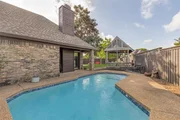
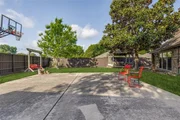
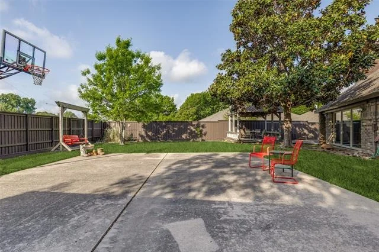
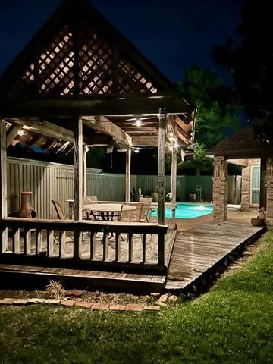
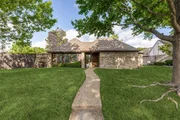
Beautiful, remodeled, three bedroom, two bathroom, two car garage home located in a highly desirable Plano neighborhood known as Hunters Glen. This home was designed by an architect for his family and is a one owner home.  The home has been lovingly remodeled.  The Formal Living, Formal Dining Room, Foyer and Hallways have gorgeous hardwood flooring. The Living Room features a wood-burning, brick, fireplace with gas starter and a vaulted ceiling.  Large windows overlook the oversized back yard which features a swimming pool, gazebo, and large concrete padded area with a basketball hoop. The kitchen has granite counter tops with a breakfast bar to allow eating in the kitchen and is open to a lovely Den with a second wood-burning fireplace with a gas starter, and a wet bar.   The home also features three bedrooms, two of which have windows that overlook an interior courtyard that is a perfect place to have a glass of wine or your morning cup of coffee.  There are two additional bedrooms, one features a built-in desk area.  Both the Primary bathroom and Second Full bathroom have been remodeled and feature granite counter tops and tile flooring.  The primary bathroom features a walk-in shower and dual sinks. The windows were replaced approximately 10 years ago and the HVAC includes a dehumidifier. This home is a single story home in the tree lined neighborhood of Hunters Glen.  The neighborhood is in the heart of Plano, and is perfect for nature lovers who will enjoy the nearby Chisolm Trail and Big Lake Park complete with miles of walking trails, a lake and a playground area. Easy access to I-75, 190 George Bush Turnpike, and Sam Rayburn Tollway.  Minutes from the dining and shopping areas of Watters Creek and Legacy West and only minutes from the DART Rail Station.
Unit Size
2,114 Ft²
Days on Market
-
Land Size
0.26 acres
Price per sqft
$258
Property Type
House
Property Taxes
$687
HOA Dues
-
Year Built
1981

Listed By

Payment Calculator

Cap Rate Calculator

Last updated: 23 days ago (NTREIS #21236861)

Price History
Date / Event Date Event Price
Oct 6, 2026 Price Decreased $545,000
↓ $14K (2.5%)
Price Decreased
Aug 5, 2026 Relisted $559,000
Relisted
Jun 13, 2026 In contract -
In contract
Apr 12, 2026 Listed by NuHaus Realty LLC $559,000
Listed by NuHaus Realty LLC

Property Highlights

Garage
Parking Available
Air Conditioning
Fireplace
Parking Details
Has Garage
Attached Garage
Parking Features: Additional Parking, Alley Access, Garage, Garage Door Opener, Garage Faces Rear, Kitchen Level, Off Street, Paved, Side By Side
Garage Spaces: 2
Interior Details
Full Bathrooms: 2
Interior Features: Eat-in Kitchen, Granite Counters, High Speed Internet, Open Floorplan, Pantry, Walk-In Closet(s), Cable TV Available
Appliances: Dishwasher, Disposal, Dryer, Electric Cooktop, Electric Oven, Gas Water Heater, Microwave, Refrigerator, Washer
Flooring Type: Ceramic Tile, Hardwood, Engineered Wood
Laundry Features: Electric Dryer Hookup, In Hall, Washer Hookup, Utility Room, Full Size W/D Area, Dryer Hookup
Has Fireplace
Fireplace Features: Den, Gas, Living Room, Wood Burning
Fireplaces: 2
Exterior Details
Square Footage: 2114
Security Features: Smoke Detector(s)
Architectural Style: Traditional
Year Built: 1981
Levels: One
Other Structures: Gazebo
Window Features: Window Coverings
Construction Materials: Brick, Wood Siding
Patio and Porch Features: Patio
Pool Features: Fenced, In Ground, Outdoor Pool, Private
Pool is Private
Lot Features: Corner Lot, Few Trees, Interior Lot, Level, Lrg. Backyard Grass, Sprinkler System, Subdivision
Lot Size Area: 0.26
Lot Size Units: Acres
Lot Size Acres: 0.26
Lot Size Square Feet: 11325.6
Tax Lot: 9
Financial Details
Tax Annual Amount: $8,248
Utilities Details
Cooling Type: Ceiling Fan(s), Central Air, Electric
Heating Type: Central, Electric, Fireplace(s), Natural Gas

Building Info

Overview

    General

  • Year Built: 1981
  • Effective Year Built: 2000
  • Building Count: 1
  • Bedroom Count: 3
  • Bathroom Count: 3
  • Full Bathrooms: 3
  • Partial Bathrooms: 3
  • Building Condition: 0
  • Building Quality: 0
  • Construction Type: 17
  • Building Style: 0
  • Exterior Walls Type: 2
  • Interior Walls Type: 3
  • Roof Shape Type: 8
  • Roof Cover Type: 3
  • Floor Count: 100
  • Living Units: 1
  • Floor Cover: 9
  • Basement Type: 0
  • Basement Area: 0
  • Garage Type: 1
  • Garage Square Area: 441
  • Parking Space Count: 2
  • Patio Type: 0
  • Porch Type: 139
  • Pool Type: 8

    Dimensions

  • Lot Size Square Feet: 11,268
  • Total Building Area: 2,555
  • Gross Building Area: 2,625
  • Building Area: 2,114
  • Building Area Measurement: L

    Heating and Cooling

  • Fireplace Count: 1
  • Air Conditioning: 1
  • Heating: 3
  • Heated Square Feet: 2,114
  • Heating Fuel Type: 0

    Utilities

  • Sewer System: 0
  • Water Service: 0

Building

  • Building Type: 0
  • Property Class: R
  • Subdivision: HUNTERS GLEN ONE (CPL)
  • Land Acres: 0000000259
  • Standard Land Use Code: 1001
  • County Land Use Code: A1
  • State Land Use Code: A1
  • Legal Description 1: HUNTERS GLEN ONE (CPL), BLK 8, LOT 9

Neighborhood

  • School District Name: Plano Independent School District
  • School Tax School District: PLANO ISD
  • Census Tract: 031628

Zoning

  • Zoning: SFR

Geography

  • Assessors Map Reference: 636-B
  • District: CPL
  • Parcel: R-0221-008-0090-1
  • Block: 8
  • Lot: 9
  • Municipality: PLANO CITY
  • Latitude: 33.054
  • Longitude: -96.7265

    Address

  • Full Address: 5021 Norfolk Dr
  • Address - House Number: 5021
  • Address - Street Name: Norfolk
  • Address - Suffix Type: Dr
  • State: TX
  • City Name: Plano
  • Carrier Code: C025
  • 4-Digit Zip Code: 5037
  • Zip Code: 75023

Valuation

    Tax

  • Tax Year: 2023
  • Tax Amount: $688,960
  • Tax Rate Code Area: SPL

    Appraisal Valuation

  • Standard Deviation: 0.2058
  • Valuation Date: Jan 17, 2024
  • Confidence Score: 72
  • Final Value: 485,288
  • High Value: 585,184
  • Low Value: 385,391

    Market Valuation

  • Market Total Value: $485,804
  • Market Land Value: $180,000
  • Market Improvement Value: $305,804

    Assessments Valuation

  • Assessed Year: 2023
  • Assessed Total Value: $399,163
  • Assessed Land Value: $180,000
  • Assessed Improvements Value: $305,804

    Exemptions

  • Senior Citizen Exemption : Yes
  • Homeowner Exemption: Yes
Data used for valuation calculations is provided by RealtyHop, and other third party sources

Comparables

Unit
Status
Type
Beds
Baths
ft²
Price/ft²
Asking Price
Listed On
Closing Price
Sold On
HOA + Taxes

About Hunters Glen


Similar Homes for Sale

Currently no similar homes around

Nearby Rentals

Unit for rent at 3140 Devonshire Drive, Plano, TX, 75075

$1,150 /mo

  • 1 Bed
  • 1 Bath
  • 732 ft²
3140 Devonshire Drive #236H, Plano, TX, 75075 Listing by Jason Brown
Unit for rent at 2204 W Park Boulevard, Plano, TX, 75075

$1,975 /mo

  • 2 Beds
  • 2 Baths
  • 1,224 ft²
2204 W Park Boulevard #3203, Plano, TX, 75075 Listing by Carrie Deraps
Unit for rent at 7105 Tansy Place, Plano, TX, 75025

$2,500 /mo

  • 4 Beds
  • 2 Baths
  • 2,099 ft²
7105 Tansy Place, Plano, TX, 75025 Listing by Amy Harwood


Frequently Asked Questions

When was property at 5021 Norfolk Drive built and last sold?
The property at 5021 Norfolk Drive was built in 1981 and last sold on Jan 1, 1970 for $0.
How much is this home worth?
The estimated value of the home located at 5021 Norfolk Drive is $545,380.
What are some comparable homes to 5021 Norfolk Drive?
There are currently no comparable homes to 5021 Norfolk Drive.