


30
Map
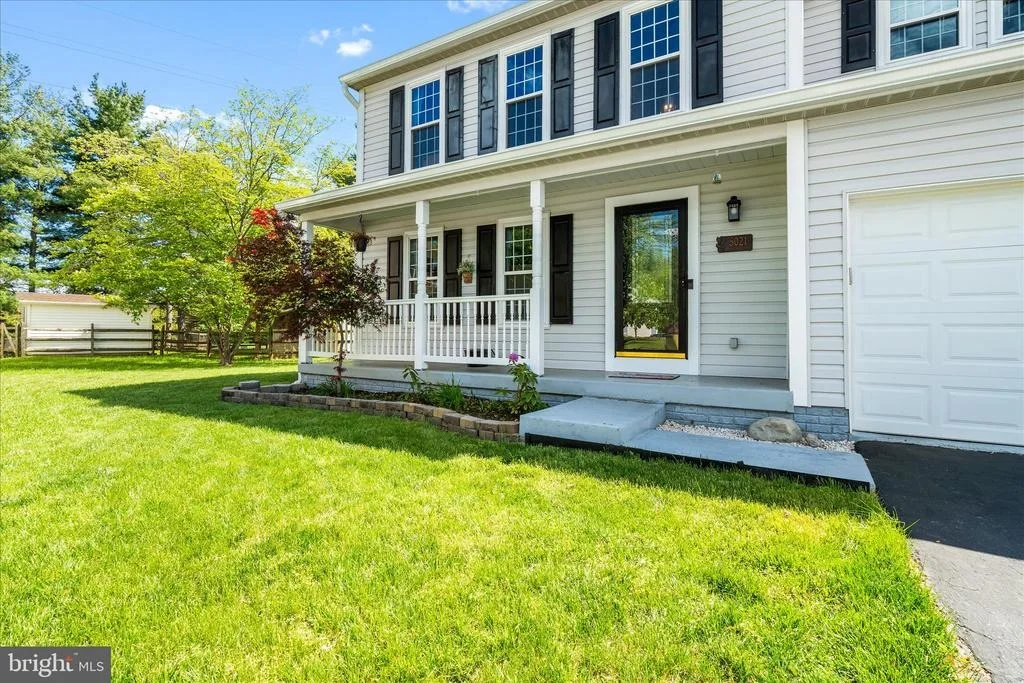
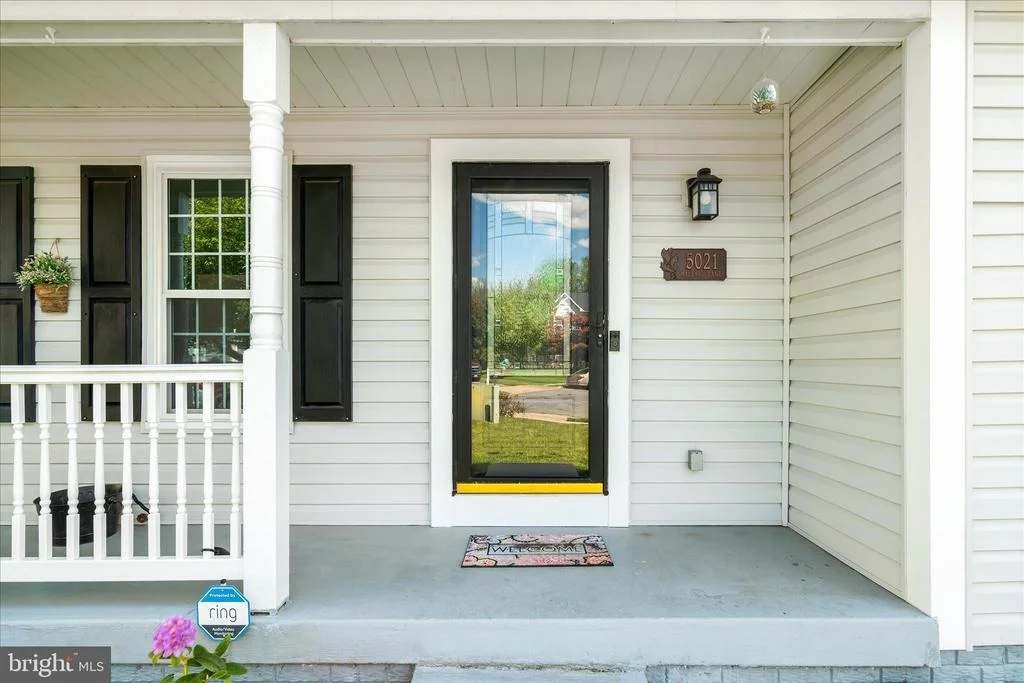
5021 MALLARD LANE


About This Property
Listed By
Payment Calculator
Your Estimated Monthly Payment
Cap Rate Calculator
What does this mean?
Based on our analysis, the cap rate of this property is 1.25%. A negative cap rate indicates that the property might not be feasible as an income-producing asset. The median cap rate for a near zip code 11238 is 4.23%.
How much can I actually make?
Actual monthly rental income may vary between $4,760 and $7,140 depending on unit-specific characteristics. You can change the amount using the slider to further explore.
How is cap rate calculated?
Cap Rate = Net Operating Income (NOI) / Property Asset Value.
When calculating the cap rate, we assume 100% occupancy. Leverage (mortgage) is not considered.
Cap Rate provided by RealtyHop and RentHop, learn more about cap rate here.
Price History
| Date / Event | Date | Event | Price |
|---|---|---|---|
| Jun 20, 2026 | Price Decreased |
$570,000
↓ $10K
(1.7%) | |
| Price Decreased | |||
| Jun 7, 2026 | Price Decreased |
$580,000
↓ $5K
(0.9%) | |
| Price Decreased | |||
| May 14, 2026 | Listed by Keller Williams Realty Centre | $585,000 | |
| Listed by Keller Williams Realty Centre | |||
| Jun 27, 2025 | Sold | ||
| Sold | |||
| May 15, 2025 | Listed by Northrop Realty | $564,900 | |
| Listed by Northrop Realty | |||
| | |||
|
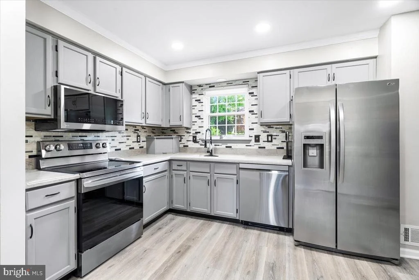
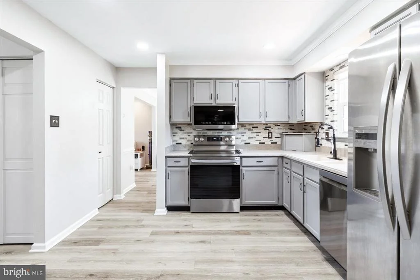
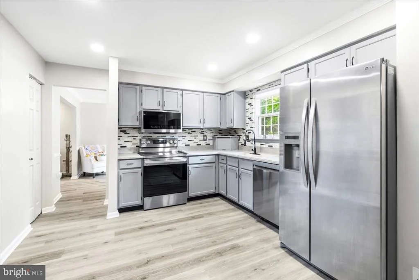
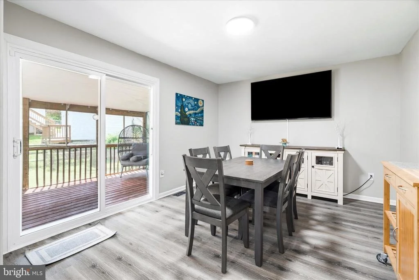
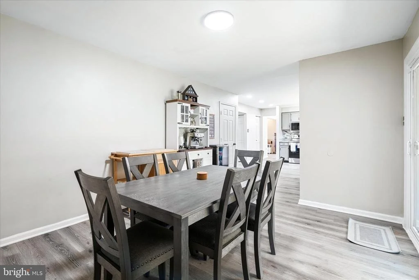
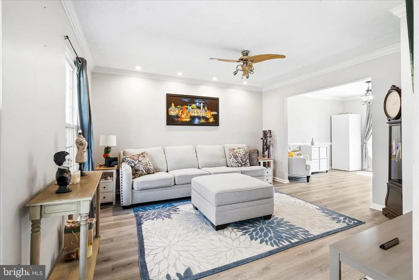
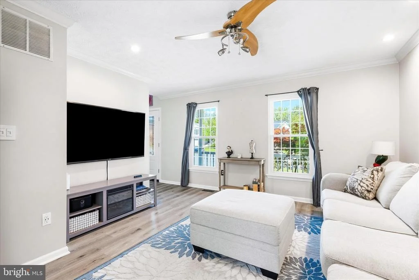
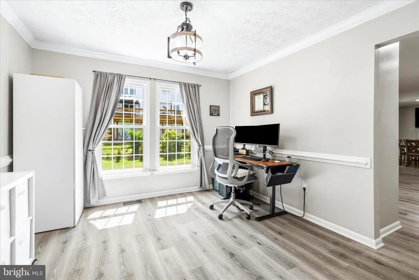
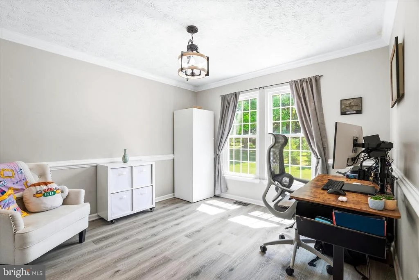
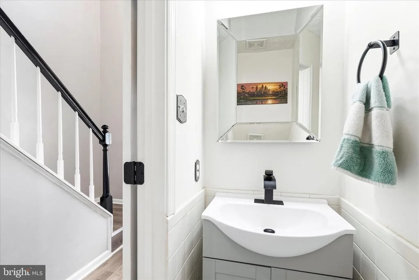
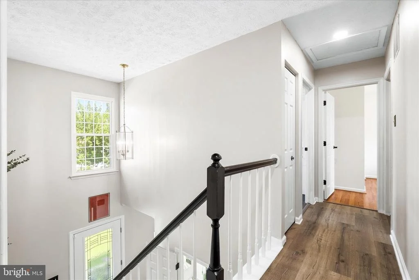
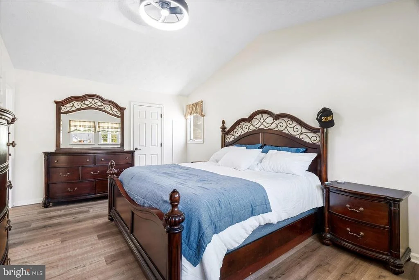
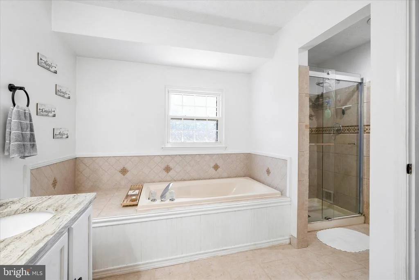
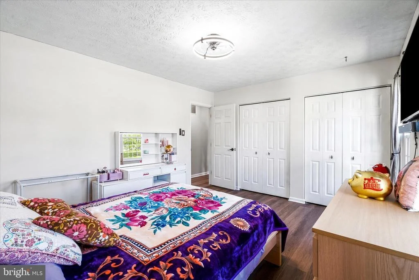
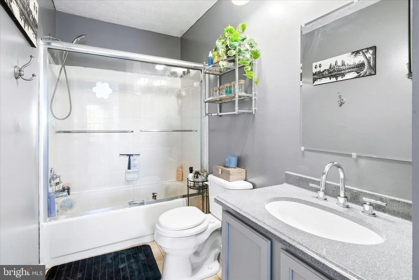
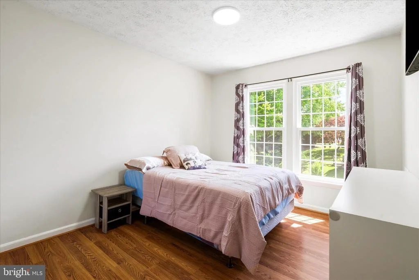
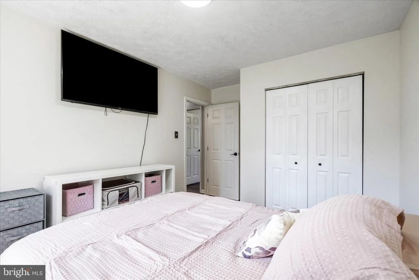
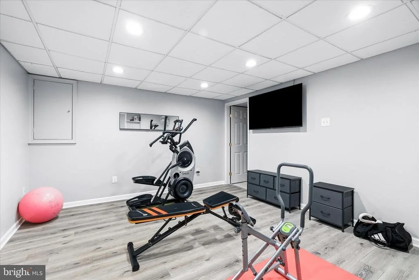
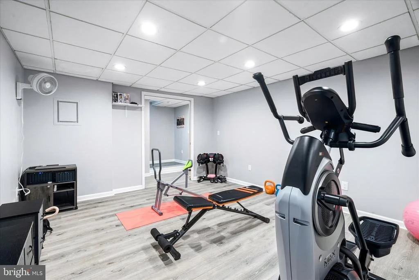
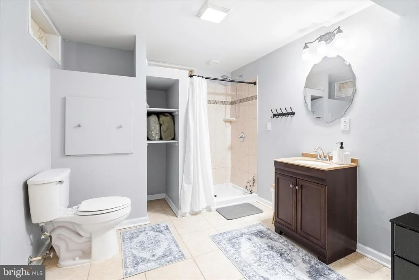
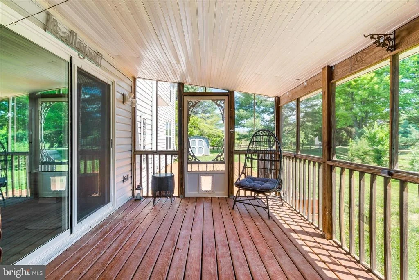
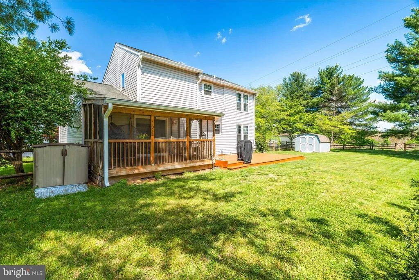
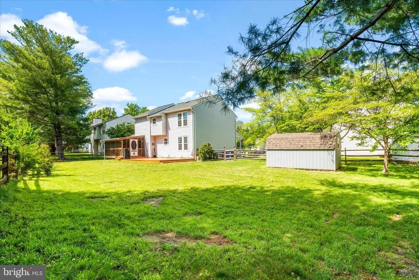
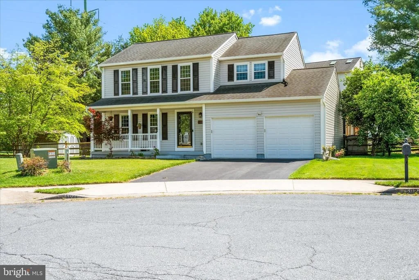
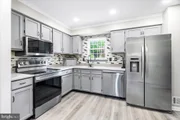
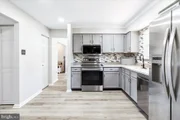
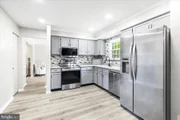
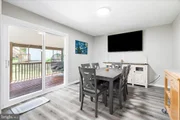
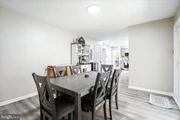
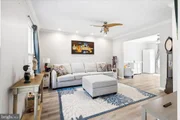
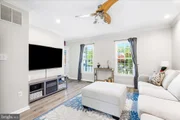
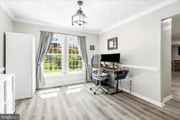
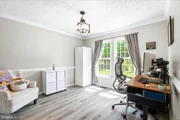
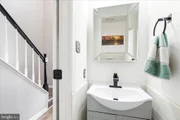
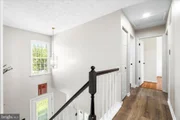
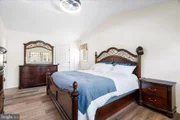
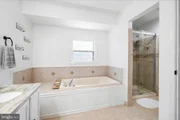
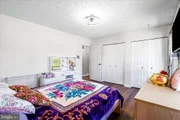
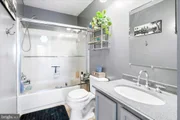
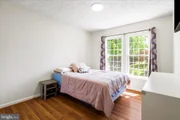
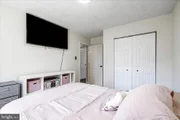
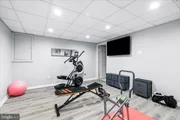
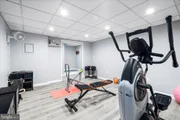
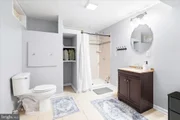
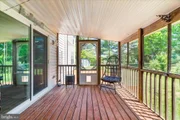
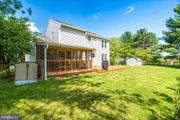
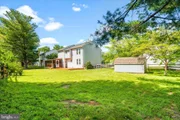
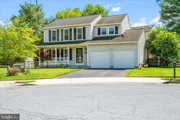
Introducing this updated home offering three bedrooms and three and a half bathrooms, spread across three levels of comfortable living in the sought-after Robin Meadows neighborhood. Freshly painted throughout in a modern neutral palette, the home is filled with natural light and thoughtful upgrades at every turn. The front living room and adjacent dining room, enhanced with elegant trim moldings, provide inviting spaces for both everyday living and entertaining. The kitchen is equipped with stainless steel appliances and two pantries, including a walk-in, sure to please any home chef. Relax in the family room, which opens through sliding glass doors to a screened porch that is perfect for blending indoor and outdoor living. Just off the screened porch, a spacious deck overlooks the fully-fenced large backyard, ideal for hosting gatherings and everyone’s outdoor activities. The main level also includes a half bathroom, coat closet, and access to the two-car garage. Upstairs, the primary bedroom features a cathedral ceiling, walk-in closet, and a private en suite bathroom with a dual-sink vanity, soaking tub, and walk-in shower with sliding glass doors. Two additional bedrooms and a shared full bathroom with a tub/shower complete the upper level. Downstairs, the finished lower level offers a versatile recreation room great as a lounge, office, gym, or even a fourth bedroom, with an attached full bathroom that has a walk-in shower. A utility room and crawl space provide generous storage. Enjoy the community amenities including a pool, playgrounds, sports courts, fields, and more. Conveniently located near a wide variety of shopping, dining, and entertainment options! Endless recent upgrades and improvements throughout include a new front door and frame (2025), updated half bathroom (2025), deck restaining (2025), HVAC service and new blower motor (2025), radon remediation system (2025), LED ceiling fans (2025), LG smart kitchen appliances including a microwave, dishwasher and range (2025), gutters (2024), fence gates (2024), driveway resealed (2024), upgraded USB outlets (2024), exterior vinyl siding (2023), luxury vinyl plank flooring (2023), windows (2022), whole-house plumbing with gold CPVC (2021), 10x14 barn shed (2020), roof (2019), sump pump (2019), and more!
| |||

Property Highlights
Building Info
Comparables
Status
Price/ft²
Listed On
Sold On
About Ballenger Creek
Similar Homes for Sale
Currently no similar homes aroundNearby Rentals
$2,800 /mo
- 3 Beds
- 2 Baths
- 2,040 ft²
$2,650 /mo
- 3 Beds
- 2 Baths
- 1,834 ft²

Keller Williams Realty Centre
Last Updated: 10 hours ago
Data Source: Bright MLS , MLS# MDFR2081536







 Your Privacy Choices
Phone: 425-283-2930
Address: 335 Madison Avenue, New York, NY 10017