


45
Map
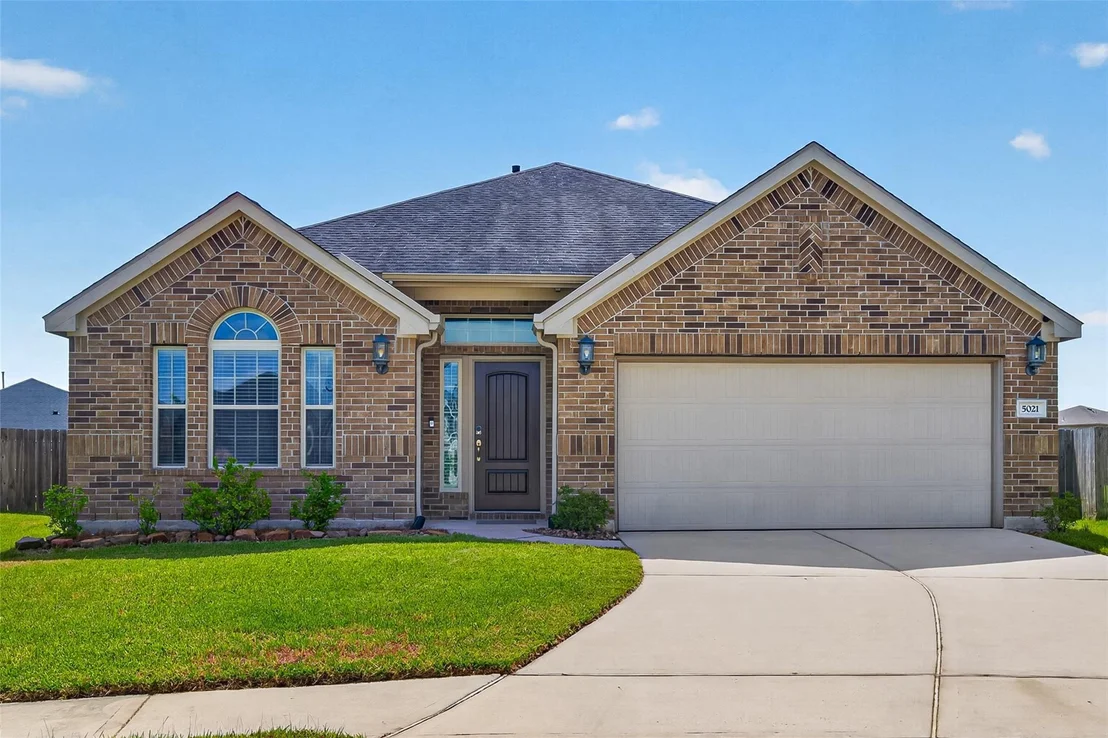
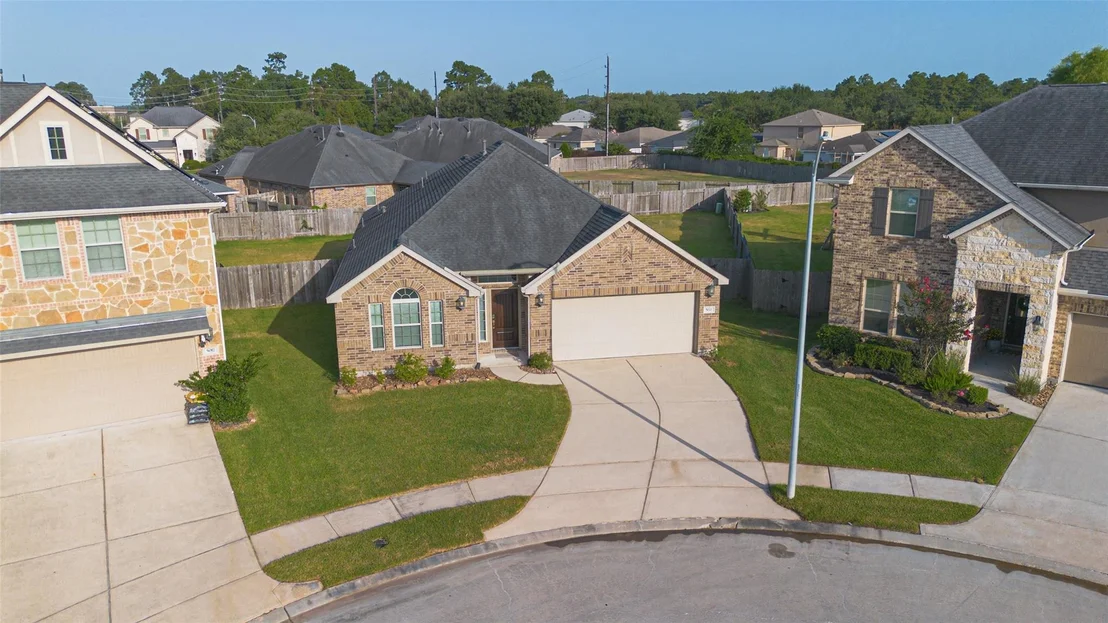
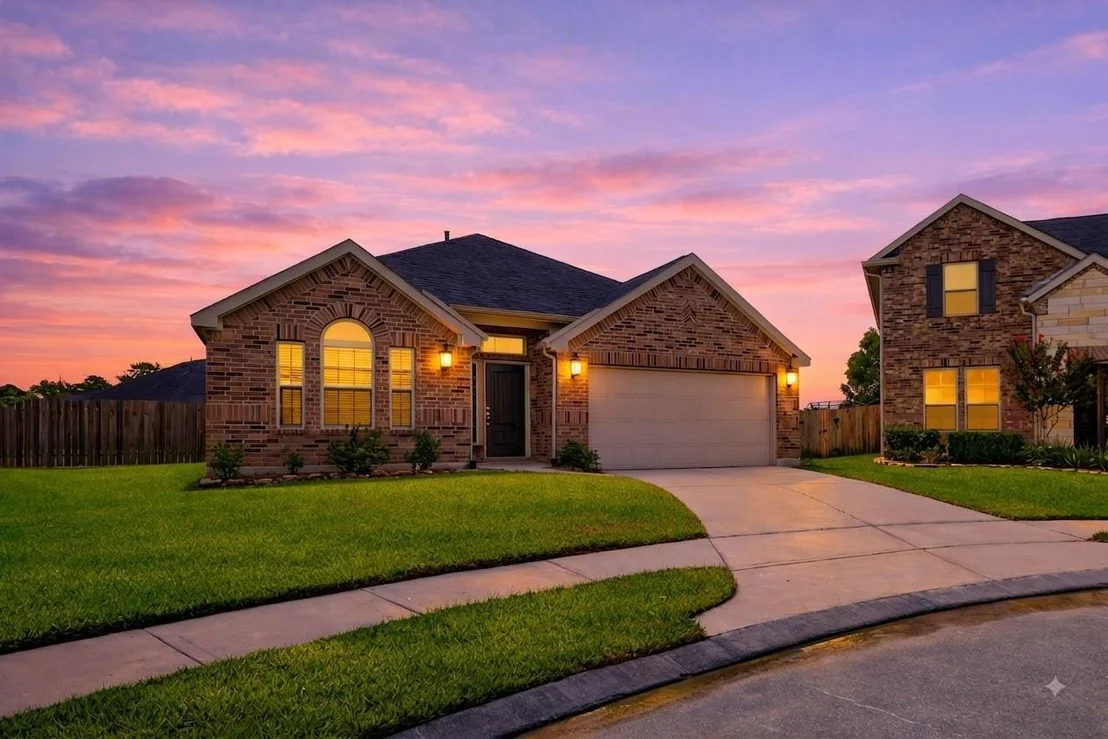
5021 David Pines Court


About This Property
Listed By
Payment Calculator
Your Estimated Monthly Payment
Cap Rate Calculator
What does this mean?
Based on our analysis, the cap rate of this property is 1.25%. A negative cap rate indicates that the property might not be feasible as an income-producing asset. The median cap rate for a near zip code 11238 is 4.23%.
How much can I actually make?
Actual monthly rental income may vary between $4,760 and $7,140 depending on unit-specific characteristics. You can change the amount using the slider to further explore.
How is cap rate calculated?
Cap Rate = Net Operating Income (NOI) / Property Asset Value.
When calculating the cap rate, we assume 100% occupancy. Leverage (mortgage) is not considered.
Cap Rate provided by RealtyHop and RentHop, learn more about cap rate here.
Price History
| Date / Event | Date | Event | Price |
|---|---|---|---|
| Oct 6, 2026 | In contract | - | |
| In contract | |||
| Aug 17, 2026 | Listed by Berkshire Hathaway HomeServices Premier Properties | $367,000 | |
| Listed by Berkshire Hathaway HomeServices Premier Properties | |||
| Jul 29, 2024 | Sold | ||
| Sold | |||
| Jun 25, 2024 | In contract | - | |
| In contract | |||
| Jun 20, 2024 | Listed by Keller Williams Realty The Woodlands | $350,000 | |
| Listed by Keller Williams Realty The Woodlands | |||
| | |||
|
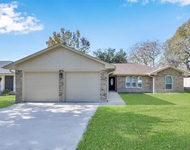
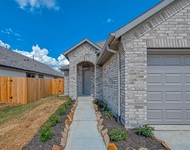
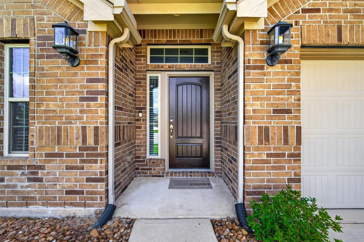
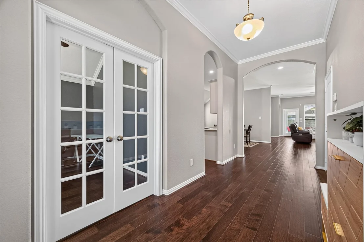
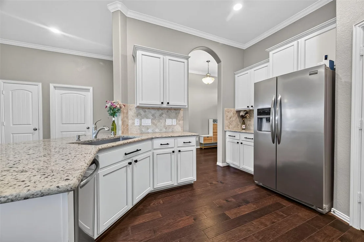
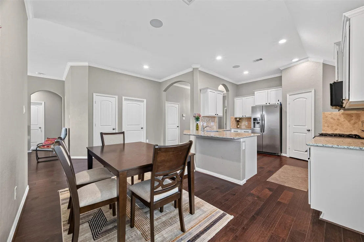
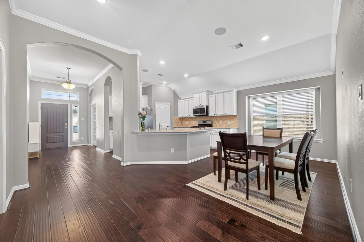
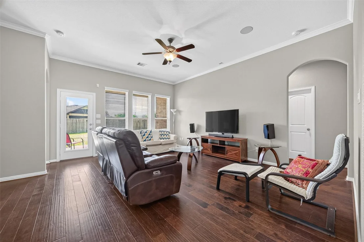
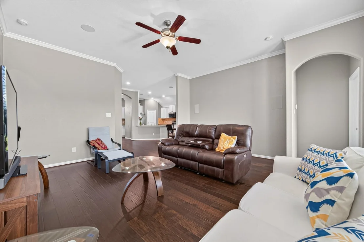
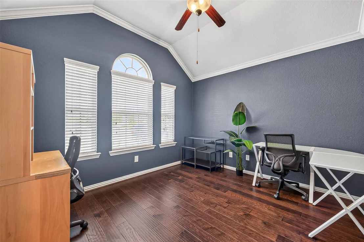
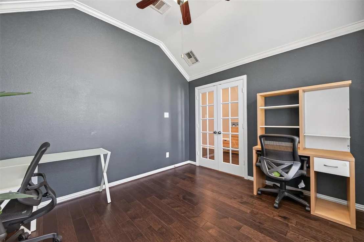
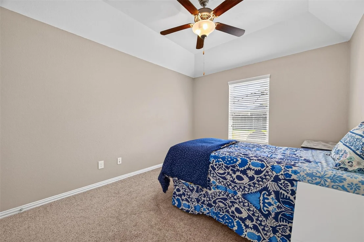
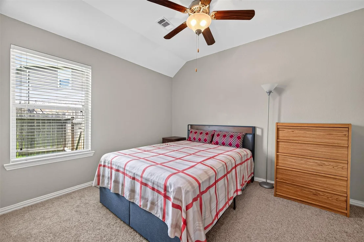
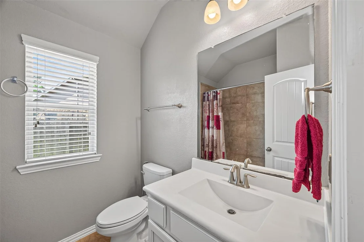
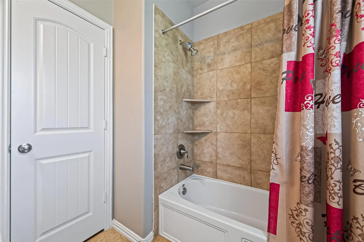
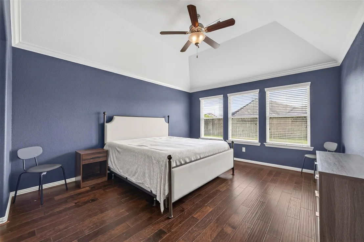
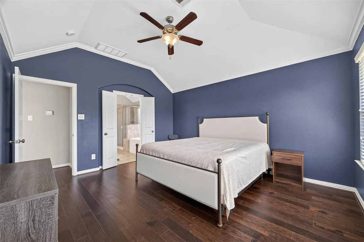
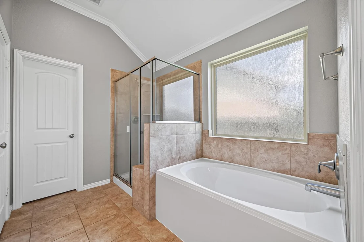
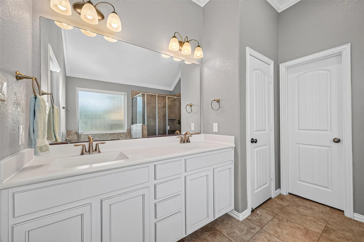
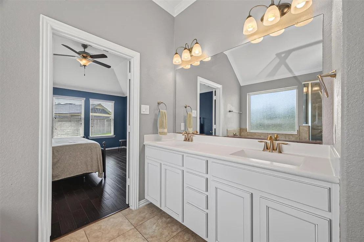
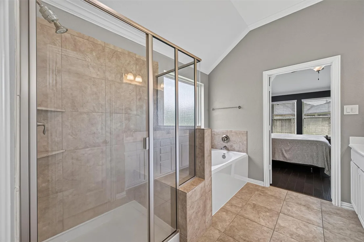
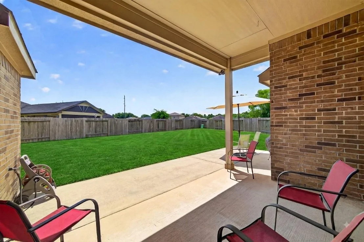
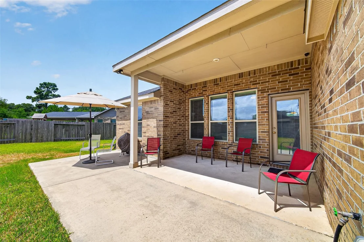
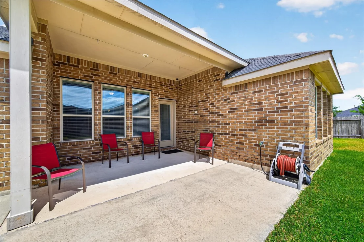
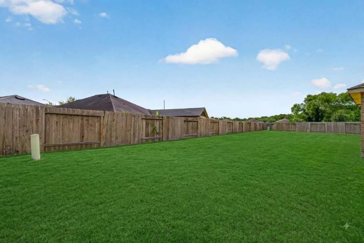
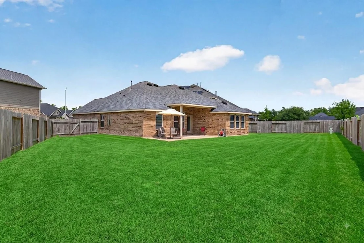
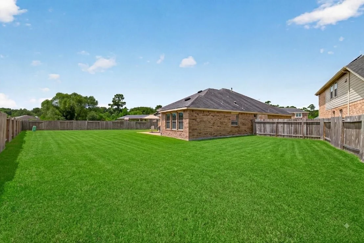
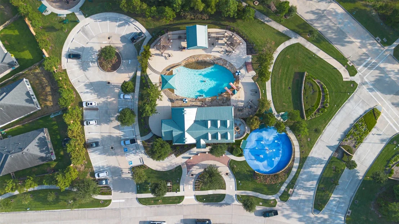
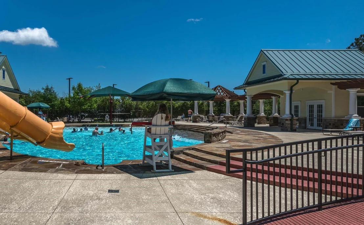
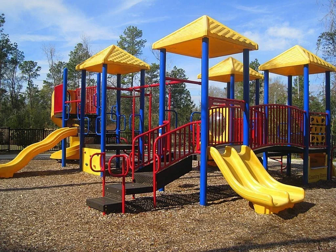
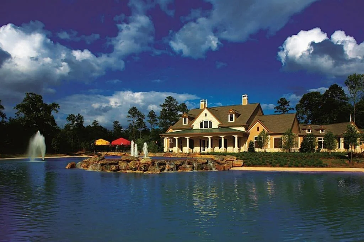
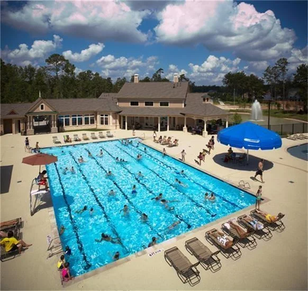
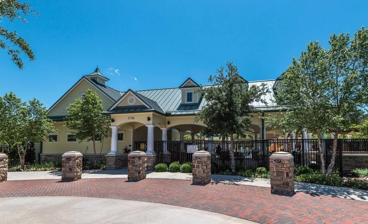
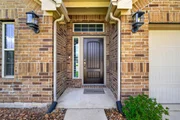
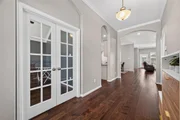
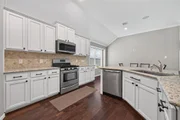
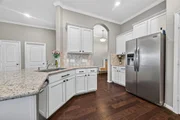
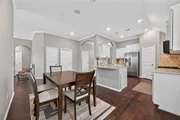
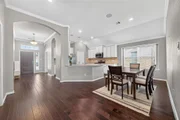
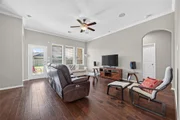
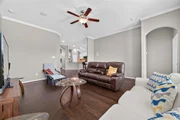
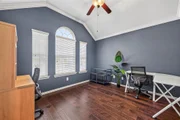
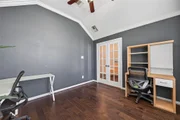
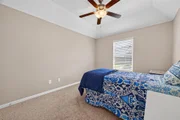
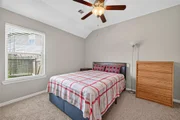
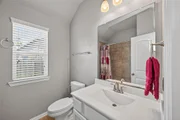
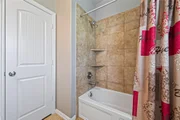
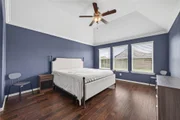
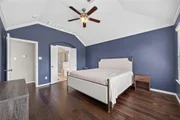
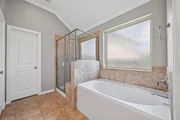
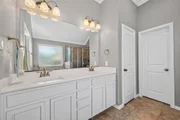
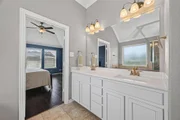
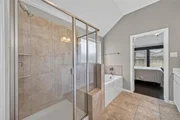
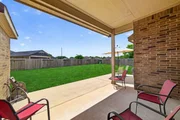
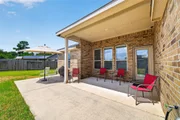
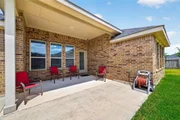
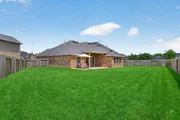
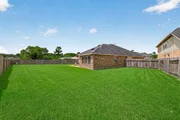
Welcome to 5021 David Pines Ct, just listed in the highly sought after neighborhood of the Falls at Imperial Oaks! The Falls at Imperial Oaks is a Master Planned Community offering its residents numerous amenities that include a clubhouse, resort style swimming pool, nature trails, parks, fitness center, nature preserve, Lake Holcomb, and the Holcomb Family YMCA. This gorgeous home rests on a cul de sac street on an oversized lot of almost 10,000sf. The notable features include modern color tones through the kitchen with a breakfast bar for extra seating, granite countertops, and stainless steel appliances, wood floors throughout all the main areas, an outdoor covered patio with a concrete patio extension for your outdoor furniture, the kitchen overlooks the breakfast and living room making this a true open floor plan, the primary suite features a wall of windows allowing for natural light and an en suite bathroom with double sinks, a seperate walk-in shower and soaking tub.
| |||
Property Highlights
Building Info
Comparables
Status
Price/ft²
Listed On
Sold On
About Montgomery
Similar Homes for Sale
Currently no similar homes aroundNearby Rentals

Last Updated: 7 days ago
Data Source: HAR , MLS# 40442440




























 Your Privacy Choices
Phone: 425-283-2930
Address: 335 Madison Avenue, New York, NY 10017