


5020 TOTHILL DRIVE


About This Property
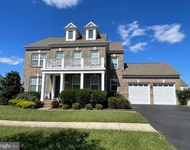
A dreamy front porch welcomes you home with a flat front entrance to an impressive 2 story foyer and the main staircase. The banquet size dining room is on the left and a lovely sitting room is on the right. Sightlines to a glorious floor to ceiling stone fireplace in the 2 story family room, flanked by full height windows is straight out of architectural digest. The generously sized sunlit kitchen and fantastic sunroom offers an idyllic view in all seasons. There is a center island and abundant cabinetry, a large pantry, powder room and a private workstation. Ceramic tile unifies the space and carries through to a large mudroom and then to the flat entry garage making groceries a breeze. Recent updates include a new roof, new gutter, replaced skylights (2020), new Frigidaire dishwasher and refrigerator (2023) and more. The main level also features a privately positioned MAIN LEVEL BEDROOM/office with an en-suite bathroom, custom built-in bookshelves and new luxury vinyl tile flooring (2019).
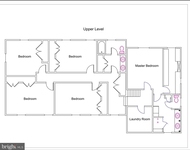
With dual staircases to the top level no-one ever gets in your way! Ascend the back staircase from kitchen and family room to a delightful wraparound open hallway overlooking the family room and foyer. The primary bedroom features new luxury vinyl tile (2019) and has TWO walk-in closets, one of which houses a very convenient washer/dryer and still has plenty of space for clothing and storage. (There is also a 2nd washer dryer on the lower level). The Primary Bathroom is bright and light with a separate toilet room, soaking tub, separate shower and a double vanity. Three additional bedrooms and a full bathroom complete the top level.
A 1700+ square foot full walk-out lower level with elongated grade level windows on all sides, brings the outdoors in and offers a plethora of extra living space. There is a large recreation area plus a separate, center living suite including a full bathroom and large windows. An expansive light filed workshop with a 220 volt upgraded electrical outlet is also on the lower level.
Your backyard oasis awaits complete with an upscale TREX 5 foot privacy fence, a deck, and a charming side yard brick walkway leading from the front of the house to the back.
Community amenities include a pool, playgrounds, hiking trails, basketball, tennis, pickleball courts and more. You will love the playground tucked away just across the street and down a short path. The neighborhood feeds to sought after schools including Olney Elementary. A fantastic floor plan, generous living spaces in a one-of-a kind setting, along with the friendly, popular community make this the perfect place to call home!
Payment Calculator
Your Estimated Monthly Payment
Cap Rate Calculator
What does this mean?
Based on our analysis, the cap rate of this property is 1.25%. A negative cap rate indicates that the property might not be feasible as an income-producing asset. The median cap rate for a near zip code 11238 is 4.23%.
How much can I actually make?
Actual monthly rental income may vary between $4,760 and $7,140 depending on unit-specific characteristics. You can change the amount using the slider to further explore.
How is cap rate calculated?
Cap Rate = Net Operating Income (NOI) / Property Asset Value.
When calculating the cap rate, we assume 100% occupancy. Leverage (mortgage) is not considered.
Cap Rate provided by RealtyHop and RentHop, learn more about cap rate here.
Price History
| Date / Event | Date | Event | Price |
|---|---|---|---|
| Jun 18, 2025 | Sold | ||
| Sold | |||
| Jun 10, 2025 | In contract | - | |
| In contract | |||
| Jun 5, 2025 | Price Decreased |
$1,095,000
↓ $105K
(8.8%) | |
| Price Decreased | |||
| May 30, 2025 | Listed by Long & Foster Real Estate, Inc. | $1,200,000 | |
| Listed by Long & Foster Real Estate, Inc. | |||
| Jan 2, 2001 | Sold | ||
| Sold | |||
Property Highlights
Building Info
Comparables
Status
Price/ft²
Listed On
Sold On
About Olney
Similar Homes for Sale
Currently no similar homes aroundNearby Rentals

Long & Foster Real Estate, Inc.
Last Updated: 4 hours ago
Data Source: Bright MLS , MLS# MDMC2180342
 Your Privacy Choices
Phone: 425-283-2930
Address: 335 Madison Avenue, New York, NY 10017