Check Availability
$985,000
↓ $15K (1.5%)
● House - For Sale

5020 Rangewood Drive

Flower Mound, TX 75028
bedrooms
5 Beds
bathrooms
4 Baths, 1 Half Bath
square feet
5,069 Ft²
$6,197
Est. Monthly
$92
HOA / Fees

About This Property

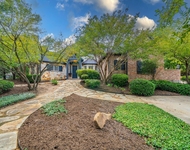
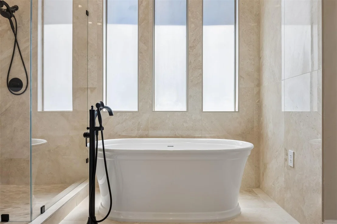
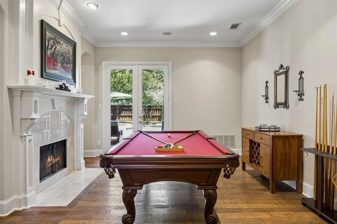
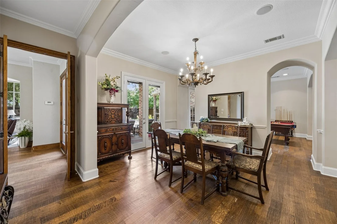
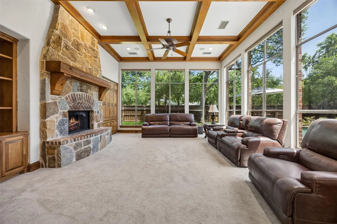
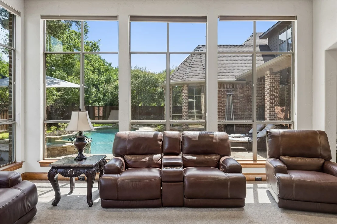
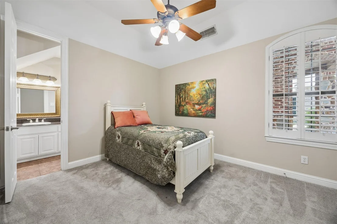
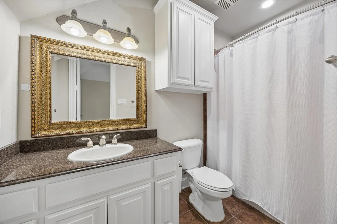
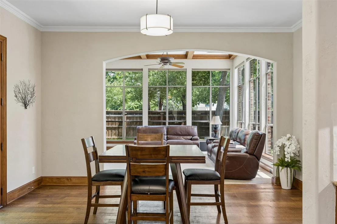
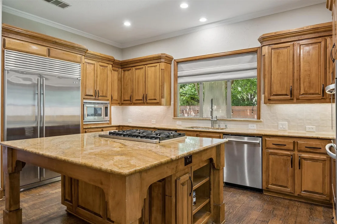
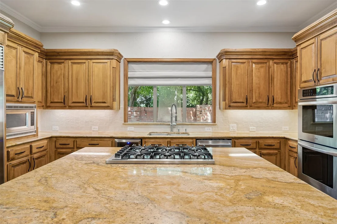
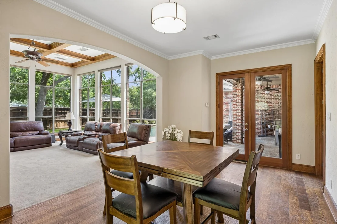
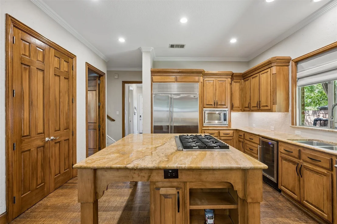
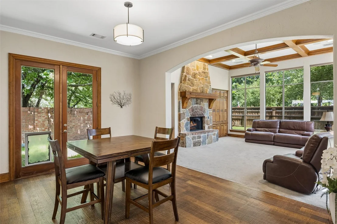
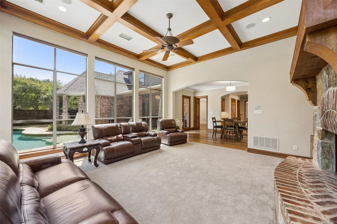
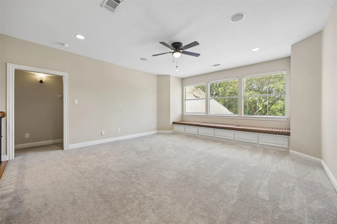
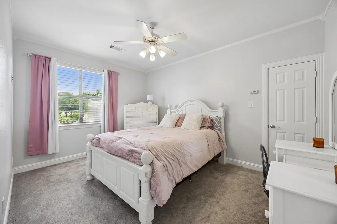
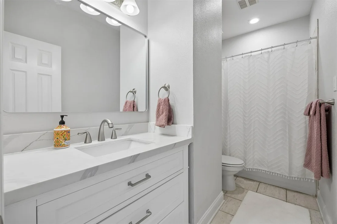
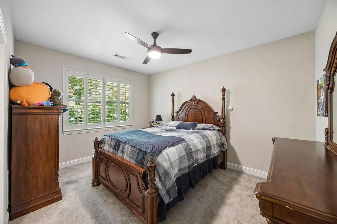
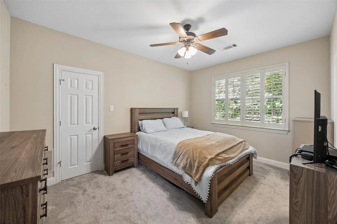
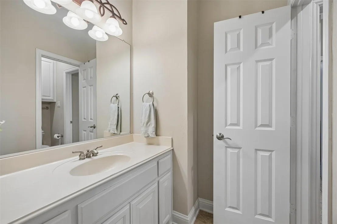
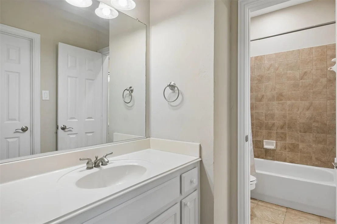
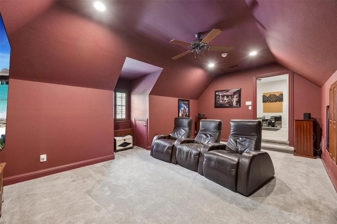
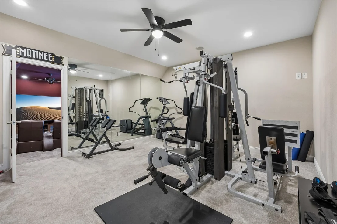
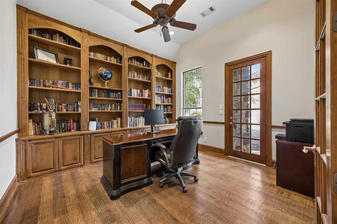
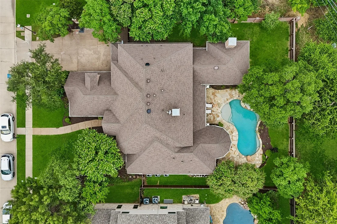
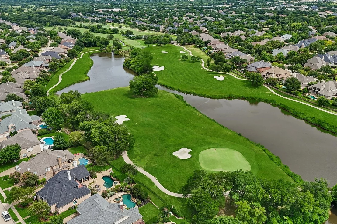
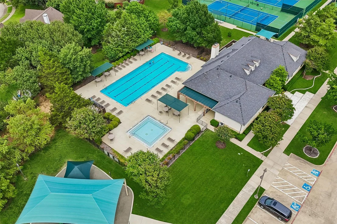
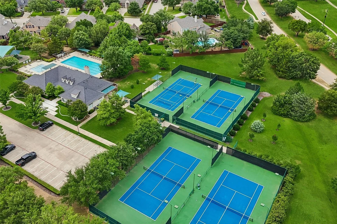
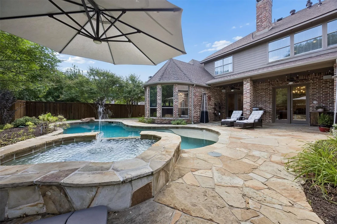
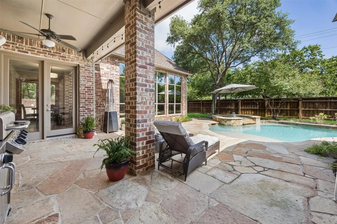
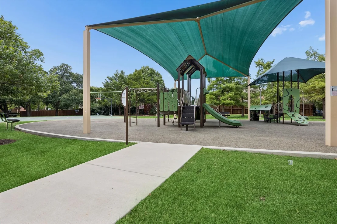
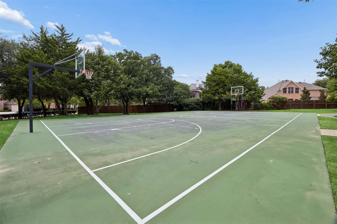
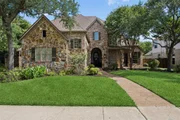
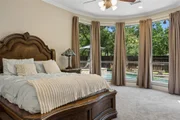
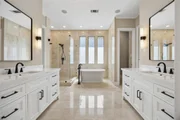
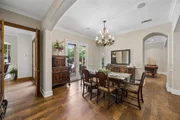
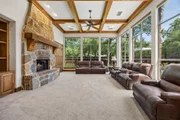
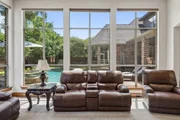
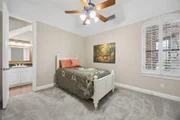
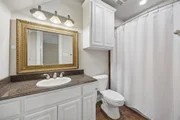
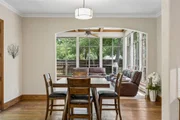
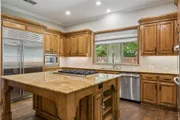
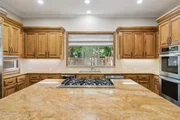
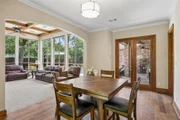
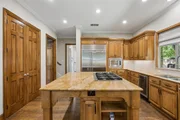
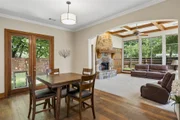
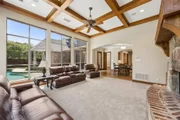
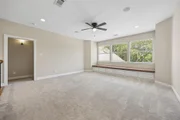
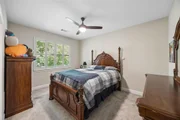
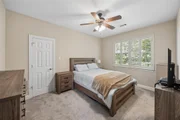
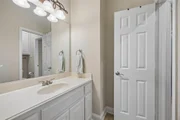
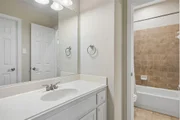
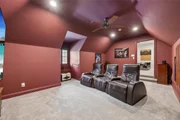
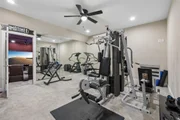
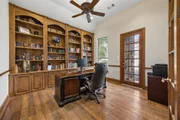
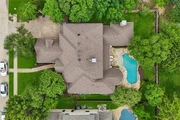
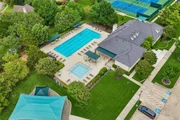
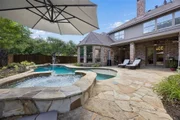
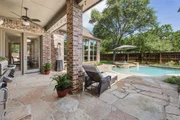
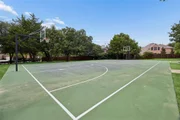
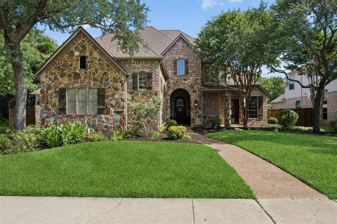
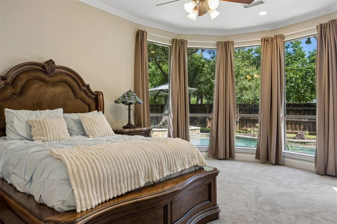
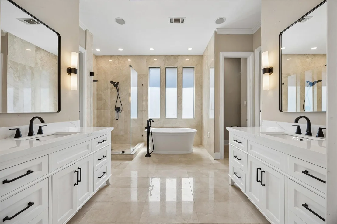
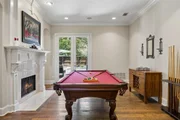
MOTIVATED SELLER - Nestled on a premium corner lot in the prestigious Bridlewood Golf Course community, this exceptional residence offers luxury, flexibility, and resort-style outdoor living. Featuring 5 bed, 4.5 bath, and 6 living areas, this thoughtfully designed floor plan is ideal for entertaining, multi-generational living, and everyday comfort. A grand entry welcomes you with soaring ceilings, rich hand-scraped hardwood floors, an elegant iron spindle staircase with catwalk, and abundant natural light. The private study with custom-built-ins provides the perfect home office. The chef's kitchen is equipped with a large island with gas cooktop, double ovens, built-in refrigerator, wine refrigerator, abundant cabinetry, and generous prep space. The kitchen opens to the inviting family room featuring custom built-ins, coffered ceilings, a striking stone fireplace, and walls of windows overlooking the backyard. The secluded primary suite offers a sitting area and spa-inspired bath with separate vanities, Kohler soaking tub, oversized walk-in shower, and dual walk-in closets. A first-floor guest suite with a private bath is perfect for visitors or extended family. Upstairs you'll find a spacious game room, dedicated media and exercise room, 3 additional bedrooms, and 2 full baths, providing exceptional flexibility. Step outside to your private backyard retreat featuring a sparkling pool, raised spa, tranquil waterfall, and a covered patio with ceiling fans, creating the perfect setting for relaxing or entertaining. Residents enjoy Bridlewood's award-winning amenities including an 18-hole golf course, clubhouse, resort-style pools, tennis and pickleball courts, parks, playgrounds, and scenic walking trails. Conveniently located near shopping, dining, Grapevine Lake, and DFW International Airport.

Unit Size
5,069 Ft²
Days on Market
-
Land Size
0.30 acres
Price per sqft
$194
Property Type
House
Property Taxes
$1,268
HOA Dues
$92
Year Built
2001

Listed By

Payment Calculator

Cap Rate Calculator

Last updated: 14 days ago (NTREIS #21417073)

Price History

Date / Event Date Event Price
Oct 28, 2026 Price Decreased $985,000
↓ $15K (1.5%)
Price Decreased
Oct 21, 2026 Listed by Redfin Corporation $1,000,000
Listed by Redfin Corporation
Oct 11, 2024 Sold
Sold
Jul 30, 2024 In contract -
In contract
Jul 4, 2024 Listed by Local Pro Realty, LLC $998,000
Listed by Local Pro Realty, LLC
Experience Refined Living in the Highly Sought after Bridlewood! Mutli Functional 5 Bdrm, 4.1 Bath, 6 Living Area Masterpiece Crafted to Perfection! Corner Lot w Stone Accent, Mature Trees, Handscraped HW Floors, Iron Spindle Staircase & Catwalk w Vaulted Ceilings, Study w Builtins Off Entry, Abundance of Windows & Loads of Natural Light. Chef's Kitchen equipped w Large Island w Gas Cooktop, Ample Counter & Cabinet Space, Wine Fridge, Builtin Refrigerator, Double Ovens. Comfort awaits in the Family Room w Custom Builtins, Coffered Ceilings, Stone Fireplace & Walls of Windows. Secluded Owners Retreat w Sitting Area, Ensuite Spa Like Bath...Separate Vanities, Jetted Tub, Walkin Shower w Bench, H&H Walkin Closets. MotherInLaw Suite down. Upstairs hosts a Gameroom, Exercise Room, Media Room, 3 Bedrooms & 2 Full Baths. Private Backyard Oasis features an Inground Pool, Spa, Waterfall, Covered Patio w Ceiling Fans, Iron Fence separating Dog Run. Discover the Exceptional...Tour This Gem Today!
Show More

Property Highlights

Garage
Air Conditioning
Fireplace
Parking Details
Has Garage
Attached Garage
Parking Features: Driveway, Garage, Garage Door Opener, Garage Faces Side, Golf Cart Garage, Oversized
Garage Spaces: 3
Interior Details
Half Bathrooms: 1
Full Bathrooms: 4
Interior Features: Chandelier, Granite Counters, High Speed Internet, Kitchen Island, Open Floorplan, Pantry, Sound System, Vaulted Ceiling(s), Walk-In Closet(s), Built-in Wine Cooler, Cable TV Available, Decorative Lighting, In-Law Suite Floorplan, Multiple Staircases
Appliances: Dishwasher, Disposal, Gas Cooktop, Gas Water Heater, Microwave, Double Oven, Vented Exhaust Fan, Plumbed For Gas in Kitchen
Flooring Type: Carpet, Ceramic Tile, Wood
Has Fireplace
Fireplace Features: Decorative, Family Room, Gas, Gas Log, Gas Starter, Living Room, Stone
Fireplaces: 2
Exterior Details
Square Footage: 5069
Security Features: Smoke Detector(s)
Architectural Style: Traditional
Year Built: 2001
Levels: Two
Construction Materials: Brick, Frame, Stone, Wood Siding
Pool Features: Gunite, In Ground, Pool/Spa Combo, Water Feature
Pool is Private
Lot Features: Corner Lot, Few Trees, Landscaped, Sprinkler System, Subdivision
Lot Size Area: 0.301
Lot Size Units: Acres
Lot Size Acres: 0.301
Lot Size Square Feet: 13111.56
Tax Lot: 1
Financial Details
Tax Annual Amount: $15,219
Utilities Details
Cooling Type: Ceiling Fan(s), Central Air, Electric, Zoned
Heating Type: Central, Fireplace(s), Natural Gas, Zoned
Location Details
HOA/Condo/Coop Fee Includes: Full Use of Facilities, Management Fees
HOA Fee: $1,100
HOA Fee Frequency: Annually

Building Info

Overview

    General

  • Year Built: 2001
  • Effective Year Built: 2003
  • Building Count: 2
  • Bedroom Count: 5
  • Bathroom Count: 5
  • Full Bathrooms: 4
  • Partial Bathrooms: 5
  • Building Condition: 0
  • Building Quality: 0
  • Construction Type: 0
  • Building Style: 0
  • Exterior Walls Type: 3
  • Interior Walls Type: 3
  • Roof Shape Type: 8
  • Roof Cover Type: 3
  • Floor Count: 200
  • Living Units: 1
  • Floor Cover: 0
  • Basement Type: 0
  • Basement Area: 0
  • Garage Type: 1
  • Garage Square Area: 792
  • Parking Space Count: 3
  • Patio Type: 0
  • Porch Type: 0
  • Pool Type: 8

    Dimensions

  • Lot Size Square Feet: 13,101
  • Total Building Area: 5,860
  • Gross Building Area: 5,860
  • Building Area: 5,068
  • Building Area Measurement: L

    Heating and Cooling

  • Fireplace Count: 1
  • Air Conditioning: 1
  • Heating: 3
  • Heated Square Feet: 5,068
  • Heating Fuel Type: 0

    Utilities

  • Sewer System: 0
  • Water Service: 0

Building

  • Building Type: 0
  • Property Class: R
  • Subdivision: COVENTRY AT BRIDLEWOOD PH III
  • Land Acres: 0000000301
  • Standard Land Use Code: 1001
  • County Land Use Code: A1
  • State Land Use Code: A1
  • Legal Description 1: COVENTRY AT BRIDLEWOOD PH III BLK 51 LOT 1

Neighborhood

  • School District Name: Lewisville Independent School District
  • Census Tract: 021749

Geography

  • Assessors Map Reference: 626-A
  • Parcel: R225862
  • Block: 51
  • Lot: 1
  • Municipality: TOWN OF FLOWER MOUND
  • Latitude: 33.0581
  • Longitude: -97.1094

    Address

  • Full Address: 5020 Rangewood Dr
  • Address - House Number: 5020
  • Address - Street Name: Rangewood
  • Address - Suffix Type: Dr
  • State: TX
  • City Name: Flower Mound
  • Carrier Code: R053
  • 4-Digit Zip Code: 6000
  • Zip Code: 75028

Valuation

    Tax

  • Tax Year: 2023
  • Tax Amount: $1,724,662
  • Tax Rate Code Area: S09

    Appraisal Valuation

  • Standard Deviation: 0.1897
  • Valuation Date: Jan 17, 2024
  • Confidence Score: 74
  • Final Value: 1,013,075
  • High Value: 1,205,322
  • Low Value: 820,828

    Market Valuation

  • Market Total Value: $1,010,415
  • Market Land Value: $176,626
  • Market Improvement Value: $833,789

    Assessments Valuation

  • Assessed Year: 2023
  • Assessed Total Value: $1,010,415
  • Assessed Land Value: $176,626
  • Assessed Improvements Value: $833,789

    Sales

  • Current Sale Contract Date: Oct 17, 2020
  • Current Sale Recording Date: Oct 22, 2020
  • Current Sale Document Type: 68
  • Current Sale Input Document Number: 2020-169781
  • Previous Sale Recording Date: May 09, 2013
  • Previous Sale Contract Date: Apr 24, 2013
  • Previous Sale Amount: $627,500
  • Previous Sale Document Type: 40
Data used for valuation calculations is provided by RealtyHop, and other third party sources

Comparables

Unit
Status
Type
Beds
Baths
ft²
Price/ft²
Asking Price
Listed On
Closing Price
Sold On
HOA + Taxes

About Bridlewood


Similar Homes for Sale

Currently no similar homes around

Nearby Rentals

Unit for rent at 3201 Cedar Ridge Drive, Flower Mound, TX, 75022

$7,995 /mo

  • 5 Beds
  • 4 Baths
  • 3,929 ft²
3201 Cedar Ridge Drive, Flower Mound, TX, 75022 Listing by Michael Herring
Unit for rent at 4636 Skyline Drive, Flower Mound, TX, 75028

$4,800 /mo

  • 3 Beds
  • 2 Baths
  • 2,530 ft²
4636 Skyline Drive, Flower Mound, TX, 75028 Listing by Thomas Ermish
Unit for rent at 3759 Legends Path, Flower Mound, TX, 75028

$3,650 /mo

  • 2 Beds
  • 2 Baths
  • 2,781 ft²
3759 Legends Path, Flower Mound, TX, 75028 Listing by Keith Hendricks


Frequently Asked Questions

When was property at 5020 Rangewood Drive built and last sold?
The property at 5020 Rangewood Drive was built in 2001 and last sold on Oct 17, 2020 for $0.
How much is this home worth?
The estimated value of the home located at 5020 Rangewood Drive is $994,850.
What are some comparable homes to 5020 Rangewood Drive?
There are currently no comparable homes to 5020 Rangewood Drive.