Check Availability
$487,995
● House - In Contract

502 Redmond ST NE

Salem, OR 97301
bedrooms
5 Beds
bathrooms
3 Baths
square feet
2,045 Ft²
$2,432
Est. Monthly
$35
HOA / Fees

About This Property

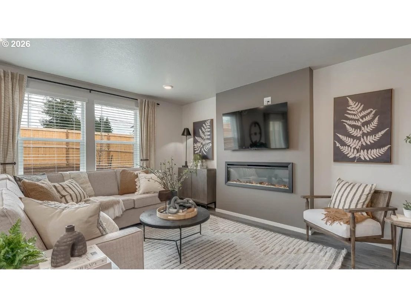
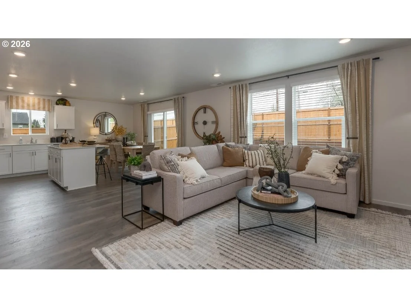
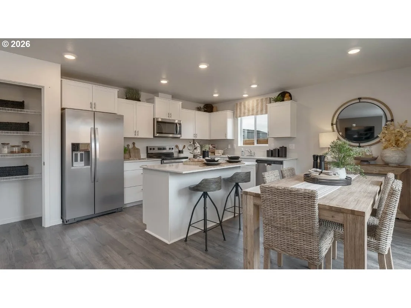
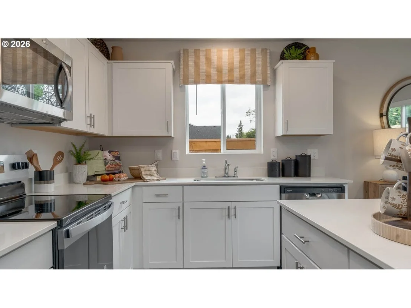
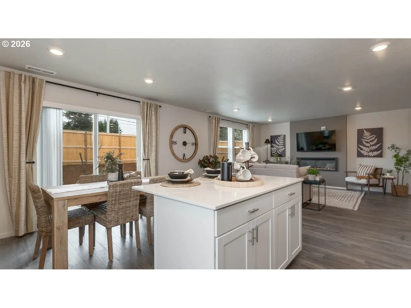
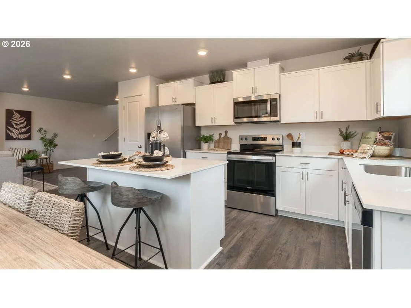
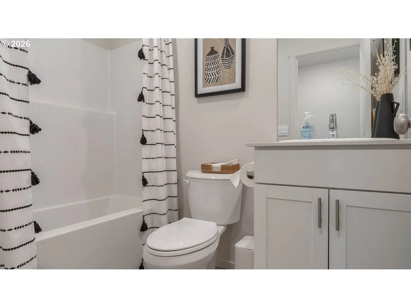
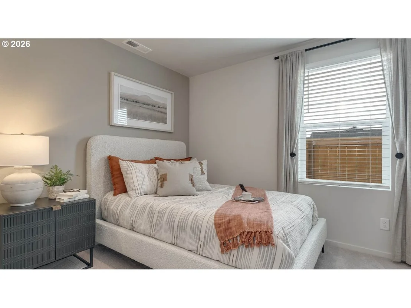
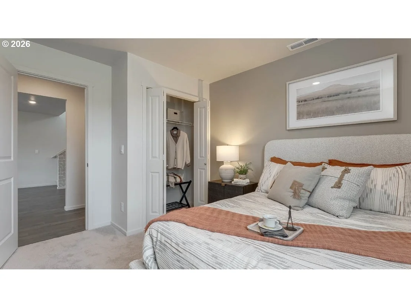
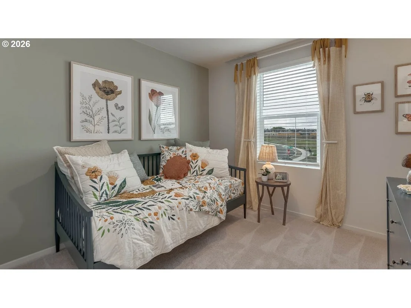
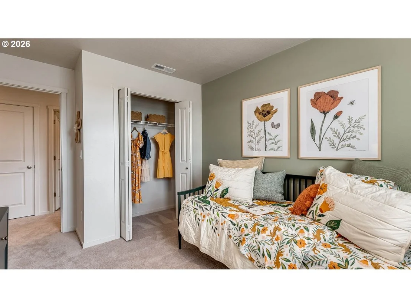
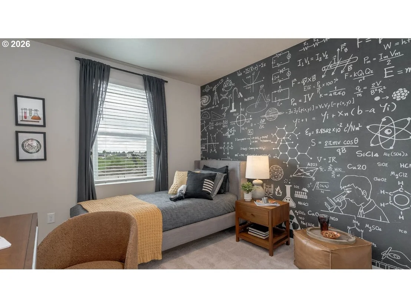
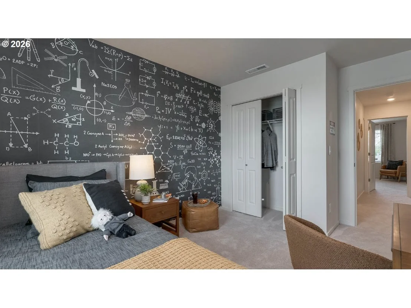
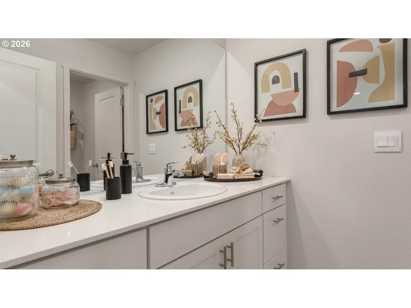
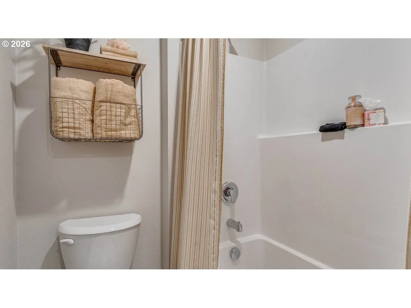
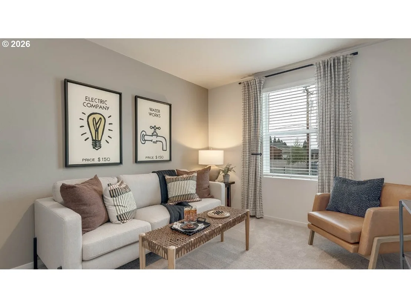
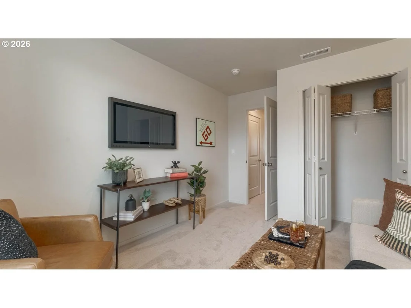
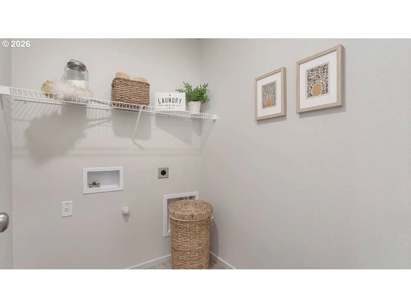
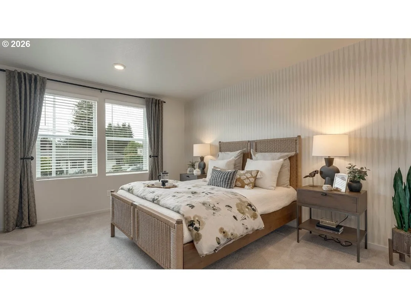
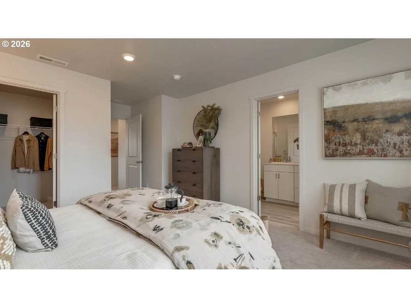
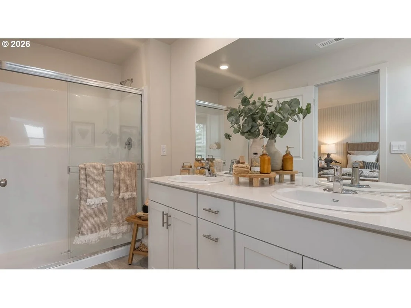
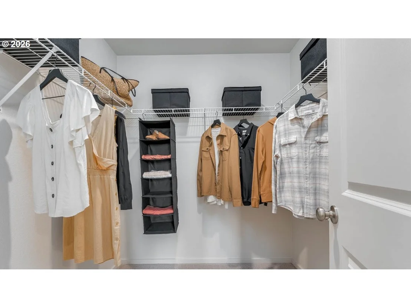
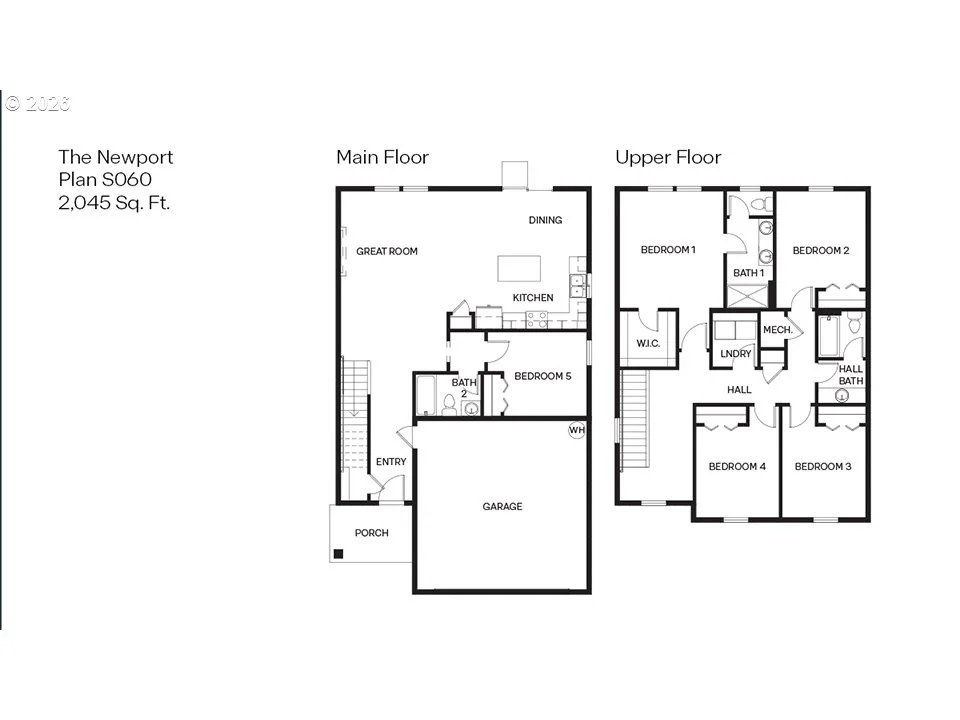
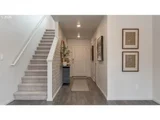
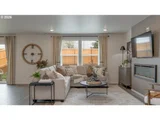
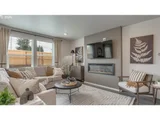
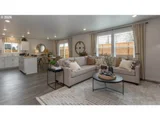
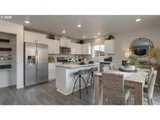
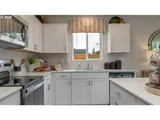
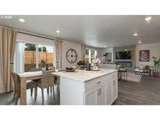
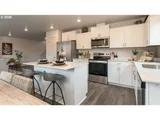
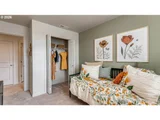
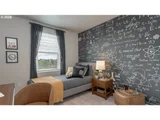
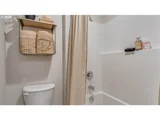
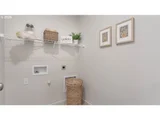
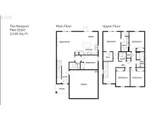
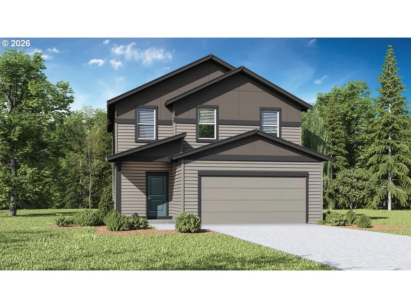
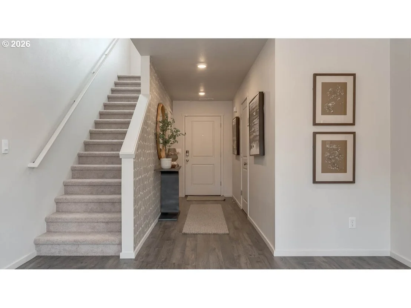
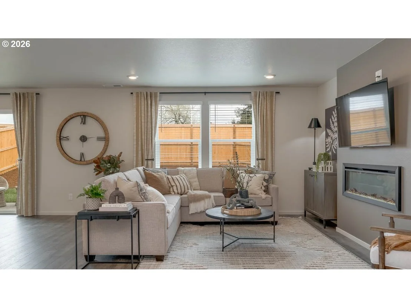
New construction home in Salem! The Newport floor plan offers 5 bedrooms, 3 bathrooms, and a spacious 2,045 square feet of thoughtfully designed living space. This two-story layout includes a full bedroom and bathroom on the main floor, ideal for a guest room or home office with added privacy. The open concept design flows through the living room, dining area, and kitchen, where you'll find stylish shaker cabinetry, solid surface countertops, stainless steel appliances, a large kitchen island, pantry, and a gas free-standing range oven. Cozy up by the fireplace for the perfect movie night setting. Upstairs, four additional bedrooms provide space for everyone, while the convenient upper-level laundry room makes daily routines easier. The primary bedroom is a relaxing retreat with an en suite bathroom, double vanity, walk-in shower, and a large walk-in closet. The upstairs hall bath is centrally located for easy access. Receive a closing cost credit with use of builder's preferred lender, reach out for more details. Come see D.R. Horton's wonderful new community in Salem before it's too late! East Park Village offers residents a great blend of suburban charm and swift access for easy commuting to the state capitol. The new community is just minutes away from the Willamette Valley Center where you can enjoy great dining options. Schedule a tour and find your home at East Park Village! Photos are representative of plan only and finishes may vary as built.
Unit Size
2,045 Ft²
Days on Market
-
Land Size
-
Price per sqft
$239
Property Type
House
Property Taxes
-
HOA Dues
$35
Year Built
-

Listed By

Heather Quirke
D. R. Horton, Inc Portland
Caleb Anderson
D. R. Horton, Inc Portland

Payment Calculator

Cap Rate Calculator

Last updated: 2 months ago ( #692043591)

Price History

Date / Event Date Event Price
Sep 23, 2026 In contract -
In contract
Aug 5, 2026 Price Increased $487,995
↑ $3K (0.6%)
Price Increased
Jun 30, 2026 Listed by D. R. Horton, Inc Portland $484,995
Listed by D. R. Horton, Inc Portland

Property Highlights

Fireplace
Parking Details
Has Garage
Garage Spaces: 2
Interior Details
Full Bathrooms: 3
Interior Features: LaminateFlooring, Laundry, Quartz, WalltoWallCarpet
Appliances: Disposal, Free-Standing Gas Range, Plumbed For Ice Maker, GasAppliances, Island, Pantry, Quartz, StainlessSteelAppliance
Has Fireplace
Fireplace Features: Electric
Fireplaces: 1
Basement: Crawl Space
Exterior Details
Square Footage: 2045
Security Features: Security System Owned
Property Condition: New Construction
Architectural Style: Stories2
Year Built: 2026
Building Area Total: 2045
Window Features: Double Pane Windows
Water Source: Public
Utilities Details
Cooling Type: AirConditioningReady
Heating Type: ForcedAir95Plus
Sewer : Public Sewer
Location Details
HOA/Condo/Coop Amenities: Management
HOA Fee: $35
HOA Fee Frequency: Monthly

Comparables

Unit
Status
Type
Beds
Baths
ft²
Price/ft²
Asking Price
Listed On
Closing Price
Sold On
HOA + Taxes

About Four Corners


Similar Homes for Sale

Currently no similar homes around

Nearby Rentals


Frequently Asked Questions

When was property at 502 Redmond Street built and last sold?
The property at 502 Redmond Street was built in and last sold on Jan 1, 1970 for $0.
How much is this home worth?
The estimated value of the home located at 502 Redmond Street is $492,875.
What are some comparable homes to 502 Redmond Street?
There are currently no comparable homes to 502 Redmond Street.