


38
Map
502 Highland Ave


About This Property
Payment Calculator
Your Estimated Monthly Payment
Cap Rate Calculator
What does this mean?
Based on our analysis, the cap rate of this property is 1.25%. A negative cap rate indicates that the property might not be feasible as an income-producing asset. The median cap rate for a near zip code 11238 is 4.23%.
How much can I actually make?
Actual monthly rental income may vary between $4,760 and $7,140 depending on unit-specific characteristics. You can change the amount using the slider to further explore.
How is cap rate calculated?
Cap Rate = Net Operating Income (NOI) / Property Asset Value.
When calculating the cap rate, we assume 100% occupancy. Leverage (mortgage) is not considered.
Cap Rate provided by RealtyHop and RentHop, learn more about cap rate here.
Price History
| Date / Event | Date | Event | Price |
|---|---|---|---|
| Apr 10, 2025 | No longer available | - | |
| No longer available | |||
| Feb 13, 2025 | Listed | $9,000,000 | |
| Listed | |||
| | |||
|
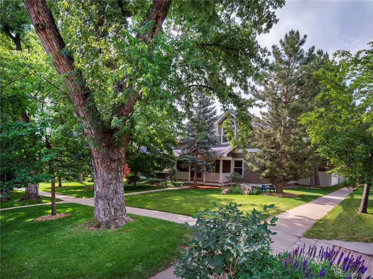
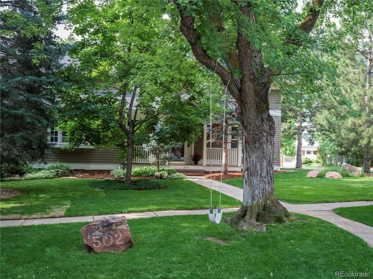
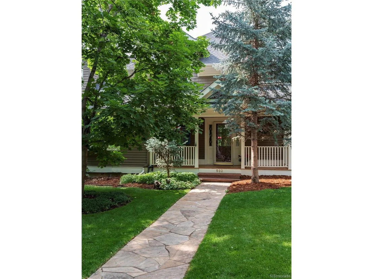
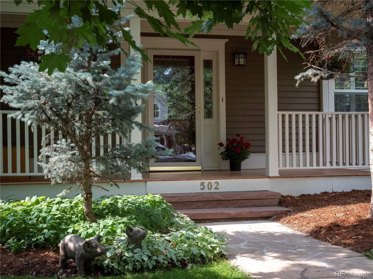
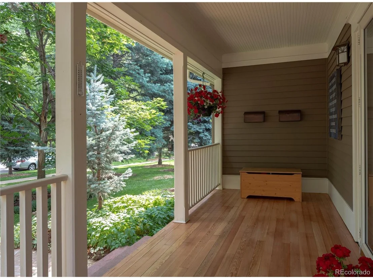
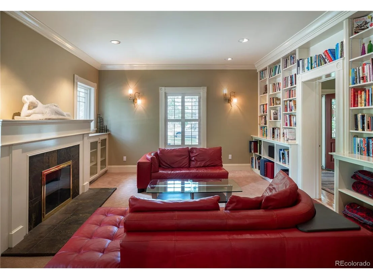
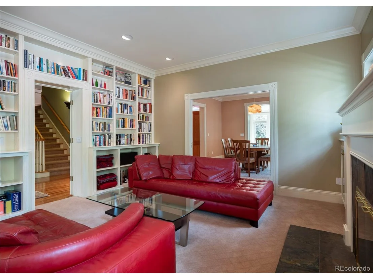
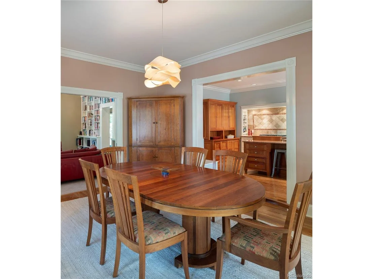
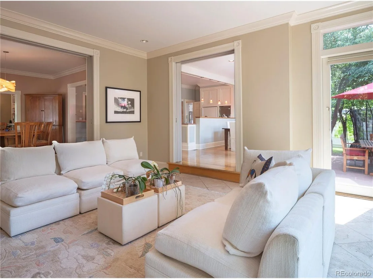
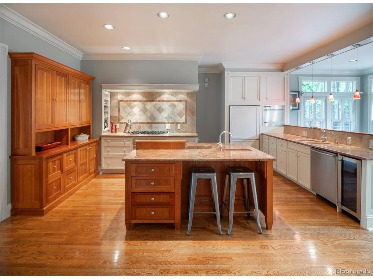
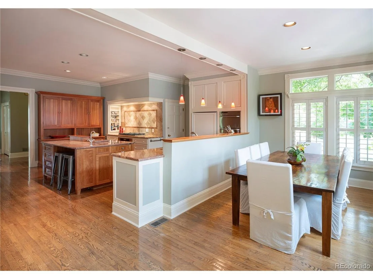
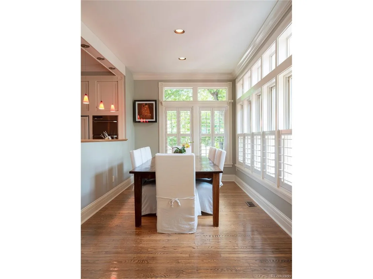
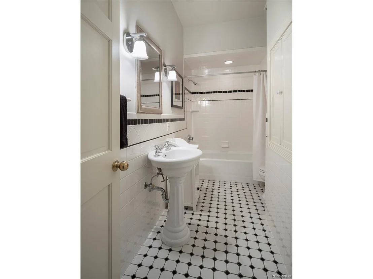
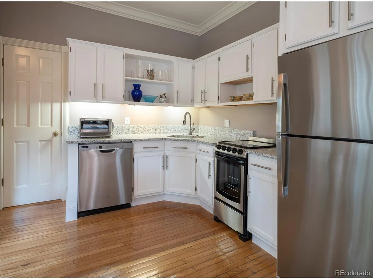
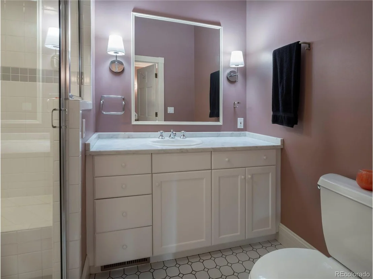
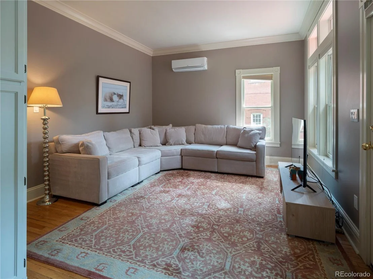
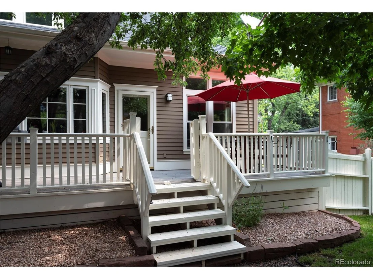
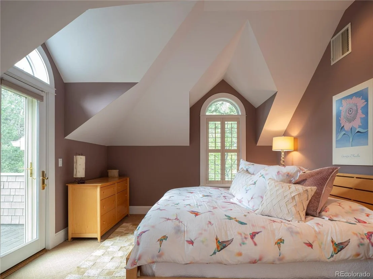
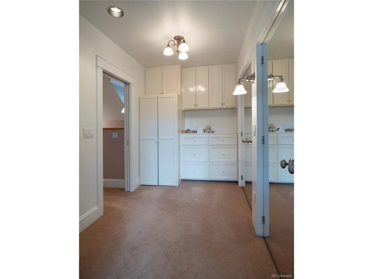
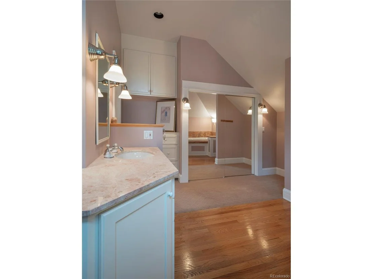
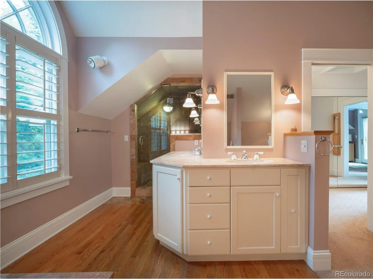
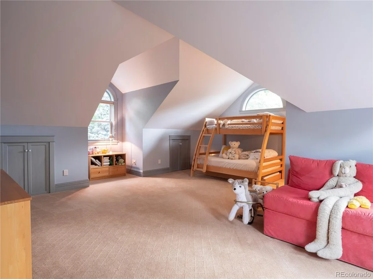
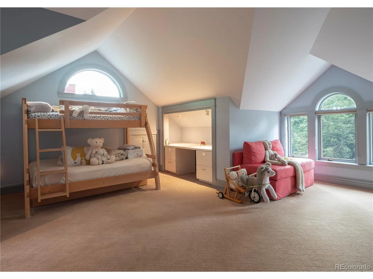
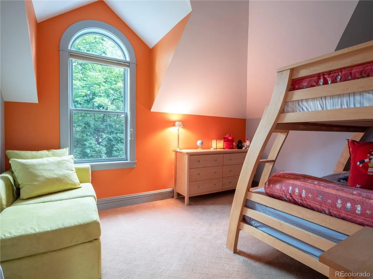
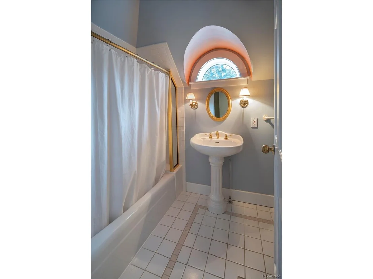
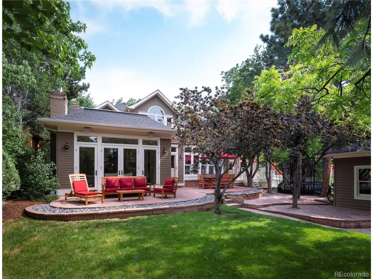
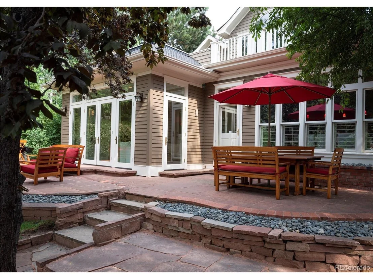
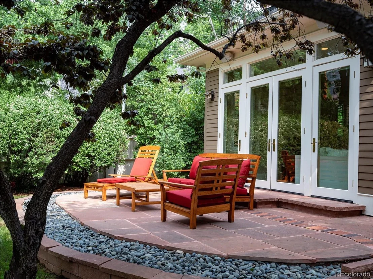
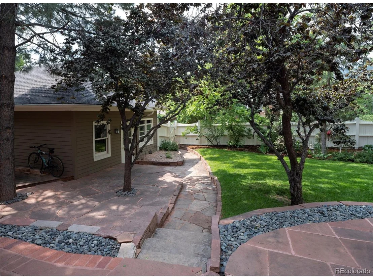
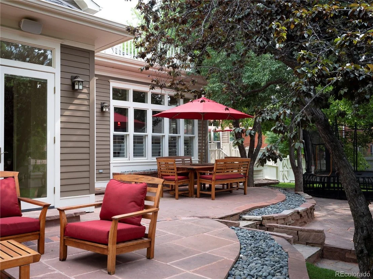
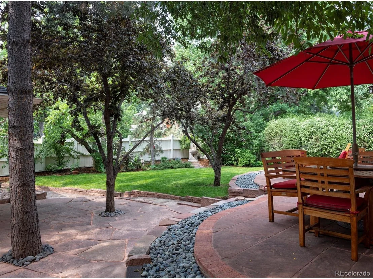
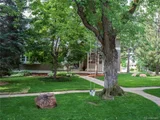
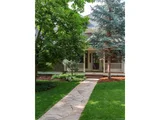
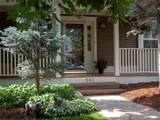
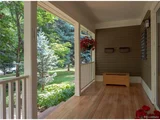
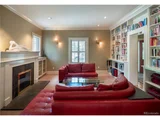
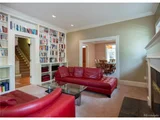
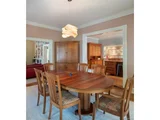
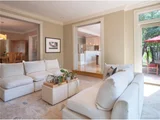
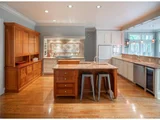
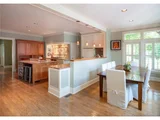
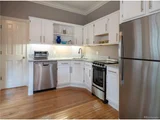
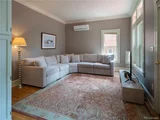
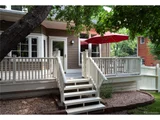
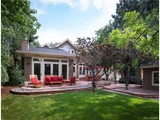
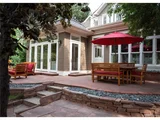
A Once-in-a-Lifetime Home and Lifestyle on Boulder's Most Coveted StreetWelcome to 502 Highland where timeless elegance meets modern luxury in Boulder's Mapleton Hill. Set on a rare triple lot, this 5-bed, 5-bath masterpiece has been reimagined by Coburn Design to blend historic charm with contemporary style.A wraparound porch invites you to soak in tree-lined streets, while sun-drenched interiors and high ceilings create effortless sophistication. Every detail is thoughtfully designed-from white oak and Carrara marble floors to board-and-batten paneling and custom millwork. The living room offers warmth and charm, while the formal dining room with coffered ceilings sets the stage for unforgettable gatherings. The chef's kitchen, with floor-to-ceiling cabinetry, high-end appliances and a marble-clad island, is designed for function and beauty.The expansive family room flows to brick patios, where you can sip morning coffee, dine under the stars, and enjoy lush, irrigated gardens-all fully fenced for privacy. The main-floor owner's suite is a retreat, featuring patio access, a spa-inspired marble bath, and a custom walk-in closet. Upstairs, four spacious bedrooms-two with en suites-offer comfort and stunning mountain views from the large second-floor deck.The lower level adds versatility, with generous laundry area, home gym, and wine room. A 3-bay detached garage with EV charging and an office/studio completes this remarkable property.Beyond the home, enjoy unparalleled walkability to some of Boulder's best outdoor and lifestyle amenities. Two of the city's most beloved trailheads, Sanitas and Anemone Trails, are just moments away, offering world-class hiking right out your door. A short stroll takes you to local favorites like Spruce Confections for a morning coffee, as well as the vibrant shopping and dining of West Pearl.This is more than a home-it's a legacy. A rare chance to own on one of Boulder's historic streets while enjoying the finest modern luxury.
| |||
| Feb 29, 2024 | Listed | $12,000,000 | |
| Listed | |||
| | |||
|
Introducing 502 Highland, a reimagined five-bedroom, five-bathroom showplace situated on a rare triple lot on Boulder's most desirable street. With unrivaled quality, smart home innovation and designer style, this Mapleton residence is a once-in-a-lifetime property. Rebuilt from the ground up by Coburn Design, this stunning home embodies the Boulder lifestyle with sun-splashed living spaces, a seamless indoor-outdoor layout and exquisite finishes. Ceilings soar above white oak and Carrara marble floors, while board-and-batten paneling and custom millwork create a sophisticated ambiance. Double-hung Marvin windows are trimmed with Hunter Douglas wood blinds, while solid doors boast custom wood screens. An elegant wraparound porch and gracious foyer introduce a thoughtful layout ideal for lavish entertaining and comfortable daily life. Relax alongside the living room's wood-burning stove and plan your next dinner party under coffered ceilings in the formal dining room. The gourmet kitchen impresses with floor-to-ceiling custom cabinetry, swaths of marble, state-of-the-art appliances, a wet bar and a massive center island. The expansive family room opens to brick patios overlooking the exquisite irrigated, landscaped and fully fenced rear yard. A chic powder room and large home office complement the living areas. Luxurious accommodations begin with the main-floor owner's suite, a serene sanctuary featuring direct patio access, a spa-inspired en suite marble bathroom, and a massive custom closet. Ascend the focal-point staircase to find four equally well-appointed secondary bedrooms, including two suites, and a large deck with phenomenal views. The lower level provides space for a media lounge, playroom or home gym alongside wine rooms and a laundry room. Enjoy plenty of parking in the three-bay detached garage with EV charging and an office/studio. Extensive upgrades and innovative smart home features throughout. Magnificent Mapleton Hill Historic District location.
| |||
| Aug 18, 2021 | Sold | ||
| Sold | |||
| Jun 18, 2021 | Listed | $4,700,000 | |
| Listed | |||

Property Highlights
Building Info
Comparables
Status
Price/ft²
Listed On
Sold On
About Central Boulder
Similar Homes for Sale
Currently no similar homes aroundNearby Rentals



Last Updated: 3 months ago
Data Source: REcolorado MLS, MLS# IRE5916915
















 Your Privacy Choices
Phone: 425-283-2930
Address: 335 Madison Avenue, New York, NY 10017