by Lee Lin

Check Availability
$115,000
● Mobile Manufactured - For Sale

502 JASPAR Drive

Apache Junction, AZ 85296
bedrooms
1 Bed
bathrooms
1 Bath
square feet
445 Ft²
$1,276
Est. Monthly
$680
HOA / Fees

About This Property

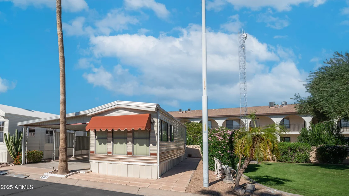
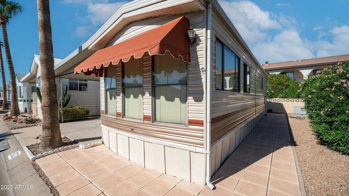
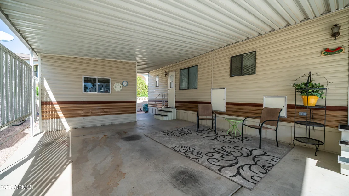
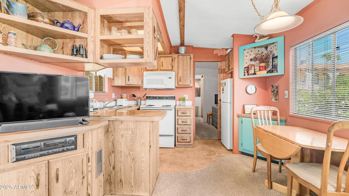
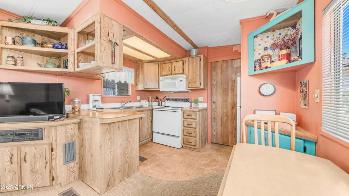
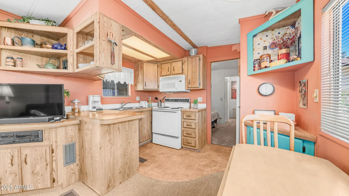
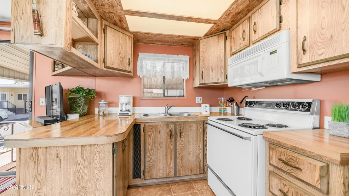
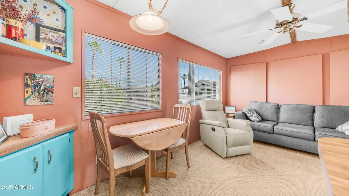
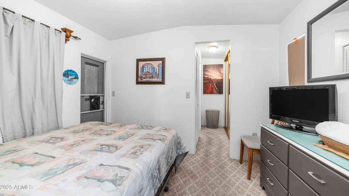
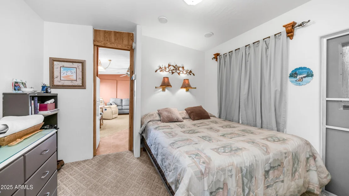
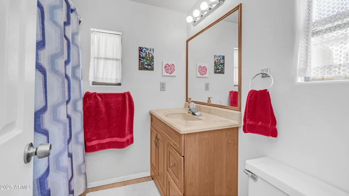
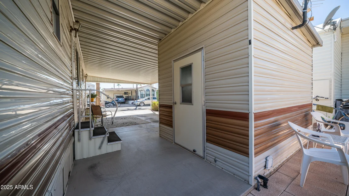
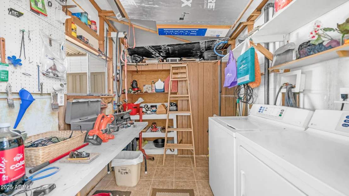
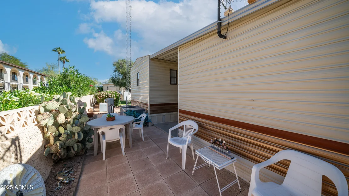
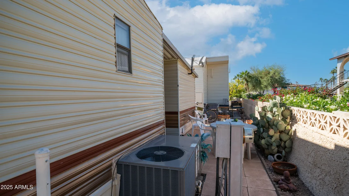
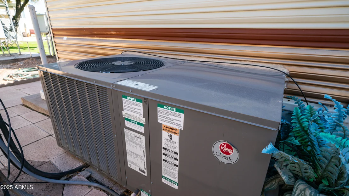
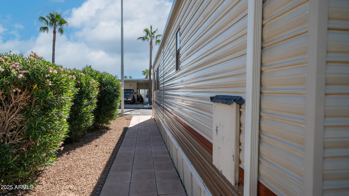
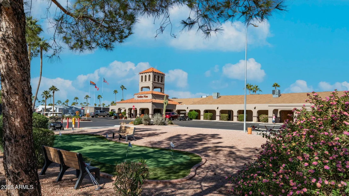
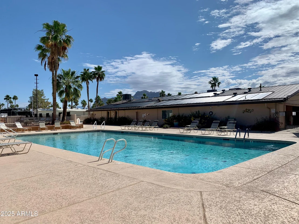
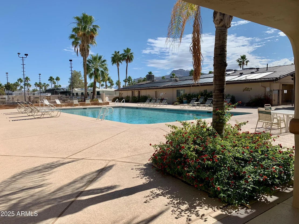
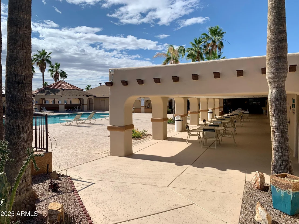
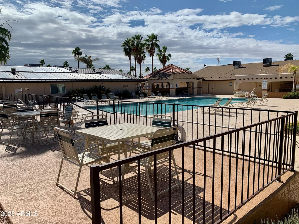
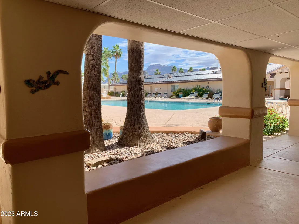
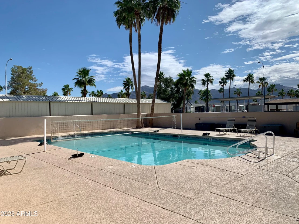
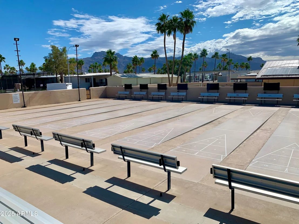
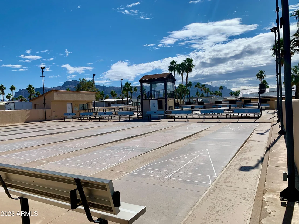
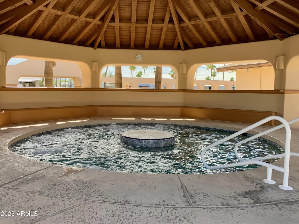
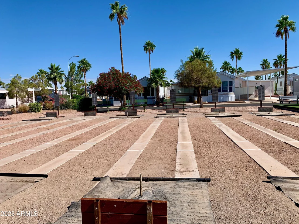
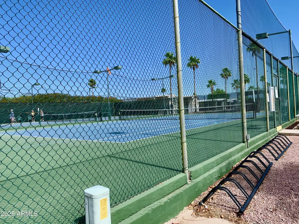
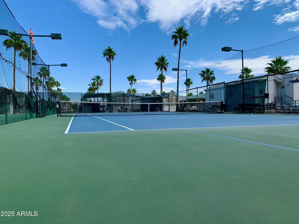
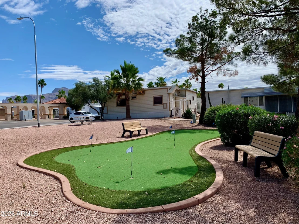
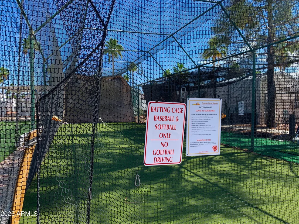
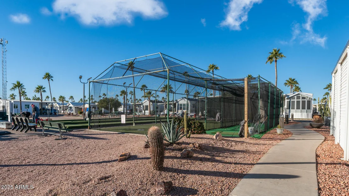
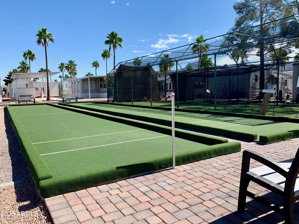
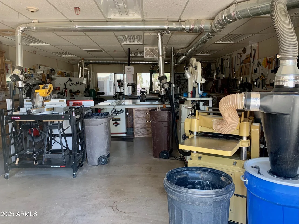
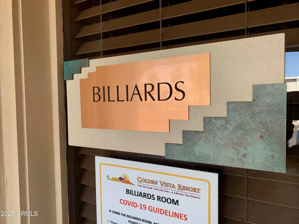
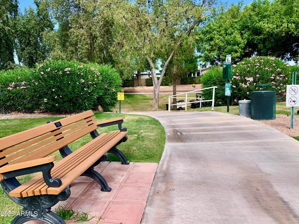
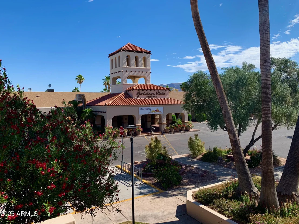
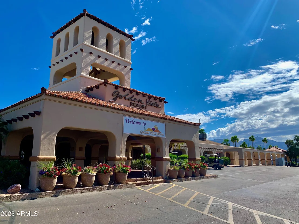
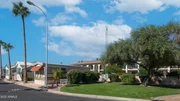
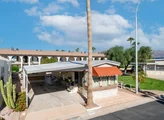
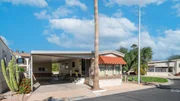
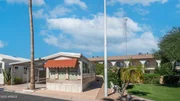
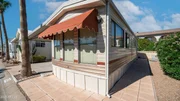
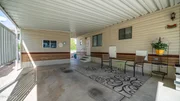
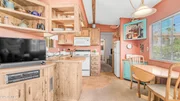
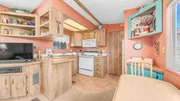
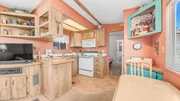
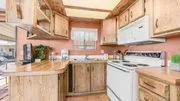
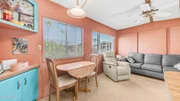
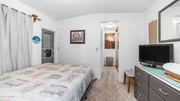
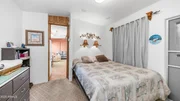
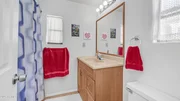
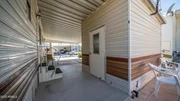
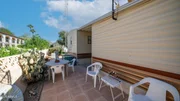
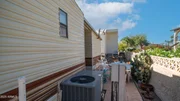
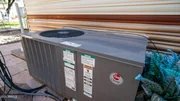
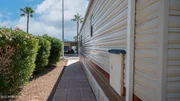
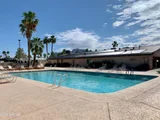
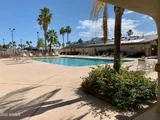
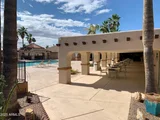
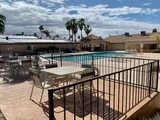
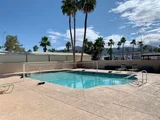
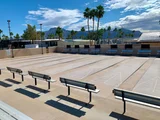
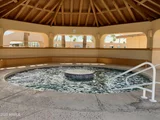
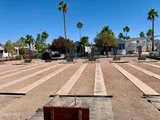
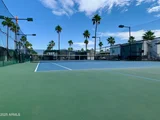
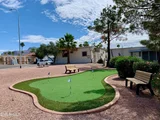
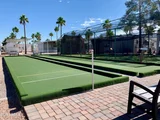
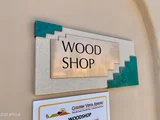
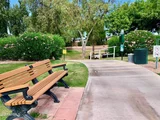
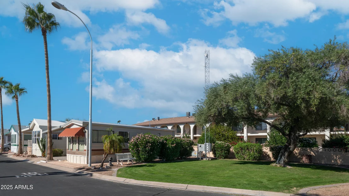
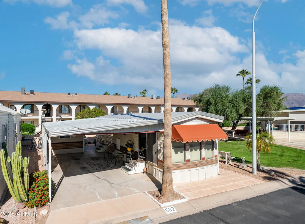
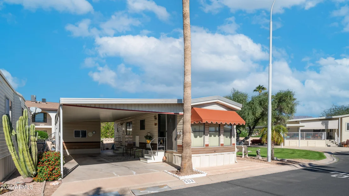
What a unique & inviting home, perfectly tucked away in the back of the community for extra privacy yet still close enough to enjoy all the fun, activities, & amenities that Golden Vista has to offer. This charming park model has been thoughtfully updated & comes completely furnished for your convenience. You'll love the beautifully redone bedroom & bathroom featuring finished drywall for a cozy, high end feel, almost like having a hotel suite right in your own home. The newer AC system keeps you comfortable year round, & the great location next to the common area green space expands your yard & gives you that extra open feel. Sit on the park bench next door & take in the gorgeous sunrise over the mountain peaks with your morning coffee. Enjoy the ease of your own washer & dryer plus a private hobby shop perfect for crafts, projects, or just a little "me time." Whether you're socializing at a neighborhood potluck or relaxing at home, this property offers the best of both worlds.
Unit Size
445 Ft²
Days on Market
-
Land Size
0.04 acres
Price per sqft
$258
Property Type
Mobile Manufactured
Property Taxes
$31
HOA Dues
$680
Year Built
1997

Payment Calculator

Cap Rate Calculator

Last updated: 13 days ago (ARMLS #6945177)

Price History

Date / Event Date Event Price
Nov 10, 2025 Listed by HomeSmart $115,000
Listed by HomeSmart
May 12, 2017 Sold
Sold
Dec 23, 1997 Sold
Sold

Property Highlights

Air Conditioning
Parking Details
Has Carport
Interior Details
Interior Features: Eat-in Kitchen, No Interior Steps, Full Bth Master Bdrm
Flooring Type: Carpet, Vinyl
Exterior Details
Square Footage: 445
Square Footage Source: $0
Year Built: 1986
Builder Name: Unknown
Building Area Total: 445
Other Structures: Shed(s)
Building Area Units: Square Feet
Construction Materials: Aluminum Siding, Wood Siding
Patio and Porch Features: Balcony, Storage
Lot Features: Corner Lot, Desert Front, Cul-De-Sac, Borders Common Area, North/South Exposure
Lot Size Area: 1760
Lot Size Units: Square Feet
Lot Size Acres: 0.04
Lot Size Square Feet: 1760
Tax Lot: 502
Water Source: Public
Financial Details
Tax Map Number: 35.00
Tax Annual Amount: $375
Utilities Details
Cooling Type: Central Air
Heating Type: Electric
Sewer : Sewer in & Cnctd
Location Details
HOA/Condo/Coop Fee Includes: Sewer, Maintenance Grounds, Water, Street Maint
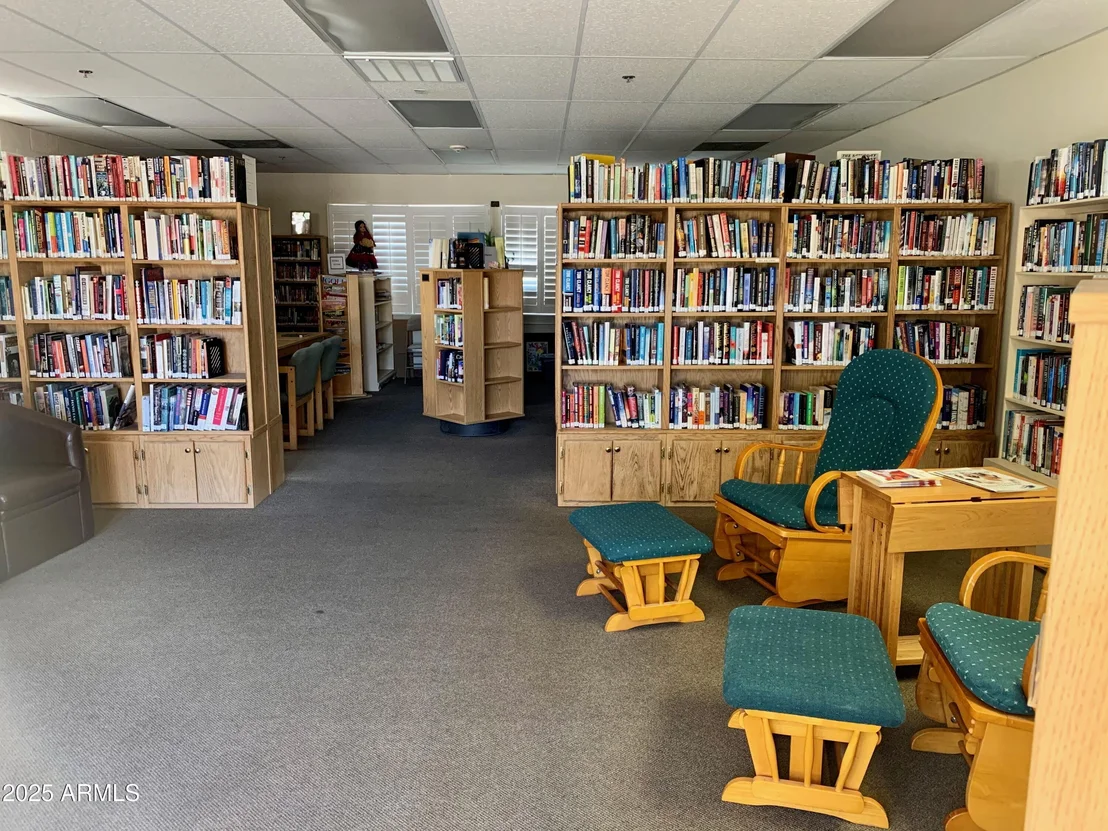
HOA/Condo/Coop Amenities: Clubhouse, Management, No Visible Truck Trailer RV Boat, Rental OK (See Remarks)
HOA Fee: $680
HOA Fee Frequency: Quarterly

Building Info

Overview

    General

  • Year Built: 1997
  • Effective Year Built: 1997
  • Building Count: 1
  • Total Rooms: 7
  • Bedroom Count: 0
  • Bathroom Count: 3
  • Full Bathrooms: 3
  • Partial Bathrooms: 3
  • Bathroom Plumbing Fixtures: 9
  • Building Condition: 6
  • Building Quality: 4
  • Construction Type: 6
  • Building Style: 0
  • Exterior Walls Type: 17
  • Interior Walls Type: 0
  • Roof Shape Type: 0
  • Roof Cover Type: 4
  • Floor Count: 100
  • Living Units: 1
  • Floor Cover: 0
  • Basement Type: 0
  • Basement Area: 0
  • Garage Type: 7
  • Parking Space Count: 3
  • Patio Type: 38
  • Porch Type: 0
  • Pool Type: 0

    Dimensions

  • Lot Size Square Feet: 7,427
  • Total Building Area: 1,819
  • Gross Building Area: 1,819
  • Building Area: 1,819
  • Building Area Measurement: L

    Heating and Cooling

  • Air Conditioning: 10
  • Heating: 24
  • Heated Square Feet: 1,819
  • Heating Fuel Type: 0

    Utilities

  • Sewer System: 0
  • Water Service: 0

Building

  • Building Type: 0
  • Property Class: R
  • Subdivision: SETTLERS MEADOW
  • Land Acres: 0000000171
  • Standard Land Use Code: 1001
  • County Land Use Code: 0141
  • State Land Use Code: 0141
  • Legal Description 1: SETTLERS MEADOW MCR 380-34

Neighborhood

  • School District Name: Gilbert Unified District
  • Census Tract: 814400

Zoning

  • Zoning: R-7

Geography

  • Assessors Map Reference: 38034
  • Parcel: 304-24-216
  • Lot: 46
  • Meridian: SEC 19 TWN 1S RNG 6E
  • Municipality: GILBERT
  • Latitude: 33.3267
  • Longitude: -111.779

    Address

  • Full Address: 502 E Sheffield Ave
  • Address - House Number: 502
  • Street Direction: E
  • Address - Street Name: Sheffield
  • Address - Suffix Type: Ave
  • State: AZ
  • City Name: Gilbert
  • Carrier Code: R052
  • 4-Digit Zip Code: 4162
  • Zip Code: 85296

Valuation

    Tax

  • Tax Year: 2023
  • Tax Amount: $211,796
  • Tax Rate Code Area: 410600

    Appraisal Valuation

  • Standard Deviation: 0.1461
  • Valuation Date: Mar 20, 2024
  • Confidence Score: 82
  • Final Value: 532,757
  • High Value: 610,640
  • Low Value: 454,875

    Market Valuation

  • Market Total Value: $385,300
  • Market Land Value: $77,000
  • Market Improvement Value: $308,300

    Assessments Valuation

  • Assessed Year: 2023
  • Assessed Total Value: $38,530
  • Assessed Land Value: $7,700
  • Assessed Improvements Value: $30,830

    Sales

  • Current Sale Contract Date: May 03, 2017
  • Current Sale Recording Date: May 12, 2017
  • Current Sale Price:
  • Current Sale Document Type: 71
  • Current Sale Input Document Number: 2017-0344819
  • Previous Sale Recording Date: Dec 23, 1997
  • Previous Sale Contract Date: Dec 16, 1997
  • Previous Sale Amount: $110,876
  • Previous Sale Document Type: 15
Data used for valuation calculations is provided by RealtyHop, and other third party sources

Comparables

Unit
Status
Type
Beds
Baths
ft²
Price/ft²
Asking Price
Listed On
Closing Price
Sold On
HOA + Taxes

About Settler's Meadow


Similar Homes for Sale

Currently no similar homes around

Nearby Rentals

Unit for rent at 926 W San Mateo --, Gilbert, AZ, 85233

$5,800 /mo

  • 2 Beds
  • 1 Bath
  • 1,667 ft²
926 W San Mateo --, Gilbert, AZ, 85233 Listing by Judith Crane
Unit for rent at 1723 E Erie Street, Gilbert, AZ, 85295

$2,395 /mo

  • 3 Beds
  • 2 Baths
  • 1,655 ft²
1723 E Erie Street, Gilbert, AZ, 85295 Listing by Chad Hagenson
Unit for rent at 2913 E Tulsa Street, Chandler, AZ, 85225

$2,975 /mo

  • 5 Beds
  • 3 Baths
  • 3,097 ft²
2913 E Tulsa Street, Chandler, AZ, 85225 Listing by Jeanine R Watson


Frequently Asked Questions

When was property at 502 East Jasper Drive built and last sold?
The property at 502 East Jasper Drive was built in 1997 and last sold on May 3, 2017 for $271,995.
How much is this home worth?
The estimated value of the home located at 502 East Jasper Drive is $116,150.
What are some comparable homes to 502 East Jasper Drive?
There are currently no comparable homes to 502 East Jasper Drive.