Check Availability
Park
502 County Road 1034
$995,000
● House - In Contract

502 County Road 1034

Bailey, CO 80421
bedrooms
4 Beds
bathrooms
2 Baths
square feet
3,240 Ft²
$5,194
Est. Monthly

About This Property

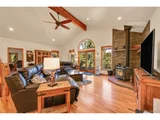
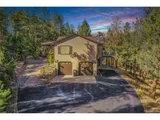
Craving epic mountain living and total privacy and priced to sell? This custom Bailey retreat on 10 wooded acres is your escape. Vaulted ceilings, hardwood floors, and a sprawling great room scream cozy nights in. The gourmet kitchen boasts granite, stainless steel, a double oven, and a massive island-perfect for parties or midnight snacks. Downstairs, a game room with pool table and TV begs for epic hangouts. The primary suite? Spa-level with a soaking tub and forest views. Outside, a brand-new composite wraparound deck with see-through glass railings offers sunrise coffee spots, BBQ evenings, and stargazing perches. Hike your own land, park toys in the detached garage, or just let the pups roam free. Just 45 mins to Denver, with fishing, Staunton State Park and trails at your doorstep. Brand new roof in 2025. This gem won't last. Your private Colorado park is calling! Text "BAILEY10" to to schedule your tour. Snag it before it's gone! Septic rated for 4 bedrooms, suitable for 8 people.
Unit Size
3,240 Ft²
Days on Market
-
Land Size
10.00 acres
Price per sqft
$307
Property Type
House
Property Taxes
$308
HOA Dues
-
Year Built
2000

Listed By

Kelly Dolph
Keller Williams - Foothills
Jodi Dolph
Keller Williams Foothills Realty

Payment Calculator

Cap Rate Calculator

Last updated: 11 months ago (REcolorado MLS #3228971)

Price History

Date / Event Date Event Price
May 22, 2026 Sold
Sold
Apr 3, 2026 In contract -
In contract
Jan 8, 2026 In contract -
In contract
Nov 27, 2025 Price Increased $995,000
↑ $20K (2.1%)
Price Increased
Nov 14, 2025 Listed $975,000
Listed
Craving epic mountain living and total privacy and priced to sell? This custom Bailey retreat on 10 wooded acres is your escape. Vaulted ceilings, hardwood floors, and a sprawling great room scream cozy nights in. The gourmet kitchen boasts granite, stainless steel, a double oven, and a massive island-perfect for parties or midnight snacks. Downstairs, a game room with pool table and TV begs for epic hangouts. The primary suite? Spa-level with a soaking tub and forest views. Outside, a brand-new composite wraparound deck with see-through glass railings offers sunrise coffee spots, BBQ evenings, and stargazing perches. Hike your own land, park toys in the detached garage, or just let the pups roam free. Just 45 mins to Denver, with fishing, Staunton State Park and trails at your doorstep. Brand new roof in 2025. This gem won't last. Your private Colorado park is calling! Snag it before it's gone! Septic rated for 4 bedrooms, suitable for 8 people.
Show More

Property Highlights

Garage
Fireplace
Parking Details
Has Garage
Attached Garage
Garage Spaces: 4
Interior Details
Full Bathrooms: 2
Interior Features: Open Floorplan, Walk-In Closet(s), Cathedral/Vaulted Ceilings
Appliances: Dishwasher, Refrigerator, Washer, Dryer, Microwave, Freezer, Disposal
Laundry Features: Main Level
Has Fireplace
Fireplace Features: Living Room, Single Fireplace
Basement: Partially Finished, Built-In Radon, Radon Test Available
Exterior Details
Square Footage: 3240
Square Footage Source: $0
Property Condition: Not New, Previously Owned
Architectural Style: Chalet
Year Built: 2000
Building Area Total: 1916
Levels: Two
Window Features: Window Coverings, Skylight(s), Double Pane Windows
Construction Materials: Stone, Wood/Frame, Composition Siding, Cedar/Redwood
Patio and Porch Features: Patio, Deck
Lot Features: Wooded, Gutters
Lot Size Area: 435600
Lot Size Units: Square Feet
Lot Size Acres: 10
Lot Size Square Feet: 435600
Water Source: Well
Financial Details
Tax Annual Amount: $3,696
Utilities Details
Cooling Type: Ceiling Fan(s)
Heating Type: Wood Stove, Radiant
Sewer : Septic Tank, Septic

Building Info

Overview

    General

  • Year Built: 2000
  • Effective Year Built: 2000
  • Total Rooms: 6
  • Bedroom Count: 4
  • Bathroom Count: 3
  • Full Bathrooms: 3
  • Partial Bathrooms: 3
  • Building Condition: 6
  • Building Quality: 4
  • Construction Type: 6
  • Building Style: 19
  • Exterior Walls Type: 19
  • Interior Walls Type: 3
  • Roof Shape Type: 0
  • Roof Cover Type: 3
  • Floor Count: 100
  • Floor Cover: 0
  • Basement Type: 3
  • Basement Area: 1,324
  • Garage Type: 10
  • Garage Square Area: 1,304
  • Parking Space Count: 5
  • Patio Type: 0
  • Porch Type: 6
  • Pool Type: 0
  • Location Influence Type: 7

    Dimensions

  • Lot Size Square Feet: 435,600
  • Total Building Area: 1,916
  • Building Area: 1,916
  • Building Area Measurement: L

    Heating and Cooling

  • Air Conditioning: 0
  • Heating: 0
  • Heated Square Feet: 1,916
  • Heating Fuel Type: 0

    Utilities

  • Sewer System: 4
  • Water Service: 5

Building

  • Building Type: 0
  • Property Class: R
  • Subdivision: M/B T07 R72
  • Land Acres: 0000010000
  • Standard Land Use Code: 1001
  • Legal Description 1: T07 R72 S05 NW4 PART OF NW4 DESC AS TRACT 1 OF PARCEL B PER R502656 5-7-72

Neighborhood

  • School District Name: Platte Canyon School District 1
  • Census Tract: 000102

Geography

  • Account Number: 43940
  • Subdivision Tract Number: 1
  • Parcel: R0043940
  • Latitude: 39.4702
  • Longitude: -105.479

    Address

  • Full Address: 502 County Road 1034
  • Address - House Number: 502
  • Address - Street Name: County Road 1034
  • State: CO
  • City Name: Bailey
  • Carrier Code: R004
  • 4-Digit Zip Code: 2209
  • Zip Code: 80421

Valuation

    Tax

  • Tax Year: 2023
  • Tax Amount: $363,572
  • Tax Rate Code Area: 0005

    Appraisal Valuation

  • Standard Deviation: 0.0806
  • Valuation Date: Mar 13, 2024
  • Confidence Score: 94
  • Final Value: 939,822
  • High Value: 1,015,604
  • Low Value: 864,040

    Market Valuation

  • Market Total Value: $649,844
  • Market Land Value: $128,597
  • Market Improvement Value: $521,247

    Assessments Valuation

  • Assessed Year: 2022
  • Assessed Total Value: $45,170
  • Assessed Land Value: $8,940
  • Assessed Improvements Value: $36,230

    Sales

  • Current Sale Contract Date: Mar 01, 2024
  • Current Sale Recording Date: Mar 06, 2024
  • Current Sale Price:
  • Current Sale Document Type: 54
  • Current Sale Input Document Number: 808001
  • Previous Sale Recording Date: Mar 02, 2015
  • Previous Sale Contract Date: Feb 27, 2015
  • Previous Sale Amount: $525,000
  • Previous Sale Document Type: 71
Data used for valuation calculations is provided by RealtyHop, and other third party sources

Comparables

Unit
Status
Type
Beds
Baths
ft²
Price/ft²
Asking Price
Listed On
Closing Price
Sold On
HOA + Taxes

About Park


Similar Homes for Sale

Currently no similar homes around

Nearby Rentals


Frequently Asked Questions

When was property at 502 County Rd 1034 built and last sold?
The property at 502 County Rd 1034 was built in 2000 and last sold on Mar 1, 2024 for $920,000.
How much is this home worth?
The estimated value of the home located at 502 County Rd 1034 is $1,003,209.
What are some comparable homes to 502 County Rd 1034?
There are currently no comparable homes to 502 County Rd 1034.