


502 BROADOAK DRIVE


About This Property
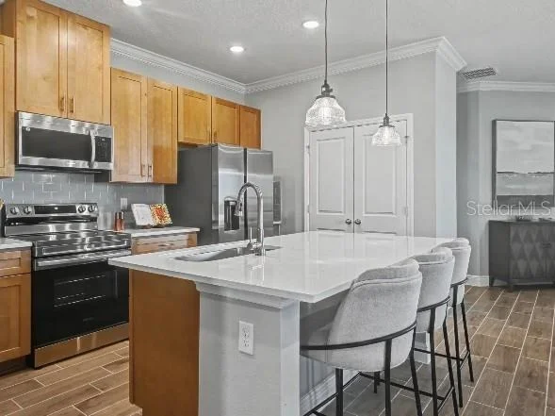
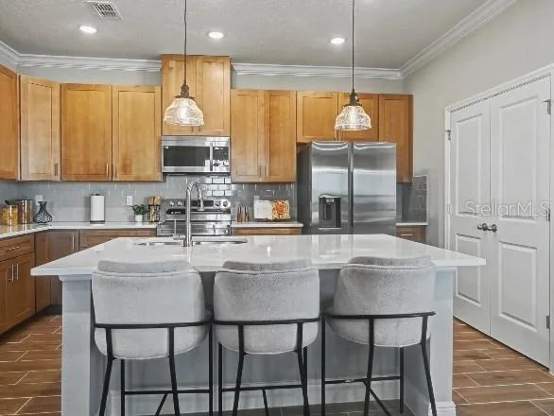
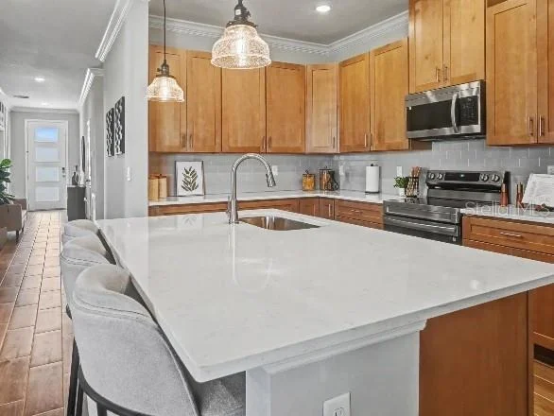
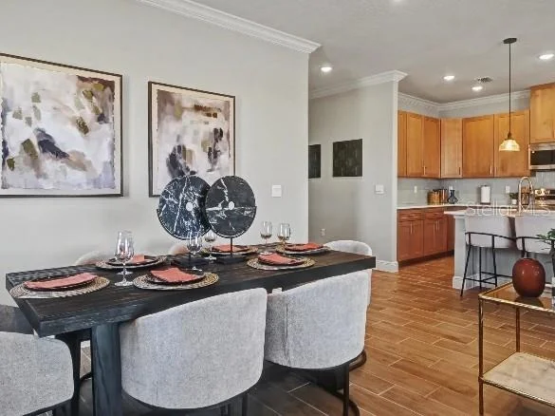
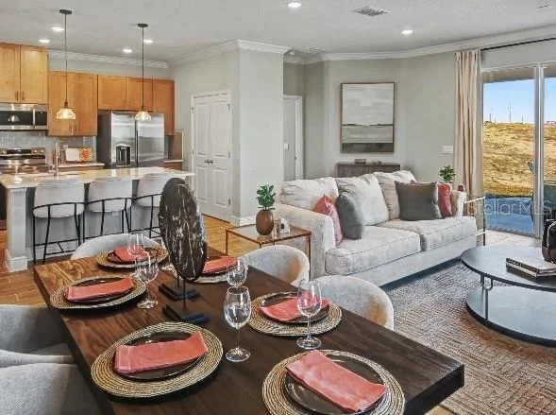
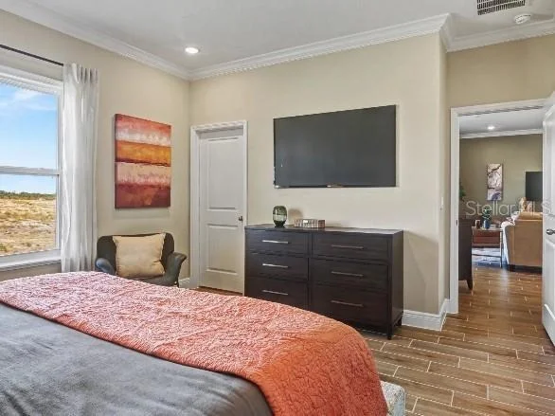
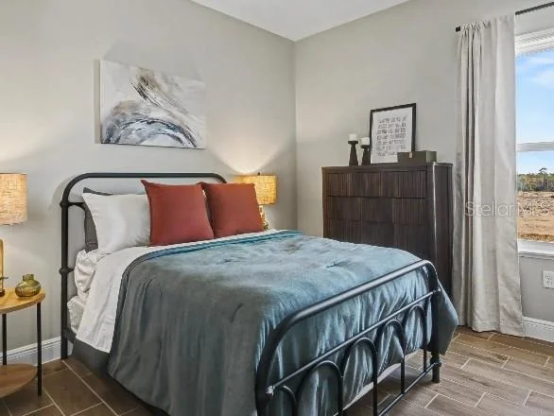
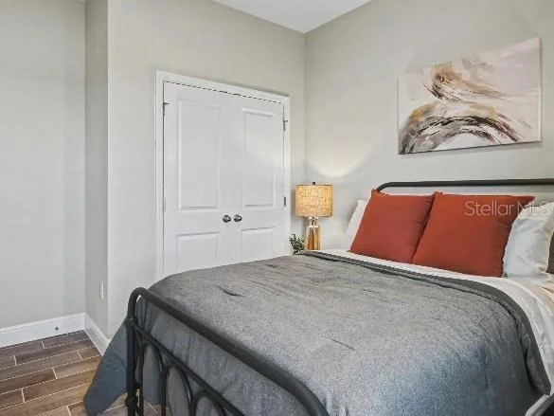
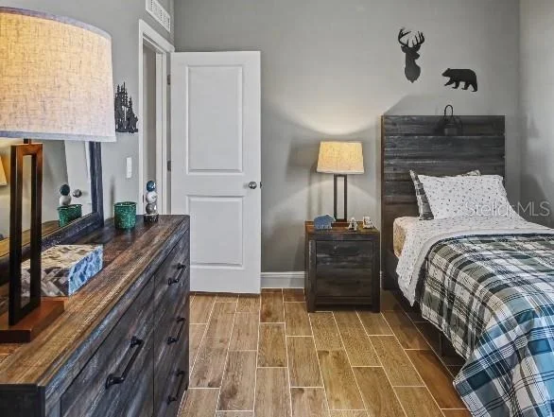
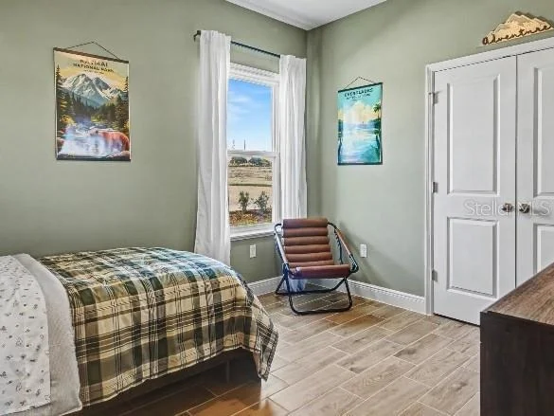
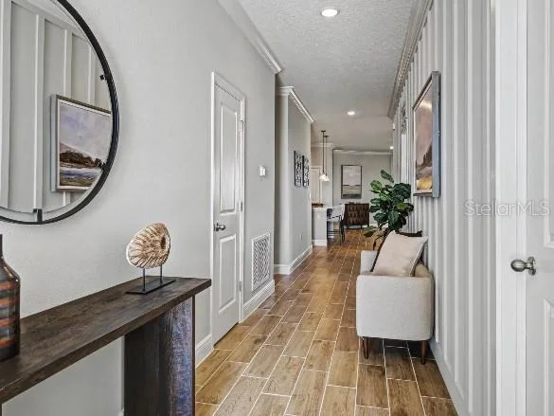
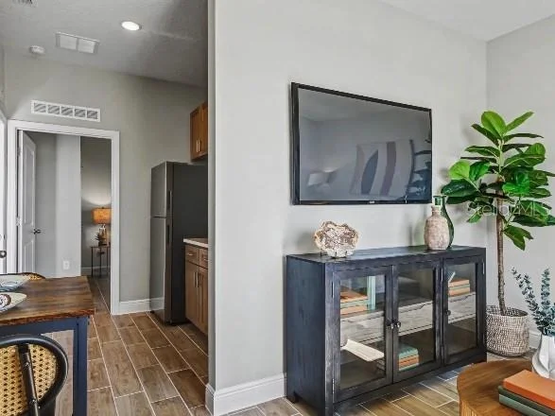
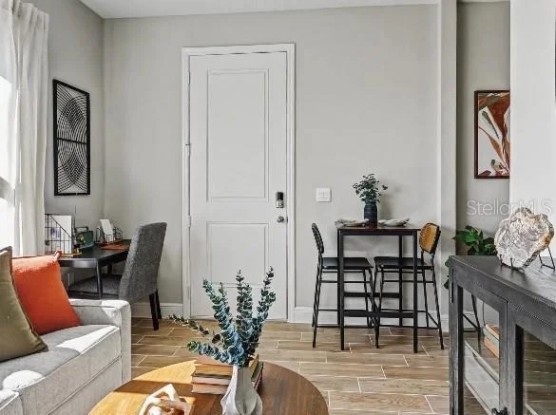
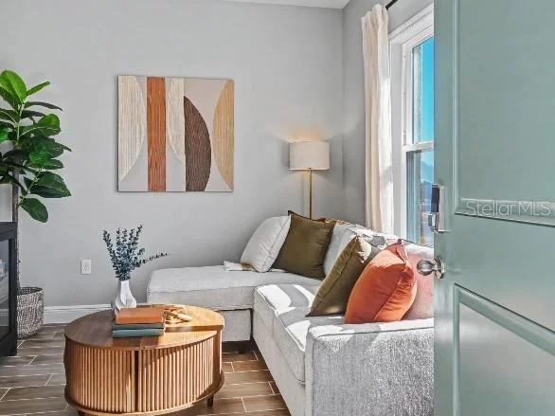
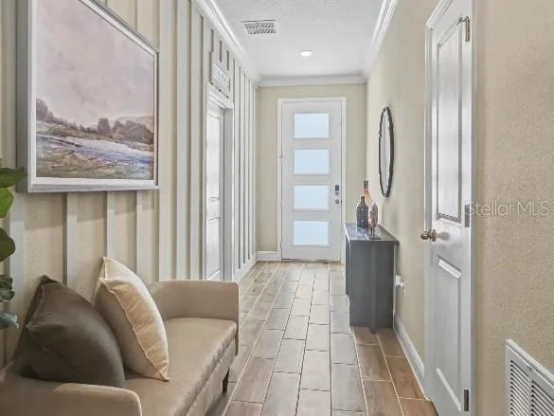
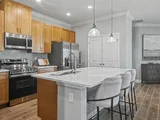
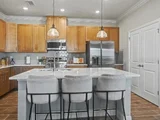
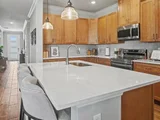
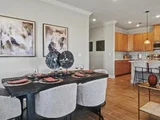
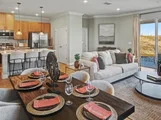
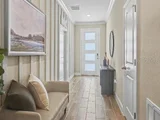
Throughout the home, 9'4" ceilings, crown molding, and ceramic tile flooring create a bright, open atmosphere with a refined finish. The stunning kitchen serves as a striking focal point, showcasing quartz countertops, a spacious island ideal for preparation and casual dining, a large pantry, and a full line of stainless steel appliances, all adding a polished finishing touch. Both stylish and practical, this space connects seamlessly to the main living areas.
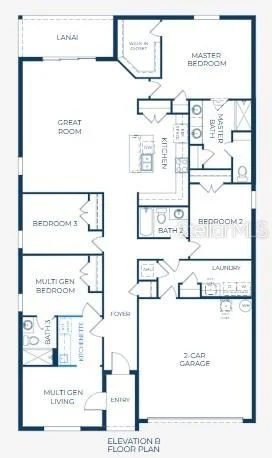
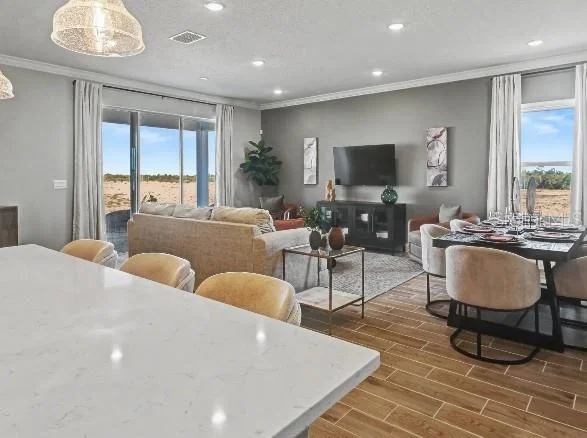
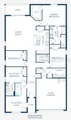
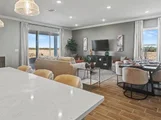
The great room opens effortlessly from the kitchen, creating a bright and inviting atmosphere enhanced by triple panel floor to ceiling patio doors. These doors lead to a covered lanai, expanding the living space outdoors and creating a seamless indoor outdoor connection that enhances everyday living.
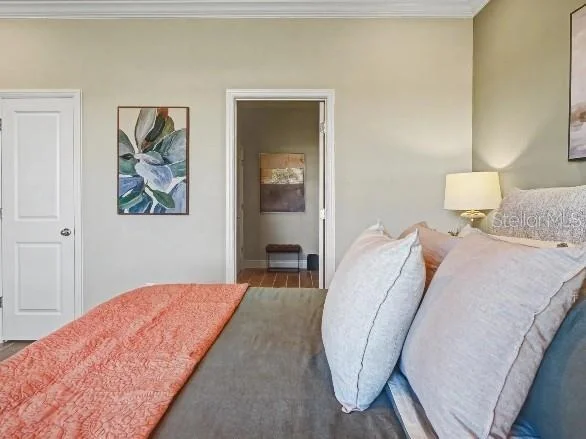
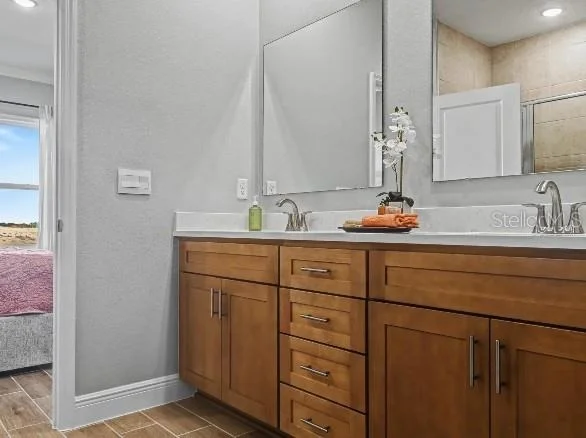
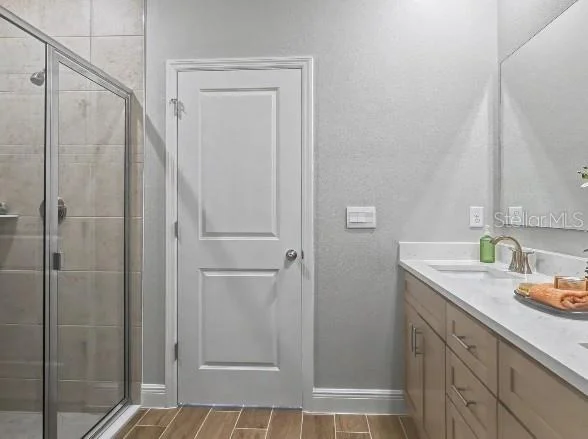
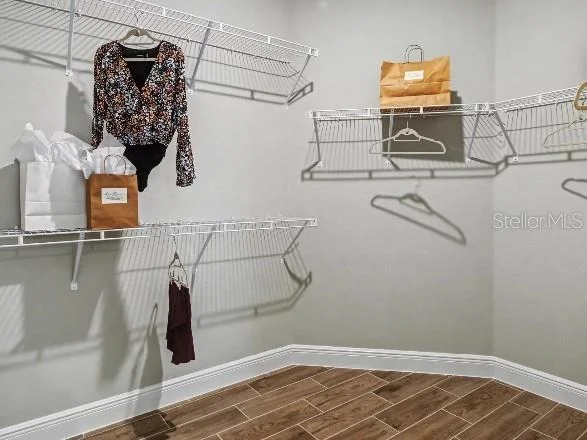
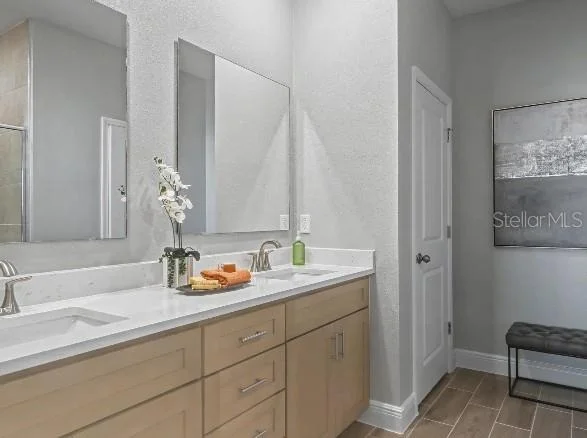
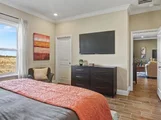
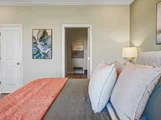
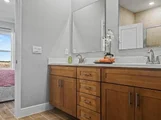
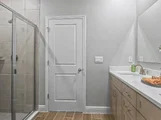
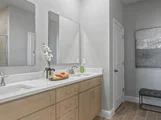
Privately positioned at the rear of the home, the primary suite provides a peaceful retreat with a spacious layout designed for comfort. The ensuite bath features a floor to ceiling tiled walk in shower with enclosure, quartz countertops, and refined finishes that create a relaxing spa like environment, while the large walk in closet provides generous storage.
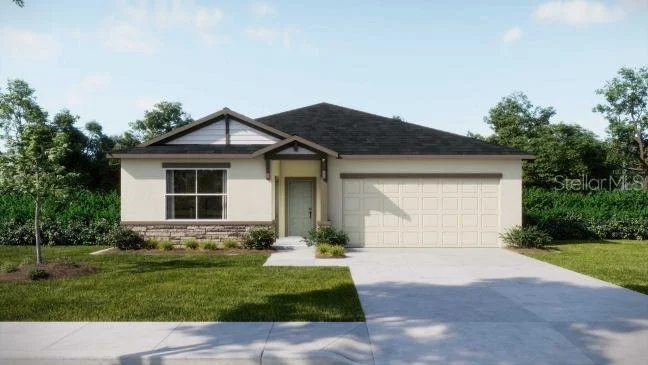
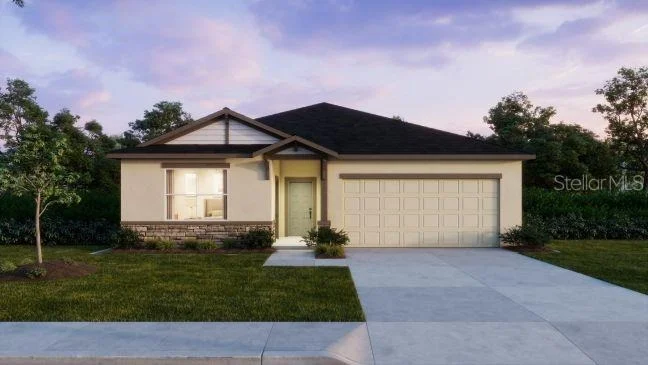
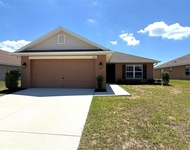
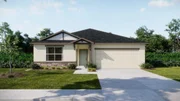
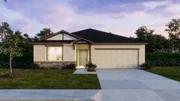
Convenience continues with a centrally located laundry room that includes a utility sink, washer and dryer. Architectural shingles, professional landscaping, irrigation system on the front and sides, and a stone exterior accent enhance the exterior and help maintain a beautiful setting year round.
Modern smart home features include a Ring Video Doorbell, Smart Thermostat, Keyless Entry Smart Door Lock, and Deako Switches, bringing advanced convenience, efficiency, and peace of mind. A full builder warranty adds lasting confidence.
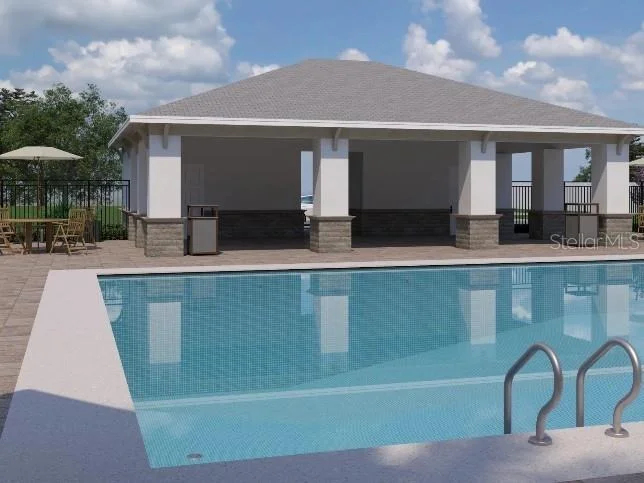
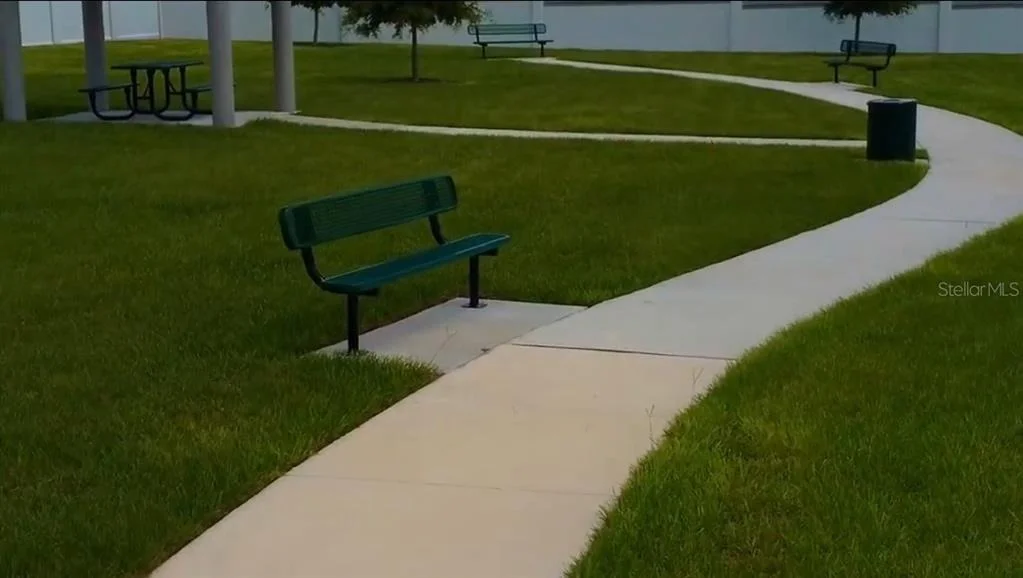
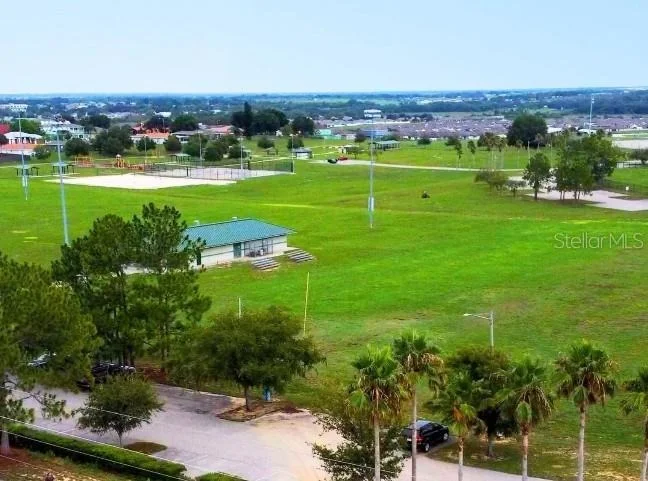
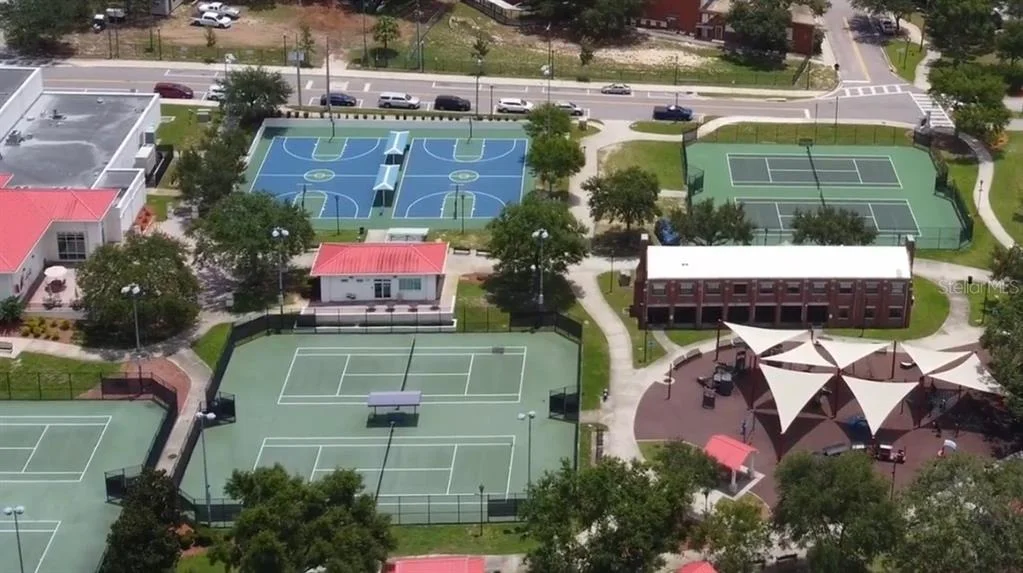
Woodland Ranch enhances daily living with resort style amenities including a swimming pool with cabana, play lawn for recreation, sidewalks, and a pet friendly environment. The community is located 1.8 miles from East Central Park and 5 minutes from US 27 in Dundee, placing shopping, dining, and recreation within reach while maintaining a peaceful residential setting.
Experience the exceptional design, elevated finishes, and versatility that make The Sheffield a standout residence with space for all. Take the next step toward making this remarkable home your own.
Listed By
Payment Calculator
Your Estimated Monthly Payment
Cap Rate Calculator
What does this mean?
Based on our analysis, the cap rate of this property is 1.25%. A negative cap rate indicates that the property might not be feasible as an income-producing asset. The median cap rate for a near zip code 11238 is 4.23%.
How much can I actually make?
Actual monthly rental income may vary between $4,760 and $7,140 depending on unit-specific characteristics. You can change the amount using the slider to further explore.
How is cap rate calculated?
Cap Rate = Net Operating Income (NOI) / Property Asset Value.
When calculating the cap rate, we assume 100% occupancy. Leverage (mortgage) is not considered.
Cap Rate provided by RealtyHop and RentHop, learn more about cap rate here.
Price History
| Date / Event | Date | Event | Price |
|---|---|---|---|
| Jun 24, 2026 | Listed by NEW HOME STAR FLORIDA LLC | $383,990 | |
| Listed by NEW HOME STAR FLORIDA LLC | |||
Property Highlights
Comparables
Status
Price/ft²
Listed On
Sold On
About Dundee
Similar Homes for Sale
Currently no similar homes aroundNearby Rentals

NEW HOME STAR FLORIDA LLC
Last Updated: 3 days ago
Data Source: Stellar MLS, MLS# O6419800


































 Your Privacy Choices
Phone: 425-283-2930
Address: 335 Madison Avenue, New York, NY 10017