See Home Value
Oswego 60543
502 Affirmed Drive
$482,500
● House - Off Market

502 Affirmed Drive

Oswego, IL 60543
bedrooms
4 Beds
bathrooms
3 Baths, 1 Half Bath
square feet
3,162 Ft²
$3,157
Est. Monthly
$22
HOA / Fees
6.26%
Cap Rate

About This Property

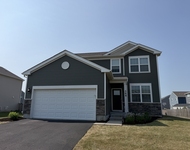
This stunning 4-bedroom residence boasts an open-concept layout, seamlessly blending family, dining, and kitchen areas. The heart of the home is the kitchen, featuring a seated island, perfect for casual meals, hosting gatherings, or simply enjoying your morning coffee. Start your day in style in the perfectly updated master on-suite bathroom, where every detail has been meticulously crafted for comfort and style including a built-in Bluetooth speaker.  The back yard is perfect for intimate gatherings or quiet moments of relaxation. This cozy outdoor space is adorned with mature trees for privacy and shade providing a refreshing escape right at your doorstep.  Located in a desirable neighborhood, this home offers the convenience of walking distance to schools and clubhouse, making it ideal for anyone seeking a vibrant community atmosphere. It's even walking distance to the local Starbucks for those who enjoy a little longer stroll. Don't miss your chance to own this exceptional property where modern living meets timeless elegance. Schedule your viewing today and prepare to fall in love with your new home!
Unit Size
3,162 Ft²
Days on Market
-
Land Size
0.16 acres
Price per sqft
$149
Property Type
House
Property Taxes
$827
HOA Dues
$22
Year Built
-

Payment Calculator

Cap Rate Calculator

Last updated: 3 years ago (MRED MLS #12079923)

Price History

Date / Event Date Event Price
Jul 26, 2024 Sold
Sold
Jun 21, 2024 In contract -
In contract
Jun 18, 2024 Listed by Baird & Warner $469,900
Listed by Baird & Warner
Apr 25, 2024 Listed by Real Broker, LLC $499,995
Listed by Real Broker, LLC
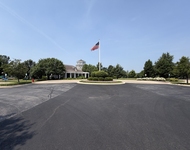
GORGEOUS home that has everything you need! This large 4 bedroom home sits at almost 3200 sq ft! Home office on the first floor and huge bonus room upstairs! As you approach the home you will LOVE the large charming front porch! This is a great place to drink coffee & get to know the neighbors! As you enter you are greeted by the wonderful open floor plan. The office has french doors for privacy. The kitchen is HUGE, has Corian counters, an island big enough for 4-5 people, You will find all stainless appliances in the kitchen including the double oven, under cabinet lighting & door to the fenced in backyard. The kitchen also opens to your large family room with a gorgeous stone fireplace, perfect for cozy family time. Upstairs has a large master suite with luxury bath & huge WIC and custom blackout shades. There are 3 more large BRs plus a HUGE Bonus room that could be a 5th bedroom. There is a large unfinished basement plus tons of storage. The 3 Car tandem garage has room for all of your cars and toys. Nest Thermostat, micro & dishwasher. Near shopping, restaurants, schools....Walk to on-site elementary and jr high school. Enjoy this awesome clubhouse community with multiple pools, tennis, volleyball, basketball courts, playground and sledding hill! Miles of walking paths as well! So much to enjoy!

Property Highlights

Air Conditioning
Fireplace

Building Info

Overview

    General

  • Building Count: 1
  • Bedroom Count: 0
  • Building Condition: 0
  • Building Quality: 0
  • Construction Type: 0
  • Building Style: 0
  • Exterior Walls Type: 0
  • Interior Walls Type: 0
  • Roof Shape Type: 0
  • Roof Cover Type: 0
  • Floor Count: 200
  • Floor Cover: 0
  • Basement Type: 6
  • Basement Area: 837
  • Garage Type: 1
  • Parking Space Count: 3
  • Patio Type: 0
  • Porch Type: 0
  • Pool Type: 0

    Dimensions

  • Lot Size Square Feet: 7,130
  • Lot Size Depth Feet: 1,150
  • Lot Size Frontage Feet: 620
  • Total Building Area: 837
  • Gross Building Area: 837
  • Building Area: 837

    Heating and Cooling

  • Fireplace Count: 1
  • Air Conditioning: 0
  • Heating: 0
  • Heating Fuel Type: 0

    Utilities

  • Sewer System: 0
  • Water Service: 0

Building

  • Building Type: 0
  • Property Class: R
  • Subdivision: CHURCHILL CLUB
  • Land Acres: 0000000164
  • Standard Land Use Code: 1000
  • County Land Use Code: 0040
  • Legal Description 1: LT 86 CHURCHILL CLUB PARCEL 5

Neighborhood

  • School District Name: Oswego Community Unit School District 308
  • Census Tract: 890103

Geography

  • Parcel: 03-15-130-003
  • Lot: 86
  • Municipality: OSWEGO TOWNSHIP
  • Latitude: 41.6929
  • Longitude: -88.3124

    Address

  • Full Address: 502 Affirmed Dr
  • Address - House Number: 502
  • Address - Street Name: Affirmed
  • Address - Suffix Type: Dr
  • State: IL
  • City Name: Oswego
  • Carrier Code: R018
  • 4-Digit Zip Code: 7760
  • Zip Code: 60543

Valuation

    Tax

  • Tax Year: 2022
  • Tax Amount: $992,706
  • Tax Rate Code Area: OS008

    Appraisal Valuation

  • Standard Deviation: 0.1427
  • Valuation Date: Feb 28, 2024
  • Confidence Score: 83
  • Final Value: 455,146
  • High Value: 520,134
  • Low Value: 390,157

    Market Valuation

  • Market Total Value: $347,802
  • Market Land Value: $62,202
  • Market Improvement Value: $285,600

    Assessments Valuation

  • Assessed Year: 2022
  • Assessed Total Value: $115,934
  • Assessed Land Value: $20,734
  • Assessed Improvements Value: $95,200

    Sales

  • Current Sale Contract Date: Mar 05, 2018
  • Current Sale Recording Date: Mar 14, 2018
  • Current Sale Price:
  • Current Sale Document Type: 71
  • Current Sale Input Document Number: 201800003393
  • Previous Sale Recording Date: Nov 04, 2005
  • Previous Sale Contract Date: Oct 27, 2005
  • Previous Sale Amount: $225,000
  • Previous Sale Document Type: 71

    Financing

  • First Mortgage Financing Type: FIX
Data used for valuation calculations is provided by RealtyHop, and other third party sources

Comparables

Unit
Status
Type
Beds
Baths
ft²
Price/ft²
Asking Price
Listed On
Closing Price
Sold On
HOA + Taxes

About Oswego


Similar Homes for Sale

Currently no similar homes around

Nearby Rentals

Unit for rent at 345 Hemlock Lane, Oswego, IL, 60543

$3,195 /mo

  • 3 Beds
  • 2 Baths
  • 2,008 ft²
345 Hemlock Lane, Oswego, IL, 60543 Listing by Brett Kendrick
Unit for rent at 607 Mansfield Way, Oswego, IL, 60543

$3,500 /mo

  • 5 Beds
  • 3 Baths
  • 3,454 ft²
607 Mansfield Way, Oswego, IL, 60543 Listing by Richard Pan
Unit for rent at 182 Dorset Avenue, Oswego, IL, 60543

$3,501 /mo

  • 3 Beds
  • 2 Baths
  • 1,747 ft²
182 Dorset Avenue, Oswego, IL, 60543 Listing by John Curran


Frequently Asked Questions

When was property at 502 Affirmed Drive built and last sold?
The property at 502 Affirmed Drive was built in and last sold on Mar 5, 2018 for $312,000.
How much is this home worth?
The estimated value of the home located at 502 Affirmed Drive is $483,733.
What are some comparable homes to 502 Affirmed Drive?
There are currently no comparable homes to 502 Affirmed Drive.