


5019 Wolffork Road


About This Property
Listed By
Payment Calculator
Your Estimated Monthly Payment
Cap Rate Calculator
What does this mean?
Based on our analysis, the cap rate of this property is 1.25%. A negative cap rate indicates that the property might not be feasible as an income-producing asset. The median cap rate for a near zip code 11238 is 4.23%.
How much can I actually make?
Actual monthly rental income may vary between $4,760 and $7,140 depending on unit-specific characteristics. You can change the amount using the slider to further explore.
How is cap rate calculated?
Cap Rate = Net Operating Income (NOI) / Property Asset Value.
When calculating the cap rate, we assume 100% occupancy. Leverage (mortgage) is not considered.
Cap Rate provided by RealtyHop and RentHop, learn more about cap rate here.
Price History
| Date / Event | Date | Event | Price |
|---|---|---|---|
| Aug 20, 2026 | Sold | ||
| Sold | |||
| Jul 24, 2026 | In contract | - | |
| In contract | |||
| Jul 20, 2026 | Price Decreased |
$519,000
↓ $30K
(5.5%) | |
| Price Decreased | |||
| Apr 20, 2026 | Price Decreased |
$549,000
↓ $40K
(6.8%) | |
| Price Decreased | |||
| Nov 4, 2025 | Listed by Poss Realty | $589,000 | |
| Listed by Poss Realty | |||
   | |||
|
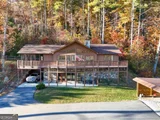
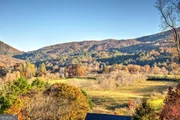
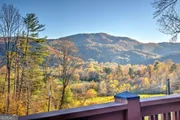
Your Mountain Sanctuary Awaits: Stunning Wolffork Valley Views Experience the perfect blend of contemporary luxury and unparalleled mountain living in this beautifully updated Rabun Gap home. Located just two miles from Black Rock State Park, this property offers magnificent, panoramic views with southern exposure and access to the best of North Georgia's outdoor lifestyle. The Heart of the Home: Main Level Living: Step into the main level, where the breathtaking views of Wolffork Valley and the majestic backdrop of Black Rock Mountain and Lookoff Mountain become the centerpiece of your daily life. *Great Room: Spacious and bright, featuring a vaulted ceiling, freshly refinished white oak floors, and a Jotul wood stove insert in the massive stone chimney. Large windows perfectly frame the scenery. * Gourmet Kitchen: An open-concept design boasting gorgeous quartzite countertops and backsplash, including a dramatic waterfall island. The kitchen is equipped with premium CafeTM Appliances (a high-end line from GE), double oven, double drawer dishwasher, complemented by sleek, contemporary cabinets. Soft-close drawers and no exposed outlets. (Appliances and washer and dryer, are new within last 4 years. Home pressure-washed and stained in June 2025. Screen porch freshly rescreened. Asphalt drive 4 years. Roof shingles, 5 years old.) * Outdoor Spaces: Enjoy the fresh mountain air from your open deck or the oversize, adjoining screened porch. Fenced back yard - a resort for the pets. * Bed & Bath: Two comfortable bedrooms and a modern 1.5 updated baths complete the main level. The master shower is oversized with dual shower heads. Lower Level Retreat & Versatility A graceful wood staircase leads down to the entry level, designed for natural light and flexible living: * Spacious Den/Family Room: Flooded with natural light from extensive glass, offering beautiful valley views. Cozy up next to the Jotul wood stove set on a stone hearth. * Flex Room: A versatile room with a closet, perfect for a home office or gym. * Full Modern Bath: Features a luxurious soaking tub. * Practical Spaces: Includes a dedicated laundry room and mechanical room. * Exterior Access: Walk out to a covered concrete patio and a single carport with a large adjoining storage room. Outdoor Amenities & Prime Location The property includes a handy multi-purpose shed, a storage building/workshop with electricity and double ramp, and a fenced pet area behind the house. You are conveniently located to Rabun Gap Nacoochee School and the charming town of Dillard. Rabun County is the outdoor recreation capital of Georgia, boasting more US National Forest acreage than any other county! * Activities Nearby: Enjoy endless activities like trout fishing, hiking, river rafting, zip-lining, kayaking, mountain biking, and more! * Local Charm: Explore the wonderful shoppes and amazing restaurants in nearby Clayton's downtown. * Accessibility: Just two hours from Atlanta, GA, Asheville, NC, and Greenville, SC. The Great Smoky Mountain National Park is less than one hour away! This is more than a home; it's a lifestyle.
| |||

Property Highlights
Building Info
Comparables
Status
Price/ft²
Listed On
Sold On
About Rabun
Similar Homes for Sale
Currently no similar homes aroundNearby Rentals

Last Updated: 2 years ago
Data Source: GAMLS, MLS# 10544812
Copyright 2026 GAMLS. All rights reserved.
The listing broker’s offer of compensation is made only to participants of the MLS where the listing is filed.
 Your Privacy Choices
Phone: 425-283-2930
Address: 335 Madison Avenue, New York, NY 10017