Check Availability
Olney 20832
5019 TOTHILL
$1,125,000
↓ $25K (2.2%)
● House - For Sale

5019 TOTHILL

OLNEY, MD 20832
bedrooms
4 Beds
bathrooms
3 Baths, 1 Half Bath
square feet
4,291 Ft²
$6,575
Est. Monthly
$93
HOA / Fees

About This Property

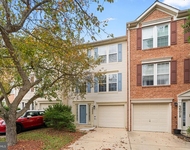
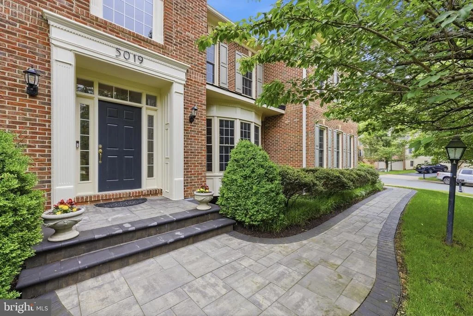
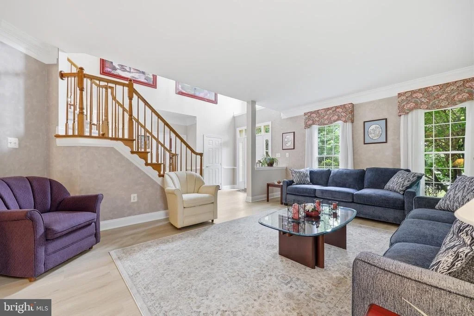
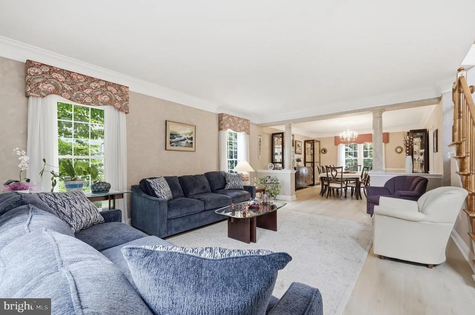
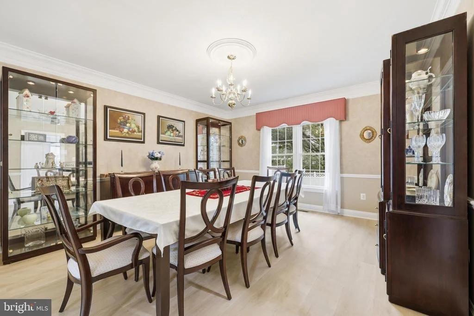
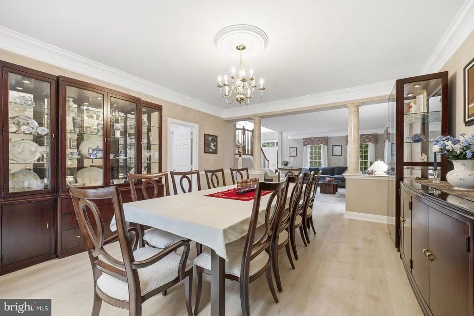
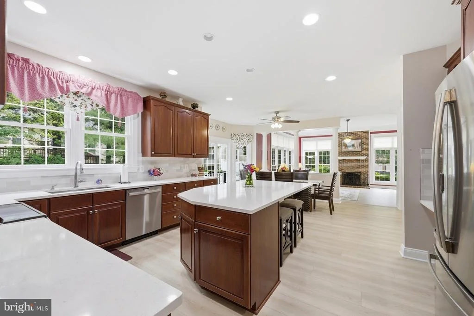
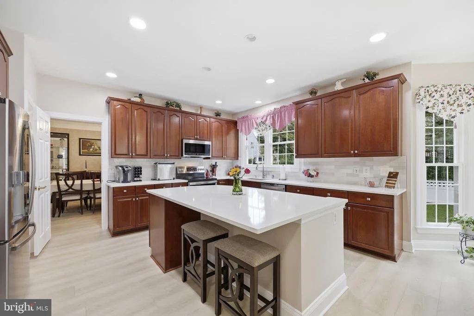
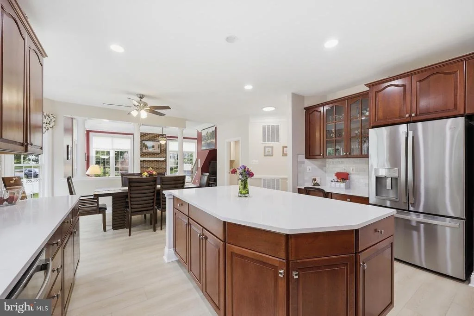
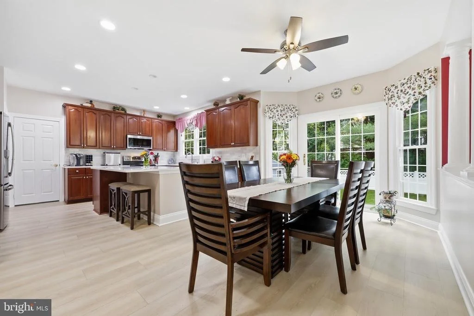
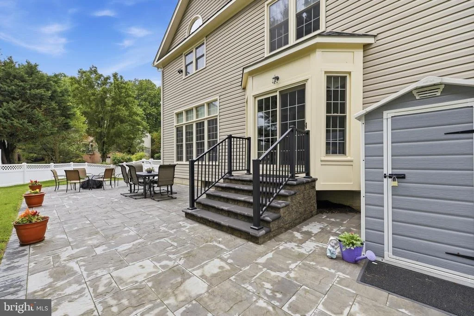
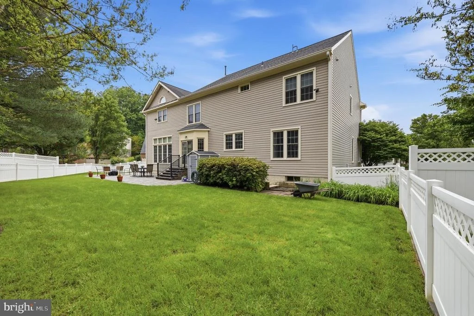
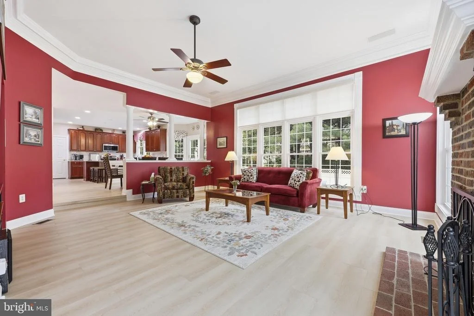
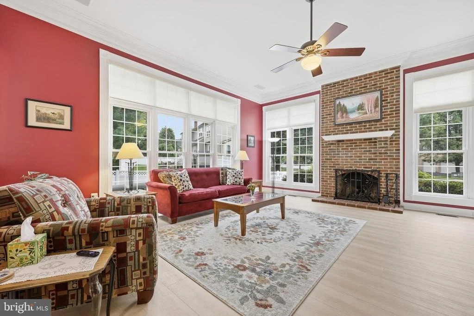
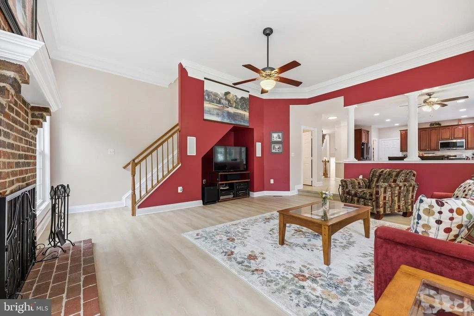
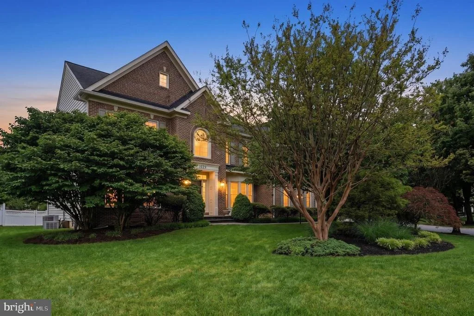
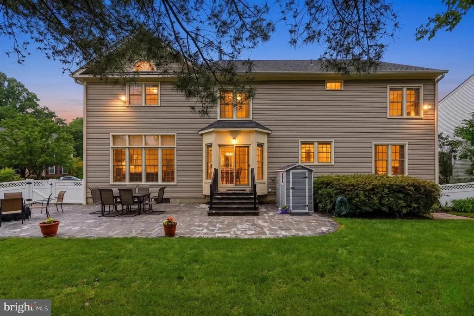
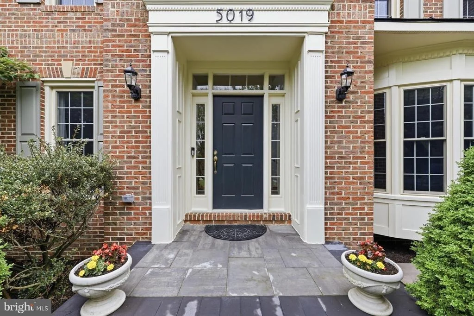
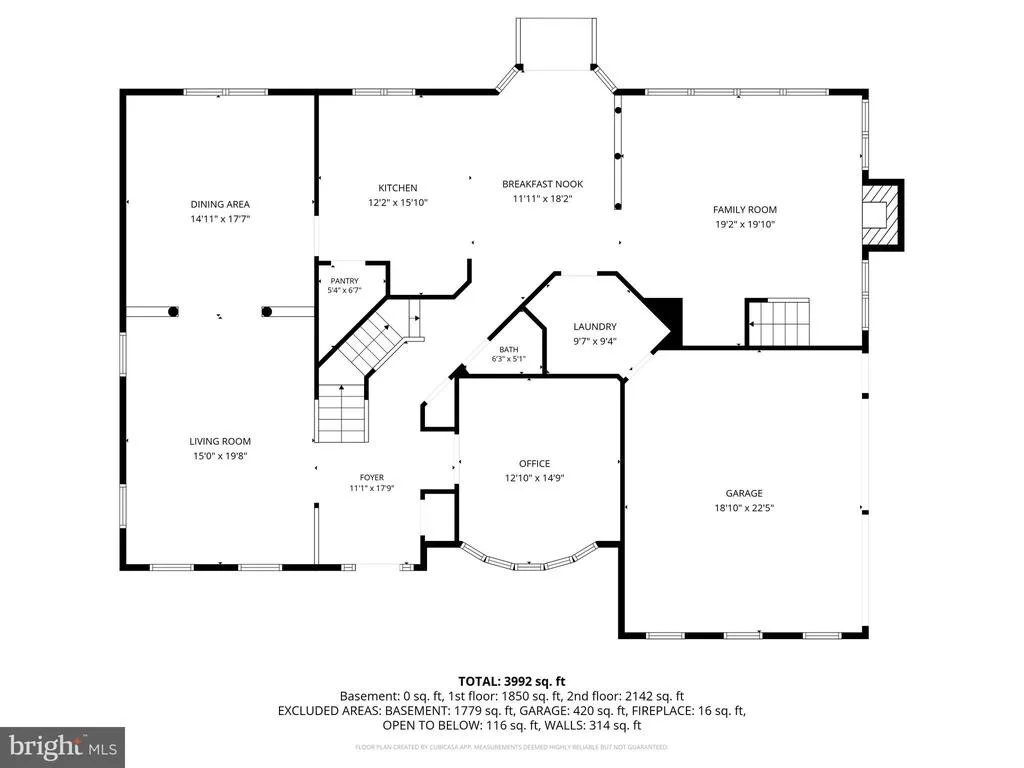
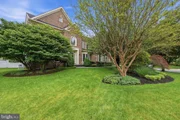
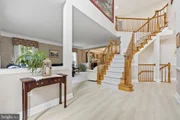
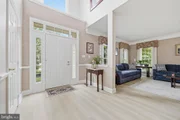
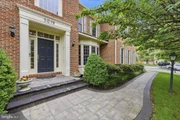
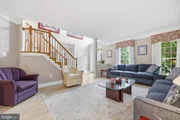
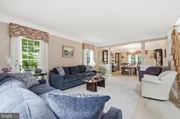
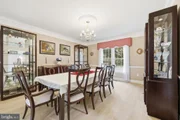
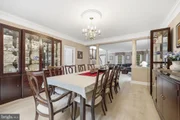
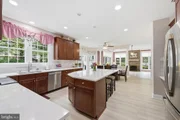
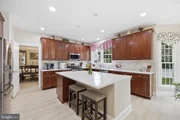
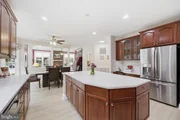
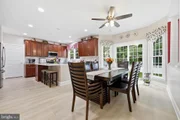
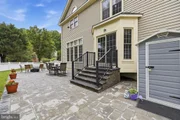
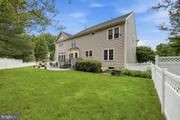
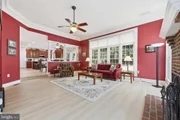
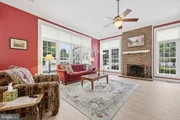
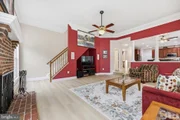
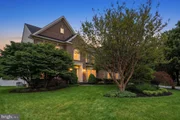
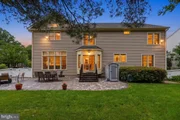
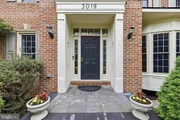
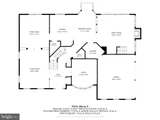
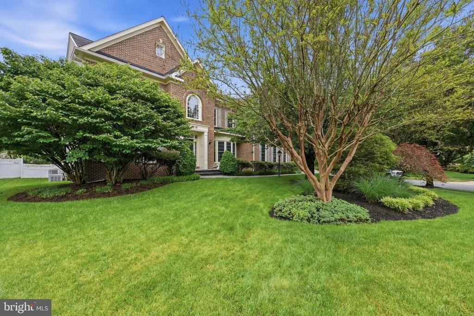
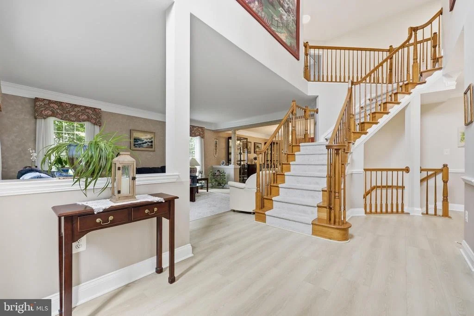
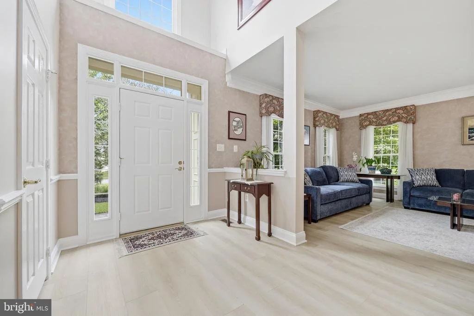
This Light-Filled Home, in Sought-After Barnsley Manor, is perfect for living and entertaining.  Welcome to the perfect blend of space, comfort, and modern updates in one of Olney's most desirable neighborhoods.  From the moment you step inside, you're greeted by a two-story foyer and gorgeous new luxury vinyl plank flooring that flows throughout all the main living areas. Sunlight pours into the home, highlighting the spacious living and dining rooms, perfect for entertaining or everyday gatherings.  At the heart of the home is an inviting family room (just off the kitchen) featuring the beautifully breathtaking wall(s) of windows and a wood-burning fireplace. ALL original windows have been replaced with low-maintenance vinyl-clad windows, providing lasting beauty without upkeep.  The updated kitchen is designed to not only impress but with well thought of functionality, offering quartz countertops, refreshed cabinetry, a large center island with seating, abundant cabinet and counter top space, a generous pantry, and ample space for dining. Step outside through the sliding glass doors to enjoy the recently updated hardscaped patio overlooking a private, fenced backyard-ideal for outdoor entertaining, grilling, or relaxing.

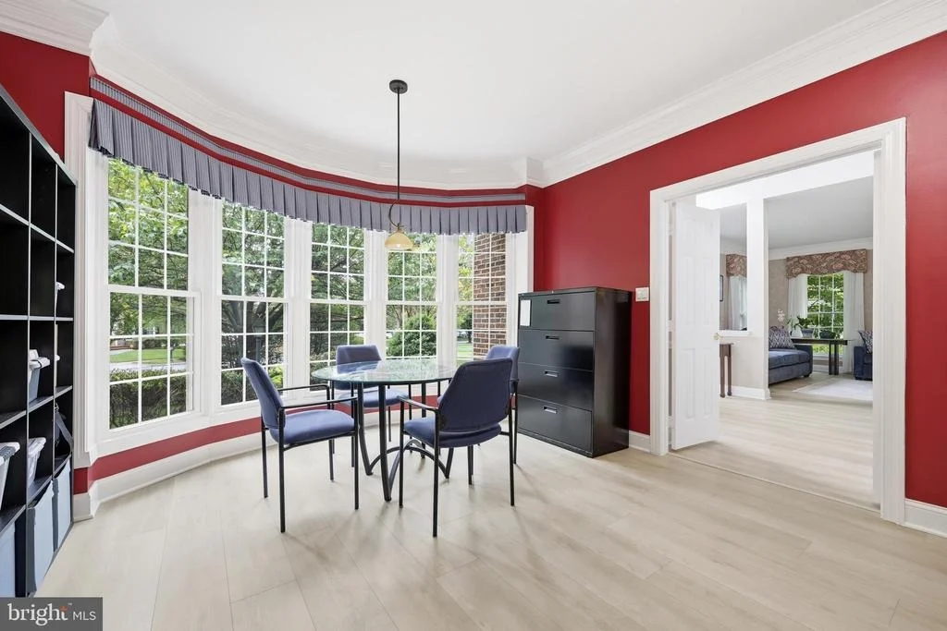
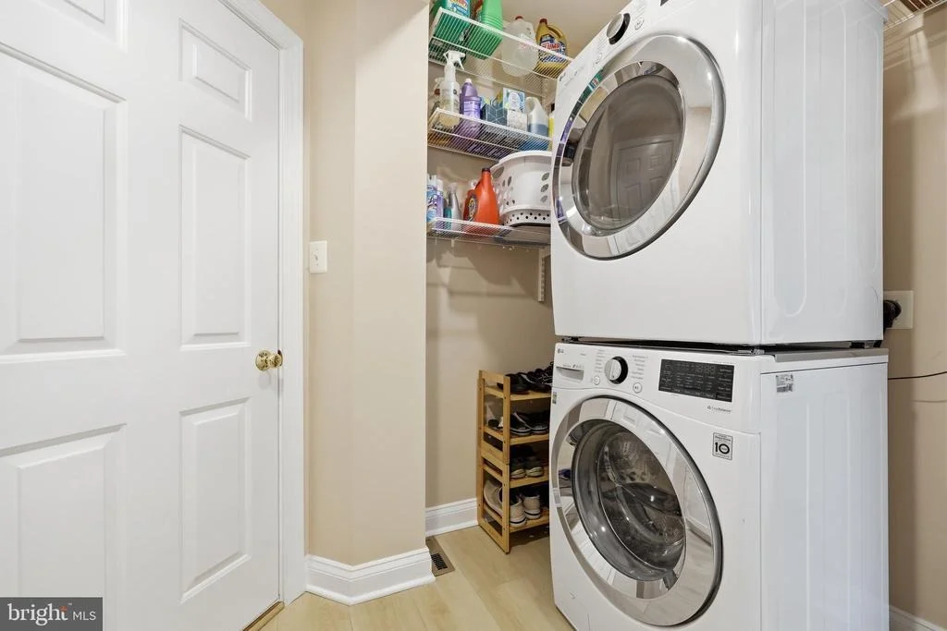
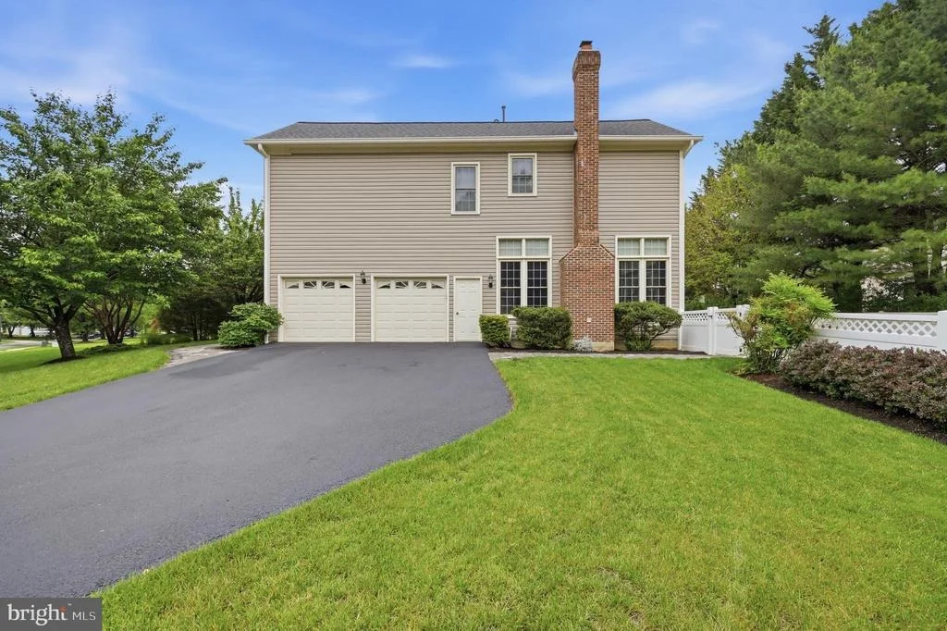
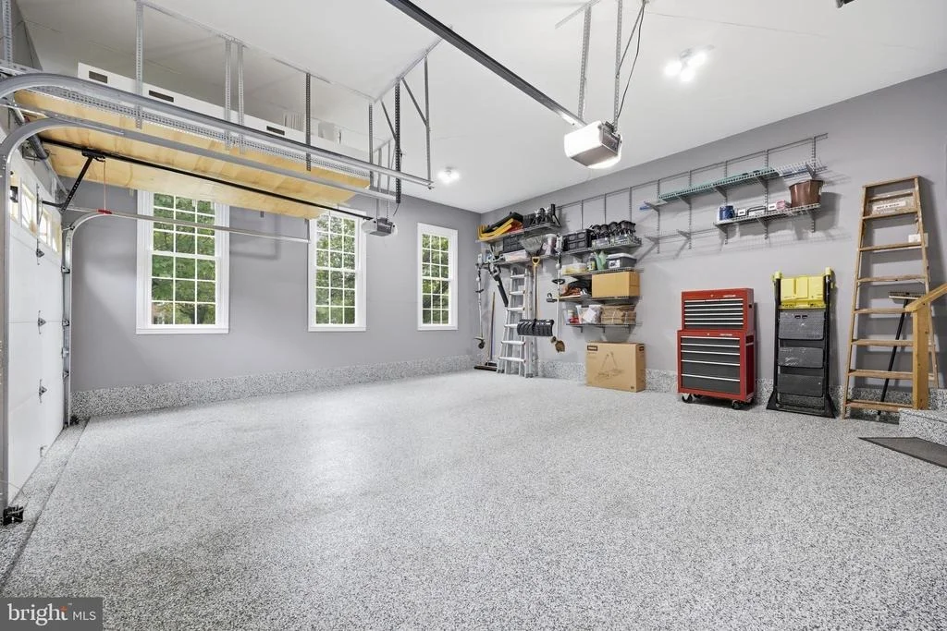
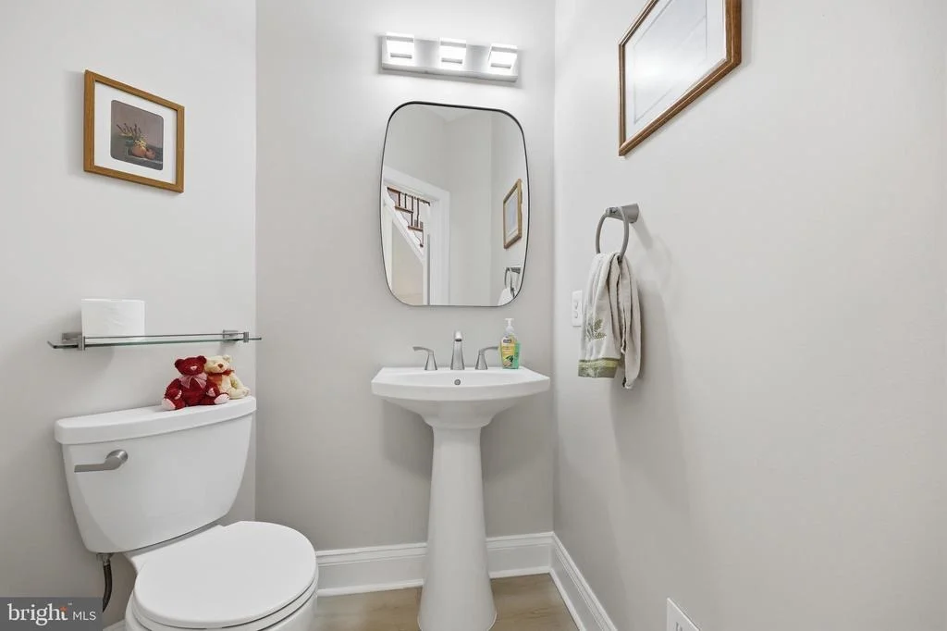
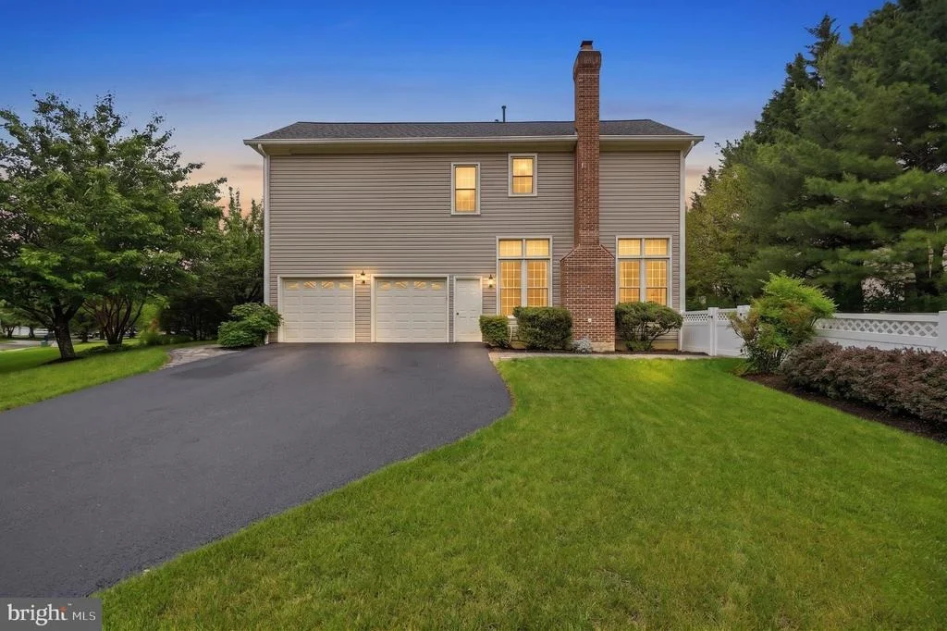
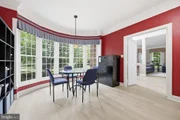
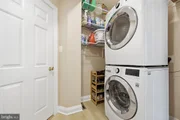
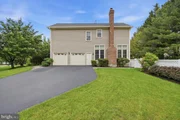
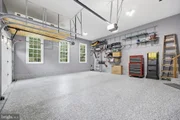
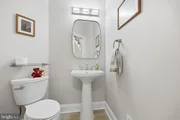
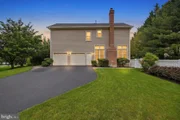
The main level also features a private home office with amazing bowed window that overlooks the front of the home, convenient powder room, and a laundry/mudroom just off the kitchen with access to the two-car garage. The garage was built with a custom four-foot bump-out, this enhances BOTH the garage and the primary suite above, adding valuable living and storage space to both.

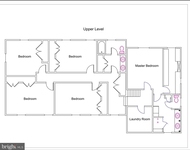
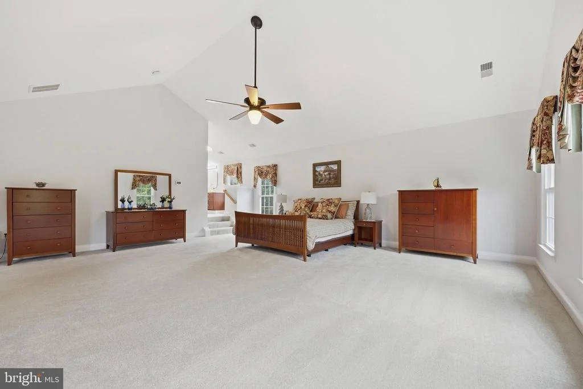
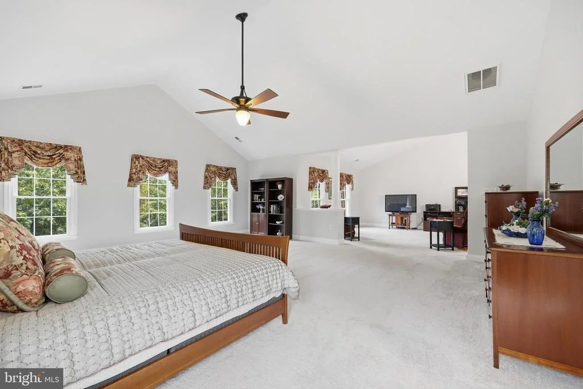
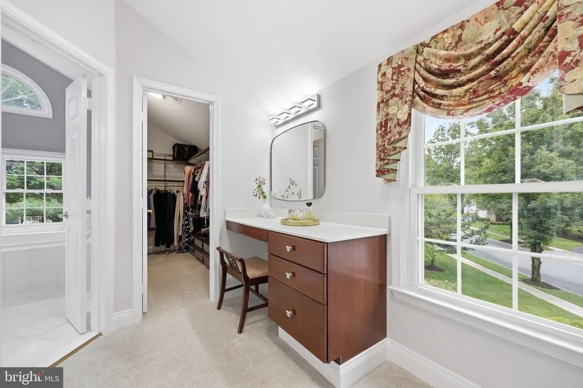
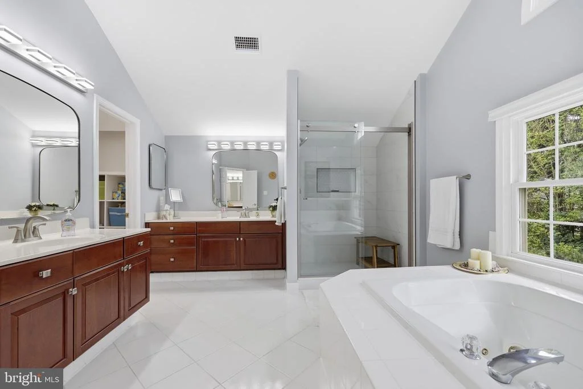
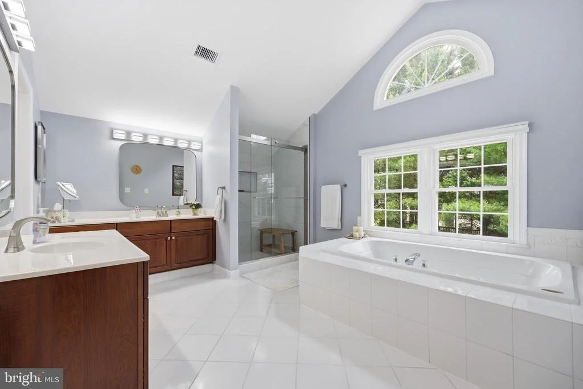
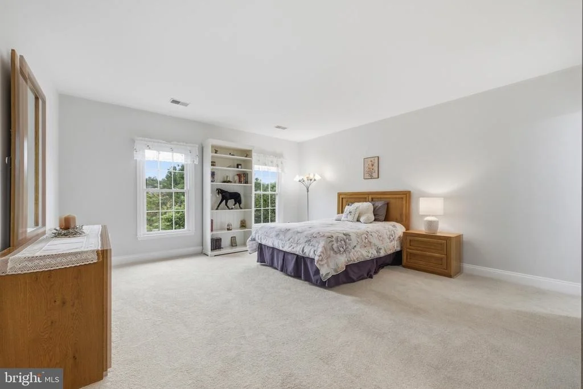
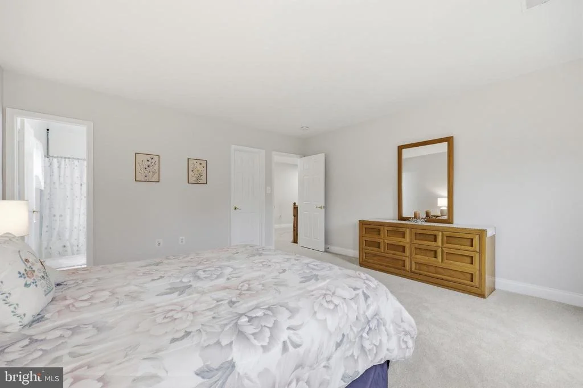
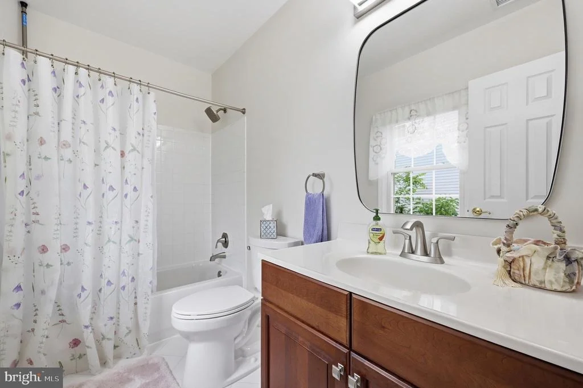
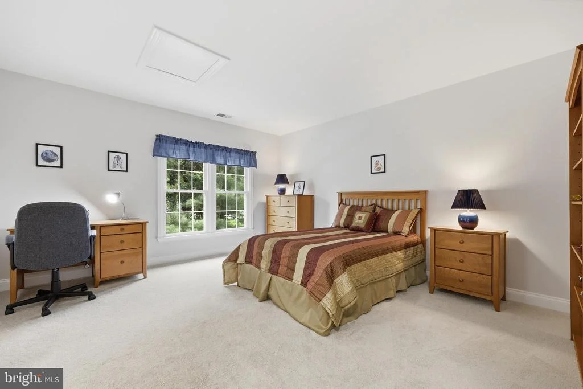
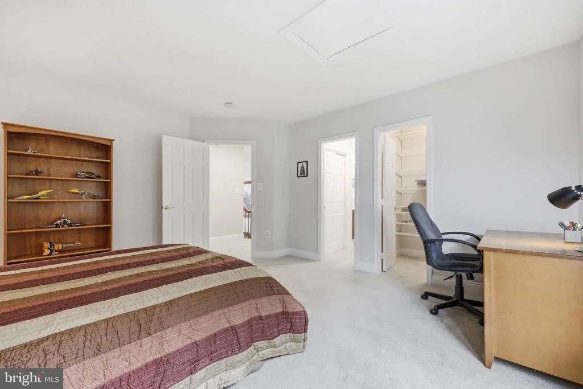
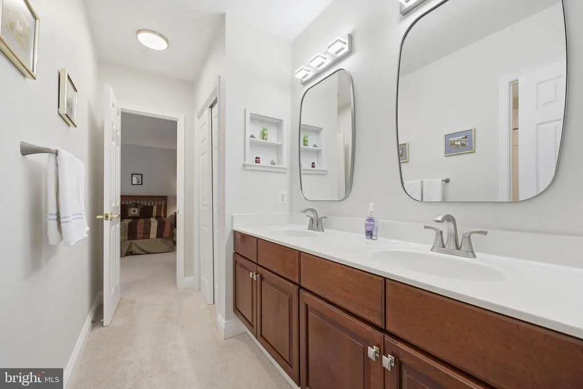
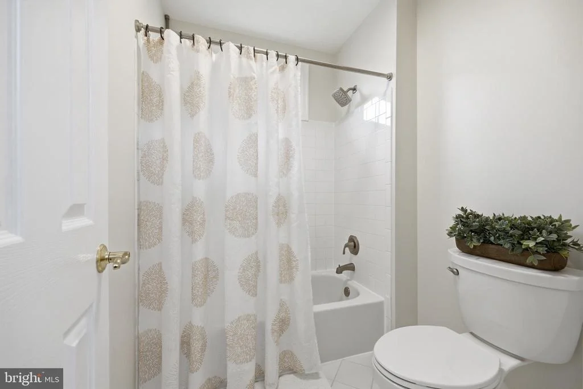
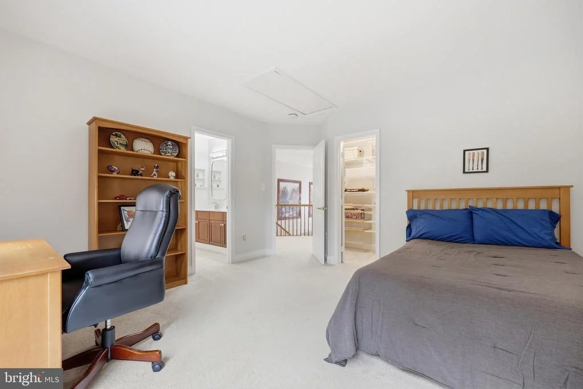
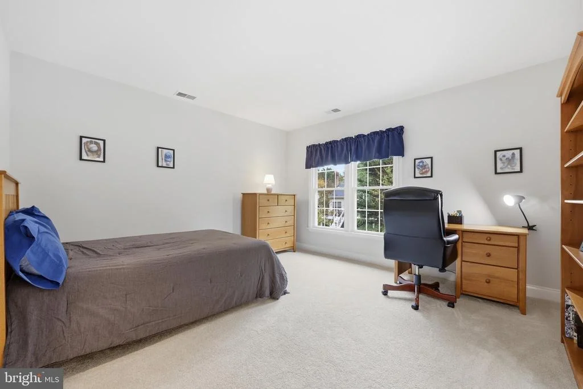
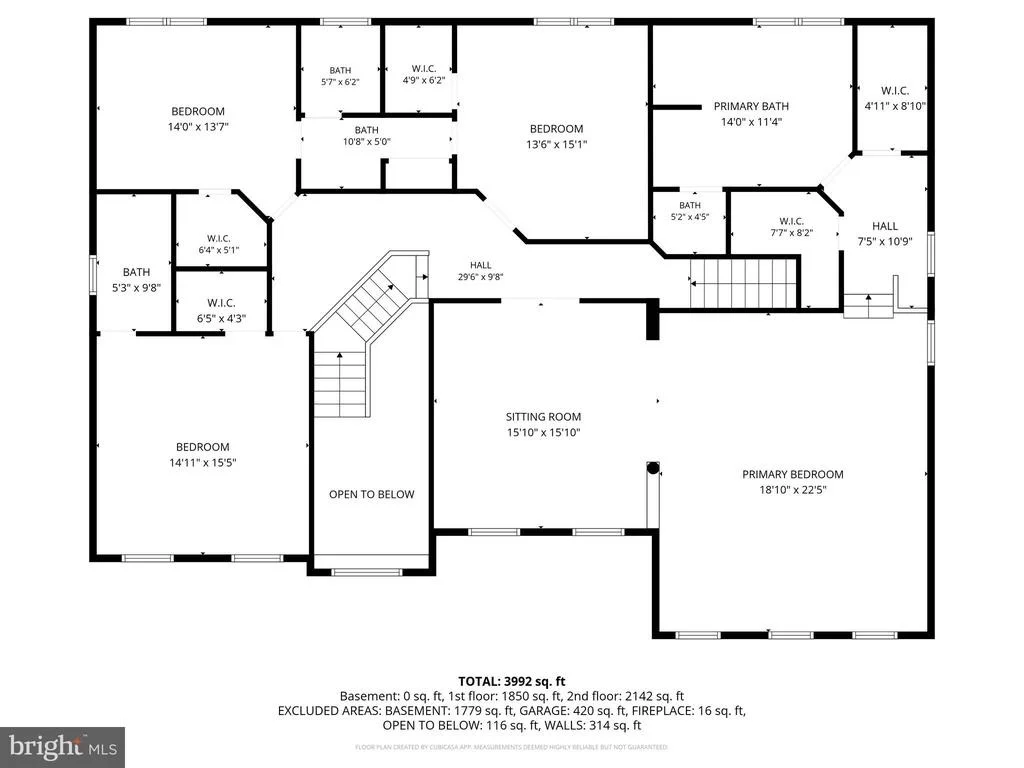
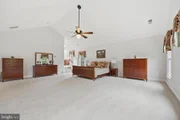
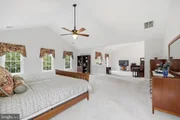
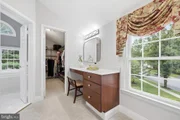
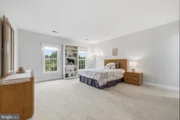
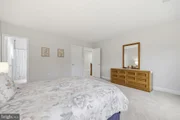
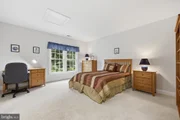
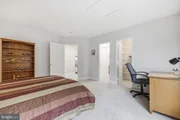
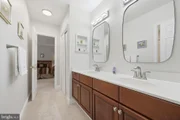
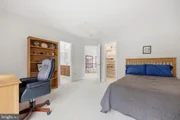
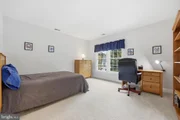
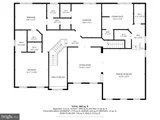
Upstairs, the expansive primary bedroom offering is more like a retreat space, with soaring cathedral ceilings, room for a sitting area, two walk-in closets, and a spa-inspired ensuite complete with dual vanities, a soaking tub, separate shower, and dressing area. A second bedroom enjoys its own private bath, while two additional bedrooms share a Jack-and-Jill bathroom. EVERY bedroom includes a walk-in closet, providing exceptional storage throughout the home

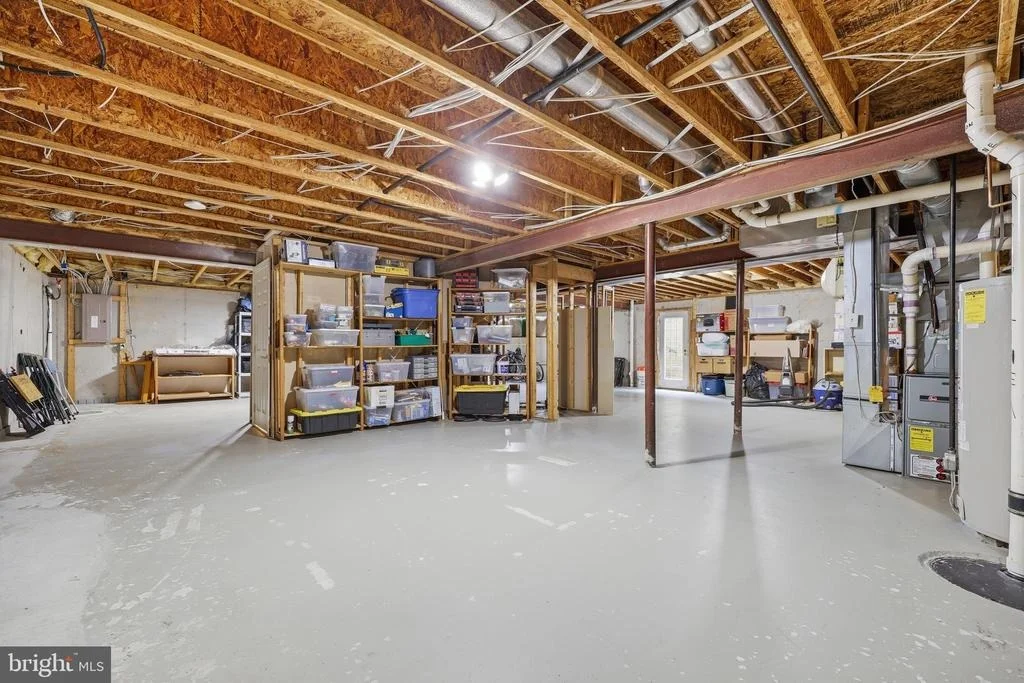
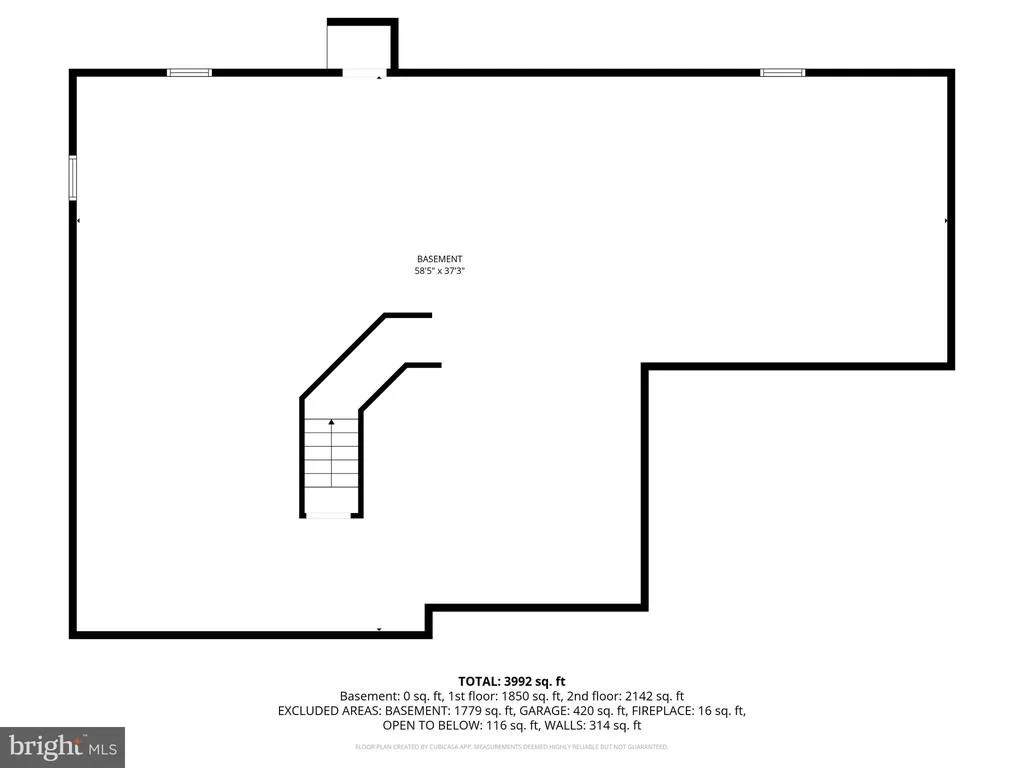
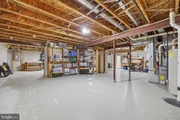
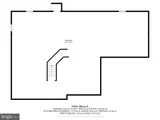
The enormous walk-up lower level is ready for you to create your vision, featuring a rough-in for a full bathroom, abundant storage, and endless possibilities for additional living space: a recreation room, home gym, media room, crafting room, and...so many more options

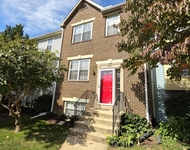
Recent Updates Include: New Luxury Vinyl Plank flooring, Freshly painted interior, Updated Kitchen, Updated Bathrooms, Newly hardscaped front walkway and patio, Replacement vinyl-clad windows throughout.  
Residents of Barnsley Manor enjoy outstanding community amenities, including walking trails, a playground, tennis and pickleball courts, basketball courts, neighborhood events, and a community pool. Conveniently located just minutes from Olney's shopping, dining, parks, and both public and private schools. Accessible to convenient I-200, which can take you to I-270, I-95, & Rt.29

Beautifully updated, thoughtfully designed, and ideally located-this exceptional home truly has it all. Don't miss your opportunity to make it yours!  NO FRONT FOOT BENEFIT FEE
Unit Size
4,291 Ft²
Days on Market
-
Land Size
0.32 acres
Price per sqft
$262
Property Type
House
Property Taxes
$958
HOA Dues
$93
Year Built
2000

Listed By

Payment Calculator

Cap Rate Calculator

Last updated: 8 days ago (Bright MLS #MDMC2236884)

Price History

Date / Event Date Event Price
Jul 22, 2026 Price Decreased $1,125,000
↓ $25K (2.2%)
Price Decreased
May 28, 2026 Listed by Weichert, REALTORS $1,150,000
Listed by Weichert, REALTORS
Dec 1, 2000 Sold
Sold

Property Highlights

Garage
Fireplace
Parking Details
Has Garage
Parking Features: Attached, Garage, Asphalt Driveway
Garage Spaces: 2
Interior Details
Half Bathrooms: 1
Full Bathrooms: 3
Interior Features: Soaking Tub, Breakfast Bar, Ceiling Fan(s), Crown Molding, Eat-in Kitchen, Pantry, Walk-In Closet(s), Other, Bathroom - Tub Shower, Bathroom - Walk-In Shower, Carpet, Chair Railings, Combination Dining/Living, Floor Plan - Traditional, Upgraded Countertops, Window Treatments
Has Fireplace
Fireplace Features: Glass Doors, Brick, Wood
Fireplaces: 1
Basement: Unfinished, Walkout Stairs, Windows, Connecting Stairway, Water Proofing System
Exterior Details
Square Footage: 4291
Square Footage Source: $0
Property Condition: Excellent
Architectural Style: Colonial
Year Built Source: Assessor
Year Built: 2000
Builder Name: CRAFTMARK
Builder Model: OAKTON ALTERNATE
Levels: 3
Other Structures: Above Grade, Below Grade
Construction Materials: Brick, Combination
Lot Size Area: 13796
Lot Size Units: Square Feet
Lot Size Acres: 0.32
Lot Size Square Feet: 13796
Tax Lot: 9
Water Source: Public
Financial Details
Tax Assessed Value: $996,400
Tax Annual Amount: $11,496
Utilities Details
Cooling Type: Other
Heating Type: Forced Air
Sewer : Public Sewer
Location Details
HOA/Condo/Coop Fee Includes: Maintenance Grounds
HOA/Condo/Coop Amenities: Tennis Court(s), Playground, Bike Trail, Jog/Walk Path, Pool - Outdoor, Community Center
HOA Fee: $93
HOA Fee Frequency: Monthly

Building Info

Overview

    General

  • Year Built: 2000
  • Effective Year Built: 2000
  • Bedroom Count: 0
  • Bathroom Count: 4
  • Full Bathrooms: 3
  • Partial Bathrooms: 4
  • Building Condition: 6
  • Building Quality: 7
  • Construction Type: 0
  • Building Style: 0
  • Exterior Walls Type: 25
  • Interior Walls Type: 0
  • Roof Shape Type: 0
  • Roof Cover Type: 3
  • Floor Count: 200
  • Living Units: 1
  • Floor Cover: 0
  • Basement Type: 3
  • Basement Area: 1,026
  • Garage Type: 2
  • Garage Square Area: 441
  • Parking Space Count: 2
  • Patio Type: 0
  • Porch Type: 0
  • Pool Type: 0

    Dimensions

  • Lot Size Square Feet: 13,796
  • Total Building Area: 4,291
  • Gross Building Area: 4,291
  • Building Area: 4,291
  • Building Area Measurement: T

    Heating and Cooling

  • Fireplace Count: 1
  • Air Conditioning: 13
  • Heating: 4
  • Heated Square Feet: 5,791
  • Heating Fuel Type: 0

    Utilities

  • Sewer System: 5
  • Water Service: 0

Building

  • Building Type: 0
  • Property Class: R
  • Subdivision: BARNESLEY MANOR ESTATES
  • Land Acres: 0000000317
  • Standard Land Use Code: 1001
  • County Land Use Code: R-B001
  • Legal Description 1: BARNESLEY MANOR ESTATES

Neighborhood

  • School District Name: Montgomery County Public Schools
  • Census Tract: 701307

Zoning

  • Zoning: RE1

Geography

  • Assessors Map Reference: HT23
  • Account Number: 03099655
  • District: 08
  • Parcel: 08-03099655
  • Block: K
  • Lot: 9
  • Latitude: 39.1605
  • Longitude: -77.0989

    Address

  • Full Address: 5019 Tothill Dr
  • Address - House Number: 5019
  • Address - Street Name: Tothill
  • Address - Suffix Type: Dr
  • State: MD
  • City Name: Olney
  • Carrier Code: R019
  • 4-Digit Zip Code: 1881
  • Zip Code: 20832

Valuation

    Tax

  • Tax Year: 2023
  • Tax Amount: $996,229

    Appraisal Valuation

  • Standard Deviation: 0.1088
  • Valuation Date: Jan 17, 2024
  • Confidence Score: 89
  • Final Value: 1,150,708
  • High Value: 1,275,938
  • Low Value: 1,025,478

    Market Valuation

  • Market Total Value: $945,800
  • Market Land Value: $271,800
  • Market Improvement Value: $674,000

    Assessments Valuation

  • Assessed Year: 2023
  • Assessed Total Value: $840,467

    Exemptions

  • Homeowner Exemption: Yes

    Sales

  • Current Sale Recording Date: Dec 01, 2000
  • Current Sale Price:
  • Current Sale Document Type: 27
  • Current Sale Input Document Number: 195933
Data used for valuation calculations is provided by RealtyHop, and other third party sources

Comparables

Unit
Status
Type
Beds
Baths
ft²
Price/ft²
Asking Price
Listed On
Closing Price
Sold On
HOA + Taxes

About Olney


Similar Homes for Sale

Currently no similar homes around

Nearby Rentals

Unit for rent at 4603 Weston Place, OLNEY, MD, 20832

$3,495 /mo

  • 3 Beds
  • 3 Baths
  • 2,330 ft²
4603 Weston Place, OLNEY, MD, 20832 Listing by Jacob Edward Dowling
Unit for rent at 18613 Hedgegrove Terrace, OLNEY, MD, 20832

$4,795 /mo

  • 5 Beds
  • 3 Baths
  • 2,536 ft²
18613 Hedgegrove Terrace, OLNEY, MD, 20832 Listing by Leslie A Shafer
Unit for rent at 18012 Vintage River Terrace, OLNEY, MD, 20832

$3,200 /mo

  • 4 Beds
  • 3 Baths
  • 1,630 ft²
18012 Vintage River Terrace, OLNEY, MD, 20832 Listing by Maryanne P Fiorita


Frequently Asked Questions

When was property at 5019 Tothill Drive built and last sold?
The property at 5019 Tothill Drive was built in 2000 and last sold on Jan 1, 1970 for $497,765.
How much is this home worth?
The estimated value of the home located at 5019 Tothill Drive is $1,137,347.
What are some comparable homes to 5019 Tothill Drive?
There are currently no comparable homes to 5019 Tothill Drive.