Check Availability
Houston 77346 Atascocita Meadows
5019 Jasmine Meadows Lane
$322,000
↓ $8K (2.4%)
● House - For Sale

5019 Jasmine Meadows Lane

Humble, TX 77346
bedrooms
4 Beds
bathrooms
2 Baths, 1 Half Bath
square feet
2,668 Ft²
$1,607
Est. Monthly
$25
HOA / Fees

About This Property

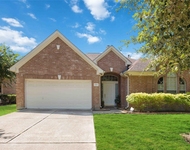
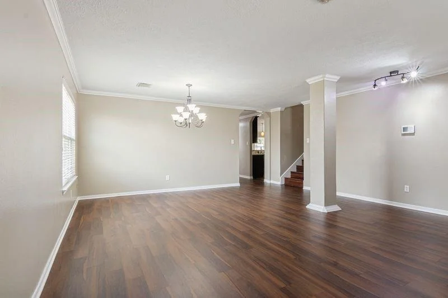
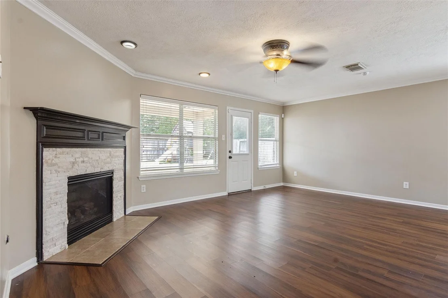
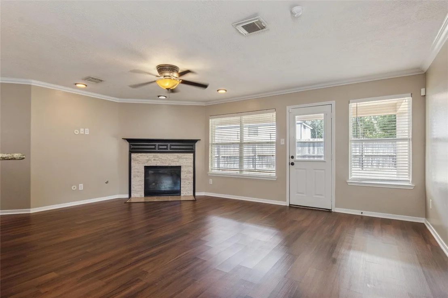
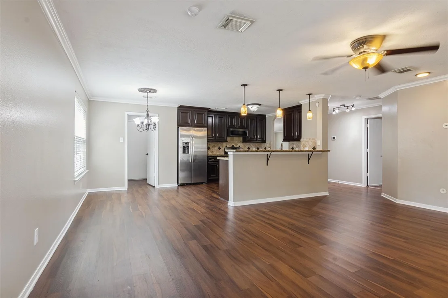
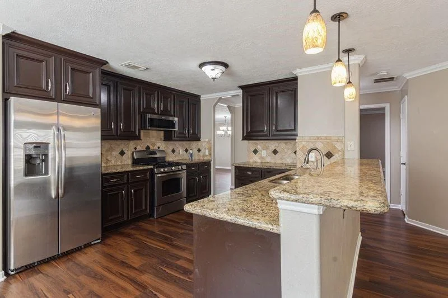
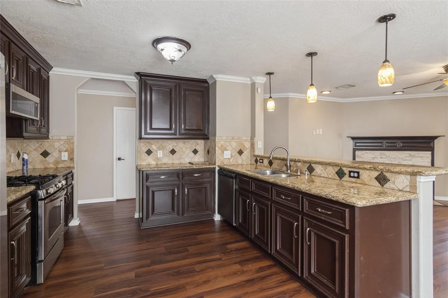
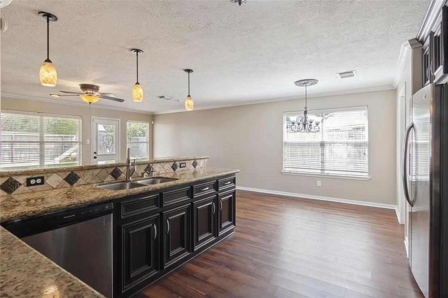
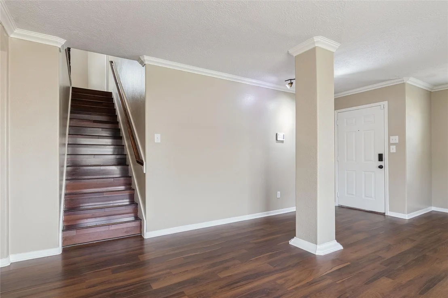
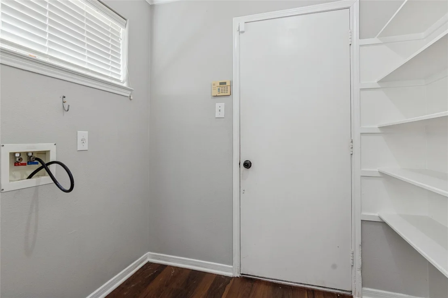
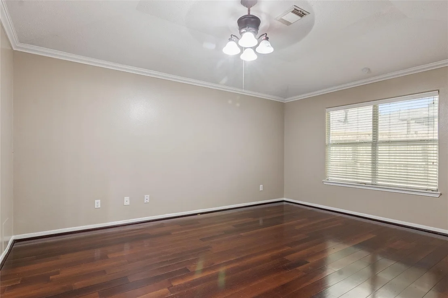
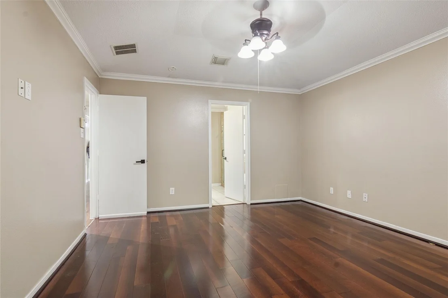
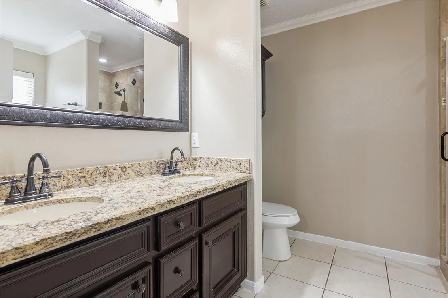
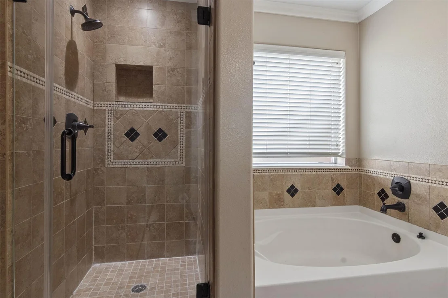
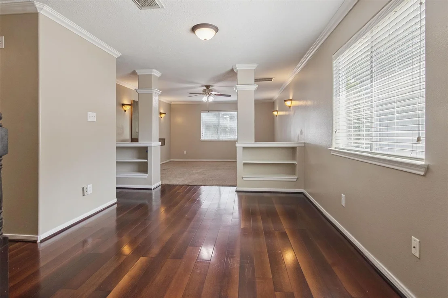
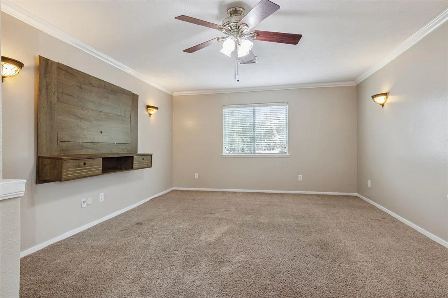
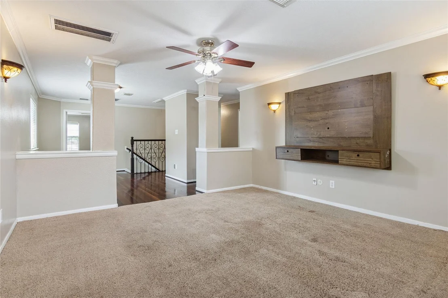
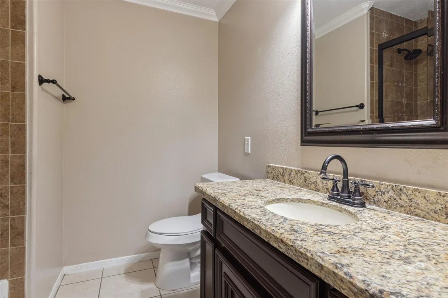
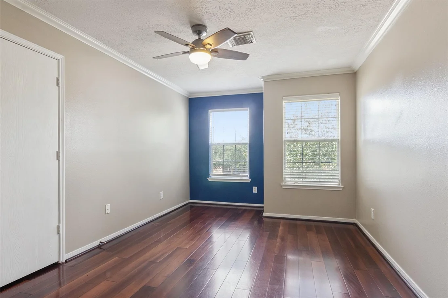
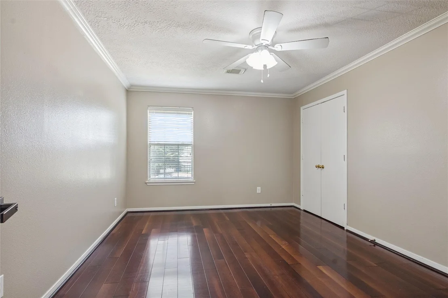
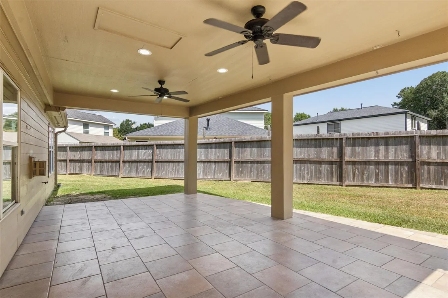
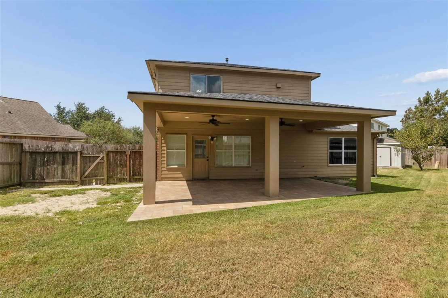
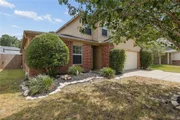
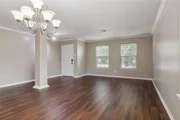
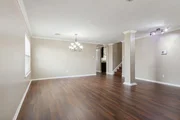
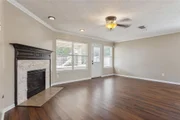
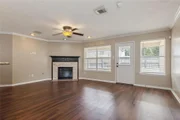
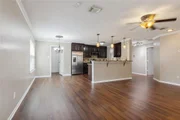
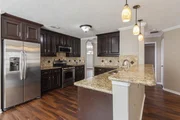
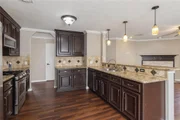
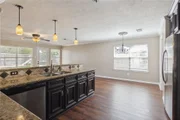
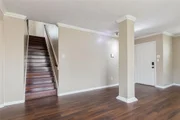
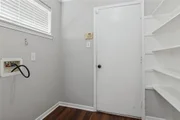
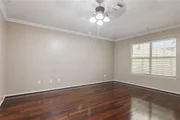
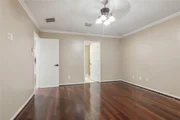
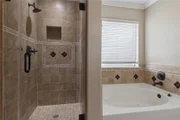
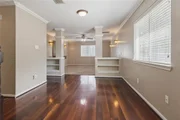
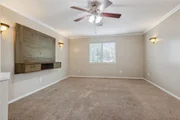
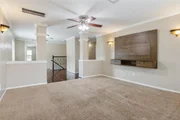
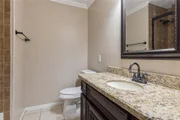
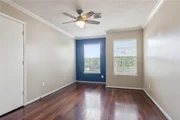
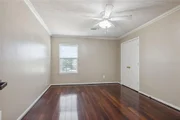
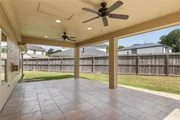
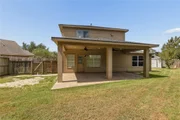
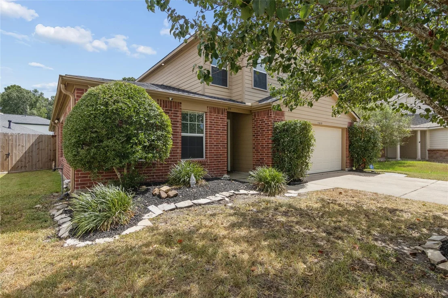
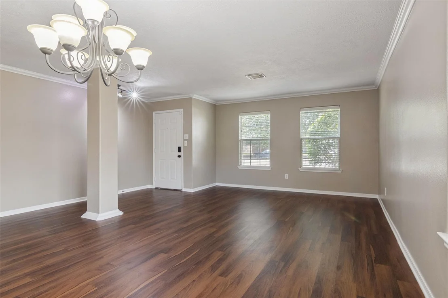
Step into this charming 4/2.5 home in Humble. Located in a Cul De Sac. Formal living & dining area with crown molding. Spacious primary suite is down stairs, walk-in closet. Primary bathroom features Tiled finished shower/Tub separate, Double vanity, crown molding, Granite countertops. An open-concept game room or media room offers space for entertainment. The kitchen features granite countertops, breakfast bar. stainless steel appliances are Included. Kitchen opens to family room with fireplace. Wood finished flooring. Wrought Iron handrail. Utility room, The home also has a covered patio that makes a great place to gather with friends and family. Don't miss out on this opportunity, schedule a showing today! Contact us for more details.
Unit Size
2,668 Ft²
Days on Market
-
Land Size
0.18 acres
Price per sqft
$121
Property Type
House
Property Taxes
-
HOA Dues
$25
Year Built
2003

Listed By

Santa Creado
RE/MAX 5 Star Realty

Payment Calculator

Cap Rate Calculator

Last updated: 3 months ago (HAR #35658878)

Price History

Date / Event Date Event Price
Aug 26, 2026 Price Decreased $322,000
↓ $8K (2.4%)
Price Decreased
Aug 14, 2026 Listed by RE/MAX Pearland $330,000
Listed by RE/MAX Pearland
Jun 5, 2023 Sold
Sold
May 3, 2023 Listed by JLA Realty $295,000
Listed by JLA Realty
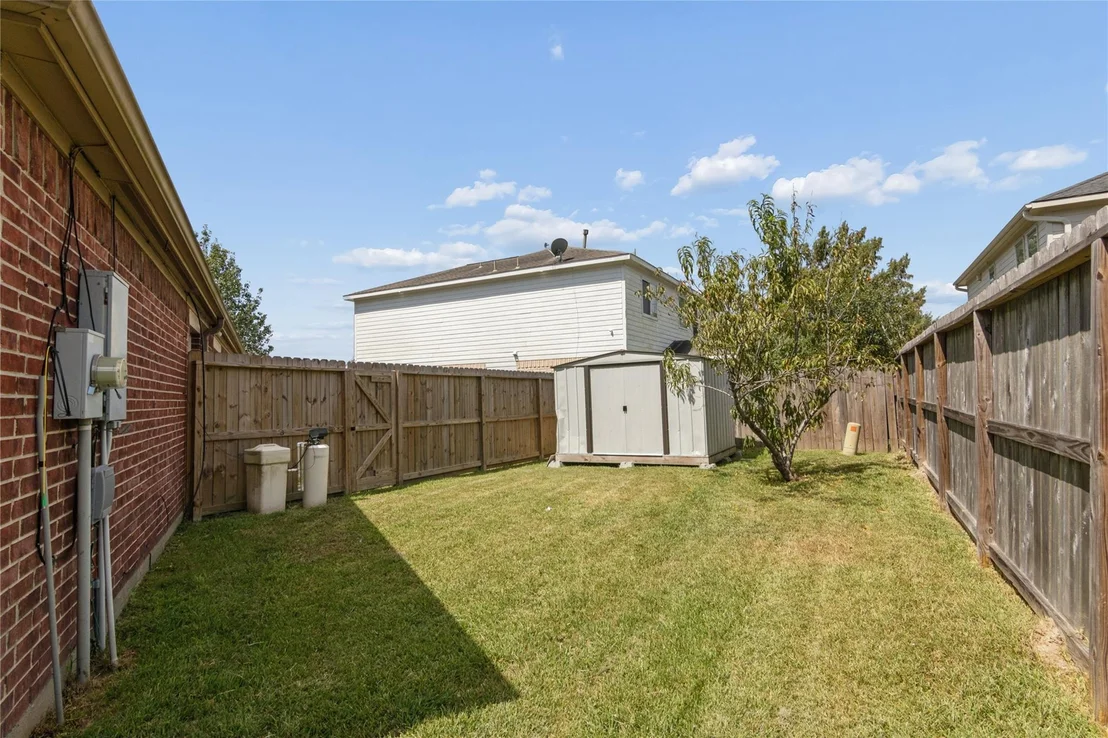
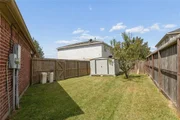
Must see move-in ready two-story home boasts numerous 2023 upgrades: Brand-new roof, new flooring, and fresh painted interior- throughout, refinished cabinetry, front window screens, manicured lawn and flower bed, and AC & Furnace (2021). Nestled on a quiet cul-de-sac and features a spacious backyard, covered patio with new fans, above-ground pool, perfect for outdoor entertainment, gatherings, or relaxation. First floor offers, Open kitchen-concept floor plan, refinished cabinetry, granite countertops, stainless steel appliances a cozy fireplace, breakfast nook, dining room, spacious den and family room and half bath. The primary suite is generously sized with a spa-like bathroom, including a garden tub, separate shower, and dual sinks, providing the perfect retreat after a long day. Upstairs offers three generously sized bedrooms, a large game/media room, ideal for movie nights or as a home office or gym, a study area, and tons of unlimited potential. Bring your offers!

Property Highlights

Garage
Fireplace
Parking Details
Has Garage
Attached Garage
Parking Features: Attached
Garage Spaces: 2
Interior Details
Half Bathrooms: 1
Full Bathrooms: 2
Interior Features: Crown Molding, 3 Bedrooms Up, Primary Bed - 1st Floor, Walk-In Closet(s)
Appliances: Disposal, Refrigerator, Gas Oven, Microwave, Gas Range, Dishwasher
Flooring Type: Engineered Wood
Laundry Features: Electric Dryer Hookup, Washer Hookup
Has Fireplace
Fireplaces: 1
Exterior Details
Square Footage: 2668
Architectural Style: Traditional
Year Built: 2003
Building Area Total: 2668
Construction Materials: Brick, Cement Siding, Wood Siding
Patio and Porch Features: Covered
Lot Features: Back Yard, Cul-De-Sac, Subdivided, 0 Up To 1/4 Acre
Lot Size Area: 0.1799
Lot Size Units: Acres
Lot Size Acres: 0.1799
Lot Size Square Feet: 7836.444
Water Source: Water District
Utilities Details
Cooling Type: Ceiling Fan(s), Electric
Heating Type: Electric
Sewer : Public Sewer
Location Details
HOA Fee: $300
HOA Fee Frequency: Annually

Building Info

Overview

    General

  • Year Built: 2003
  • Effective Year Built: 2003
  • Building Count: 1
  • Total Rooms: 8
  • Bedroom Count: 4
  • Bathroom Count: 3
  • Full Bathrooms: 2
  • Partial Bathrooms: 3
  • Bathroom Plumbing Fixtures: 16
  • Building Condition: 6
  • Building Quality: 7
  • Construction Type: 6
  • Building Style: 1
  • Exterior Walls Type: 2
  • Interior Walls Type: 0
  • Roof Shape Type: 0
  • Roof Cover Type: 0
  • Floor Count: 100
  • Living Units: 1
  • Floor Cover: 0
  • Basement Type: 0
  • Basement Area: 0
  • Garage Type: 7
  • Garage Square Area: 357
  • Parking Space Count: 2
  • Patio Type: 20
  • Porch Type: 7
  • Pool Type: 0
  • Location Influence Type: 216

    Dimensions

  • Lot Size Square Feet: 7,835
  • Total Building Area: 2,668
  • Gross Building Area: 2,668
  • Building Area: 2,668
  • Building Area Measurement: L

    Heating and Cooling

  • Fireplace Count: 1
  • Air Conditioning: 1
  • Heating: 3
  • Heated Square Feet: 2,668
  • Heating Fuel Type: 3

    Utilities

  • Sewer System: 1
  • Water Service: 2

Building

  • Building Type: 0
  • Property Class: R
  • Subdivision: ATASCOCITA MEADOWS
  • Land Acres: 0000000180
  • Standard Land Use Code: 1001
  • County Land Use Code: 1001
  • State Land Use Code: A1
  • Legal Description 1: LT 34 BLK 4 ATASCOCITA MEADOWS

Neighborhood

  • School District Name: Humble Independent School District
  • School Tax School District: HUMBLE ISD
  • Census Tract: 250500

Geography

  • Assessors Map Reference: 5767D
  • Account Number: 1232260040034
  • Parcel: 123-226-004-0034
  • Block: 4
  • Lot: 34
  • Municipality: HUMBLE
  • Latitude: 29.9894
  • Longitude: -95.2039

    Address

  • Full Address: 5019 Jasmine Meadows Ln
  • Address - House Number: 5019
  • Address - Street Name: Jasmine Meadows
  • Address - Suffix Type: Ln
  • State: TX
  • City Name: Humble
  • Carrier Code: R117
  • 4-Digit Zip Code: 2892
  • Zip Code: 77346

Valuation

    Tax

  • Total Area: 2,890
  • Tax Year: 2022
  • Tax Amount: $546,418
  • Tax Rate Code Area: 631

    Appraisal Valuation

  • Standard Deviation: 0.2232
  • Valuation Date: Sep 13, 2023
  • Confidence Score: 69
  • Final Value: 324,201
  • High Value: 396,589
  • Low Value: 251,814

    Market Valuation

  • Market Total Value: $283,595
  • Market Land Value: $25,396
  • Market Improvement Value: $258,199

    Assessments Valuation

  • Assessed Year: 2022
  • Assessed Total Value: $283,595
  • Assessed Land Value: $25,396
  • Assessed Improvements Value: $258,199

    Sales

  • Current Sale Contract Date: Jun 02, 2023
  • Current Sale Recording Date: Jun 07, 2023
  • Current Sale Price:
  • Current Sale Document Type: 27
  • Current Sale Input Document Number: 210008
  • Previous Sale Recording Date: Dec 16, 2014
  • Previous Sale Contract Date: Dec 15, 2014
  • Previous Sale Amount: $213,800
  • Previous Sale Document Type: 70
Data used for valuation calculations is provided by RealtyHop, and other third party sources

Comparables

Unit
Status
Type
Beds
Baths
ft²
Price/ft²
Asking Price
Listed On
Closing Price
Sold On
HOA + Taxes

About Atascocita Meadows


Similar Homes for Sale

Currently no similar homes around

Nearby Rentals

Unit for rent at 6138 Kristen Park Lane, Humble, TX, 77346

$2,100 /mo

  • 4 Beds
  • 2 Baths
  • 2,598 ft²
6138 Kristen Park Lane, Humble, TX, 77346 Listing by Nancy Ramos
Unit for rent at 5723 Flax Bourton Street, Humble, TX, 77346

$1,850 /mo

  • 3 Beds
  • 2 Baths
  • 1,452 ft²
5723 Flax Bourton Street, Humble, TX, 77346 Listing by Jerry Ta
Unit for rent at 17935 Hunters Terrace Drive, Humble, TX, 77338

$1,430 /mo

  • 1 Bed
  • 1 Bath
17935 Hunters Terrace Drive, Humble, TX, 77338 Listing by Michelle Shen


Frequently Asked Questions

When was property at 5019 Jasmine Meadows Lane built and last sold?
The property at 5019 Jasmine Meadows Lane was built in 2003 and last sold on Jun 2, 2023 for $292,552.
How much is this home worth?
The estimated value of the home located at 5019 Jasmine Meadows Lane is $326,357.
What are some comparable homes to 5019 Jasmine Meadows Lane?
There are currently no comparable homes to 5019 Jasmine Meadows Lane.