Check Availability
$315,000
● House - In Contract

5019 Ivy Fair Way

Katy, TX 77449
bedrooms
5 Beds
bathrooms
3 Baths, 1 Half Bath
square feet
3,234 Ft²
$2,319
Est. Monthly
$41
HOA / Fees

About This Property

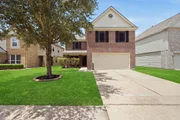
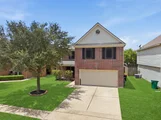
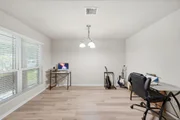
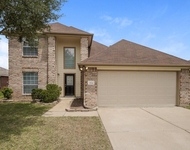
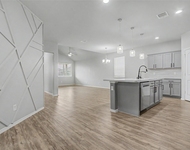
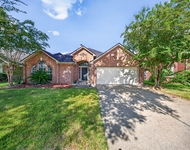
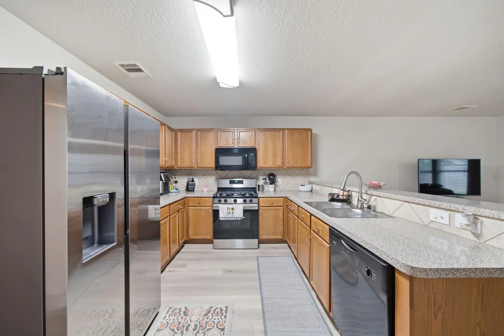
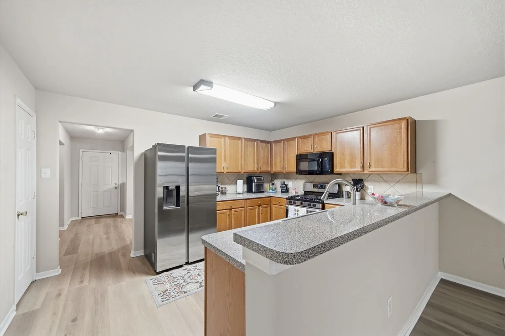
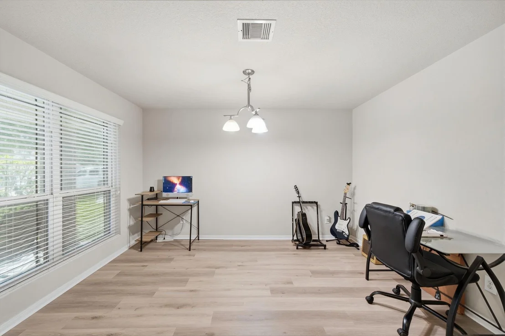
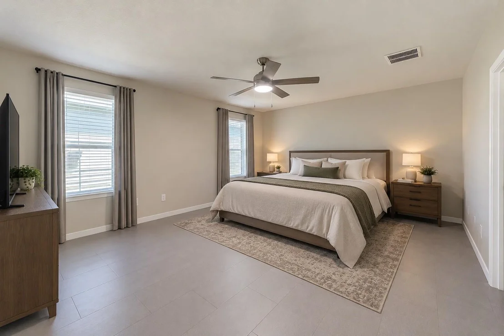
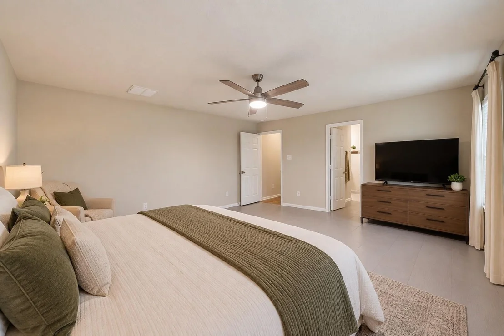
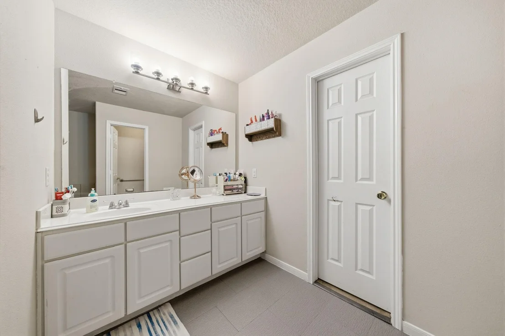
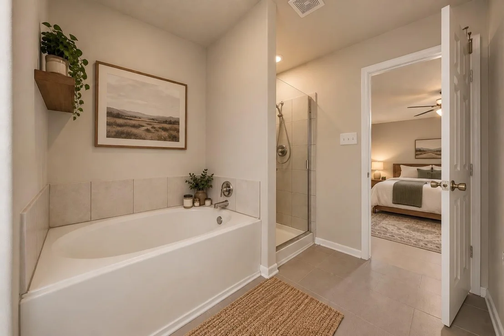
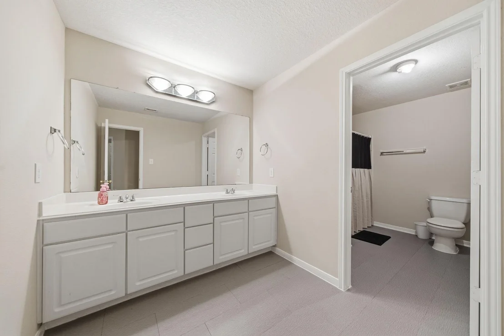
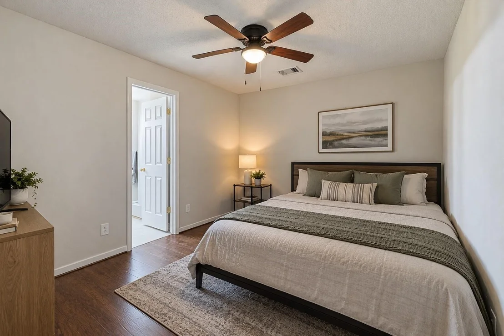
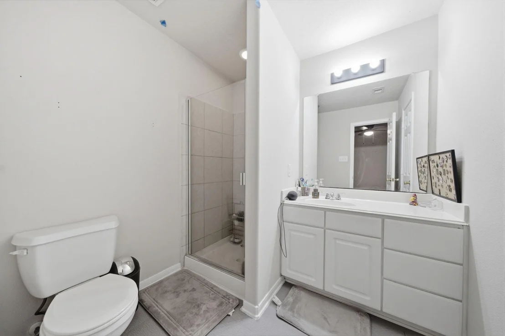
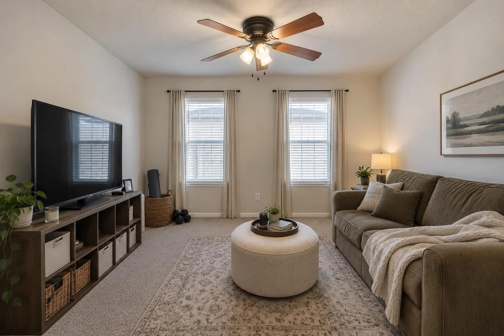
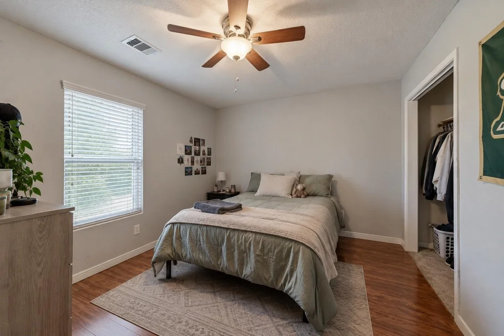
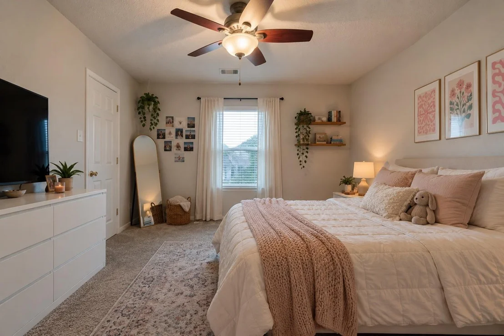
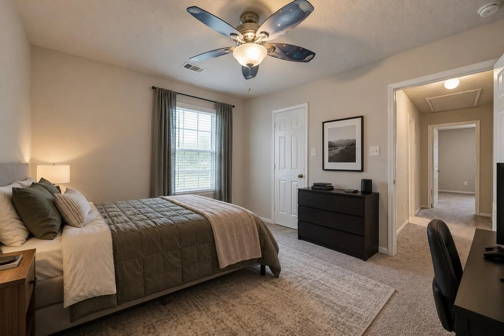
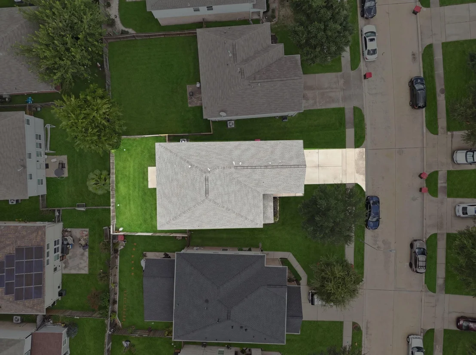
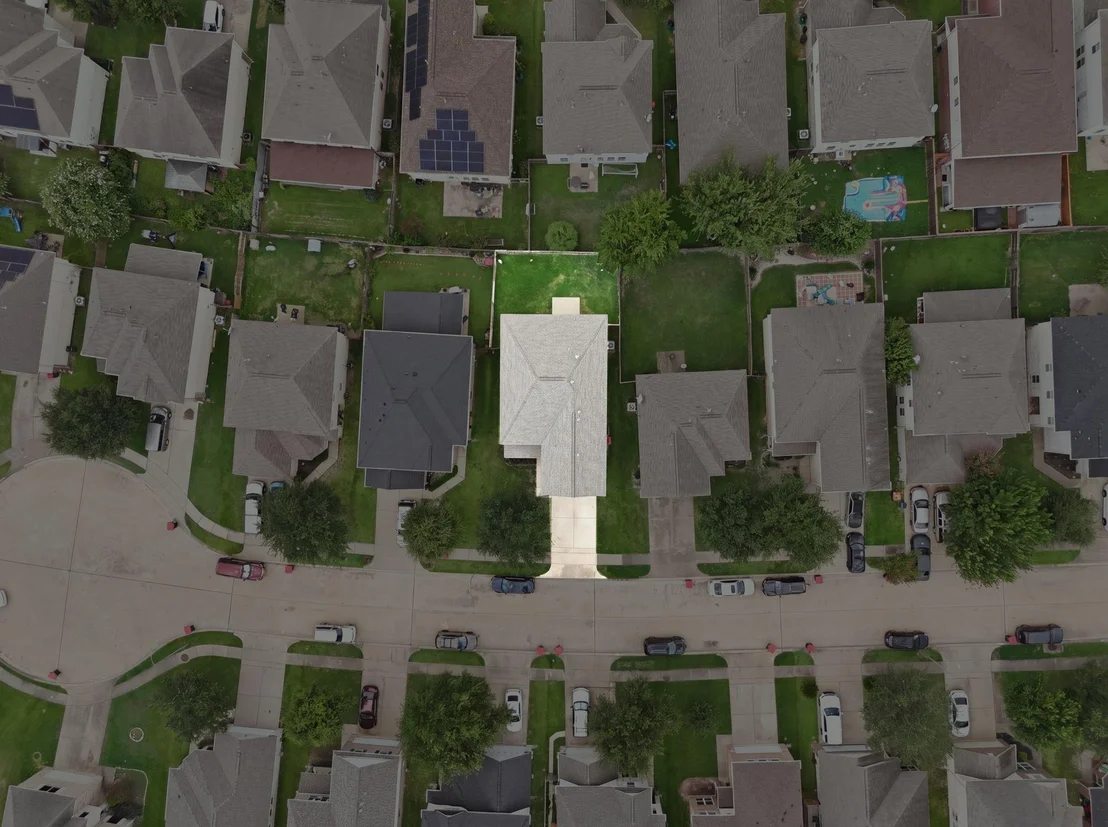
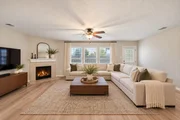
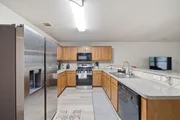
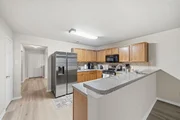
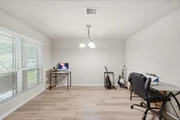
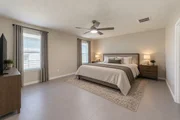
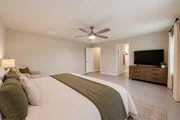
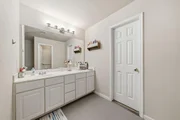
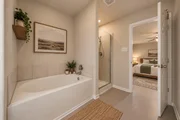
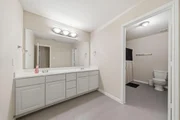
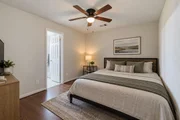
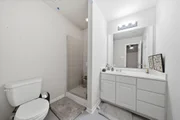
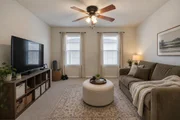
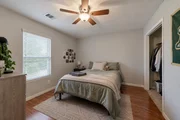
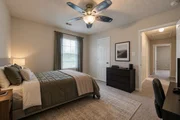
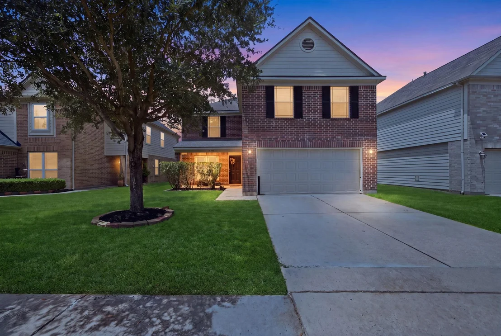
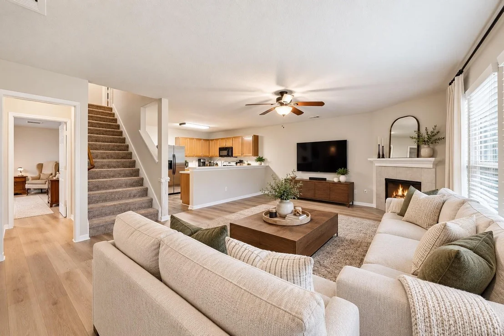
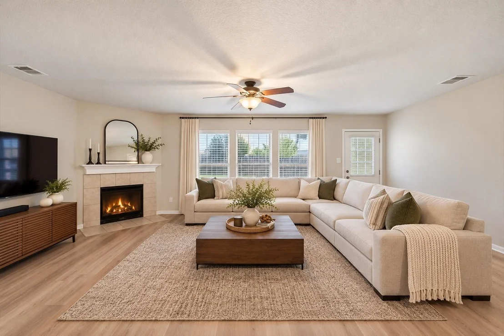
Welcome to 5019 Ivy Fair Way in Ricewood Village, zoned to highly acclaimed Katy ISD! This spacious 5-bedroom, 3.5-bath home offers 3,234 sq. ft. of living space and is move-in ready with a brand-new roof, new water heater, new flooring throughout, and new carpet upstairs. Step inside to an open and inviting layout featuring a spacious family room with a fireplace, formal dining area, and a kitchen offering plenty of cabinet and counter space while overlooking the main living area. The first-floor primary suite provides a private retreat with a soaking tub, separate shower, and walk-in closet. Upstairs features four additional bedrooms, including one with its own private en-suite bath, plus a large game room and a versatile flex space that can easily serve as a home office, study, or playroom. With generous living space, flexible rooms, and convenient access to shopping, dining, and major commuter routes, this home offers plenty of room to fit a variety of lifestyles.
Unit Size
3,234 Ft²
Days on Market
-
Land Size
0.11 acres
Price per sqft
$97
Property Type
House
Property Taxes
$731
HOA Dues
$41
Year Built
2010

Listed By

Payment Calculator

Cap Rate Calculator

Last updated: 17 days ago (HAR #7969127)

Price History

Date / Event Date Event Price
Nov 3, 2026 In contract -
In contract
Oct 7, 2026 Temporarily off market -
Temporarily off market
Oct 7, 2026 Listed by eXp Realty LLC $315,000
Listed by eXp Realty LLC
Sep 4, 2026 Price Decreased $315,000
↓ $10K (3.1%)
Price Decreased
Aug 5, 2026 Listed by eXp Realty LLC $325,000
Listed by eXp Realty LLC
Welcome to 5019 Ivy Fair Way in Ricewood Village, zoned to highly acclaimed Katy ISD! This move-in ready 5-bedroom, 3.5-bath home offers 3,234 sq. ft. of living space with a brand-new roof, new water heater, new flooring throughout, and brand-new carpet upstairs. The open-concept layout features a spacious family room with a fireplace, formal dining room, and a kitchen with ample cabinet and counter space overlooking the living area. The first-floor primary suite includes a soaking tub, separate shower, and walk-in closet. Upstairs you'll find four additional bedrooms, including one with a private en-suite bath ideal for guests or an in-law suite, plus a large game room and an additional flex room perfect for a home office, study, or playroom. Conveniently located near shopping, dining, and major commuter routes.

Property Highlights

Garage
Fireplace
Parking Details
Has Garage
Attached Garage
Parking Features: Attached
Garage Spaces: 2
Interior Details
Half Bathrooms: 1
Full Bathrooms: 3
Appliances: Disposal, Microwave, Dishwasher
Has Fireplace
Fireplaces: 1
Exterior Details
Square Footage: 3234
Architectural Style: Other
Year Built: 2010
Building Area Total: 3234
Construction Materials: Brick, Cement Siding
Lot Features: Other, 0 Up To 1/4 Acre
Lot Size Area: 0.1135
Lot Size Units: Acres
Lot Size Acres: 0.1135
Lot Size Square Feet: 4944.06
Water Source: Water District
Financial Details
Tax Annual Amount: $8,775
Utilities Details
Cooling Type: Electric
Heating Type: Natural Gas
Location Details
HOA Fee: $492
HOA Fee Frequency: Annually

Building Info

Overview

    General

  • Year Built: 2010
  • Effective Year Built: 2010
  • Building Count: 1
  • Total Rooms: 8
  • Bedroom Count: 4
  • Bathroom Count: 3
  • Full Bathrooms: 2
  • Partial Bathrooms: 3
  • Bathroom Plumbing Fixtures: 14
  • Building Condition: 6
  • Building Quality: 7
  • Construction Type: 6
  • Building Style: 0
  • Exterior Walls Type: 3
  • Interior Walls Type: 0
  • Roof Shape Type: 0
  • Roof Cover Type: 0
  • Floor Count: 200
  • Floor Cover: 0
  • Basement Type: 0
  • Basement Area: 0
  • Garage Type: 7
  • Garage Square Area: 420
  • Parking Space Count: 2
  • Patio Type: 12
  • Porch Type: 105
  • Pool Type: 0

    Dimensions

  • Lot Size Square Feet: 4,946
  • Total Building Area: 3,234
  • Gross Building Area: 3,234
  • Building Area: 3,234
  • Building Area Measurement: L

    Heating and Cooling

  • Air Conditioning: 1
  • Heating: 3
  • Heated Square Feet: 3,234
  • Heating Fuel Type: 0

    Utilities

  • Sewer System: 0
  • Water Service: 0

Building

  • Building Type: 0
  • Property Class: R
  • Subdivision: RICEWOOD VILLAGE SEC 6
  • Land Acres: 0000000114
  • Standard Land Use Code: 1001
  • County Land Use Code: 1001
  • State Land Use Code: A1
  • Legal Description 1: LT 47 BLK 1 RICEWOOD VILLAGE SEC 6

Neighborhood

  • School District Name: Cypress-Fairbanks Independent School District
  • School Tax School District: CYPRESS-FRBNKS
  • Census Tract: 542202

Geography

  • Assessors Map Reference: 4560A
  • Account Number: 1295960010047
  • Parcel: 129-596-001-0047
  • Block: 1
  • Lot: 47
  • Municipality: KATY
  • Latitude: 29.8427
  • Longitude: -95.7259

    Address

  • Full Address: 5019 Ivy Fair Way
  • Address - House Number: 5019
  • Address - Street Name: Ivy Fair
  • Address - Suffix Type: Way
  • State: TX
  • City Name: Katy
  • Carrier Code: R004
  • 4-Digit Zip Code: 5789
  • Zip Code: 77449

Valuation

    Tax

  • Total Area: 3,243
  • Tax Year: 2022
  • Tax Amount: $440,797
  • Tax Rate Code Area: 633

    Appraisal Valuation

  • Standard Deviation: 0.1953
  • Valuation Date: Mar 13, 2024
  • Confidence Score: 74
  • Final Value: 392,841
  • High Value: 469,574
  • Low Value: 316,108

    Market Valuation

  • Market Total Value: $323,299
  • Market Land Value: $40,113
  • Market Improvement Value: $283,186

    Assessments Valuation

  • Assessed Year: 2022
  • Assessed Total Value: $323,299
  • Assessed Land Value: $40,113
  • Assessed Improvements Value: $283,186

    Exemptions

  • Homeowner Exemption: Yes

    Sales

  • Current Sale Contract Date: Jun 17, 2010
  • Current Sale Recording Date: Jun 21, 2010
  • Current Sale Price:
  • Current Sale Document Type: 70
  • Current Sale Input Document Number: 20100261074
Data used for valuation calculations is provided by RealtyHop, and other third party sources

Comparables

Unit
Status
Type
Beds
Baths
ft²
Price/ft²
Asking Price
Listed On
Closing Price
Sold On
HOA + Taxes

About Ricewood Village


Similar Homes for Sale

Currently no similar homes around

Nearby Rentals

Unit for rent at 2614 Elder Park Court, Katy, TX, 77449

$1,990 /mo

  • 4 Beds
  • 2 Baths
  • 2,200 ft²
2614 Elder Park Court, Katy, TX, 77449 Listing by Denise Frank
Unit for rent at 20926 Corisande Street, Katy, TX, 77449

$2,050 /mo

  • 4 Beds
  • 2 Baths
  • 1,757 ft²
20926 Corisande Street, Katy, TX, 77449 Listing by Linh Luong
Unit for rent at 4811 Cottage Stone Lane, Katy, TX, 77449

$2,250 /mo

  • 3 Beds
  • 2 Baths
  • 2,272 ft²
4811 Cottage Stone Lane, Katy, TX, 77449 Listing by Thelma Yera


Frequently Asked Questions

When was property at 5019 Ivy Fair Way built and last sold?
The property at 5019 Ivy Fair Way was built in 2010 and last sold on Jun 17, 2010 for $146,200.
How much is this home worth?
The estimated value of the home located at 5019 Ivy Fair Way is $318,150.
What are some comparable homes to 5019 Ivy Fair Way?
There are currently no comparable homes to 5019 Ivy Fair Way.