| Date / Event | Date | Event |
Price
|
| Sep 19, 2026 | Price Decreased |
$674,900
↓ $5K
(0.7%) |
|
Price Decreased
|
| Aug 15, 2026 | Price Decreased |
$679,900
↓ $10K
(1.5%) |
|
Price Decreased
|
| Aug 8, 2026 | Price Decreased |
$689,900
↓ $9K
(1.3%) |
|
Price Decreased
|
| Jul 9, 2026 | Listed |
$699,000
|
|
Listed
|
| Jul 5, 2026 | Withdrawn |
-
|
|
Withdrawn
|
| Jun 20, 2026 | Price Decreased |
$704,999
↓ $10K
(1.4%) |
|
Price Decreased
|
| Jun 6, 2026 | Price Decreased |
$715,000
↓ $10K
(1.4%) |
|
Price Decreased
|
| May 17, 2026 | Price Decreased |
$725,000
↓ $30K
(4%) |
|
Price Decreased
|
| Apr 29, 2026 | Price Decreased |
$755,000
↓ $10K
(1.3%) |
|
Price Decreased
|
| Apr 13, 2026 | Listed |
$765,000
|
|
Listed
|
| |
|
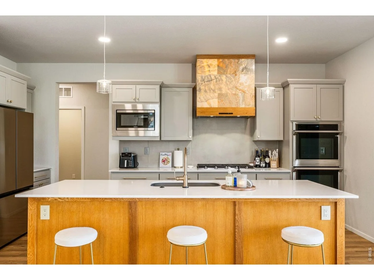
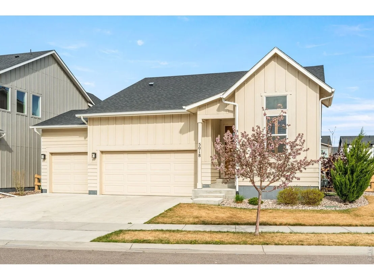
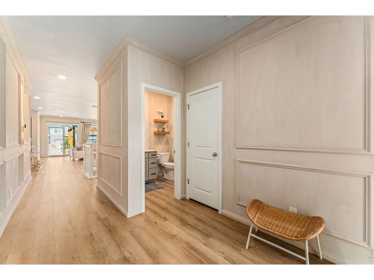
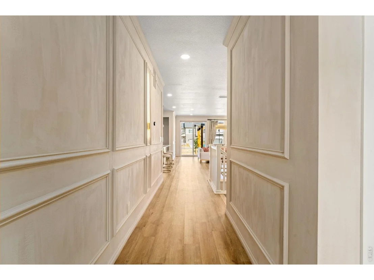
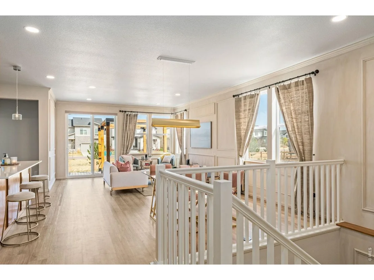
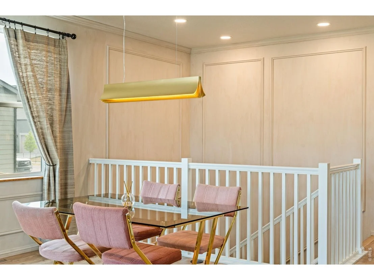
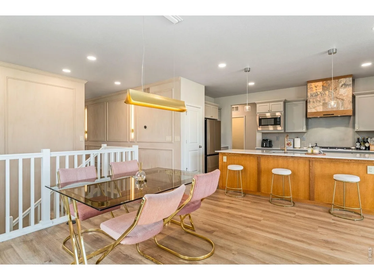
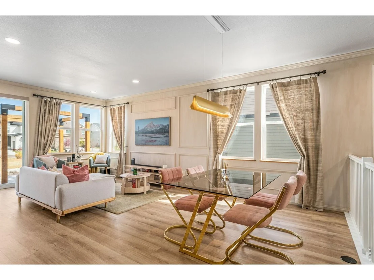
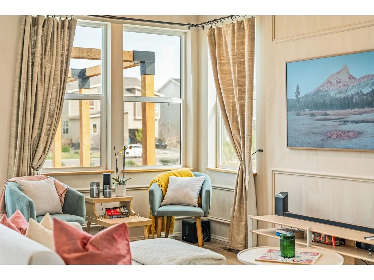
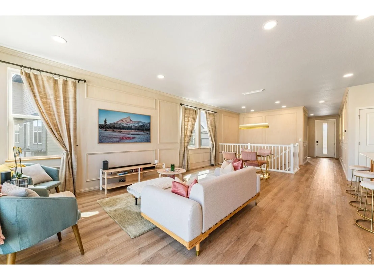
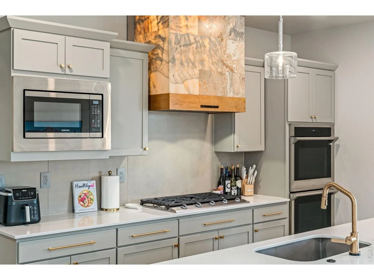
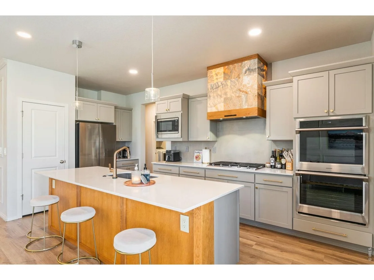
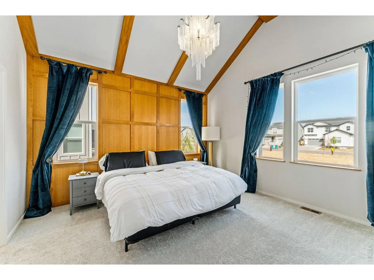
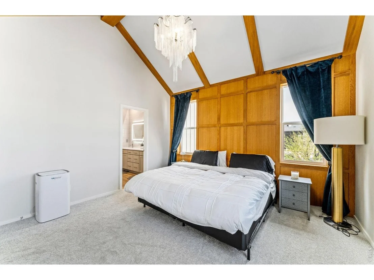
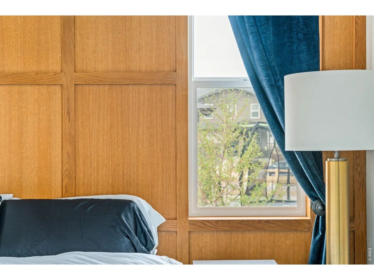
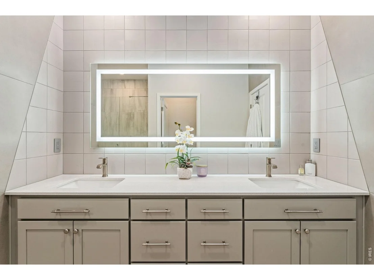
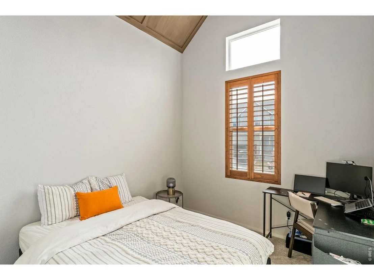
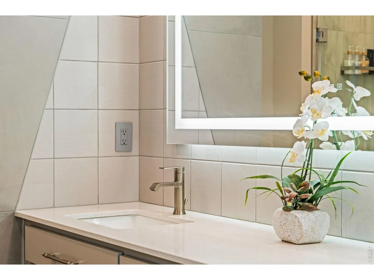
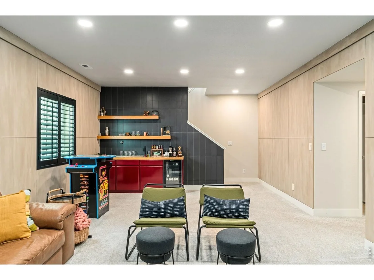
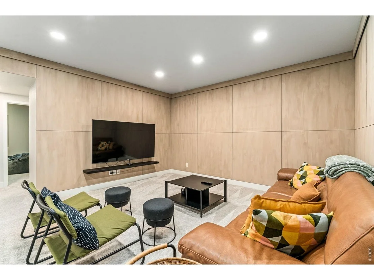
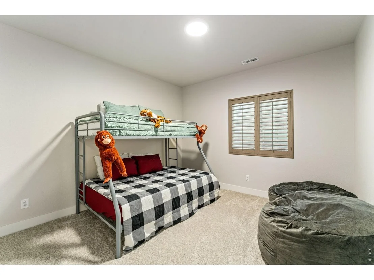
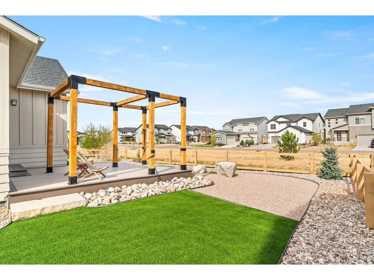
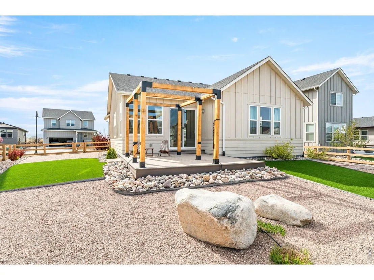
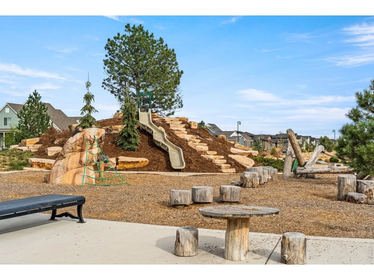
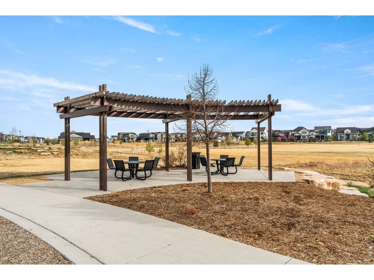
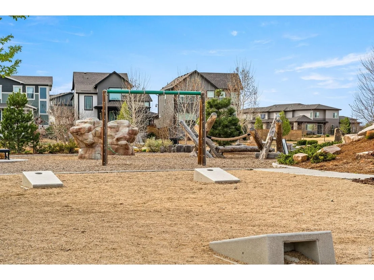
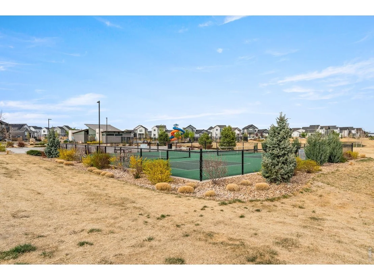
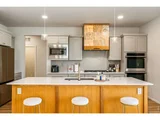
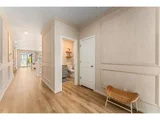
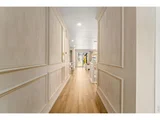
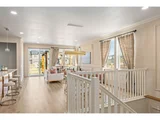
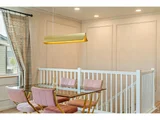
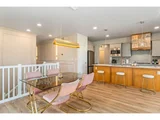
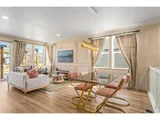
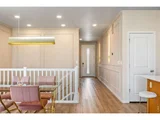
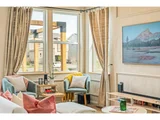
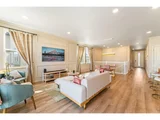
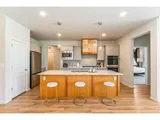
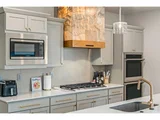
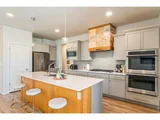
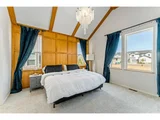
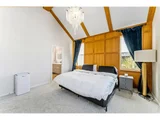
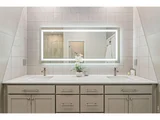
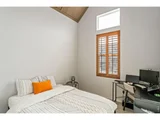
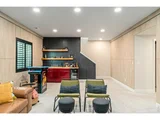
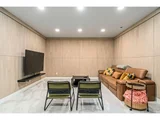
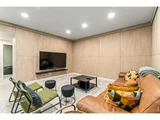
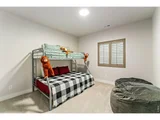
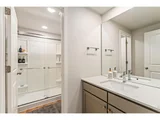
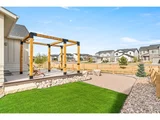
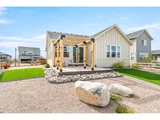
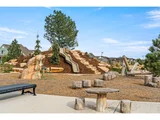
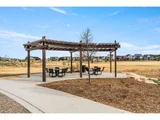
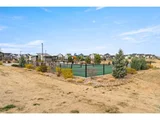
Ranch-style with the primary suite on the main floor, finished basement with a custom wet bar, and design choices that put this 2023 build in a different category than anything else listed in Rendezvous. Plus Fossil Ridge schools - 8/10 across the board.Built in 2023 and finished well beyond what you'd expect at this price point in Timnath. White oak accents. Custom millwork. Backlit onyx hood. Layered textures and tile work throughout. Every space was specified with intention - this is not a builder-grade home you'll feel the need to update in five years.The kitchen anchors the main floor with a striking balance of form and function - large-format tile, statement lighting, and a layout that flows into the living and dining areas for effortless entertaining. The primary suite sits on the main level for easy single-level living, with exposed beams, custom wood detailing, and a spa-style bath featuring a walk-in shower, bench seating, decorative tile, and a defogging mirror with multiple light settings.Downstairs, the finished basement adds two more bedrooms, a full rec room, and a custom wet bar with built-in cabinetry - ideal for guests, teenagers, or hosting. Outside, the low-maintenance backyard is built for ease: synthetic turf, composite decking, drip irrigation, and a pergola with Roman shade and sun sail for shaded gathering.Rendezvous community: pool, pickleball, parks, and trails. Fossil Ridge High School (8/10). Five minutes to I-25, ten to Costco, fifteen to Old Town Fort Collins. For a buyer who's done with cookie-cutter and wants single-level living without compromise - this is the one.
|
| Jul 3, 2025 | No longer available |
-
|
|
No longer available
|
| Jun 9, 2025 | Price Decreased |
$772,500
↓ $3K
(0.3%) |
|
Price Decreased
|
| Apr 6, 2025 | Price Decreased |
$775,000
↓ $40K
(4.9%) |
|
Price Decreased
|
| Mar 5, 2025 | Listed |
$815,000
|
|
Listed
|
| |
|
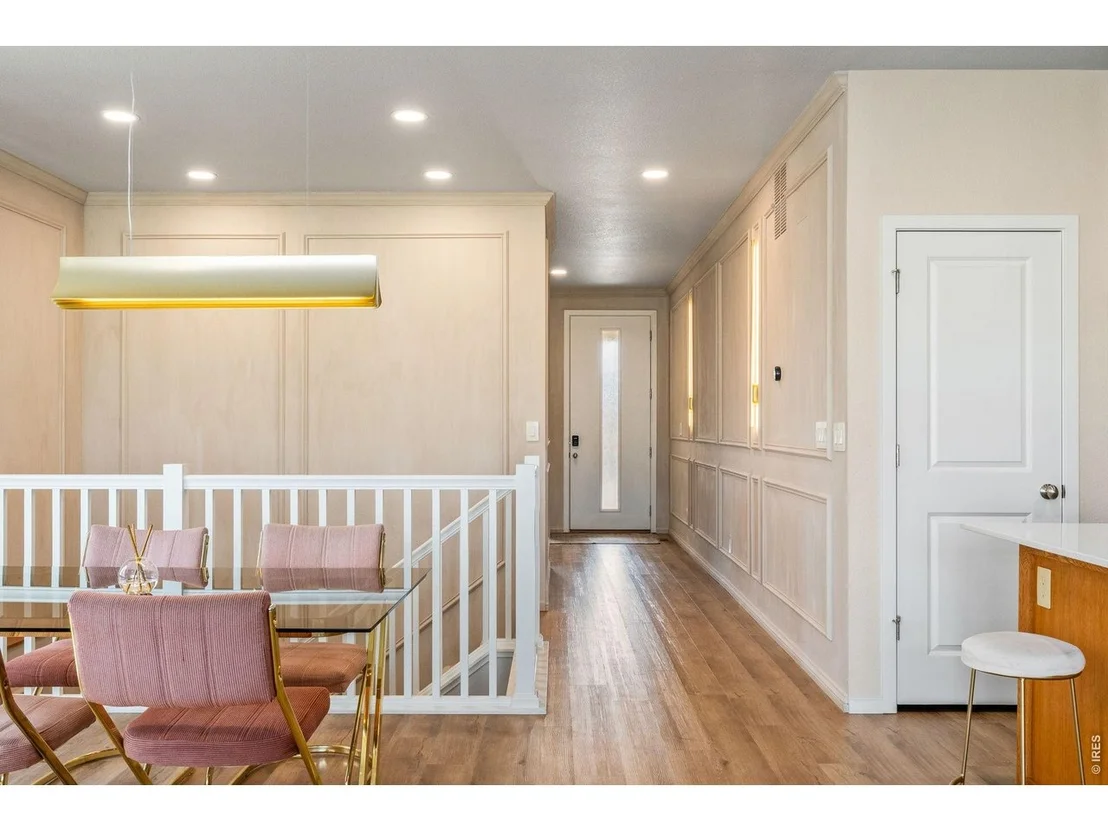
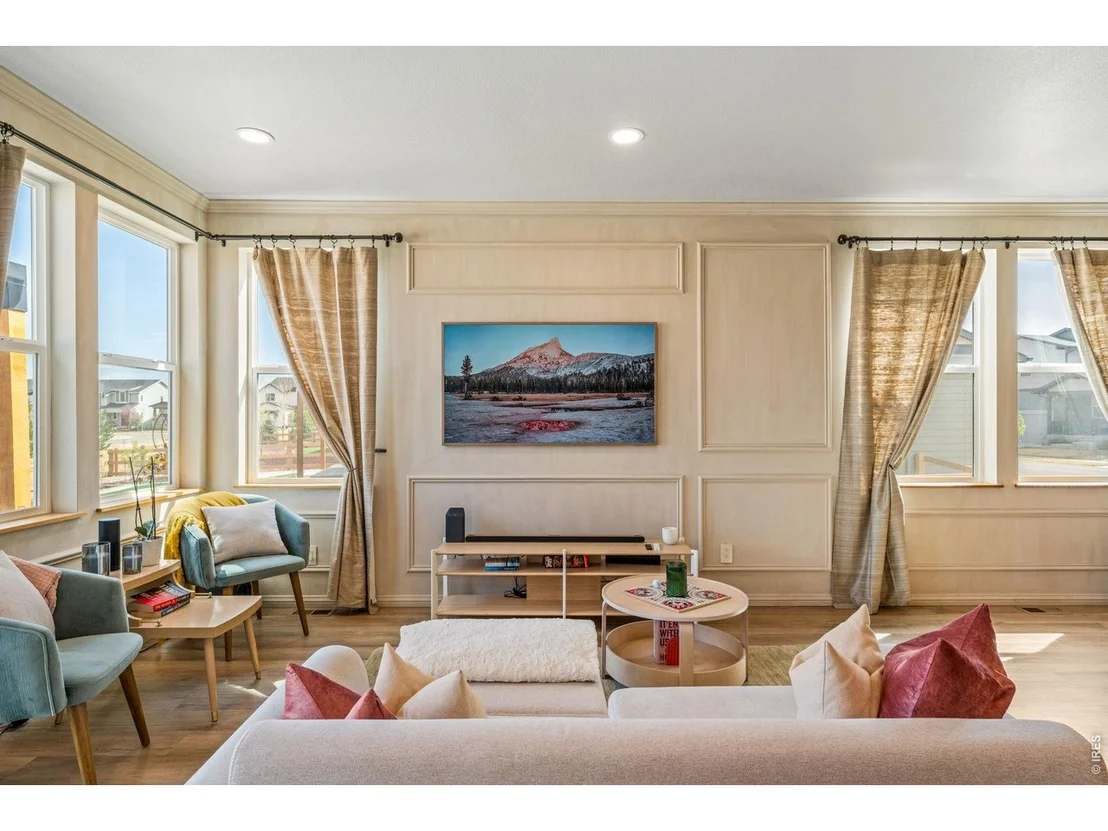
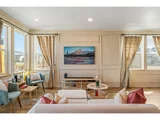
Live Like You're at the Ritz - $400K+ in Lavish Upgrades at Half the Cost. This is more than a home-it's a lifestyle. One that brings the splendor of the Ritz to your everyday. Indulge in attainable luxury-this is your invitation to live exceptionally. From the moment you enter, you're surrounded by refined opulence: artisan-crafted millwork, serene lime-washed walls, and softly glowing designer sconces create the feel of an upscale boutique hotel. The open floor plan is built for both glamorous entertaining and relaxed evenings, anchored by a showstopping chef's kitchen with a backlit onyx hood vent, 5-burner gas stove, and premium finishes that would make any five-star kitchen envious. Every detail evokes a sense of luxury-from the Samsung Frame TV and custom tilework in the living area to the soaring cathedral ceilings and hand-stained white oak accents. Natural light pours through oversized windows framed with hardwood shutters, bathing the home in warmth and elegance. A fully finished basement is ready to impress with a sleek wet bar, feature wall, and glass wash station-ideal for hosting your own cocktail lounge experience. Step outside to your own private retreat: a xeriscaped backyard backing to peaceful green space, complete with a custom pergola and a hammock for total relaxation. Even the climate-controlled garage echoes the home's commitment to luxury, with an epoxy-coated floor and built-in heating. Spoil yourself here.
|
| Apr 23, 2024 | Listed |
$869,900
|
|
Listed
|
| |
|
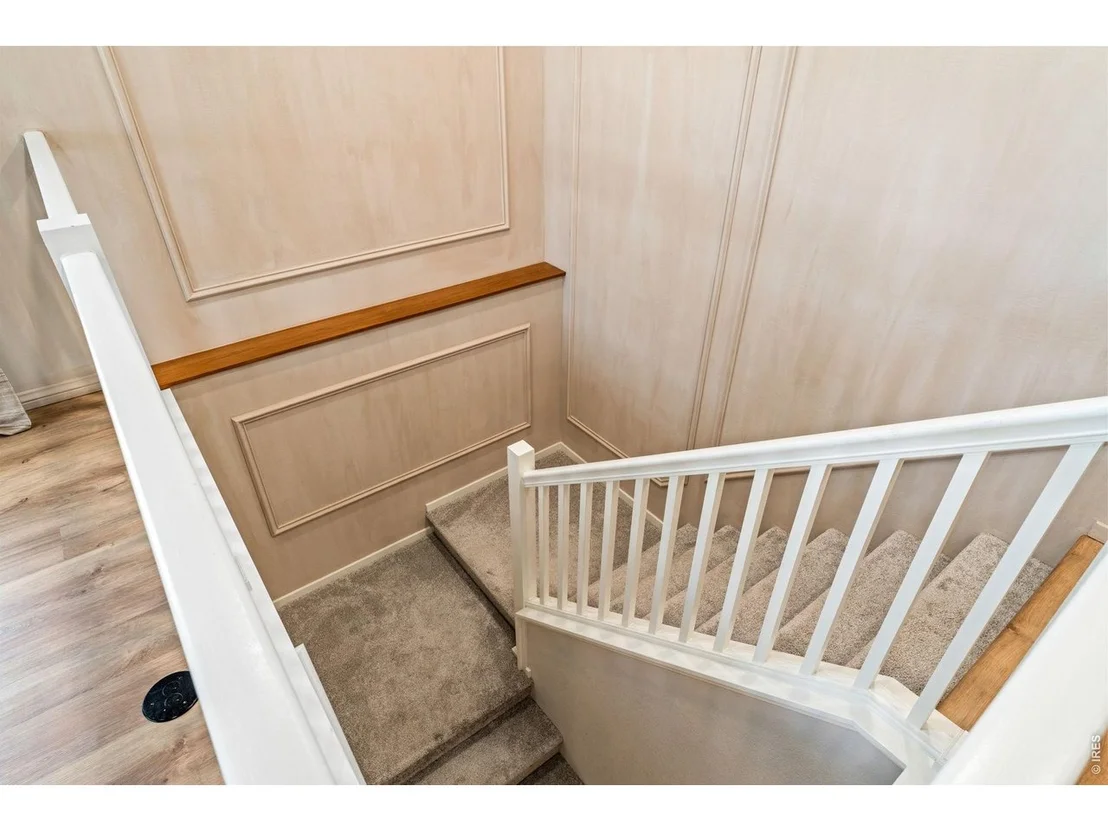
Introducing a truly exceptional abode promoting meticulous attention to detail and over $225,000 in upgrades. This custom-designed home stands as a testament to luxury living, seamlessly blending sophistication with comfort. Inside, discover a haven of elegance. Custom millwork graces the interiors, showcasing exquisite craftsmanship at every turn. Lime paint accentuates the walls, creating a serene backdrop. Custom wall sconces cast a warm glow throughout, adding an enchanting ambiance to each room. The heart of the home, an open floor plan, invites gatherings and fosters a sense of connectivity. Prepare culinary delights in the gourmet kitchen featuring a custom backlit onyx hood vent over the 5-burner gas stove, a true masterpiece in design and functionality. Unwind in the cozy living room, complete with a Samsung TV from The Frame series, seamlessly integrated into the decor. Exquisite lighting fixtures illuminate the space, while updated tile throughout exudes modern elegance. Leather-handled hardware accents the bathrooms, offering a touch of refined luxury. Oversized windows adorned with hardwood shutters flood the interior with natural light, accentuating cathedral ceilings. Solid white oak woodwork throughout further enhance the home's timeless appeal. Venture downstairs to the finished basement, where a stunning wall treatment sets the stage for entertaining. A well-appointed bar area and glass wash station promise unforgettable gatherings and memorable moments. Step outside to discover a fully finished backyard oasis, meticulously xeriscaped for low-maintenance beauty, that backs to a green space. A new back patio beckons relaxation, complete with a 6x6 pergola and a hammock, perfect for sunny afternoons. The garage is a car enthusiast's dream, featuring a fully finished interior with an epoxy finished floor and a heater, ensuring comfort and convenience year-round. Experience luxury living at its finest!
|
| Jun 20, 2023 | Listed |
$875,000
|
|
Listed
|
| |
|
Are you tired of seeing the same things, same style, same designs in every new home? With over $150K in interior upgrades and over $75K in exterior upgrades- this is your dream home! Designed for those appreciate the finer things and are looking to step out of the box. This move-in ready home (including most furnishings!) has detailed custom millwork, lime paint and custom wall sconces leading to an open floor plan that draws your eye to the backlit onyx hood vent over a 5-burner gas stove. Turn around to the cozy living room and enjoy The Frame Samsung TV (included)- don't miss the unique detail of flush mount air returns keeping clean, flowing lines. No detail was missed- from exquisite lighting, to large format tiles and even leather handled hardware in the shared bathroom. Hardwood shutters highlight the oversized windows and accentuate the cathedral ceilings. Other amazing features include solid white oak wood window sills, breakfast bar front, ceiling beams and primary suite wainscoting. The basement features a gorgeous wall treatment with a bar area and glass wash station. Want to enjoy the fresh air? Stroll out to your fully finished "green" yard (which backs to a greenbelt) and swing away in the hammock under your 6x6 beamed shaded pergola. Outside was designed for low/no maintenance with xeriscaping and artificial turf. The garage is fully finished with an epoxy finished floor and heater. Includes transferrable builder warranty. It doesn't get better than this!
|
| Feb 24, 2023 | Sold | |
|
Sold
|
| Jan 10, 2023 | Listed by RE/MAX Alliance-FTC South |
$695,725
|
|
Listed by RE/MAX Alliance-FTC South
|
| |
|
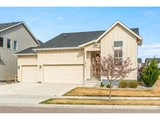
Christie, ranch plan by Hartford Homes. New construction, move-in ready. S.s. gas cooktop, hood, double oven, dishwasher, microwave. Macchiato maple cabinetry. Quartz countertops throughout. Vinyl plank flooring in kitchen, dining, living room, entry, baths, laundry. Vaulted ceiling in master bedroom. Finished basement w/ rec room. 2 bedrooms and bath. Expanded patio. 3 car garage w/ door opener & keypad. Central /c. Tankless water heater. ASK ABOUT CURRENT LENDER INCENTIVES.
|





































 Your Privacy Choices
Phone: 425-283-2930
Address: 335 Madison Avenue, New York, NY 10017