See Home Value
$1,200,000
● House - Off Market

5017 Westfield DR

Austin, TX 78731
bedrooms
4 Beds
bathrooms
2 Baths
square feet
2,268 Ft²
$7,166
Est. Monthly
3.23%
Cap Rate

About This Property

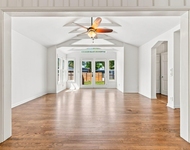
This mid-century Allandale stunner exudes style, charm, and creative energy. This 4-bedroom, 2-bathroom residence boasts a well-designed, open floor plan that maximizes space and offers multiple outdoor living areas. Upon entry, the light-filled living and dining rooms greet you with a stylish contemporary black-tiled gas fireplace and views of the front yard. The chef's kitchen features calcutta quartz countertops, a Viking 6-burner gas stove, built-in Subzero refrigerator, and a spacious prep/serving island. The kitchen seamlessly connects to the dining and living areas, creating a perfect space for entertaining. The primary suite is a private oasis, complete with vaulted ceilings, two walk-in closets, a luxurious marble shower, and dual vanity with brass fixtures. This serene retreat is separated from the main living spaces, offering privacy and relaxation with direct access to the flagstone patio courtyard. The home also features three additional well-appointed bedrooms, each offering generous space and storage. The shared secondary bath includes a clawfoot tub, dual vanity, brass fixtures, and designer floor tiles. The 4th bedroom can also serve as an ideal home office or den with its dark wood built-in cabinetry and designer lighting. It opens onto a large screened porch, extending the living area and providing a wonderful outdoor space for entertaining or relaxation.

Situated on a spacious 10,000 sf lot at the end of a cul-de-sac, the property offers a contemporary front yard design by Lush Greenscape Design, with raised metal planter boxes framing the walkways. The backyard features a large flagstone patio, perfect for outdoor dining, a fire pit, and a sizable lawn area. Additionally, a backyard storage studio provides the opportunity for a detached office or creative space.

Ideally located within walking/biking distance to Fonda San Miguel, Epicurie, and Chez Zee, it is also zoned to exemplary Highland Park Elementary, Lamar Middle, and McCallum High.
Unit Size
2,268 Ft²
Days on Market
-
Land Size
0.23 acres
Price per sqft
$529
Property Type
House
Property Taxes
$1,273
HOA Dues
-
Year Built
1954

Payment Calculator

Cap Rate Calculator

Last updated: 3 years ago (Unlock MLS #ACT4523796)

Price History

Date / Event Date Event Price
Apr 16, 2024 In contract -
In contract
Apr 11, 2024 Listed by Compass RE Texas, LLC $1,200,000
Listed by Compass RE Texas, LLC

Property Highlights

Parking Available
Air Conditioning
Fireplace

Building Info

Overview

    General

  • Year Built: 1954
  • Effective Year Built: 1975
  • Building Count: 1
  • Bedroom Count: 4
  • Bathroom Count: 2
  • Full Bathrooms: 2
  • Partial Bathrooms: 2
  • Building Condition: 6
  • Building Quality: 7
  • Construction Type: 17
  • Building Style: 0
  • Exterior Walls Type: 0
  • Interior Walls Type: 0
  • Roof Shape Type: 0
  • Roof Cover Type: 0
  • Floor Count: 100
  • Living Units: 1
  • Floor Cover: 0
  • Basement Type: 0
  • Basement Area: 0
  • Garage Type: 0
  • Parking Space Count: 0
  • Patio Type: 59
  • Porch Type: 98
  • Pool Type: 0

    Dimensions

  • Lot Size Square Feet: 10,001
  • Lot Size Depth Feet: 1,300
  • Lot Size Frontage Feet: 750
  • Total Building Area: 2,205
  • Gross Building Area: 2,205
  • Building Area: 2,205
  • Building Area Measurement: L

    Heating and Cooling

  • Fireplace Count: 1
  • Air Conditioning: 1
  • Heating: 3
  • Heated Square Feet: 2,205
  • Heating Fuel Type: 0

    Utilities

  • Sewer System: 0
  • Water Service: 0

Building

  • Building Type: 0
  • Property Class: R
  • Subdivision: HIGHLAND VILLAGE SEC 2 PT 2
  • Land Acres: 0000000230
  • Standard Land Use Code: 1001
  • County Land Use Code: A1
  • State Land Use Code: A1
  • Legal Description 1: LOT 13 BLK J HIGHLAND VILLAGE SEC 2 PT 2

Neighborhood

  • School District Name: Austin Independent School District
  • School Tax School District: AUSTIN ISD
  • Census Tract: 000101

Geography

  • Assessors Map Reference: 0128000220
  • Account Number: 124226
  • Parcel: 124226
  • Block: J
  • Lot: 13
  • Municipality: CITY OF AUSTIN
  • Latitude: 30.3299
  • Longitude: -97.7547

    Address

  • Full Address: 5017 Westfield Dr
  • Address - House Number: 5017
  • Address - Street Name: Westfield
  • Address - Suffix Type: Dr
  • State: TX
  • City Name: Austin
  • Carrier Code: C017
  • 4-Digit Zip Code: 5029
  • Zip Code: 78731

Valuation

    Tax

  • Tax Year: 2022
  • Tax Amount: $2,474,345
  • Tax Rate Code Area: 68

    Appraisal Valuation

  • Standard Deviation: 0.2416
  • Valuation Date: Feb 28, 2024
  • Confidence Score: 66
  • Final Value: 1,047,312
  • High Value: 1,300,401
  • Low Value: 794,222

    Market Valuation

  • Market Total Value: $985,000
  • Market Land Value: $550,000
  • Market Improvement Value: $435,000

    Assessments Valuation

  • Assessed Year: 2023
  • Assessed Total Value: $985,000
  • Assessed Land Value: $550,000
  • Assessed Improvements Value: $435,000

    Exemptions

  • Homeowner Exemption: Yes

    Sales

  • Current Sale Contract Date: Feb 20, 2024
  • Current Sale Recording Date: Feb 21, 2024
  • Current Sale Document Type: 27
  • Current Sale Input Document Number: 18380
  • Previous Sale Recording Date: Apr 24, 2019
  • Previous Sale Contract Date: Apr 23, 2019
  • Previous Sale Amount: $825,000
  • Previous Sale Document Type: 70
Data used for valuation calculations is provided by RealtyHop, and other third party sources

Comparables

Unit
Status
Type
Beds
Baths
ft²
Price/ft²
Asking Price
Listed On
Closing Price
Sold On
HOA + Taxes

About Allandale


Similar Homes for Sale

Currently no similar homes around

Nearby Rentals

Unit for rent at 811 E 45th St, Austin, TX, 78751

$4,375 /mo

  • 3 Beds
  • 2 Baths
  • 1,749 ft²
811 E 45th St, Austin, TX, 78751 Listing by Eduardo Duran
Unit for rent at 4415 Rosedale Ave, Austin, TX, 78756

$4,300 /mo

  • 3 Beds
  • 2 Baths
  • 1,421 ft²
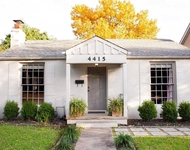
4415 Rosedale Ave, Austin, TX, 78756 Listing by Alexander Tapp
Unit for rent at 403 W 35th St, Austin, TX, 78705

$4,950 /mo

  • 5 Beds
  • 3 Baths
  • 2,080 ft²
403 W 35th St, Austin, TX, 78705 Listing by Anna Battles


Frequently Asked Questions

When was property at 5017 Westfield Drive built and last sold?
The property at 5017 Westfield Drive was built in 1954 and last sold on Feb 20, 2024 for $0.
How much is this home worth?
The estimated value of the home located at 5017 Westfield Drive is $0.
What are some comparable homes to 5017 Westfield Drive?
There are currently no comparable homes to 5017 Westfield Drive.