by Global Lifestyle Properties

See Home Value
$1,050,000
● House - Off Market

5017 MUIR WAY

LITHIA, FL 33547
bedrooms
5 Beds
bathrooms
5 Baths, 1 Half Bath
square feet
4,653 Ft²
$7,081
Est. Monthly
$615
HOA / Fees
1.48%
Cap Rate

About This Property

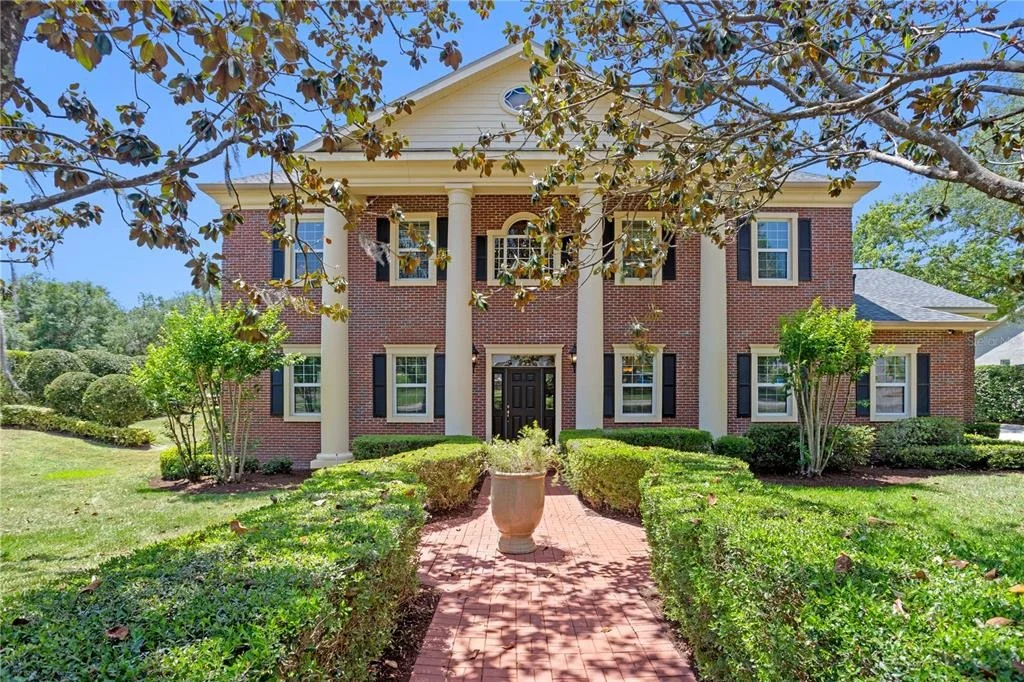
Why settle for a newer home with builder-grade finishes when you can own a timeless estate that feels like new-fully updated, thoughtfully designed, and built to last? Tucked away on a generous corner lot in the exclusive Fish Hawk Trails Reserve, this beautifully remodeled residence blends classic Southern charm with the comfort and convenience of major modern upgrades. Surrounded by wooded conservation, the home offers rare privacy and picturesque views, creating a tranquil retreat just minutes from top-rated schools, trails, and community amenities. Extensive updates bring peace of mind, including a new roof (2019), new A/C with blue light filtration (2020), both water heaters replaced (2023), and a new pool filter, pump, and salt cell (2021). Even the primary suite features its own dedicated water heater. Inside, rich redwood floors, tumbled travertine, and abundant natural light highlight the home's inviting character. The heart of the home is a showstopping chef's kitchen-completely remodeled with creamy 42" wood cabinets, a contrasting espresso island, and stunning Antique Wood quartzite that continues throughout the wet bar and laundry. GE Cafe appliances, a premium refrigerator and dishwasher, and a professional-grade Viking range with six burners, grill, dual ovens, and commercial-style hood complete the space. The main level offers versatility and comfort with a private office, updated pool bath with marble shower, and a guest or in-law suite with its own separate entrance-perfect for multi-generational living or a home-based business. A stylish wet bar connects the formal living and family rooms, ideal for entertaining. Multiple French doors lead to a double-level screened lanai with glistening pool, elevated spa, and serene outdoor living surrounded by lush greenery and total privacy. Upstairs, the primary suite offers a peaceful escape with French doors that open to a full-length balcony-perfect for sipping coffee and watching deer wander through the backyard. The spa-like en-suite has been completely redesigned with a freestanding soaking tub, a luxurious marble shower, dual vanities, and two large walk-in closets. Three additional bedrooms complete the second level: a Jack-and-Jill suite with shared bath and balcony access, a private en-suite bedroom, and a spacious bonus room ideal for a playroom, media space, or additional office. This exceptional home offers the charm and elegance of an established estate with the convenience of modern living. With no detail overlooked, it's a rare opportunity to enjoy the character of an older home that lives and feels brand new.
Unit Size
4,653 Ft²
Days on Market
433 days
Land Size
0.53 acres
Price per sqft
$236
Property Type
House
Property Taxes
$1,064
HOA Dues
$615
Year Built
1999

Payment Calculator

Cap Rate Calculator

Last updated: 3 months ago (Stellar MLS #TB8380786)

Price History

Date / Event Date Event Price
Jul 8, 2026 Sold
Sold
May 23, 2026 In contract -
In contract
Mar 30, 2026 Price Decreased $1,100,000
↓ $25K (2.2%)
Price Decreased
Mar 14, 2026 Price Decreased $1,125,000
↓ $25K (2.2%)
Price Decreased
Feb 21, 2026 Relisted $1,150,000
Relisted
Show More

Property Highlights

Garage
Air Conditioning
Fireplace

Building Info

Overview

    General

  • Year Built: 1999
  • Effective Year Built: 2011
  • Building Count: 1
  • Bedroom Count: 5
  • Bathroom Count: 6
  • Full Bathrooms: 5
  • Partial Bathrooms: 6
  • Building Condition: 6
  • Building Quality: 1
  • Construction Type: 6
  • Building Style: 21
  • Exterior Walls Type: 2
  • Interior Walls Type: 3
  • Roof Shape Type: 7
  • Roof Cover Type: 15
  • Floor Count: 200
  • Living Units: 1
  • Floor Cover: 15
  • Basement Type: 0
  • Basement Area: 0
  • Garage Type: 1
  • Garage Square Area: 688
  • Parking Space Count: 2
  • Patio Type: 92
  • Porch Type: 102
  • Pool Type: 9

    Dimensions

  • Lot Size Square Feet: 27,572
  • Lot Size Depth Feet: 1,710
  • Lot Size Frontage Feet: 1,350
  • Total Building Area: 4,948
  • Gross Building Area: 6,168
  • Building Area: 4,260
  • Building Area Measurement: L

    Heating and Cooling

  • Fireplace Count: 1
  • Air Conditioning: 1
  • Heating: 3
  • Heated Square Feet: 4,260
  • Heating Fuel Type: 0

    Utilities

  • Sewer System: 0
  • Water Service: 0

Building

  • Building Type: 0
  • Property Class: R
  • Subdivision: FISH HAWK TRAILS UNITS 1 AND 2
  • Land Acres: 0000000633
  • Standard Land Use Code: 1001
  • County Land Use Code: 0100
  • State Land Use Code: 001
  • Legal Description 1: FISH HAWK TRAILS UNITS 1 AND 2 LOT 1 BLOCK 7

Neighborhood

  • School District Name: Hillsborough County School District
  • Census Tract: 013926

Zoning

  • Zoning: PD

Geography

  • Assessors Map Reference: 269
  • Subdivision Tract Number: 37H
  • Parcel: 087672-0736
  • Block: 7
  • Lot: 1
  • Meridian: SEC 22 TWN 30S RNG 21E
  • Municipality: UNICORPORATED
  • Latitude: 27.8664
  • Longitude: -82.1919

    Address

  • Full Address: 5017 Muir Way
  • Legal Unit: 1
  • Address - House Number: 5017
  • Address - Street Name: Muir
  • Address - Suffix Type: Way
  • State: FL
  • City Name: Lithia
  • Carrier Code: R005
  • 4-Digit Zip Code: 5019
  • Zip Code: 33547

Valuation

    Tax

  • Total Area: 4,702
  • Tax Year: 2023
  • Tax Amount: $1,181,528
  • Tax Rate Code Area: U

    Appraisal Valuation

  • Standard Deviation: 0.1783
  • Valuation Date: Jan 03, 2024
  • Confidence Score: 76
  • Final Value: 1,028,990
  • High Value: 1,212,529
  • Low Value: 845,452

    Market Valuation

  • Market Total Value: $695,025
  • Market Land Value: $163,211
  • Market Improvement Value: $531,814

    Assessments Valuation

  • Assessed Year: 2023
  • Assessed Total Value: $695,025
  • Assessed Land Value: $163,211
  • Assessed Improvements Value: $531,814

    Sales

  • Current Sale Contract Date: Jun 26, 2019
  • Current Sale Recording Date: Jul 02, 2019
  • Current Sale Price:
  • Current Sale Document Type: 71
  • Current Sale Input Document Number: 2019282631
  • Previous Sale Recording Date: Mar 01, 2011
  • Previous Sale Contract Date: Feb 15, 2011
  • Previous Sale Amount: $9,200
  • Previous Sale Document Type: 71
Data used for valuation calculations is provided by RealtyHop, and other third party sources

Comparables

Unit
Status
Type
Beds
Baths
ft²
Price/ft²
Asking Price
Listed On
Closing Price
Sold On
HOA + Taxes

About Fish Hawk Trails


Similar Homes for Sale

Currently no similar homes around

Nearby Rentals

Unit for rent at 5121 Fairway One Drive, VALRICO, FL, 33596

$3,200 /mo

  • 3 Beds
  • 2 Baths
  • 2,241 ft²
5121 Fairway One Drive, VALRICO, FL, 33596 Listing by Adilcia Blanco Rodriguez


Frequently Asked Questions

When was property at 5017 Muir Way built and last sold?
The property at 5017 Muir Way was built in 1999 and last sold on Jun 26, 2019 for $675,000.
How much is this home worth?
The estimated value of the home located at 5017 Muir Way is $0.
What are some comparable homes to 5017 Muir Way?
There are currently no comparable homes to 5017 Muir Way.