Check Availability
$335,000
↓ $15K (4.3%)
● House - For Sale

5017 Casland Drive
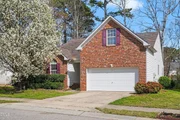
Raleigh, NC 27604
bedrooms
3 Beds
bathrooms
2 Baths
square feet
1,784 Ft²
$1,916
Est. Monthly
$13
HOA / Fees

About This Property

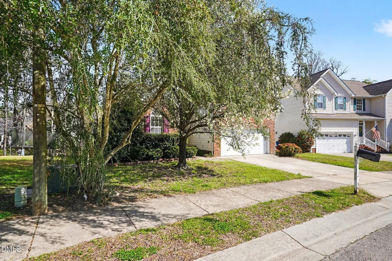
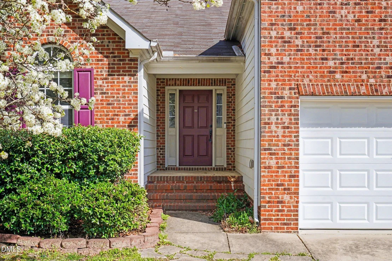
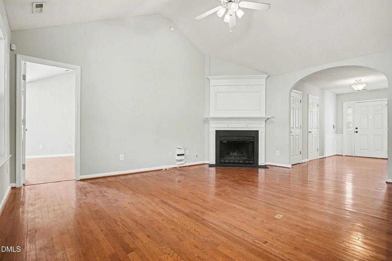
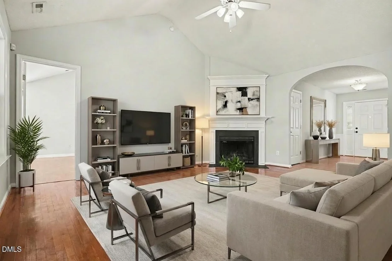
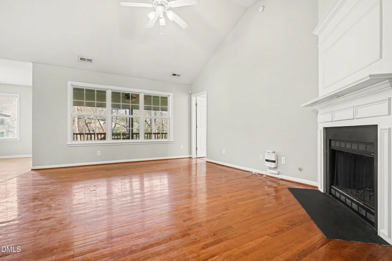
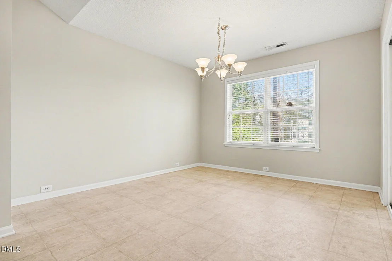
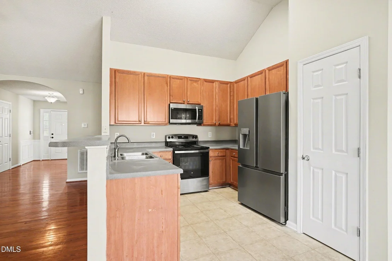
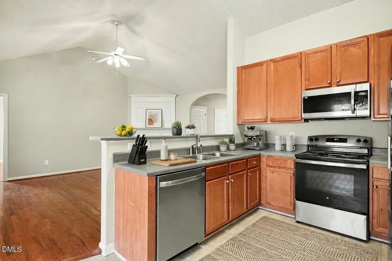
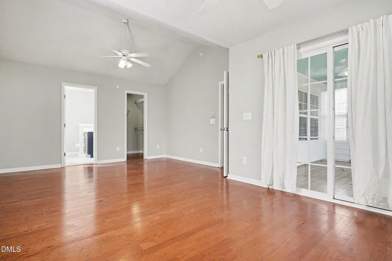
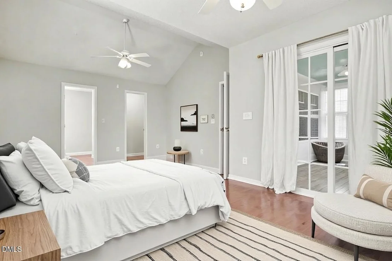
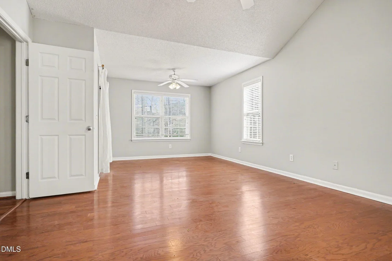
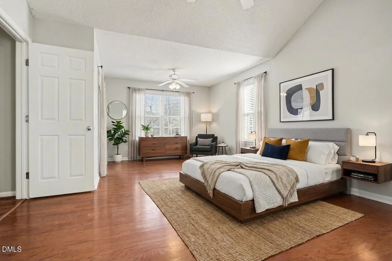
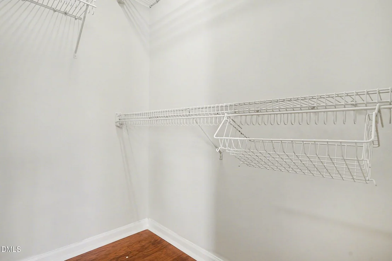
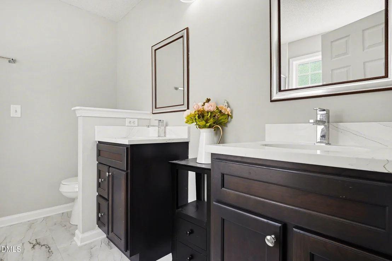
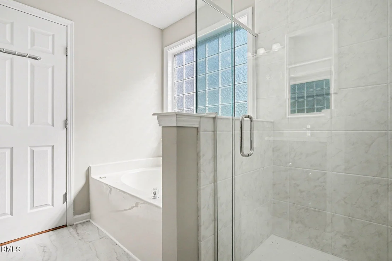
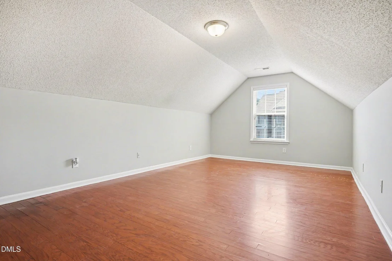
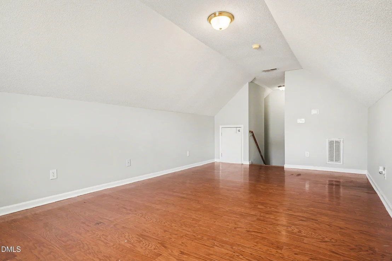
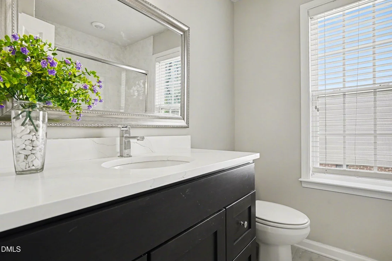
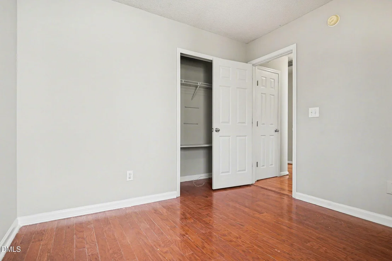
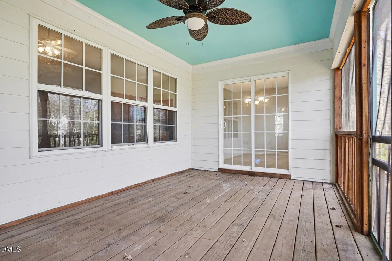
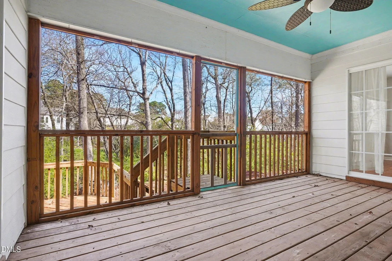
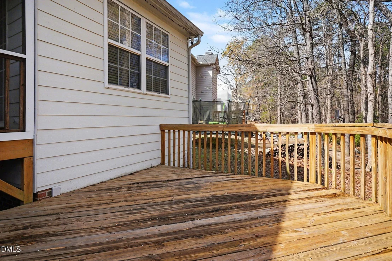
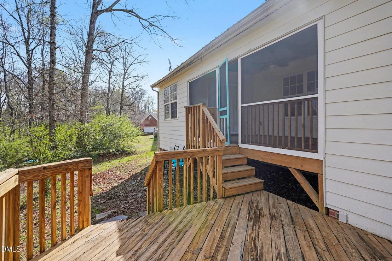
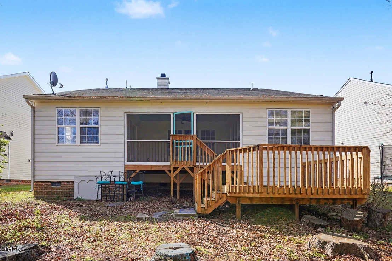
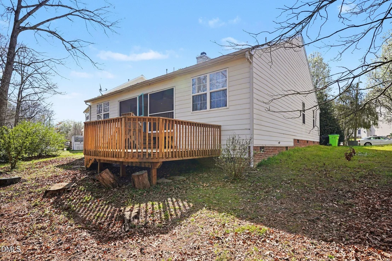
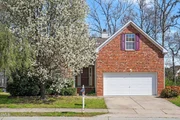
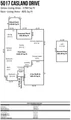
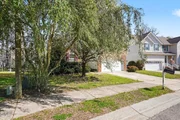
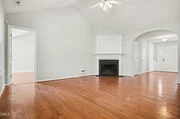
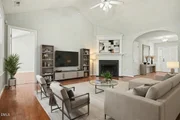
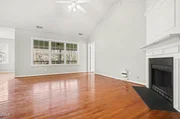
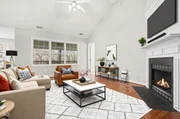
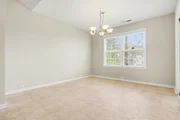
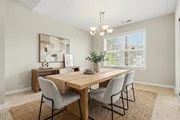
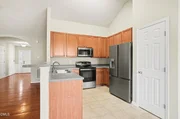
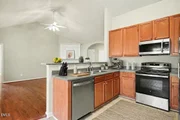
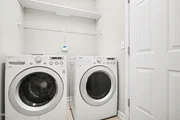
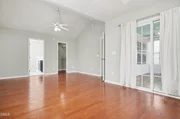
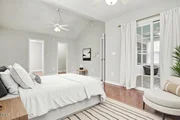
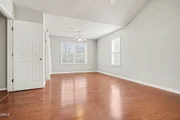
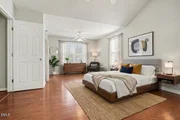
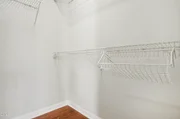
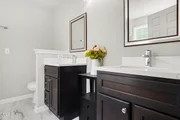
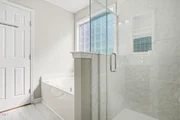
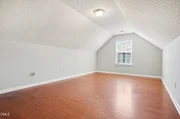
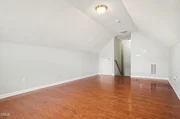
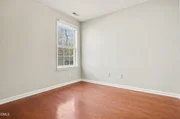
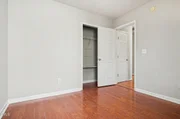
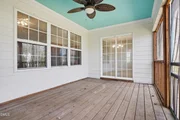
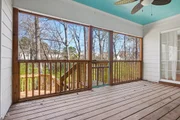
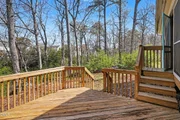
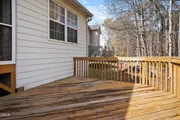
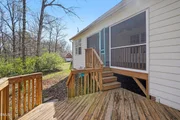
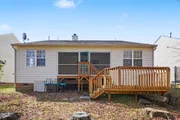
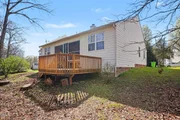
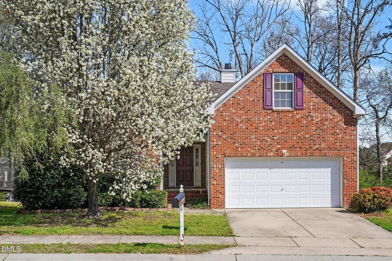
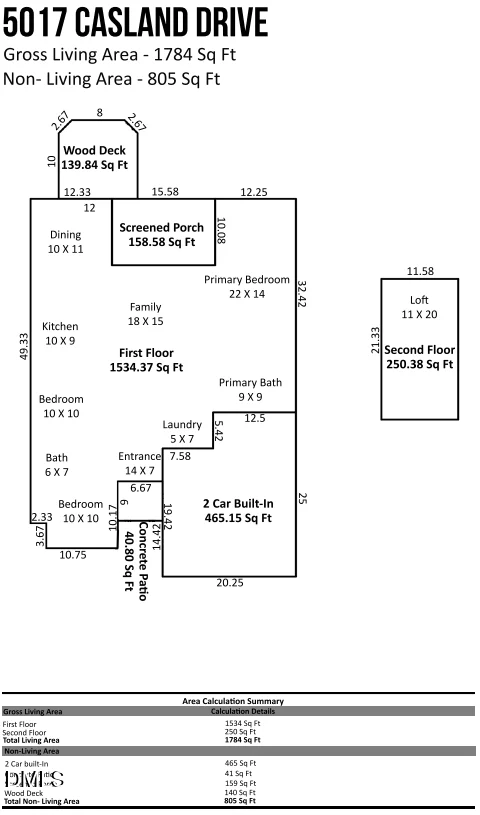
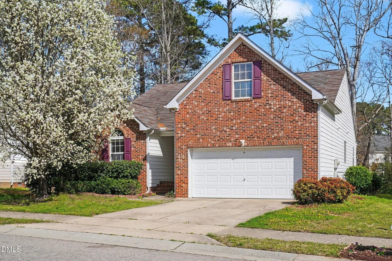
Main-level living, a screened porch, and a spacious primary suite define this home. The first-floor owner's suite features a large walk-in closet, dual vanity, separate soaking tub, and walk-in shower, creating a private retreat with the convenience of one-level living. The open living and dining areas provide an inviting setting for everyday living and entertaining, while the screened porch offers the perfect place to enjoy morning coffee or unwind at the end of the day. Upstairs, the finished bonus room provides exceptional flexibility for a media room, home office, fitness space, playroom, or hobby room. Ideally located with convenient access to Glenwood Avenue (US-70), Edwards Mill Road, I-440, and I-540. Nearby shopping includes Crabtree Valley Mall, Wegmans, Harris Teeter, and Target, with an extensive selection of restaurants along the Glenwood Avenue corridor. RDU International Airport, Research Triangle Park, UNC Rex Hospital, Downtown Raleigh, and NC State University are all within easy reach. Designed for everyday living in a location you'll appreciate for years to come.
Unit Size
1,784 Ft²
Days on Market
102 days
Land Size
0.18 acres
Price per sqft
$188
Property Type
House
Property Taxes
$258
HOA Dues
$13
Year Built
2003

Listed By

Payment Calculator

Cap Rate Calculator

Last updated: 26 days ago (TMLS #10182107)

Price History

Date / Event Date Event Price
Oct 7, 2026 Price Decreased $335,000
↓ $15K (4.3%)
Price Decreased
Aug 28, 2026 Price Decreased $350,000
↓ $25K (6.7%)
Price Decreased
Jul 23, 2026 Listed by Mark Spain Real Estate $375,000
Listed by Mark Spain Real Estate
Dec 22, 2014 Sold
Sold
Jul 20, 2006 Sold
Sold

Property Highlights

Garage
Air Conditioning
Fireplace
Parking Details
Has Garage
Attached Garage
Has Open Parking
Parking Features: Garage, Garage Faces Front
Garage Spaces: 2
Open Parking Spaces: 2
Interior Details
Full Bathrooms: 2
Interior Features: Breakfast Bar, Ceiling Fan(s), Eat-in Kitchen, Pantry, Room Over Garage, Separate Shower
Flooring Type: Carpet, Hardwood
Rooms: 6
Has Fireplace
Fireplace Features: Family Room, Gas Log
Exterior Details
Square Footage: 1784
Architectural Style: Cape Cod, Traditional
Year Built: 2003
Building Area Total: 1784
Levels: One and One Half
Construction Materials: Brick, Vinyl Siding
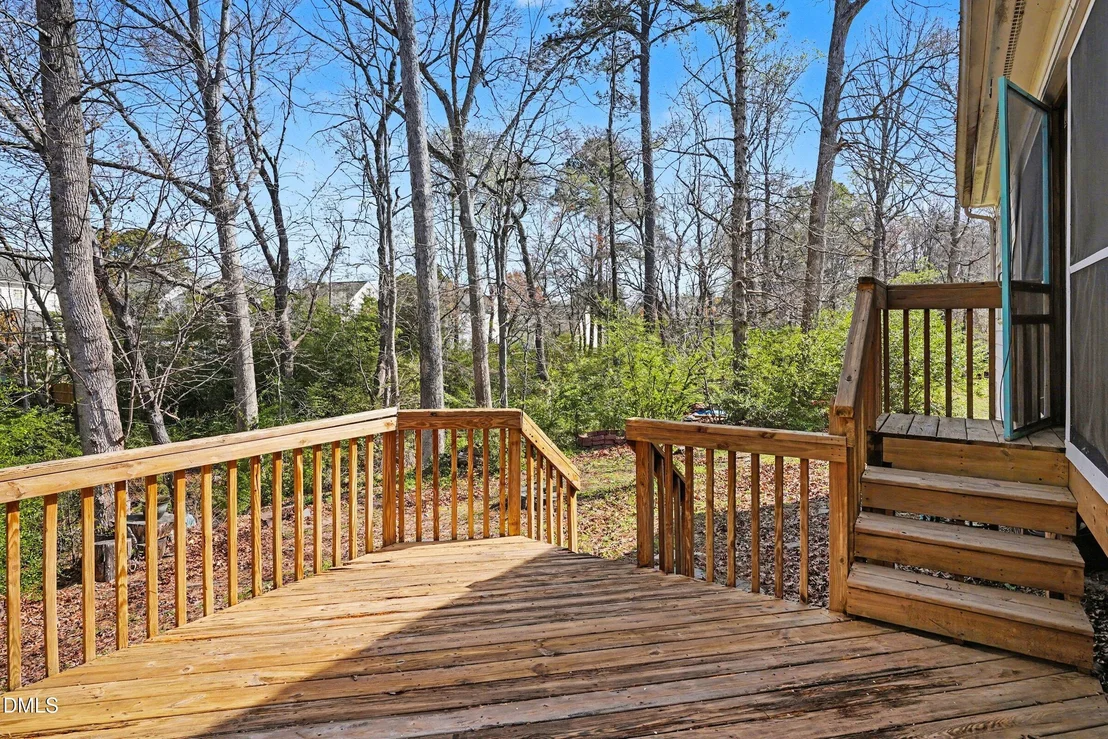
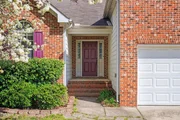
Patio and Porch Features: Deck, Front Porch
Lot Size Area: 0.18
Lot Size Units: Acres
Lot Size Acres: 0.18
Lot Size Square Feet: 7840.8
Water Source: Public
Financial Details
Tax Assessed Value: $352,379
Tax Annual Amount: $3,093
Utilities Details
Cooling Type: Central Air
Heating Type: None
Sewer : Public Sewer
Location Details
HOA/Condo/Coop Fee Includes: Unknown
HOA Fee: $150
HOA Fee Frequency: Annually

Building Info

Overview

    General

  • Year Built: 2003
  • Effective Year Built: 2003
  • Bedroom Count: 0
  • Bathroom Count: 2
  • Full Bathrooms: 2
  • Partial Bathrooms: 2
  • Building Condition: 0
  • Building Quality: 0
  • Construction Type: 6
  • Building Style: 15
  • Exterior Walls Type: 0
  • Interior Walls Type: 0
  • Roof Shape Type: 1
  • Roof Cover Type: 0
  • Floor Count: 100
  • Living Units: 1
  • Floor Cover: 0
  • Basement Type: 5
  • Basement Area: 0
  • Garage Type: 7
  • Garage Square Area: 520
  • Parking Space Count: 0
  • Patio Type: 0
  • Porch Type: 0
  • Pool Type: 0

    Dimensions

  • Lot Size Square Feet: 7,841
  • Total Building Area: 1,598
  • Building Area: 1,598
  • Building Area Measurement: E

    Heating and Cooling

  • Fireplace Count: 1
  • Air Conditioning: 1
  • Heating: 3
  • Heated Square Feet: 1,598
  • Heating Fuel Type: 3

    Utilities

  • Sewer System: 5
  • Water Service: 6

Building

  • Building Type: 0
  • Property Class: R
  • Subdivision: AMBERFIELD SUB
  • Land Acres: 0000000180
  • Standard Land Use Code: 1001
  • County Land Use Code: 01
  • Legal Description 1: LO81 AMBERFIELD SUB PH7 BM2000-1661

Neighborhood

  • School District Name: Wake County Schools
  • Census Tract: 054118

Zoning

  • Zoning: R-4

Geography

  • Account Number: 0284074
  • District: 17
  • Subdivision Phase Number: 7
  • Parcel: 1735.17-12-6302 0284074
  • Lot: 81
  • Municipality: ST MATTHEW'S
  • Latitude: 35.8163
  • Longitude: -78.5561

    Address

  • Full Address: 5017 Casland Dr
  • Address - House Number: 5017
  • Address - Street Name: Casland
  • Address - Suffix Type: Dr
  • State: NC
  • City Name: Raleigh
  • Carrier Code: C010
  • 4-Digit Zip Code: 5105
  • Zip Code: 27604

Valuation

    Tax

  • Tax Year: 2022
  • Tax Amount: $235,362

    Appraisal Valuation

  • Standard Deviation: 0.1274
  • Valuation Date: Jul 05, 2023
  • Confidence Score: 85
  • Final Value: 367,921
  • High Value: 414,809
  • Low Value: 321,033

    Market Valuation

  • Market Total Value: $230,481
  • Market Land Value: $40,000
  • Market Improvement Value: $190,481

    Assessments Valuation

  • Assessed Year: 2022
  • Assessed Total Value: $230,481
  • Assessed Land Value: $40,000
  • Assessed Improvements Value: $190,481

    Sales

  • Current Sale Contract Date: Dec 19, 2014
  • Current Sale Recording Date: Dec 22, 2014
  • Current Sale Price:
  • Current Sale Document Type: 71
  • Previous Sale Recording Date: Jul 20, 2006
  • Previous Sale Contract Date: Jul 20, 2006
  • Previous Sale Amount: $187,500
  • Previous Sale Document Type: 71

    Financing

  • First Mortgage Financing Type: ADJ
Data used for valuation calculations is provided by RealtyHop, and other third party sources

Comparables

Unit
Status
Type
Beds
Baths
ft²
Price/ft²
Asking Price
Listed On
Closing Price
Sold On
HOA + Taxes

About Northeast Raleigh


Similar Homes for Sale

Currently no similar homes around

Nearby Rentals

Unit for rent at 3512 Lytham Place, Raleigh, NC, 27604

$1,750 /mo

  • 3 Beds
  • 2 Baths
  • 1,285 ft²
3512 Lytham Place, Raleigh, NC, 27604 Listing by Carlin O'Brien
Unit for rent at 2915 Faversham Place, Raleigh, NC, 27604

$1,200 /mo

  • 2 Beds
  • 1 Bath
  • 920 ft²
2915 Faversham Place, Raleigh, NC, 27604 Listing by Jason Pittman
Unit for rent at 2910 Faversham Place, Raleigh, NC, 27604

$1,195 /mo

  • 2 Beds
  • 1 Bath
  • 920 ft²
2910 Faversham Place, Raleigh, NC, 27604 Listing by Jason Pittman


Frequently Asked Questions

When was property at 5017 Casland Drive built and last sold?
The property at 5017 Casland Drive was built in 2003 and last sold on Dec 19, 2014 for $190,000.
How much is this home worth?
The estimated value of the home located at 5017 Casland Drive is $338,809.
What are some comparable homes to 5017 Casland Drive?
There are currently no comparable homes to 5017 Casland Drive.