See Home Value
$1,450,000
● House - Off Market

5014 GLEN PARK ROAD

ANNANDALE, VA 22003
bedrooms
5 Beds
bathrooms
4 Baths, 1 Half Bath
square feet
6,150 Ft²
$8,674
Est. Monthly

About This Property

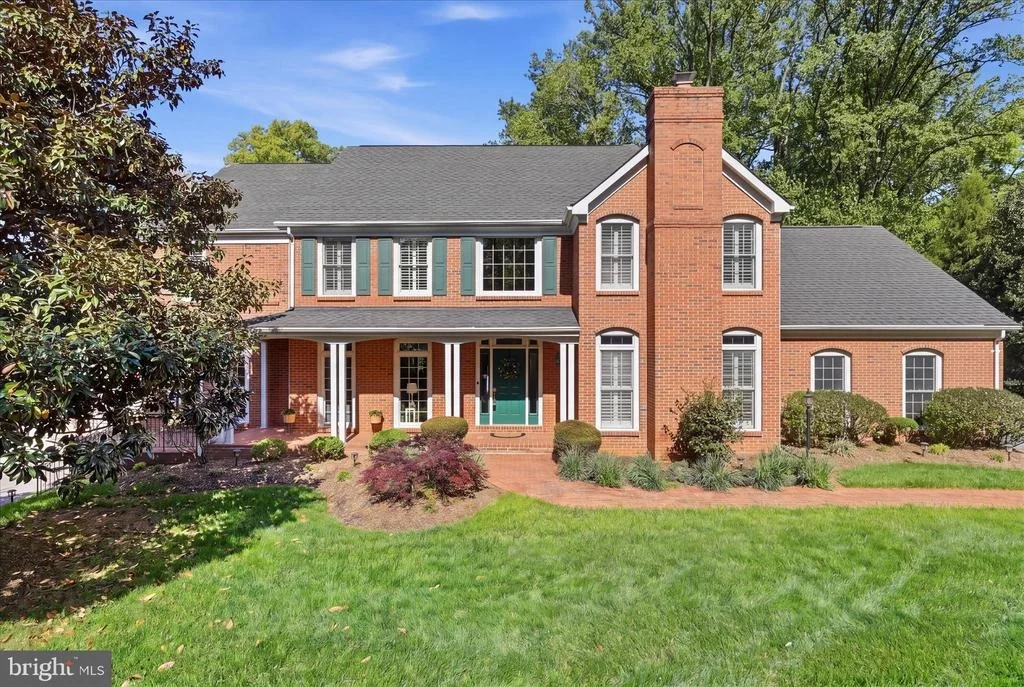
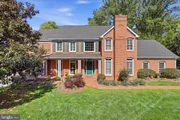
Impressive brick home, with OVER 5,400 square feet of flexible living space. Nestled on a spacious 0.68-acre lot in a prime Annandale location is ready for you to make it yours! FEATURES include - No HOA, Woodson HS pyramid, close proximity to parks and trails, dedicated space to operate a small business, second 2-car garage with lift perfect for the collector, and flexibility for multi-generations to live.   DISCOVER 5 bedrooms, 4 full baths, and 1 half bath, plus an extraordinary addition featuring a main floor flex room (perfect for a main floor bedroom), second garage and workshop; this home offers sophisticated design with everyday functionality. A CHARMING brick walkway leads to the inviting wraparound front porch, setting the tone for the timeless appeal found throughout. Inside, a DRAMATIC two-story foyer with rich hardwood flooring, a sweeping staircase, and a chic chandelier creates a stunning first impression. The main level offers an EXCITING blend of formal and casual living spaces, including a home office, elegant living and dining rooms, and an updated kitchen outfitted with stainless-steel appliances and granite countertops. The kitchen opens to the COZY family room with a gas fireplace and a light-filled sunroom with walls of windows and skylights. Step outside to the Trex deck and fenced backyard for easy indoor-outdoor gatherings. A SPACIOUS flex room and large laundry room, accessible via French doors from the living room, could easily be transformed into a main-level bedroom suite. A mudroom with built-ins and utility sink, along with a convenient half bath, complete the main level. Upstairs, the primary suite is a private RETREAT, featuring its own fireplace, generous walk-in closets, and a bright spa-inspired bath with skylight, soaking tub, and walk-in shower. Each additional bedroom offers unique character-discover a room with an en-suite bath with stylish barn door, a bedroom with a custom mural sure to delight, and a bedroom with a charming loft with built-ins.  All 4 secondary bedrooms include ample closet space and beautiful wood shutters. The walk-out lower level expands the home's VERSATILITY with a spacious recreation room with built-in media center, full bath, and abundant storage. A standout feature is the climate-controlled WORKSHOP with its own loft; perfect for hobbies, home business or creative pursuits.  Car enthusiasts and hobbyists will especially appreciate the additional attached 2-car garage, complete with a car lift, EV charging outlet, and substantial loft storage.  Ideally located with quick access to I-395, this home offers EXCEPTIONAL convenience to shopping, dining, parks, bike paths, and everyday amenities while still providing a sense of space and privacy.  A rare opportunity to own an inviting yet DISTINCTIVE and thoughtfully appointed home designed for the way you live today.

Unit Size
6,150 Ft²
Days on Market
-
Land Size
0.68 acres
Price per sqft
$243
Property Type
House
Property Taxes
$1,333
HOA Dues
-
Year Built
1989

Payment Calculator

Cap Rate Calculator

Last updated: 5 months ago (Bright MLS #VAFX2314118)

Price History

Date / Event Date Event Price
Jun 25, 2026 Sold
Sold
Jun 2, 2026 In contract -
In contract
May 21, 2026 Listed by Long & Foster Real Estate, Inc. $1,495,000
Listed by Long & Foster Real Estate, Inc.
Apr 26, 1990 Sold
Sold

Property Highlights

Air Conditioning
Fireplace
With View

Building Info

Overview

    General

  • Year Built: 1989
  • Effective Year Built: 1989
  • Building Count: 1
  • Total Rooms: 11
  • Bedroom Count: 5
  • Bathroom Count: 6
  • Full Bathrooms: 5
  • Partial Bathrooms: 6
  • Building Condition: 0
  • Building Quality: 0
  • Construction Type: 6
  • Building Style: 40
  • Exterior Walls Type: 19
  • Interior Walls Type: 0
  • Roof Shape Type: 0
  • Roof Cover Type: 14
  • Floor Count: 200
  • Living Units: 1
  • Floor Cover: 9
  • Basement Type: 1
  • Basement Area: 1,134
  • Garage Type: 1
  • Garage Square Area: 1,050
  • Parking Space Count: 2
  • Patio Type: 0
  • Porch Type: 7
  • Pool Type: 0
  • Location Influence Type: 206

    Dimensions

  • Lot Size Square Feet: 29,445
  • Total Building Area: 7,591
  • Gross Building Area: 7,591
  • Building Area: 5,407
  • Building Area Measurement: L

    Heating and Cooling

  • Fireplace Count: 1
  • Air Conditioning: 1
  • Heating: 24
  • Heated Square Feet: 5,407
  • Heating Fuel Type: 2

    Utilities

  • Sewer System: 1
  • Water Service: 2

Building

  • Building Type: 0
  • Property Class: R
  • Subdivision: CHAPEL HILLS
  • Land Acres: 0000000676
  • Standard Land Use Code: 1001
  • County Land Use Code: 011
  • Legal Description 1: CHAPEL HILLS ESTATES LT 3

Neighborhood

  • School District Name: Fairfax County Public Schools
  • Census Tract: 440702

Zoning

  • Zoning: 120

Geography

  • Assessors Map Reference: 070-3
  • District: Nov 30, 2002
  • Parcel: 0703-01-0013C
  • Lot: 13C
  • Municipality: BRADDOCK
  • Latitude: 38.8139
  • Longitude: -77.2344

    Address

  • Full Address: 5014 Glen Park Rd
  • Address - House Number: 5014
  • Address - Street Name: Glen Park
  • Address - Suffix Type: Rd
  • State: VA
  • City Name: Annandale
  • Carrier Code: C067
  • 4-Digit Zip Code: 4350
  • Zip Code: 22003

Valuation

    Tax

  • Total Area: 5,407
  • Tax Year: 2022
  • Tax Amount: $1,401,965
  • Tax Rate Code Area: 30000

    Appraisal Valuation

  • Standard Deviation: 0.0759
  • Valuation Date: Aug 23, 2023
  • Confidence Score: 94
  • Final Value: 1,418,077
  • High Value: 1,525,717
  • Low Value: 1,310,437

    Market Valuation

  • Market Total Value: $1,226,030
  • Market Land Value: $310,000
  • Market Improvement Value: $916,030

    Assessments Valuation

  • Assessed Year: 2022
  • Assessed Total Value: $1,226,030
  • Assessed Land Value: $310,000
  • Assessed Improvements Value: $916,030

    Sales

  • Current Sale Contract Date: Apr 26, 1990
  • Current Sale Recording Date: Apr 26, 1990
  • Current Sale Price:
  • Current Sale Document Type: 27
Data used for valuation calculations is provided by RealtyHop, and other third party sources

Comparables

Unit
Status
Type
Beds
Baths
ft²
Price/ft²
Asking Price
Listed On
Closing Price
Sold On
HOA + Taxes

About Annandale


Similar Homes for Sale

Currently no similar homes around

Nearby Rentals

Unit for rent at 7442 Adams Park Court, ANNANDALE, VA, 22003

$3,200 /mo

  • 3 Beds
  • 3 Baths
  • 1,743 ft²
7442 Adams Park Court, ANNANDALE, VA, 22003 Listing by Douglas Bolanos
Unit for rent at 4904 Chanticleer Avenue, ANNANDALE, VA, 22003

$3,995 /mo

  • 5 Beds
  • 3 Baths
  • 2,282 ft²
4904 Chanticleer Avenue, ANNANDALE, VA, 22003 Listing by David H Sande
Unit for rent at 5713 Heming Avenue, SPRINGFIELD, VA, 22151

$3,395 /mo

  • 3 Beds
  • 3 Baths
  • 1,656 ft²
5713 Heming Avenue, SPRINGFIELD, VA, 22151 Listing by David D Luckenbaugh


Frequently Asked Questions

When was property at 5014 Glen Park Road built and last sold?
The property at 5014 Glen Park Road was built in 1989 and last sold on Apr 26, 1990 for $420,000.
How much is this home worth?
The estimated value of the home located at 5014 Glen Park Road is $1,509,950.
What are some comparable homes to 5014 Glen Park Road?
There are currently no comparable homes to 5014 Glen Park Road.