| Date / Event | Date | Event |
Price
|
| Sep 4, 2026 | Temporarily off market |
-
|
|
Temporarily off market
|
| Aug 17, 2026 | Price Decreased |
$2,149,999
↓ $1
(0%) |
|
Price Decreased
|
| Aug 6, 2026 | Price Decreased |
$2,150,000
↓ $150K
(6.5%) |
|
Price Decreased
|
| Jul 15, 2026 | Price Increased |
$2,300,000
↑ $100K
(4.6%) |
|
Price Increased
|
| Jul 1, 2026 | Listed by Mr. Real Estate |
$2,200,000
|
|
Listed by Mr. Real Estate
|
| Apr 7, 2025 | Sold | |
|
Sold
|
| Jan 9, 2025 | Listed by Compass RE Texas, LLC - Houston |
$2,085,000
|
|
Listed by Compass RE Texas, LLC - Houston
|
| |
|
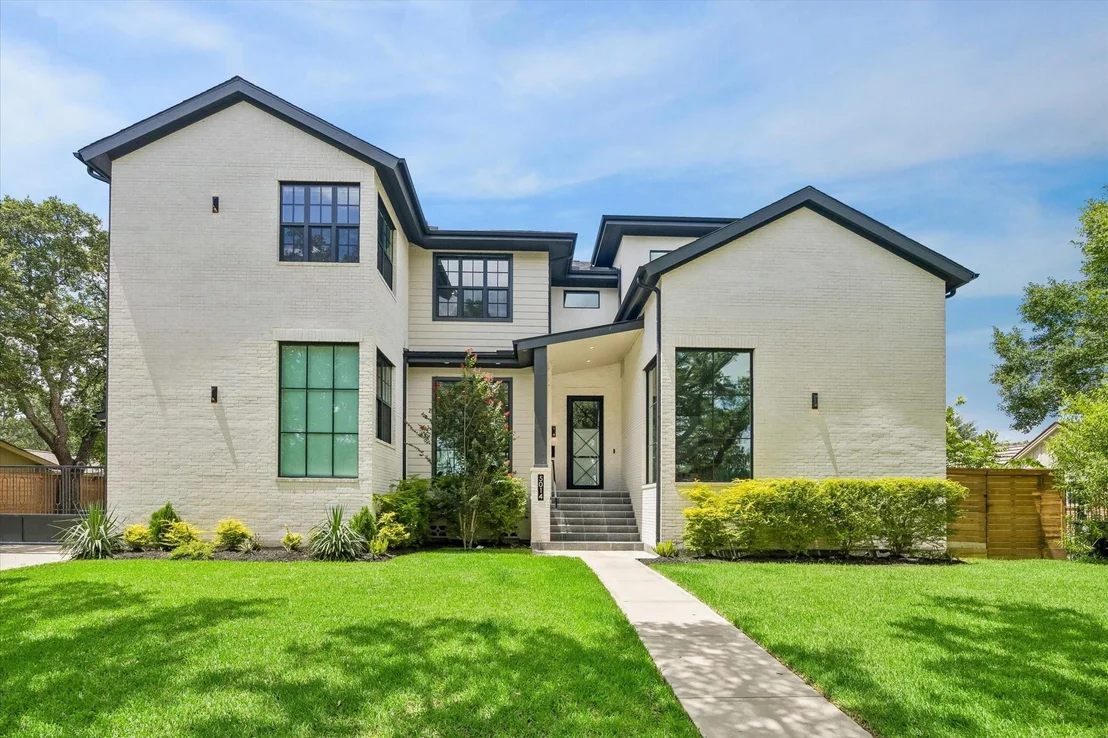
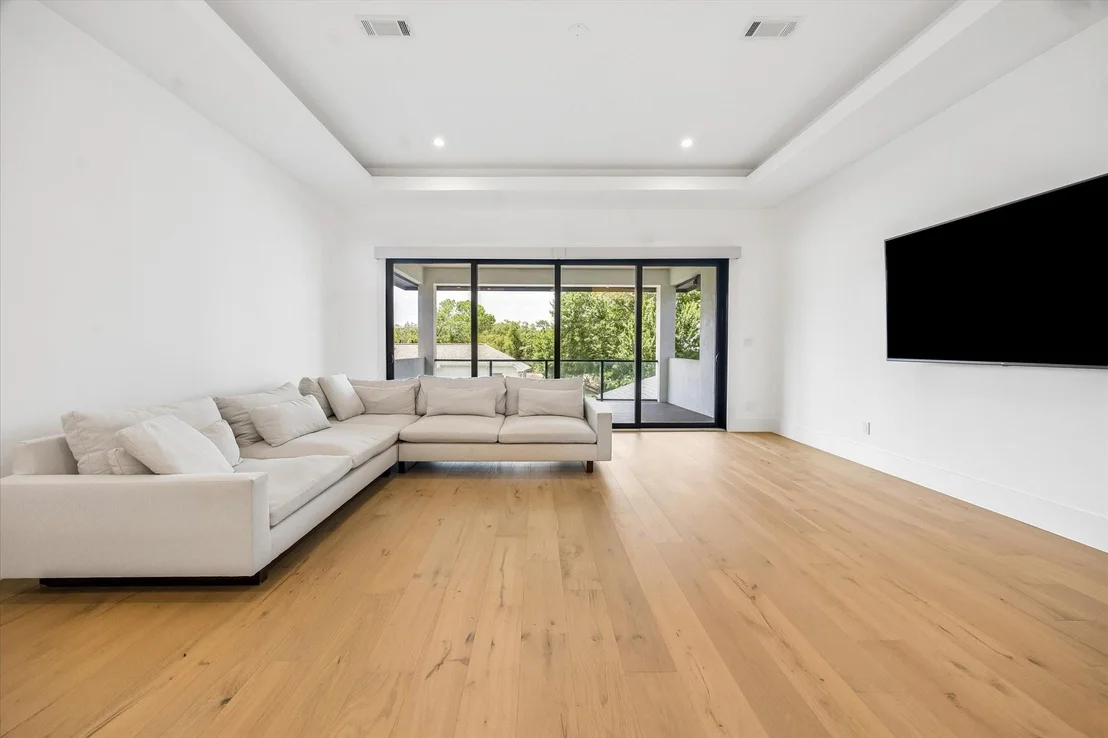
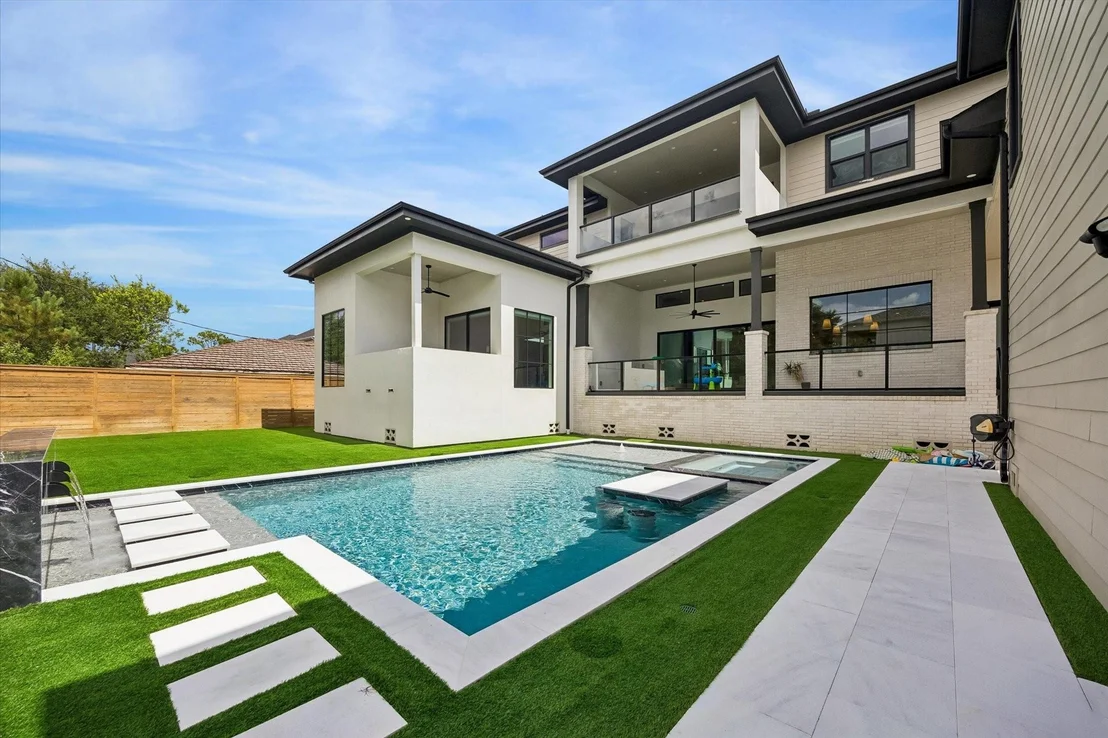
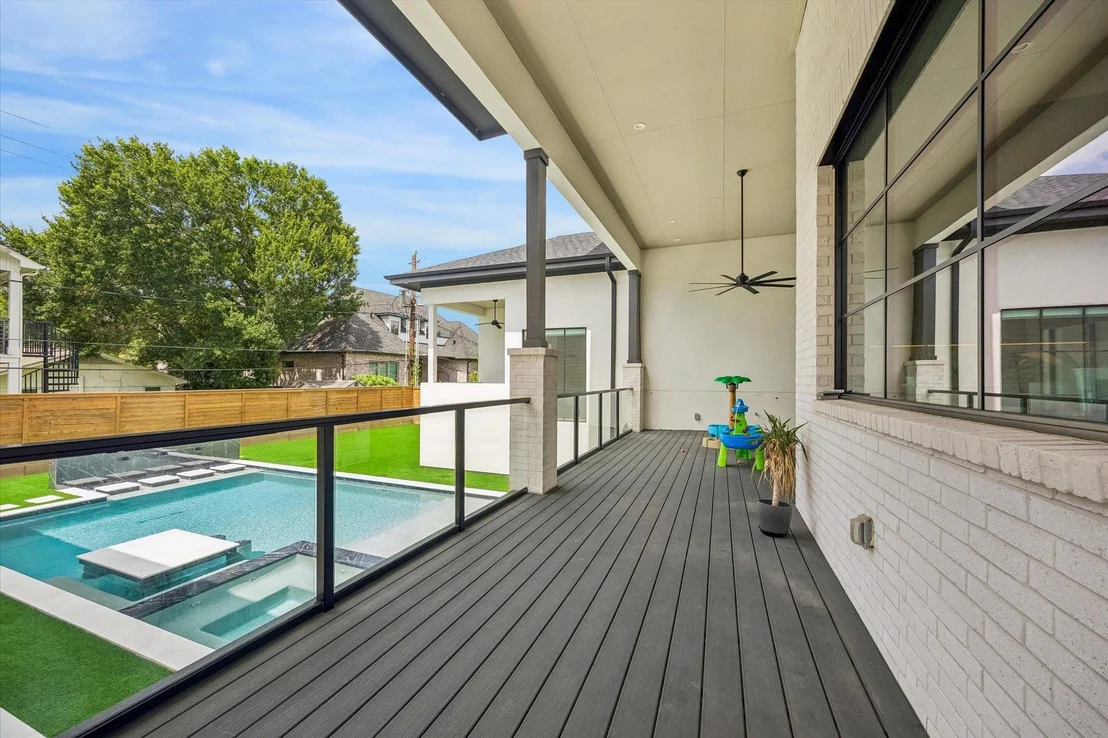
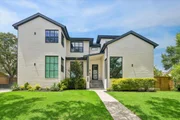
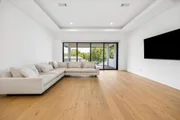
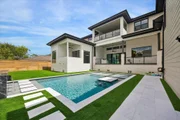
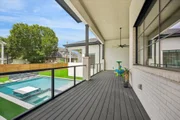
Stunning recent construction, completed in 2023 w/ 6 bedrooms plus quarters. This home features a first floor primary suite with an additional first floor bedroom plus 4 bedrooms on the second floor and quarters. Large windows throughout allow for lots of natural light to shine in. The first floor open floor plan includes a large kitchen with two quartz islands and top-of-the-line appliances that open to the family room and dining room. The backyard includes a large covered patio plus plenty of green space for a pool! Other features include a second floor game room with a large balcony, second floor flex room - perfect for an exercise or media room, two utility rooms - one up and one down, approx. 824 sq ft of outdoor patio and balcony space, gated driveway with additional parking and much more! Great location, close to the Medical Center, Galleria and zoned to Bellaire High School. This home has a fabulous floorplan and exceptional finishes. Come see for yourself!
|
| Jan 1, 2025 | No longer available |
-
|
|
No longer available
|
| Nov 22, 2024 | No longer available |
-
|
|
No longer available
|
| Nov 21, 2024 | Listed by eXp Realty, LLC |
$2,195,000
|
|
Listed by eXp Realty, LLC
|
| |
|
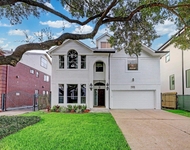
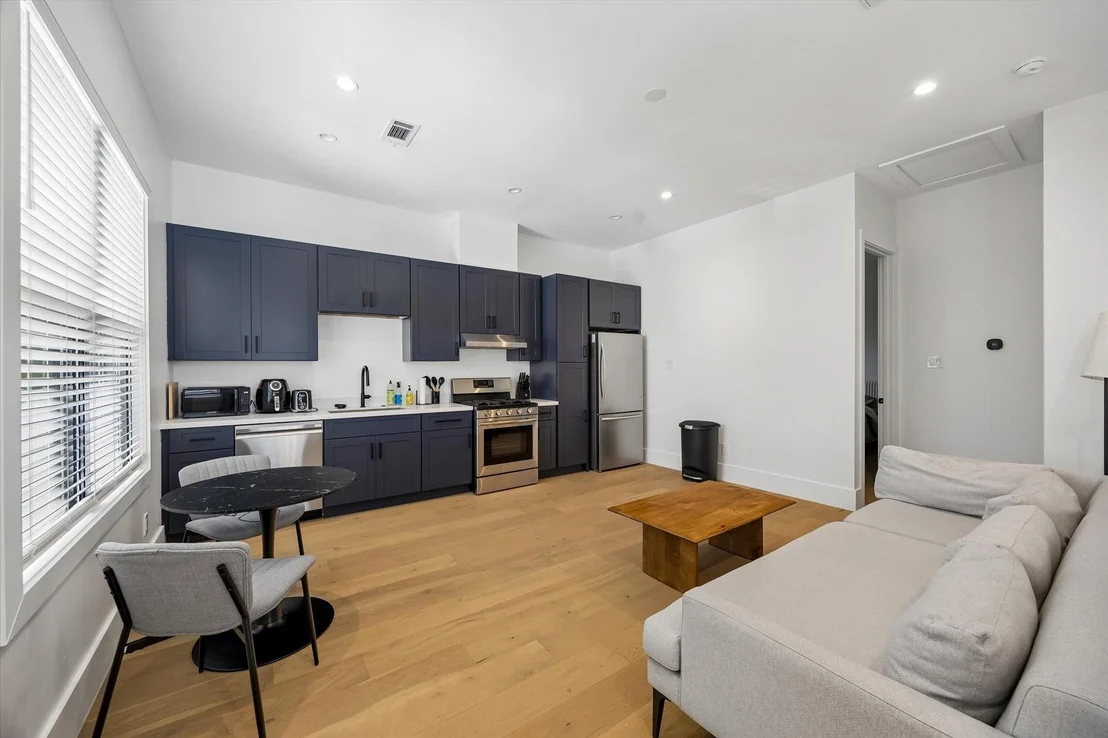
Unique and Modern Custom 2-Story Home designed by AWARD-WINNING Architects - Sullivan, Henry, Oggero, & Associates - w/ 7 Beds, 8 Baths w/ a Separate Guest House over garage! You are welcomed into a Spectacular Shared Space featuring a Fabulous Fireplace in the Living Room, TWO Quartz Islands in the Curated Kitchen w/ Jenn-Air kitchen appliance package, and Delightful Dining Room with Oversized Windows & Beautiful Blue Cabinetry. Primary Suite is divine w/Separate Sitting Room, Balcony & abundance of space. Primary Bath Oasis to retreat to w/elegant finishes, large soaking tub & HUGE Walk-in closet! Secondary Bedrooms are almost as large as primary suite PERFECT for Multigenerational living. Deck & backyard offers great space to enjoy w/ family & friends PLUS there's ample space for future pool/spa on this .31 ACRE LOT! Oversized garage & long driveway to provide additional 2-3 car parking! Prime location w/easy access to 610, 69, NRG. Zoned to Bellaire High....MUST SEE TO APPRECIATE!!
|
| Oct 16, 2024 | No longer available |
-
|
|
No longer available
|
| Oct 15, 2024 | Listed by eXp Realty, LLC |
$2,365,000
|
|
Listed by eXp Realty, LLC
|
| |
|
Unique and Modern Custom 2-Story Home designed by AWARD-WINNING Architects - Sullivan, Henry, Oggero, & Associates - w/ 7 Beds, 8 Baths w/ a Separate Guest House over garage! You are welcomed into a Spectacular Shared Space featuring a Fabulous Fireplace in the Living Room, TWO Quartz Islands in the Curated Kitchen w/ Jenn-Air kitchen appliance package, and Delightful Dining Room with Oversized Windows & Beautiful Blue Cabinetry. Primary Suite is divine w/Separate Sitting Room, Balcony & abundance of space. Primary Bath Oasis to retreat to w/elegant finishes, large soaking tub & HUGE Walk-in closet! Secondary Bedrooms are almost as large as primary suite PERFECT for Multigenerational living. Deck & backyard offers great space to enjoy w/ family & friends PLUS there's ample space for future pool/spa on this .31 ACRE LOT! Oversized garage & long driveway to provide additional 2-3 car parking! Prime location w/easy access to 610, 69, NRG. Zoned to Bellaire High....MUST SEE TO APPRECIATE!!
|
| Sep 20, 2024 | No longer available |
-
|
|
No longer available
|
| Sep 19, 2024 | Withdrawn |
-
|
|
Withdrawn
|
| Sep 19, 2024 | Listed by eXp Realty, LLC |
$2,495,000
|
|
Listed by eXp Realty, LLC
|
| |
|
WOW! Unique and Modern Custom 2-Story Home w/ 7 Beds, 8 Baths w/ a Separate Guest House over garage! You are welcomed into a Spectacular Shared Space featuring a Fabulous Fireplace in the Living Room, TWO Quartz Islands in the Curated Kitchen w/ Jenn-Air kitchen appliance package, and Delightful Dining Room with Oversized Windows & Beautiful Blue Cabinetry. Primary Suite is divine w/Separate Sitting Room, Balcony & abundance of space. Primary Bath Oasis to retreat to w/elegant finishes, large soaking tub & HUGE Walk-in closet! Secondary Bedrooms are almost as large as primary suite PERFECT for Multigenerational living. Outside deck & backyard offers great space to enjoy w/ family & friends PLUS there's ample space for future pool/spa on this .31 ACRE LOT! Oversized garage & long driveway to provide additional 2-3 car parking! Prime location w/easy access to 610, 69, NRG. Zoned to Bellaire High....MUST SEE TO APPRECIATE!!
|
| Sep 1, 2024 | Price Decreased |
$2,685,000
↓ $165K
(5.8%) |
|
Price Decreased
|
| Aug 1, 2024 | Listed by eXp Realty, LLC |
$2,850,000
|
|
Listed by eXp Realty, LLC
|
| |
|
WOW! Unique and Modern Custom 2-Story Home w/ 7 Beds, 8 Baths w/ a Separate Guest House over garage! You are welcomed into a Spectacular Shared Space featuring a Fabulous Fireplace in the Living Room, TWO Quartz Islands in the Curated Kitchen w/ Jenn-Air kitchen appliance package, and Delightful Dining Room with Oversized Windows & Beautiful Blue Cabinetry. Primary Suite is divine w/Separate Sitting Room, Balcony & abundance of space. Primary Bath Oasis to retreat to w/elegant finishes, large soaking tub & HUGE Walk-in closet! Secondary Bedrooms are almost as large as primary suite PERFECT for Multigenerational living. Outside deck & backyard offers great space to enjoy w/ family & friends PLUS there's ample space for future pool/spa on this .31 ACRE LOT! Oversized garage & long driveway to provide additional 2-3 car parking! Prime location w/easy access to 610, 69, NRG. Zoned to Bellaire High....MUST SEE TO APPRECIATE **Seller May Contribute to Buyer Expenses**
|
| Jul 6, 2020 | Sold | |
|
Sold
|
| Mar 13, 2020 | Listed by Texas United Realty |
$325,000
|
|
Listed by Texas United Realty
|
| |
|
Selling as a LOT ONLY. Great opportunity to own 13,680 SF lots in Meyerland! This property is zoned to highly ranked schools in the area and Meyerland is an easy commute to the Galleria, Downtown, and the Medical Center. Home was flooded during Harvey so this is a lot value sale only. This property is being SOLD in its current AS IS condition.
|











 Your Privacy Choices
Phone: 425-283-2930
Address: 335 Madison Avenue, New York, NY 10017