See Home Value
$769,000
● House - Off Market

5013 W Dakin Street

Chicago, IL 60641
bedrooms
5 Beds
bathrooms
3 Baths, 1 Half Bath
square feet
2,159 Ft²
$4,497
Est. Monthly
4.27%
Cap Rate

About This Property

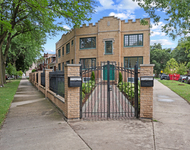
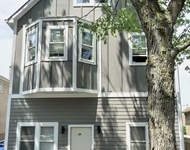
Welcome to this beautifully reimagined contemporary Chicago home in the heart of Portage Park. Originally a classic bungalow, this residence has been graciously expanded with a full second story addition and a finished lower level. A perfect layout for modern city living with 5 bedrooms, an additional versatile room for an office or creative space, and 3.5 baths. Step past the brick pillars at the front door and enjoy an open floor plan with hardwood floors and draped custom window treatments. Moving through the main floor, you are greeted by the newly renovated kitchen featuring opulent lighting fixtures, sleek cabinetry, granite countertops and premium stainless steel appliances. A space ideal for everyday meals and entertaining guests. Upstairs, take in the primary suite with architectural built-ins leading to ample walk-in closet space and a double vanity en-suite bath. Enjoy alfresco dining on the attached deck, fully designed with locally crafted wooden benches that blend style and functionality. Tailored privacy screens create a secluded atmosphere. This outdoor haven invites long conversations, morning coffees, and weekend BBQs. From there, walk into the fully fenced yard leading to a 2-car detached garage, complemented by an additional carport for a third vehicle or flexible use. For added protection and peace of mind, home comes equipped with a comprehensive security system including the addition of seven wired external IP cameras. Homeowners have meticulously maintained every corner of this home. A true gem located just steps away from Portage Park, Target, Jewel, Aldi, cafes, restaurants, and boutique shops. Also conveniently located near public transportation and the Kennedy expressway.
Unit Size
2,159 Ft²
Days on Market
-
Land Size
-
Price per sqft
$347
Property Type
House
Property Taxes
$815
HOA Dues
-
Year Built
1924

Payment Calculator

Cap Rate Calculator

Property Highlights

Garage
Air Conditioning

Building Info

Overview

    General

  • Year Built: 1924
  • Building Count: 1
  • Total Rooms: 7
  • Bedroom Count: 4
  • Bathroom Count: 4
  • Full Bathrooms: 4
  • Partial Bathrooms: 4
  • Building Condition: 6
  • Building Quality: 7
  • Construction Type: 6
  • Building Style: 3
  • Exterior Walls Type: 24
  • Interior Walls Type: 0
  • Roof Shape Type: 0
  • Roof Cover Type: 15
  • Floor Count: 200
  • Living Units: 1
  • Floor Cover: 0
  • Basement Type: 7
  • Basement Area: 0
  • Garage Type: 4
  • Parking Space Count: 2
  • Patio Type: 0
  • Porch Type: 0
  • Pool Type: 0

    Dimensions

  • Lot Size Square Feet: 3,690
  • Lot Size Depth Feet: 1,240
  • Lot Size Frontage Feet: 300
  • Total Building Area: 2,159
  • Gross Building Area: 2,159
  • Building Area: 2,159
  • Building Area Measurement: L

    Heating and Cooling

  • Air Conditioning: 1
  • Heating: 24
  • Heated Square Feet: 2,159
  • Heating Fuel Type: 0

    Utilities

  • Sewer System: 0
  • Water Service: 0

Building

  • Building Type: 0
  • Property Class: R
  • Subdivision: GRAYLAND PARK ADD TO CHICAGO
  • Land Acres: 0000000085
  • Standard Land Use Code: 1001
  • County Land Use Code: 2-05
  • Legal Description 1: (GRAYLAND)(PARK) ADD TO (CHICAGO) SUB OF NH NE SEC 21-40-13

Neighborhood

  • School District Name: Chicago Public School District 299
  • Census Tract: 150800

Zoning

  • Zoning: RS-3

Geography

  • Assessors Map Reference: Aug 04, 2028
  • District: 71
  • Parcel: 13-21-205-016-0000
  • Lot: 248,2
  • Meridian: SEC 21 TWN 40N RNG 13E
  • Municipality: JEFFERSON
  • Latitude: 41.9522
  • Longitude: -87.7529

    Address

  • Full Address: 5013 W Dakin St
  • Address - House Number: 5013
  • Street Direction: W
  • Address - Street Name: Dakin
  • Address - Suffix Type: St
  • State: IL
  • City Name: Chicago
  • Carrier Code: C053
  • 4-Digit Zip Code: 2609
  • Zip Code: 60641

Valuation

    Tax

  • Tax Year: 2022
  • Tax Amount: $950,680
  • Tax Rate Code Area: 71033

    Appraisal Valuation

  • Standard Deviation: 0.2283
  • Valuation Date: Mar 20, 2024
  • Confidence Score: 68
  • Final Value: 614,723
  • High Value: 755,089
  • Low Value: 474,357

    Market Valuation

  • Market Total Value: $496,150
  • Market Land Value: $103,320
  • Market Improvement Value: $392,830

    Assessments Valuation

  • Assessed Year: 2023
  • Assessed Total Value: $49,615
  • Assessed Land Value: $10,332
  • Assessed Improvements Value: $39,283

    Sales

  • Current Sale Contract Date: Apr 24, 2017
  • Current Sale Recording Date: Apr 25, 2017
  • Current Sale Price:
  • Current Sale Document Type: 71
  • Current Sale Input Document Number: 1711518101
  • Previous Sale Recording Date: Aug 21, 2014
  • Previous Sale Contract Date: Jun 28, 2014
  • Previous Sale Amount: $200,000
  • Previous Sale Document Type: 68

    Financing

  • First Mortgage Financing Type: UNK
Data used for valuation calculations is provided by RealtyHop, and other third party sources

Comparables

Unit
Status
Type
Beds
Baths
ft²
Price/ft²
Asking Price
Listed On
Closing Price
Sold On
HOA + Taxes

About Northwest Side


Similar Homes for Sale

Currently no similar homes around

Nearby Rentals

Unit for rent at 3107 N Harding Avenue, Chicago, IL, 60618

$3,500 /mo

  • 3 Beds
  • 2 Baths
3107 N Harding Avenue #3E, Chicago, IL, 60618 Listing by Colin Hebson
Unit for rent at 3404 N Lavergne Avenue, Chicago, IL, 60641

$3,475 /mo

  • 5 Beds
  • 2 Baths
  • 1,700 ft²
3404 N Lavergne Avenue #2F, Chicago, IL, 60641 Listing by Danyale Dollah


Frequently Asked Questions

When was property at 5013 West Dakin Street built and last sold?
The property at 5013 West Dakin Street was built in 1924 and last sold on Apr 24, 2017 for $505,000.
How much is this home worth?
The estimated value of the home located at 5013 West Dakin Street is $757,399.
What are some comparable homes to 5013 West Dakin Street?
There are currently no comparable homes to 5013 West Dakin Street.