See Home Value
Houston 77056 Great Uptown
5013 Cedar Creek Drive
$2,080,000 Last Listed Price
● House - Off Market

5013 Cedar Creek Drive

Houston, TX 77056
bedrooms
4 Beds
bathrooms
4 Baths, 1 Half Bath
square feet
5,776 Ft²
$2,340,942
RealtyHop Estimate
12.55%
Since Nov 1, 2021
National-US
Primary Model

About This Property

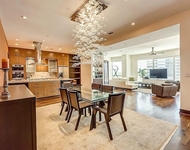
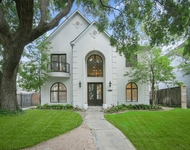
Fabulous Villa in exclusive private, gated enclave in desirable Tanglewood/Huisache Acres

designed by the coveted Robert Dame. Situated on a large, fenced lot, the owners enjoy the

spacious covered outdoor veranda,resort style pool&grass area. Stunning reception hall

w/stone floor & 27' domed ceiling. Gallery of French doors leading impressive dining rm &

walk-in wet bar. Gourmet chef's kitchen was refreshed by current owners & boasts a huge

gathering island for entertaining & seating+a spacious breakfast rm & intimate family rm.

Private 2-story home office has built-in partner's desk. Exquisite primary suite has

luxurious spa style bath w/double sinks & vanities, large jetted tub, separate shower &

commode rms, customized large walk-in closets+coffee bar. Add'l light-filled bdrms w/soaring

ceilings, refined finishes & en-suite baths. Covered outdoor 2nd flr patio can be fully

enclosed. Lavish 3rd flr guest suite w/full bath. Elevator & home generator installed.
Unit Size
5,776 Ft²
Days on Market
-
Land Size
0.30 acres
Price per sqft
$360
Property Type
House
Property Taxes
$3,643
HOA Dues
$167
Year Built
1999

Payment Calculator

Cap Rate Calculator

Last updated: 5 months ago (HAR #49789077)

Price History

Date / Event Date Event Price
Oct 1, 2021 Sold
Sold
May 28, 2021 Listed by Douglas Elliman Real Estate $2,080,000
Listed by Douglas Elliman Real Estate
Fabulous Villa in exclusive private, gated enclave in desirable Tanglewood/Huisache Acres designed by the coveted Robert Dame. Situated on a large, fenced lot, the owners enjoy the spacious covered outdoor veranda,resort style pool&grass area. Stunning reception hall w/stone floor & 27' domed ceiling. Gallery of French doors leading impressive dining rm & walk-in wet bar. Gourmet chef’s kitchen was refreshed by current owners & boasts a huge gathering island for entertaining & seating+a spacious breakfast rm & intimate family rm. Private 2-story home office has built-in partner’s desk. Exquisite primary suite has luxurious spa style bath w/double sinks & vanities, large jetted tub, separate shower & commode rms, customized large walk-in closets+coffee bar. Add’l light-filled bdrms w/soaring ceilings, refined finishes & en-suite baths. Covered outdoor 2nd flr patio can be fully enclosed. Lavish 3rd flr guest suite w/full bath. Elevator & home generator installed.

Property Highlights

Elevator
Air Conditioning
Fireplace
Garage

Building Info

Overview

    General

  • Year Built: 1999
  • Effective Year Built: 1999
  • Building Count: 1
  • Total Rooms: 7
  • Bedroom Count: 3
  • Bathroom Count: 4
  • Full Bathrooms: 3
  • Partial Bathrooms: 4
  • Bathroom Plumbing Fixtures: 27
  • Building Condition: 6
  • Building Quality: 1
  • Construction Type: 0
  • Building Style: 1
  • Exterior Walls Type: 12
  • Interior Walls Type: 0
  • Roof Shape Type: 0
  • Roof Cover Type: 0
  • Floor Count: 100
  • Living Units: 1
  • Floor Cover: 0
  • Basement Type: 0
  • Basement Area: 0
  • Garage Type: 7
  • Garage Square Area: 480
  • Parking Space Count: 2
  • Patio Type: 20
  • Porch Type: 7
  • Pool Type: 8
  • Location Influence Type: 129

    Dimensions

  • Lot Size Square Feet: 12,863
  • Total Building Area: 5,737
  • Gross Building Area: 5,737
  • Building Area: 5,737
  • Building Area Measurement: L

    Heating and Cooling

  • Fireplace Count: 1
  • Air Conditioning: 1
  • Heating: 3
  • Heated Square Feet: 5,737
  • Heating Fuel Type: 3

    Utilities

  • Sewer System: 1
  • Water Service: 2

Building

  • Building Type: 0
  • Property Class: R
  • Subdivision: HUISACHE ACRESAMENDED
  • Land Acres: 0000000295
  • Standard Land Use Code: 1001
  • County Land Use Code: 1001
  • State Land Use Code: A1
  • Legal Description 1: TR 3A BLK 4 HUISACHE ACRES AMENDED

Neighborhood

  • School District Name: Houston Independent School District
  • School Tax School District: HOUSTON ISD
  • Census Tract: 431702

Geography

  • Assessors Map Reference: 5157D
  • Account Number: 0750810040005
  • District: 061
  • Subdivision Tract Number: 3A
  • Parcel: 075-081-004-0005
  • Block: 4
  • Municipality: CITY OF HOUSTON
  • Latitude: 29.7527
  • Longitude: -95.4638

    Address

  • Full Address: 5013 Cedar Creek Dr
  • Address - House Number: 5013
  • Address - Street Name: Cedar Creek
  • Address - Suffix Type: Dr
  • State: TX
  • City Name: Houston
  • Carrier Code: C060
  • 4-Digit Zip Code: 2401
  • Zip Code: 77056

Valuation

    Tax

  • Total Area: 5,660
  • Tax Year: 2022
  • Tax Amount: $4,348,731
  • Tax Rate Code Area: 061

    Appraisal Valuation

  • Standard Deviation: 0.2102
  • Valuation Date: Sep 13, 2023
  • Confidence Score: 71
  • Final Value: 1,946,484
  • High Value: 2,355,677
  • Low Value: 1,537,291

    Market Valuation

  • Market Total Value: $1,975,000
  • Market Land Value: $772,205
  • Market Improvement Value: $1,202,795

    Assessments Valuation

  • Assessed Year: 2022
  • Assessed Total Value: $1,975,000
  • Assessed Land Value: $772,205
  • Assessed Improvements Value: $1,202,795

    Sales

  • Current Sale Contract Date: Sep 27, 2021
  • Current Sale Recording Date: Oct 05, 2021
  • Current Sale Price:
  • Current Sale Document Type: 70
  • Current Sale Input Document Number: 2021-571257
  • Previous Sale Recording Date: Oct 01, 2013
  • Previous Sale Contract Date: Sep 26, 2013
  • Previous Sale Document Type: 71
Data used for valuation calculations is provided by RealtyHop, and other third party sources

Comparables

Unit
Status
Type
Beds
Baths
ft²
Price/ft²
Asking Price
Listed On
Closing Price
Sold On
HOA + Taxes

About Westside


Similar Homes for Sale

Currently no similar homes around

Nearby Rentals

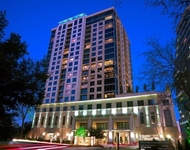
Unit for rent at 1600 Post Oak, Houston, TX, 77056

$8,900 /mo

  • 3 Beds
  • 3 Baths
  • 2,987 ft²
1600 Post Oak #1202, Houston, TX, 77056 Listing by Mariana Saldana
Unit for rent at 7 Riverway, Houston, TX, 77056

$5,926 /mo

  • 2 Beds
  • 1 Bath
  • 1,991 ft²
7 Riverway #1201, Houston, TX, 77056 Listing by Brad Hermes
Unit for rent at 3724 Wroxton Road, Houston, TX, 77005

$10,000 /mo

  • 4 Beds
  • 4 Baths
  • 4,717 ft²
3724 Wroxton Road, Houston, TX, 77005 Listing by Trace Holcomb


Frequently Asked Questions

When was property at 5013 Cedar Creek Drive built and last sold?
The property at 5013 Cedar Creek Drive was built in 1999 and last sold on Sep 27, 2021 for $1,851,600.
How much is this home worth?
The estimated value of the home located at 5013 Cedar Creek Drive is $2,034,798.
What are some comparable homes to 5013 Cedar Creek Drive?
There are currently no comparable homes to 5013 Cedar Creek Drive.