See Home Value
$435,000
● House - Off Market

5012 Pretty Way

Panama City, FL 32404
bedrooms
5 Beds
bathrooms
2 Baths, 1 Half Bath
square feet
2,827 Ft²
$440,738
RealtyHop Estimate
0.17%
Since Jul 1, 2023
National-US
Primary Model

About This Property

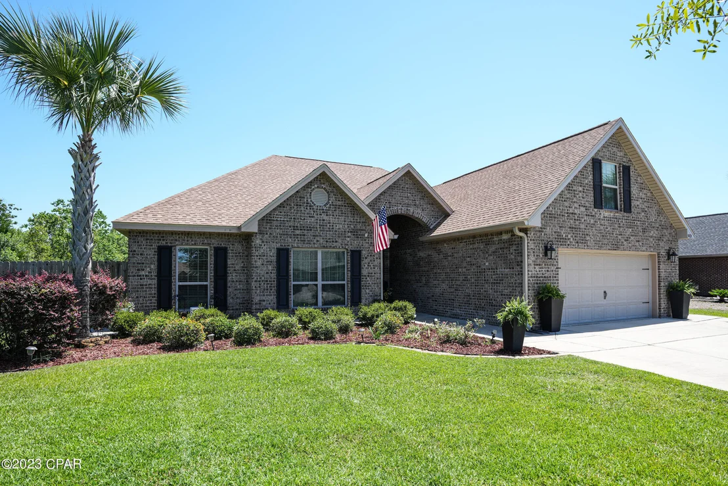
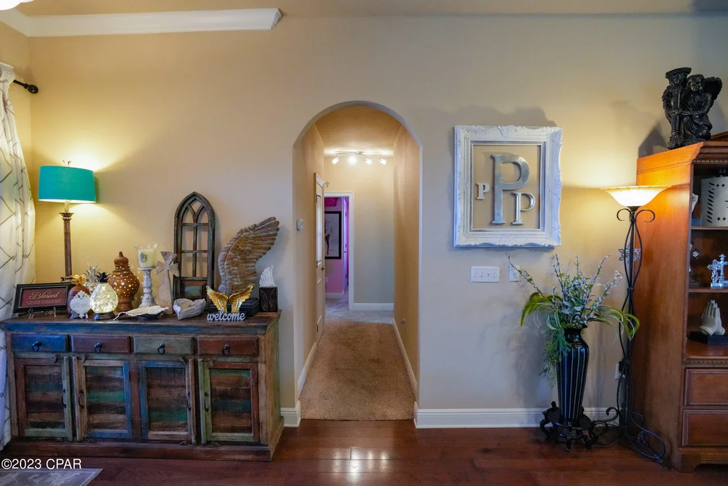
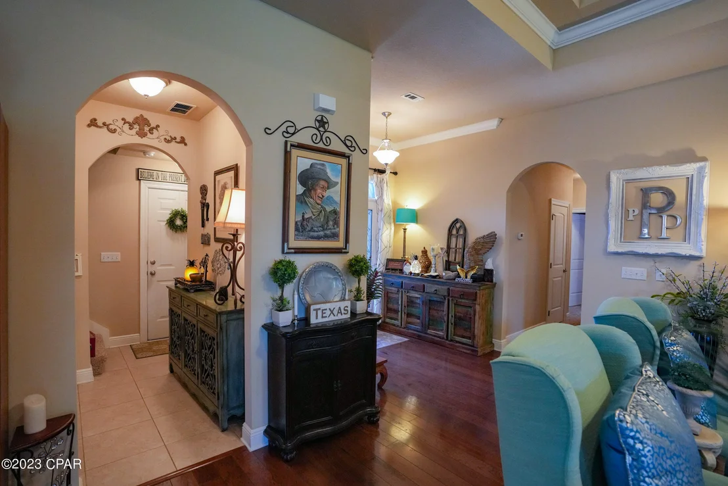
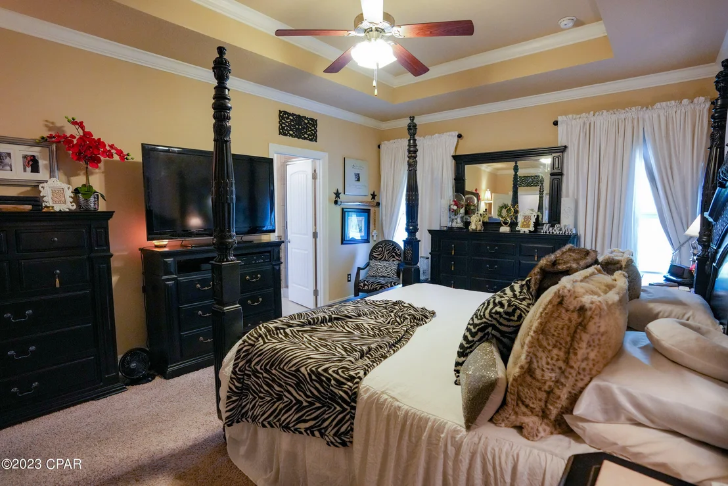
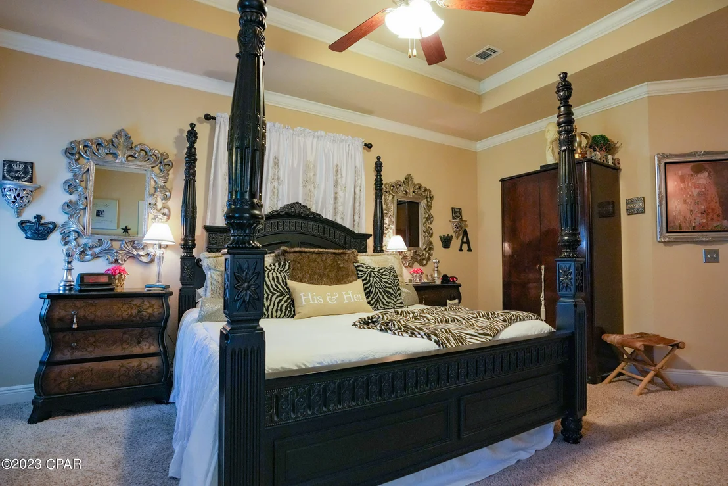
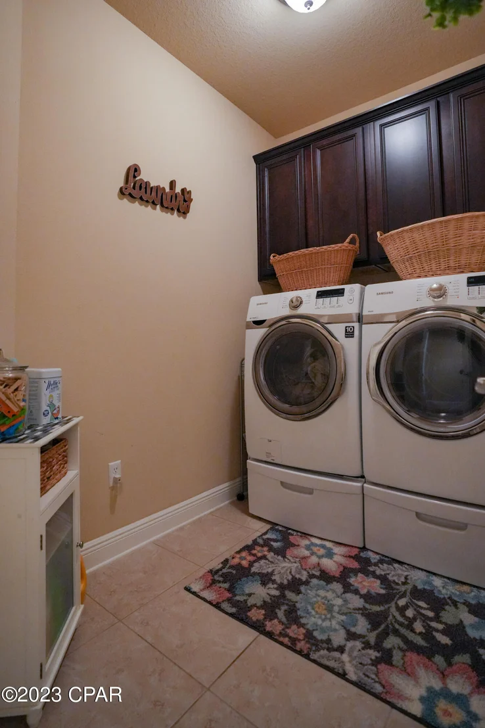
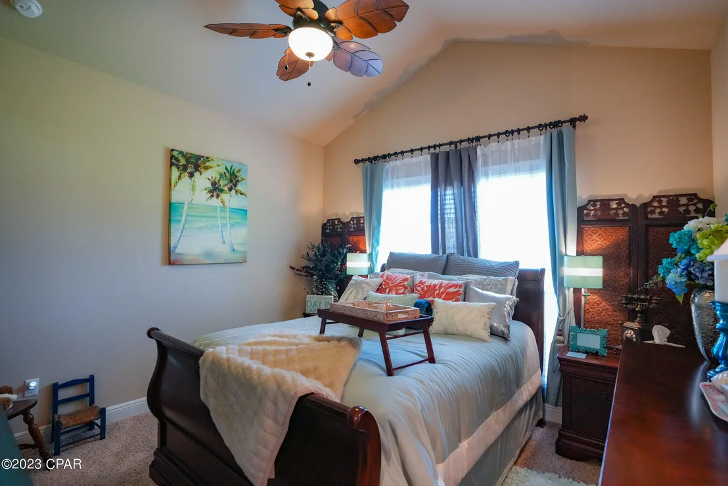
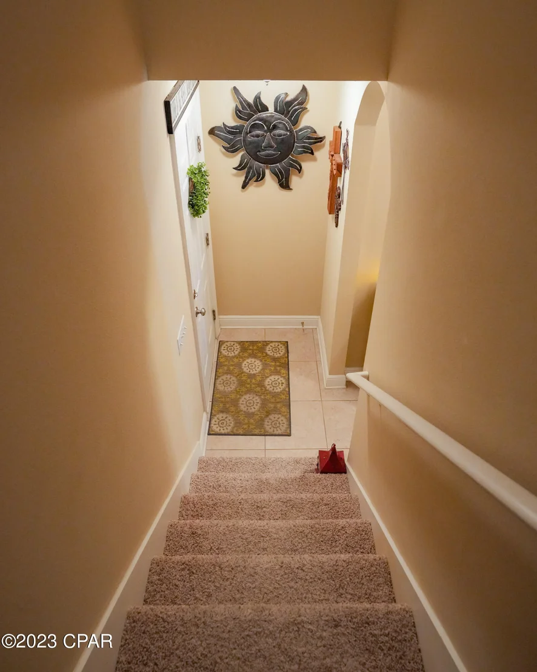
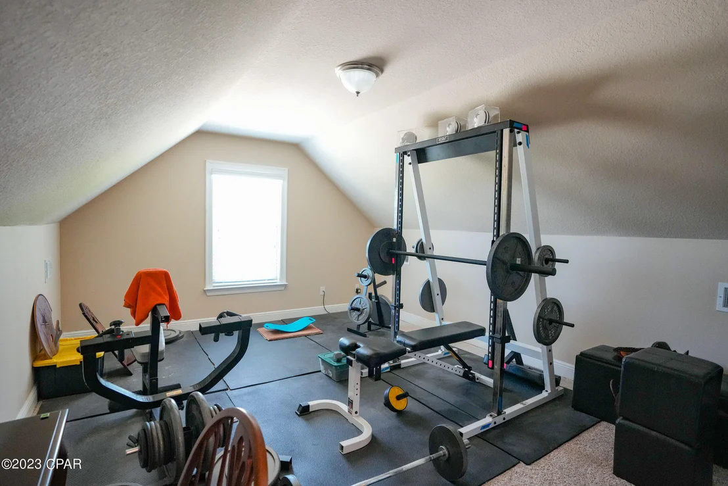
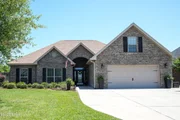
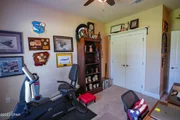
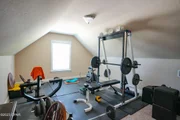
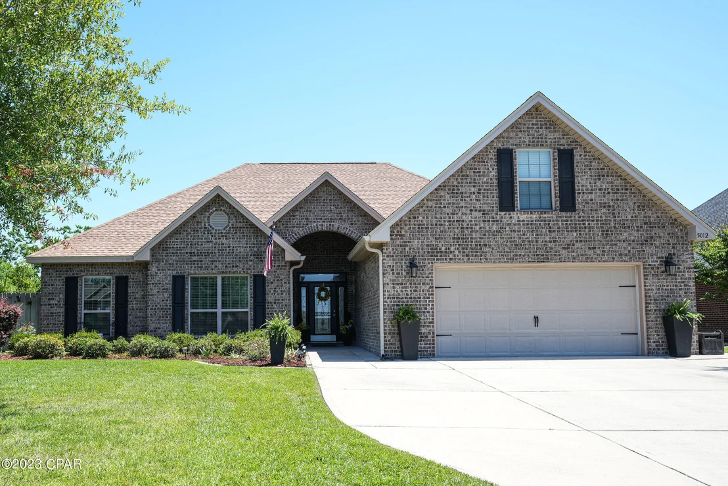
CURRENTLY UNDER CONTRACT, SELLER WILL CONSIDER BACKUP OFFERS Welcome to your dream home at 5012 Pretty Way! This stunning property boasts a spacious and well-designed floor plan that is perfect for comfortable living and entertaining. With 4 bedrooms (PLUS A BONUS room above the garage that can be the 5th bedroom), 2.5 bathrooms, and a 2-car garage, this home offers plenty of room for your family and guests.

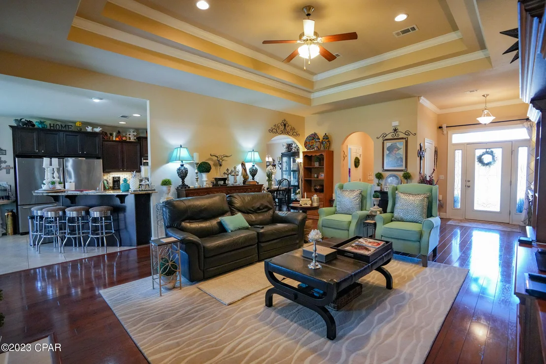
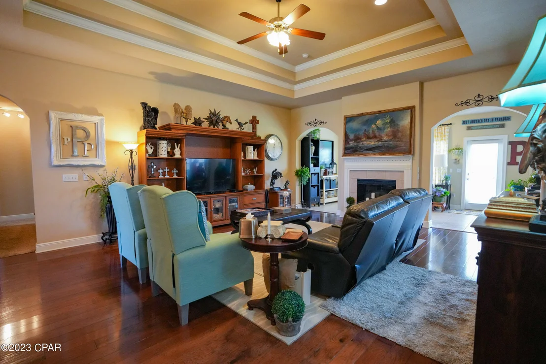
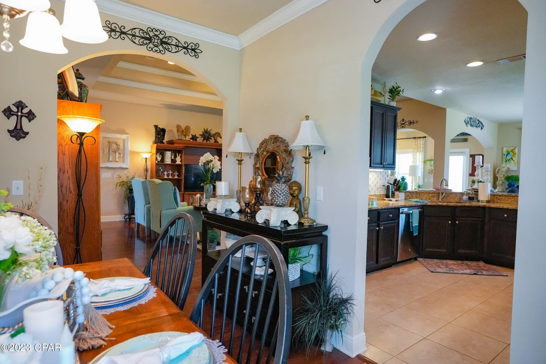
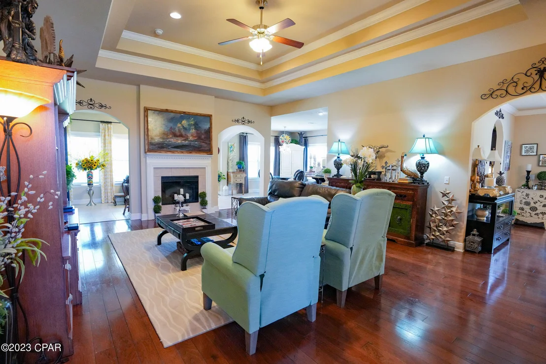
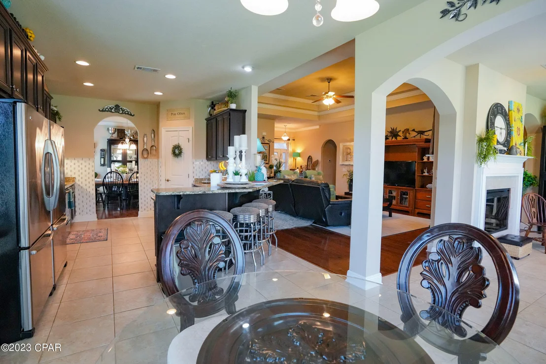
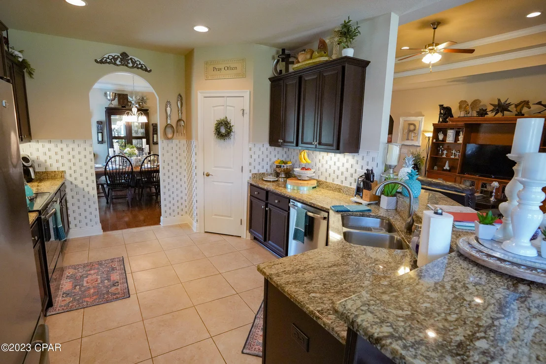
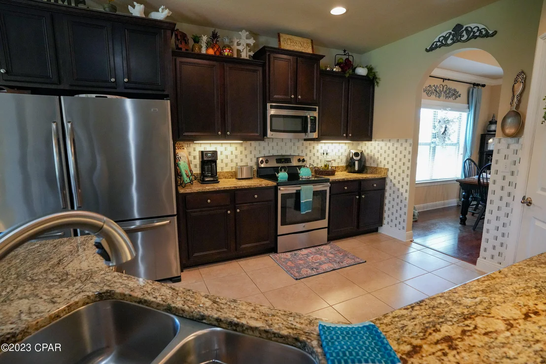
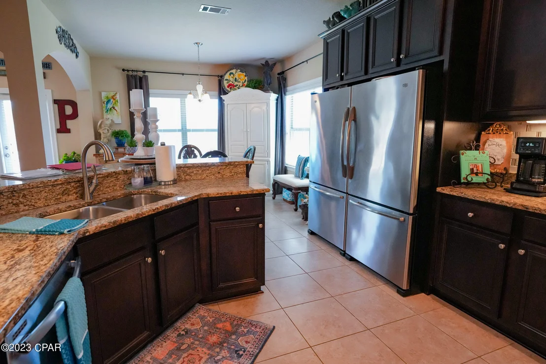
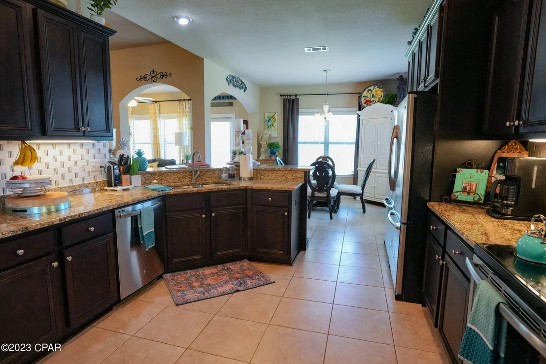
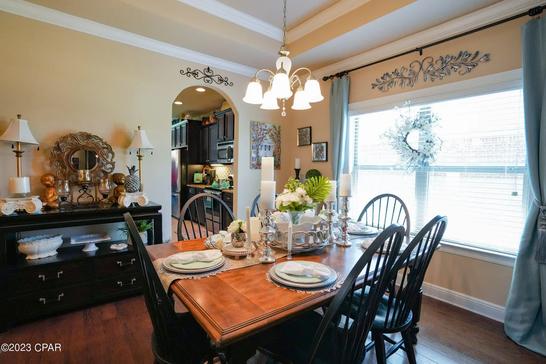
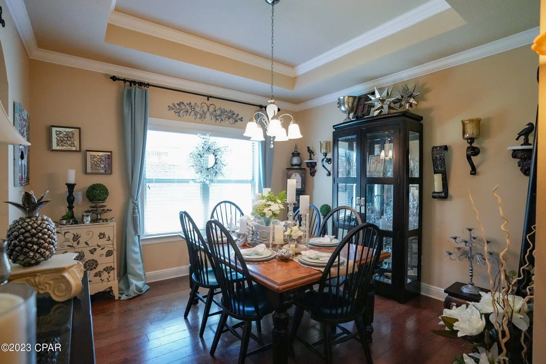
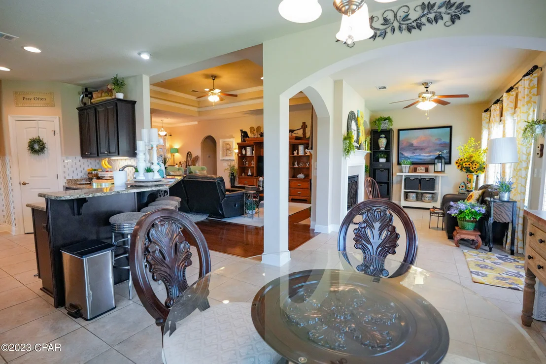
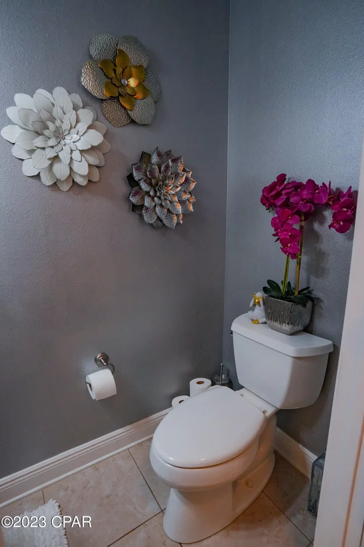
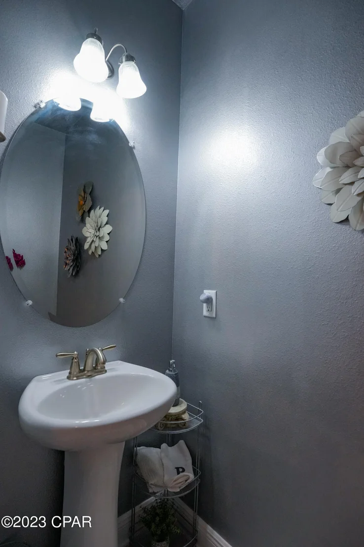
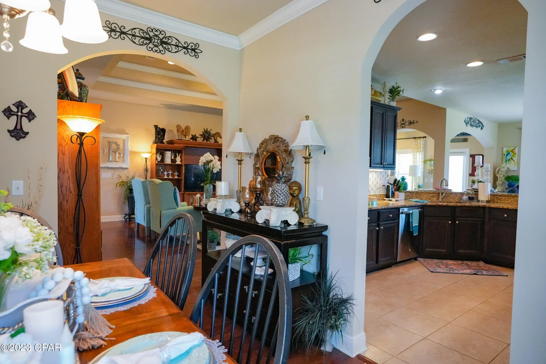
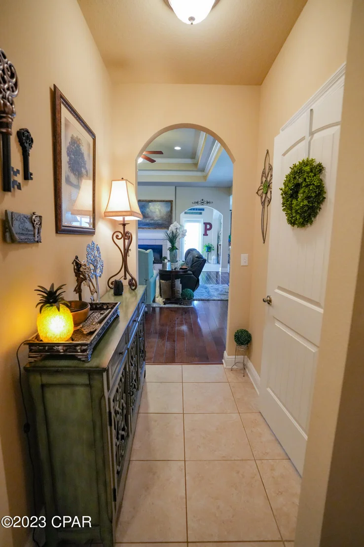
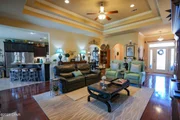
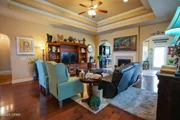
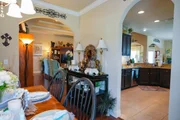
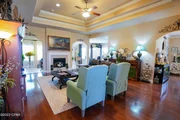
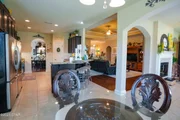
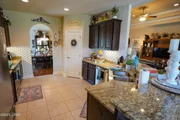
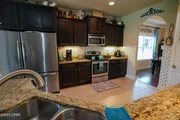
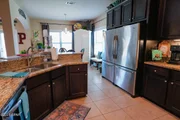
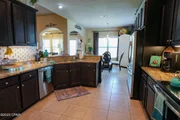
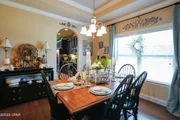
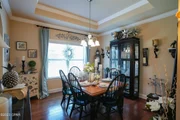
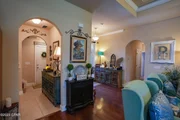
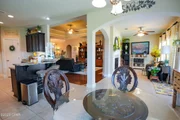
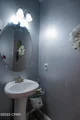
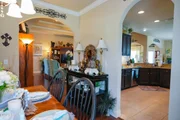
As you step inside, you'll be greeted by a bright and inviting living room that flows seamlessly into the dining area and kitchen. The kitchen is equipped with modern appliances, 2 refrigerators, ample counter space, and a breakfast bar making it easy to prepare and serve meals PLUS a large pantry for more storage.  The living room has hardwood floors and a tray ceiling with crown molding.  A half bath is just off of the living room and formal dining room.
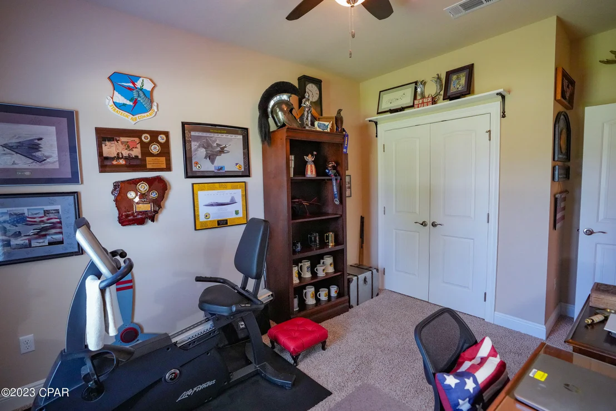
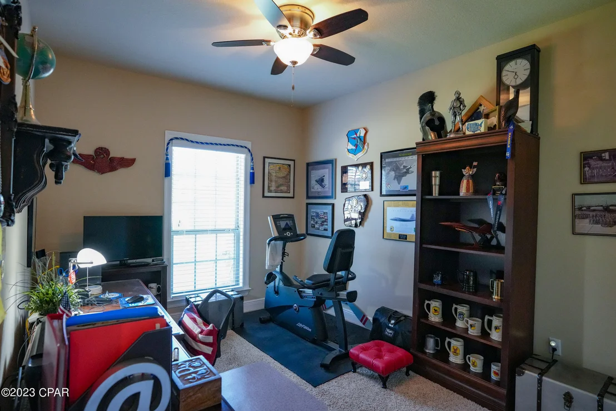
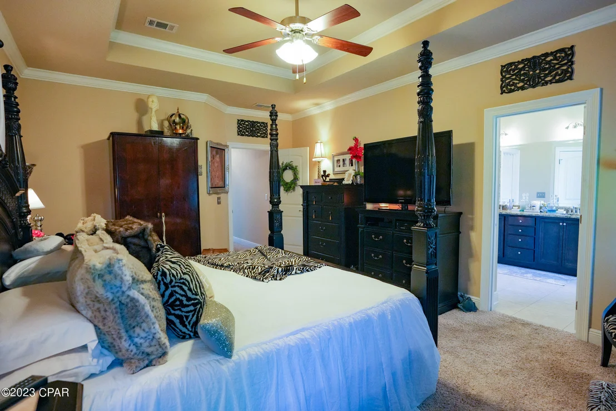
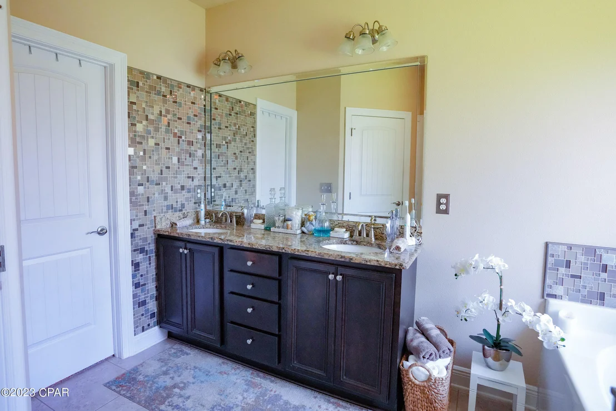
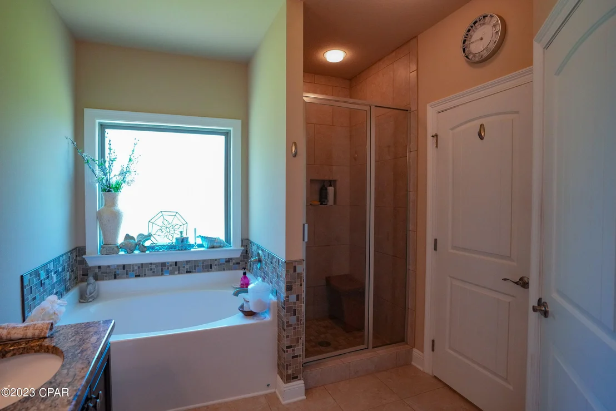
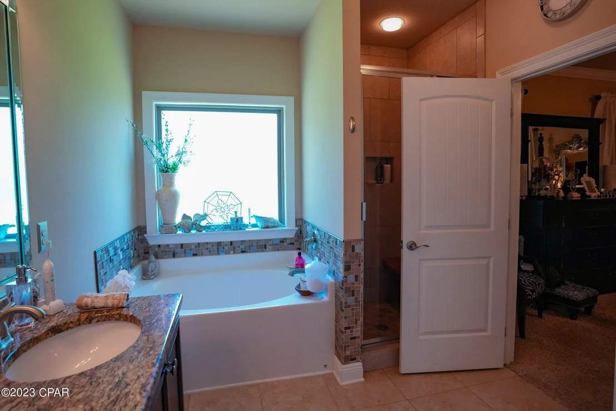
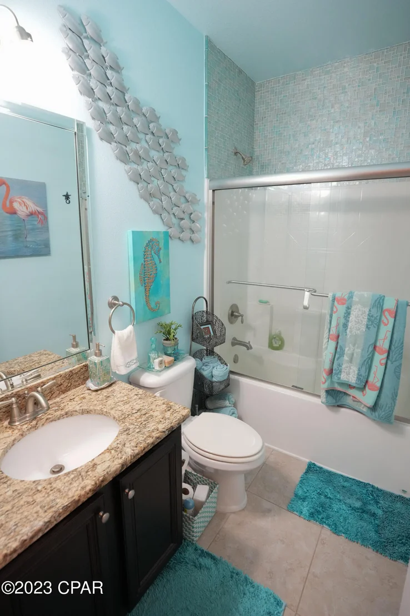
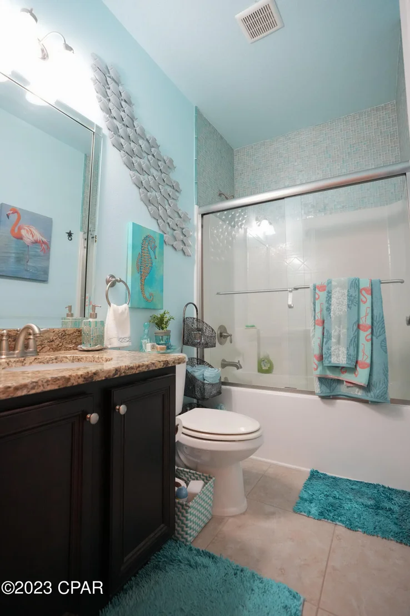
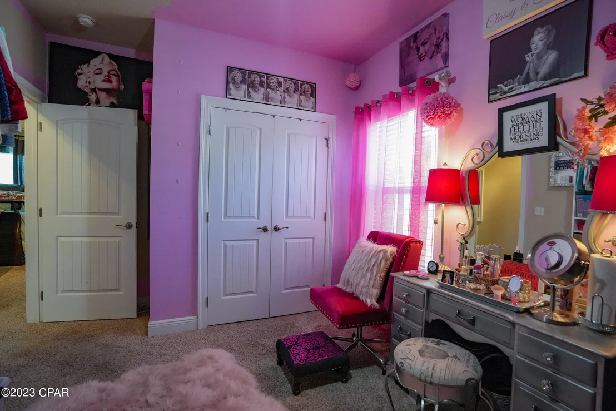
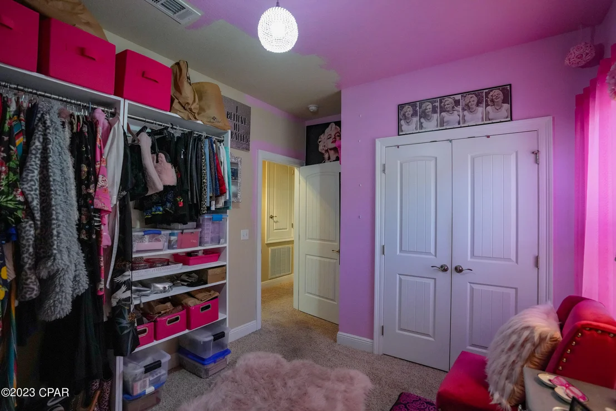
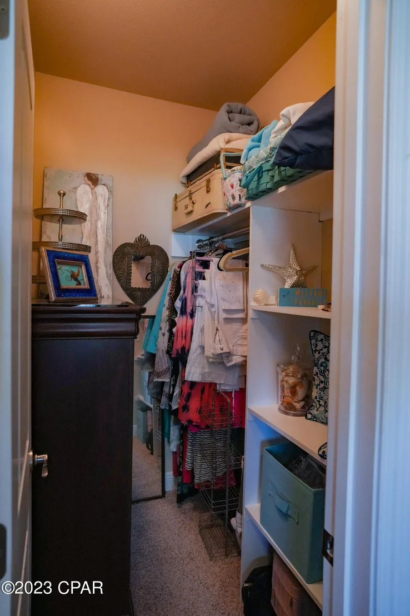
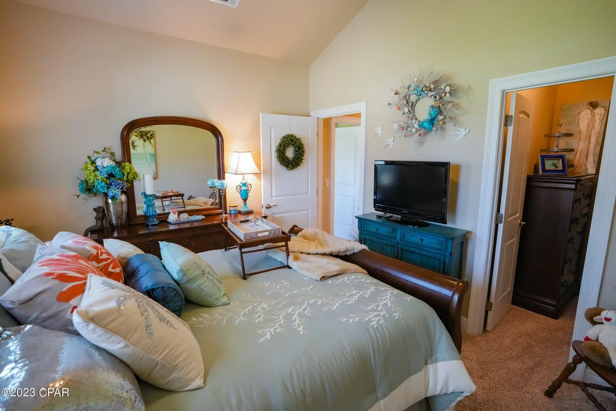
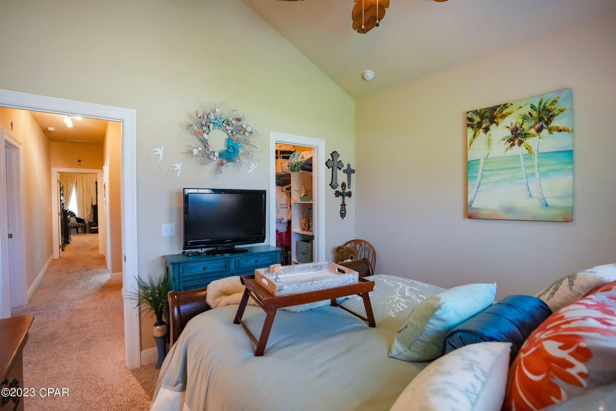
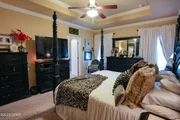
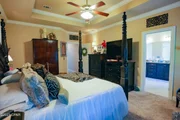
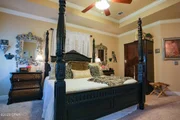
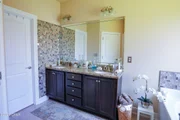
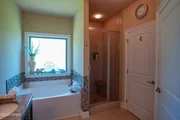
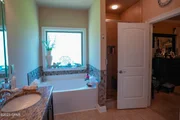
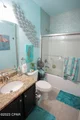
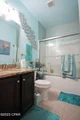
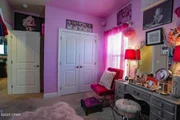
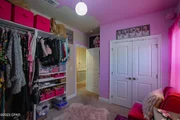
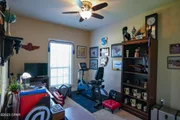
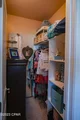
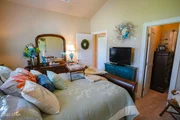
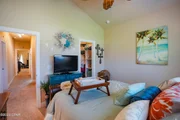
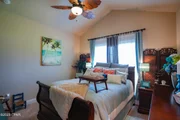
The primary bedroom is a serene retreat with an en-suite bathroom featuring a double vanity, a soaking tub, and a separate shower. and a walk in closet. The other three bedrooms are also generously sized and share a full bathroom.  Through out the bedrooms as well as the rest of the home all of the shelving is custom built and very sturdy, not like the traditional wire shelving.  One of the bedrooms is cleverly being used as a HUGE walk in closet and can easily be converted back to a master bedroom.

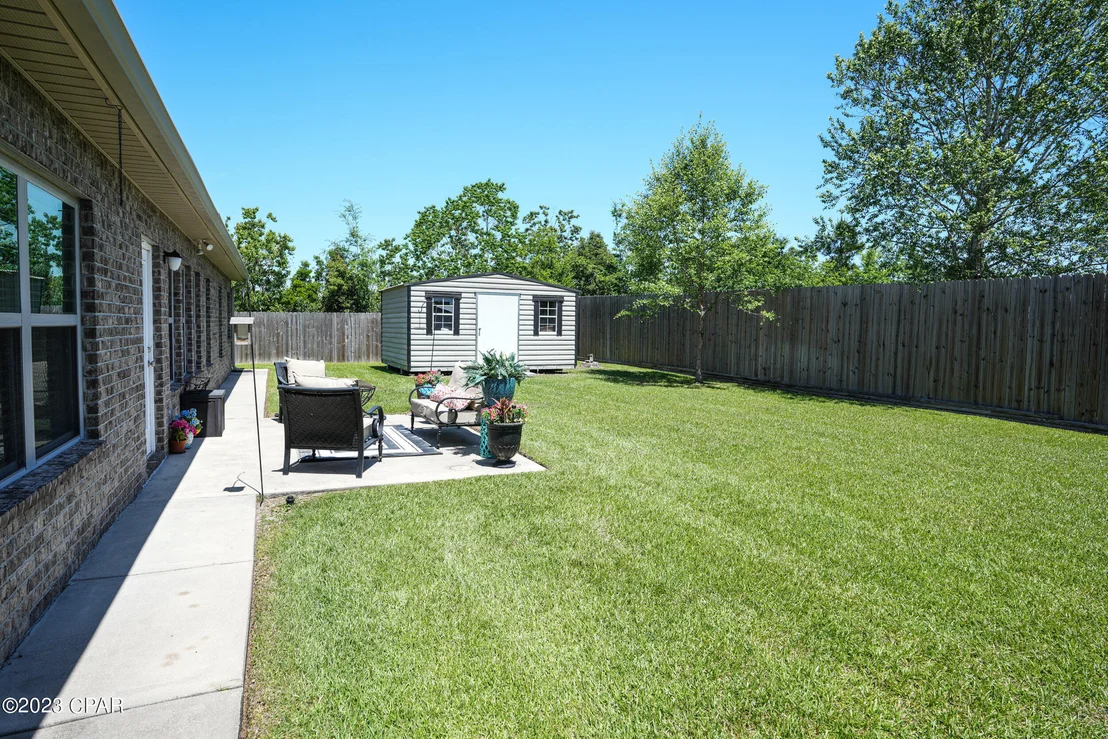
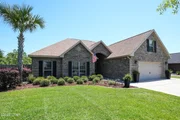
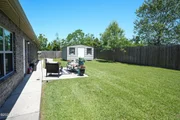
Enjoy outdoor living in the privacy of your fenced backyard, complete with an open patio and lush landscaping and thick green grass. This home also comes with an 8' privacy fence for added privacy.  The home features great landscaping and concrete walkways that go completely around the home as well as an extra wide driveway for more parking.

Located in a desirable neighborhood in Panama City, FL, this home is just minutes away from shopping, dining, entertainment, and schools. Don't miss the opportunity to make this your forever home – schedule your showing today!
Unit Size
2,827 Ft²
Days on Market
70 days
Land Size
0.27 acres
Price per sqft
$156
Property Type
House
Property Taxes
$217
HOA Dues
-
Year Built
2014

Payment Calculator

Cap Rate Calculator

Last updated: 26 days ago ( #740373)

Price History

Date / Event Date Event Price
Jul 5, 2023 Sold
Sold
Apr 20, 2023 Listed by Keller Williams Success Realty $440,000
Listed by Keller Williams Success Realty
Oct 2, 2014 Sold
Sold

Property Highlights

Air Conditioning
Fireplace

Building Info

Overview

    General

  • Year Built: 2014
  • Effective Year Built: 2014
  • Building Count: 1
  • Bedroom Count: 4
  • Bathroom Count: 3
  • Full Bathrooms: 2
  • Partial Bathrooms: 3
  • Building Condition: 0
  • Building Quality: 7
  • Construction Type: 0
  • Building Style: 0
  • Exterior Walls Type: 2
  • Interior Walls Type: 3
  • Roof Shape Type: 7
  • Roof Cover Type: 14
  • Floor Count: 150
  • Living Units: 1
  • Floor Cover: 15
  • Basement Type: 0
  • Basement Area: 0
  • Parking Type: 1
  • Garage Type: 1
  • Garage Square Area: 564
  • Parking Space Count: 0
  • Patio Type: 5
  • Porch Type: 102
  • Pool Type: 0

    Dimensions

  • Lot Size Square Feet: 11,891
  • Total Building Area: 3,391
  • Gross Building Area: 3,391
  • Building Area: 2,827
  • Building Area Measurement: L

    Heating and Cooling

  • Air Conditioning: 1
  • Heating: 4
  • Heated Square Feet: 2,827
  • Heating Fuel Type: 0

    Utilities

  • Sewer System: 0
  • Water Service: 0

Building

  • Building Type: 0
  • Property Class: R
  • Subdivision: CHEROKEE HEIGHTS PHASE FOUR
  • Land Acres: 0000000273
  • Standard Land Use Code: 1001
  • County Land Use Code: 000100
  • State Land Use Code: 01
  • Legal Description 1: CHEROKEE HEIGHTS PHASE FOUR LOT 144 ORB 4706 P 850

Neighborhood

  • School District Name: Bay County School District
  • Census Tract: 000500

Zoning

  • Zoning: R1

Geography

  • Assessors Map Reference: MAP 128D
  • Subdivision Phase Number: FOUR
  • Parcel: 05860-500-060
  • Lot: 144
  • Meridian: SEC 08 TWN 03S RNG 13W
  • Municipality: FIRE COUNTY MOSQUITO
  • Latitude: 30.2406
  • Longitude: -85.565

    Address

  • Full Address: 5012 Pretty Way
  • Address - House Number: 5012
  • Address - Street Name: Pretty
  • Address - Suffix Type: Way
  • State: FL
  • City Name: Panama City
  • Carrier Code: R007
  • 4-Digit Zip Code: 3089
  • Zip Code: 32404

Valuation

    Tax

  • Total Area: 3,162
  • Tax Year: 2023
  • Tax Amount: $290,107
  • Tax Rate Code Area: 055

    Appraisal Valuation

  • Standard Deviation: 0.2389
  • Valuation Date: Dec 20, 2023
  • Confidence Score: 66
  • Final Value: 442,971
  • High Value: 548,816
  • Low Value: 337,126

    Market Valuation

  • Market Total Value: $321,970
  • Market Land Value: $46,424
  • Market Improvement Value: $275,546

    Assessments Valuation

  • Assessed Year: 2023
  • Assessed Total Value: $256,186

    Sales

  • Current Sale Contract Date: Jun 29, 2023
  • Current Sale Recording Date: Jul 05, 2023
  • Current Sale Price:
  • Current Sale Document Type: 71
  • Current Sale Input Document Number: 41689
  • Previous Sale Recording Date: Oct 02, 2014
  • Previous Sale Contract Date: Sep 30, 2014
  • Previous Sale Amount: $285,730
  • Previous Sale Document Type: 71

    Financing

  • First Mortgage Financing Type: ADJ
Data used for valuation calculations is provided by RealtyHop, and other third party sources

Comparables

Unit
Status
Type
Beds
Baths
ft²
Price/ft²
Asking Price
Listed On
Closing Price
Sold On
HOA + Taxes

About St. Andrews Bay


Similar Homes for Sale

Currently no similar homes around

Nearby Rentals


Frequently Asked Questions

When was property at 5012 Pretty Way built and last sold?
The property at 5012 Pretty Way was built in 2014 and last sold on Jun 29, 2023 for $435,000.
How much is this home worth?
The estimated value of the home located at 5012 Pretty Way is $444,349.
What are some comparable homes to 5012 Pretty Way?
There are currently no comparable homes to 5012 Pretty Way.