| Date / Event | Date | Event |
Price
|
| Jul 24, 2023 | Sold | |
|
Sold
|
| May 3, 2023 | Listed by RE/MAX SPECIALISTS |
$850,000
|
|
Listed by RE/MAX SPECIALISTS
|
| Jul 5, 2022 | Sold | |
|
Sold
|
| May 13, 2022 | Listed by RE/MAX CONNECTS |
$875,000
|
|
Listed by RE/MAX CONNECTS
|
| |
|
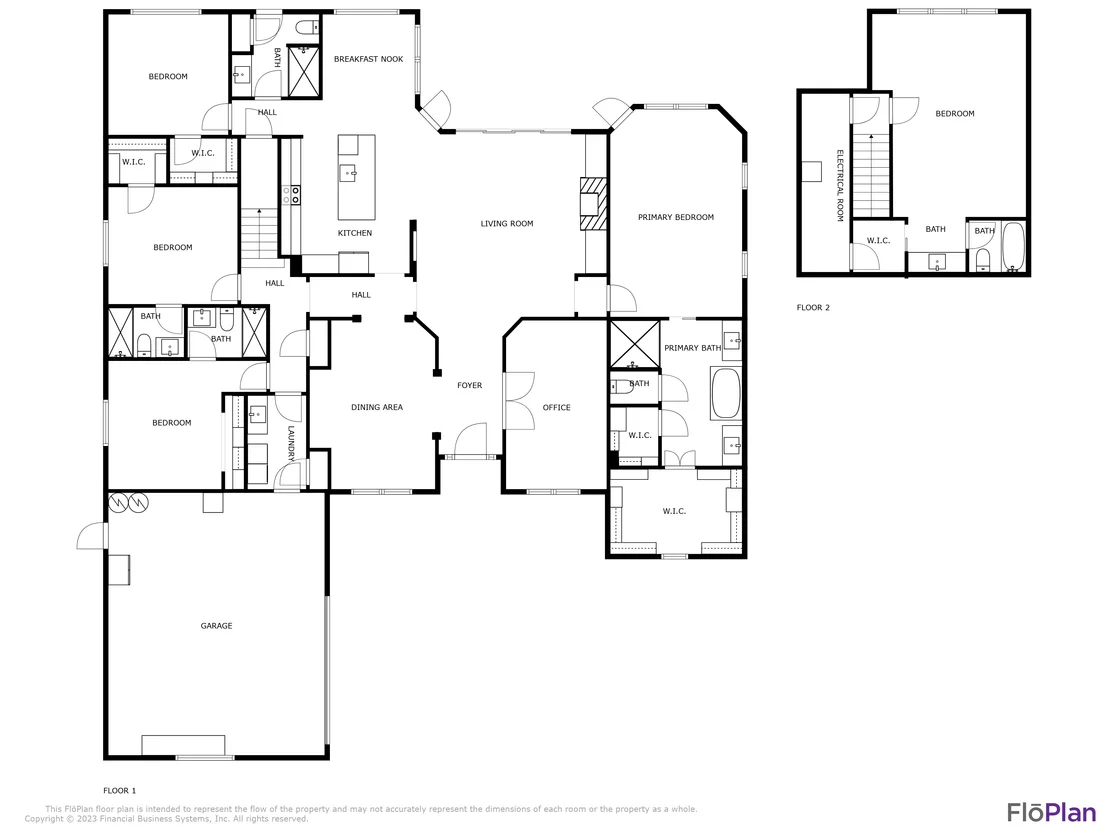
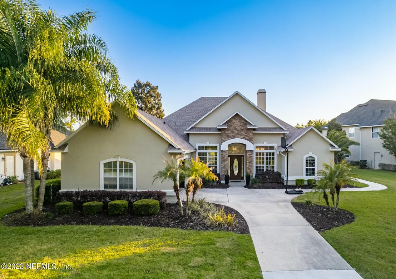
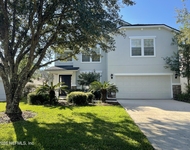
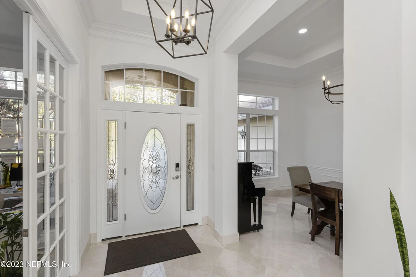
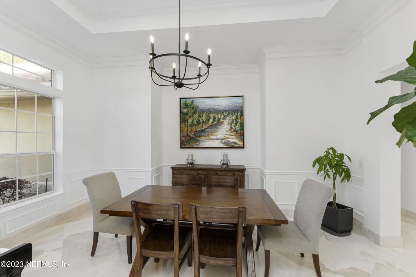
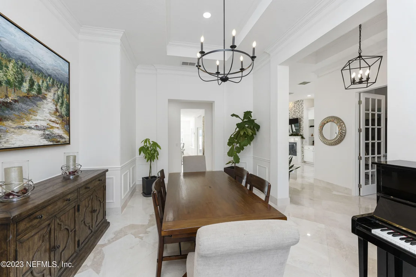
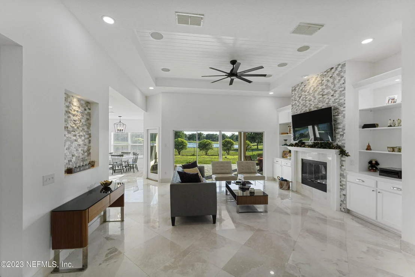
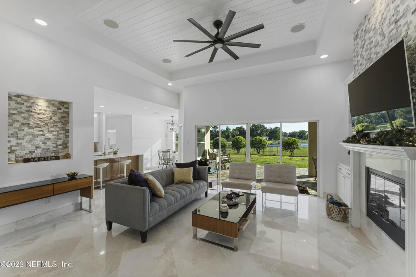
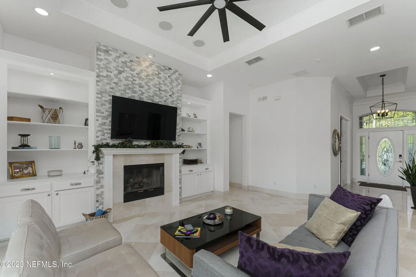
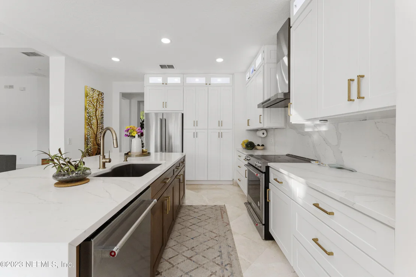
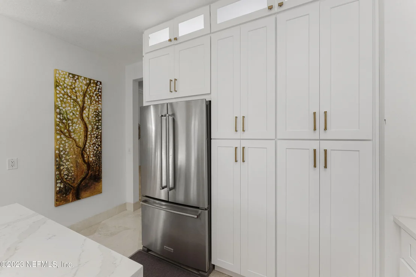
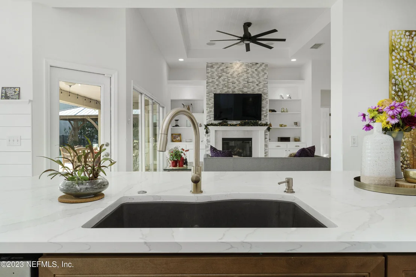
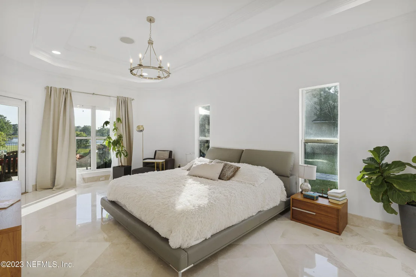
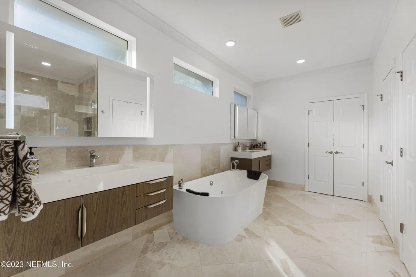
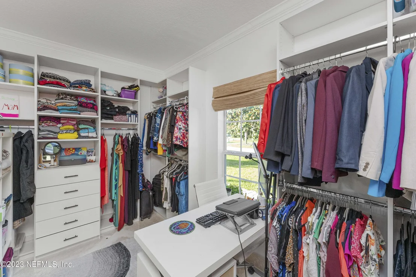
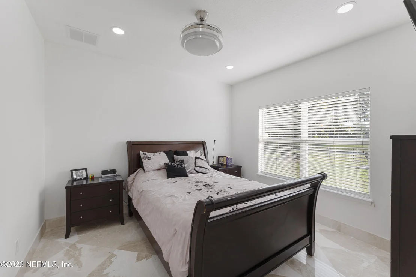
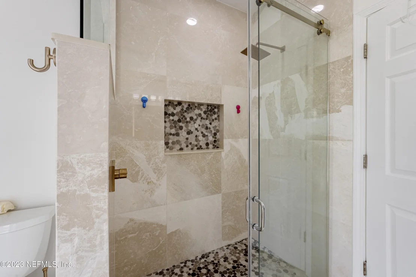
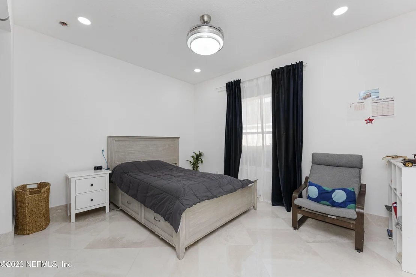
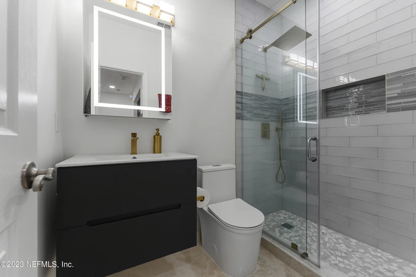
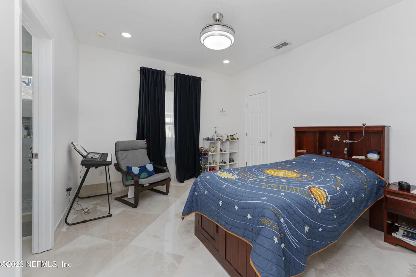
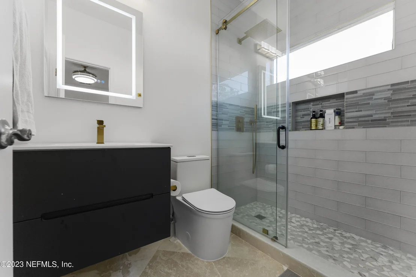
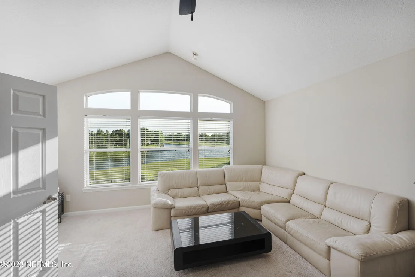
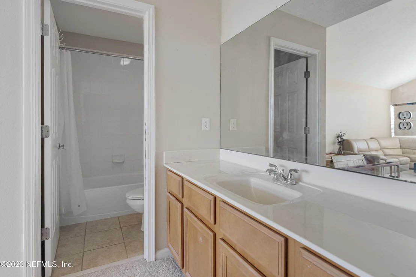
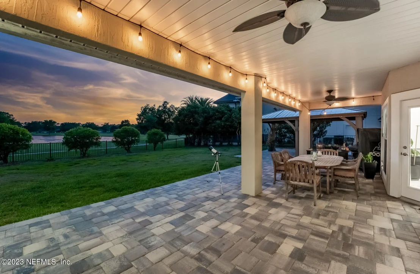
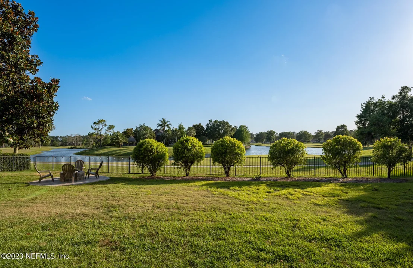
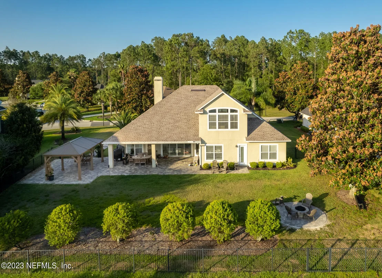
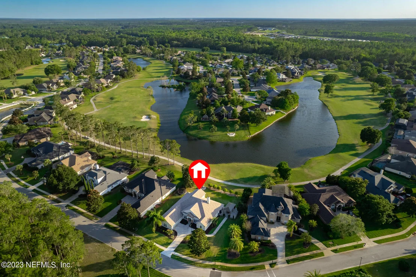
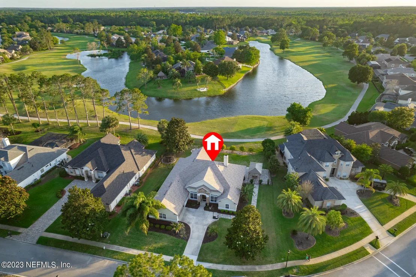
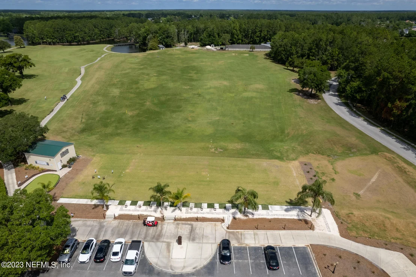
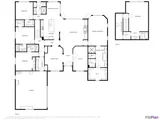
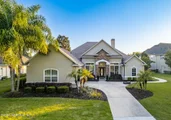
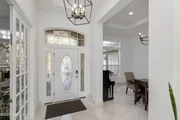
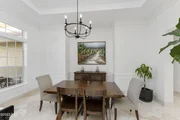
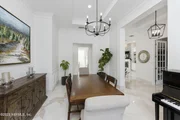
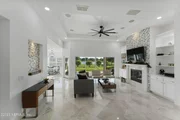
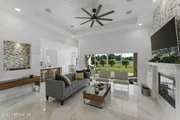
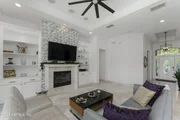
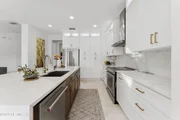
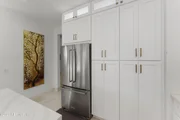
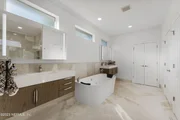
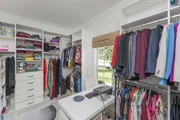
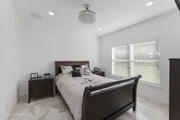
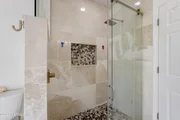
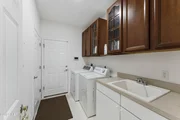
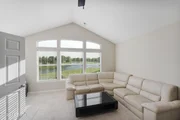
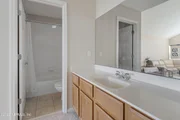
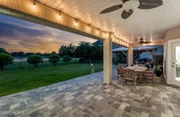
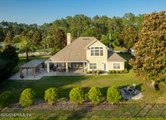
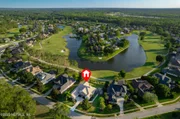
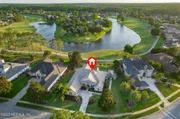
Live the Florida dream in this stunning home located in the highly sought after Gated Golf community of Cimarrone! This Estate home is located on one of the most picturesque oversized lots in the neighborhood. The Grand foyer has a large office with French Doors to the right and a Formal Dining room with wainscoting to the left. The large kitchen with newer s/s appliances overlooks kitchen nook and Family room with high ceilings, fireplace and decorative built ins. Extra Large Master Bedroom opens to Master Bath with 2 sinks, garden tub, oversized shower and a dream Master closet. There are three other bedrooms downstairs each well sized with their own private full bath. The upstairs Bonus Bedroom has the best views of the home, with a full bath and walk in closet. There is a 100 sq/ft air conditioned storage closet next to the Bonus room. Enjoy your coffee or wine out on the large screened lanai while overlooking migrating birds on the water and scenic golf course views. Garage is a 2.5 car garage with plenty of room for storage. With acceptable offer, Seller will replace the roof
|
| Apr 21, 2022 | Listed by RE/MAX SPECIALISTS |
$889,000
|
|
Listed by RE/MAX SPECIALISTS
|
| Jun 15, 2015 | Sold | |
|
Sold
|
| Feb 18, 2015 | Listed by RE/MAX SPECIALISTS |
$435,000
|
|
Listed by RE/MAX SPECIALISTS
|
| |
|
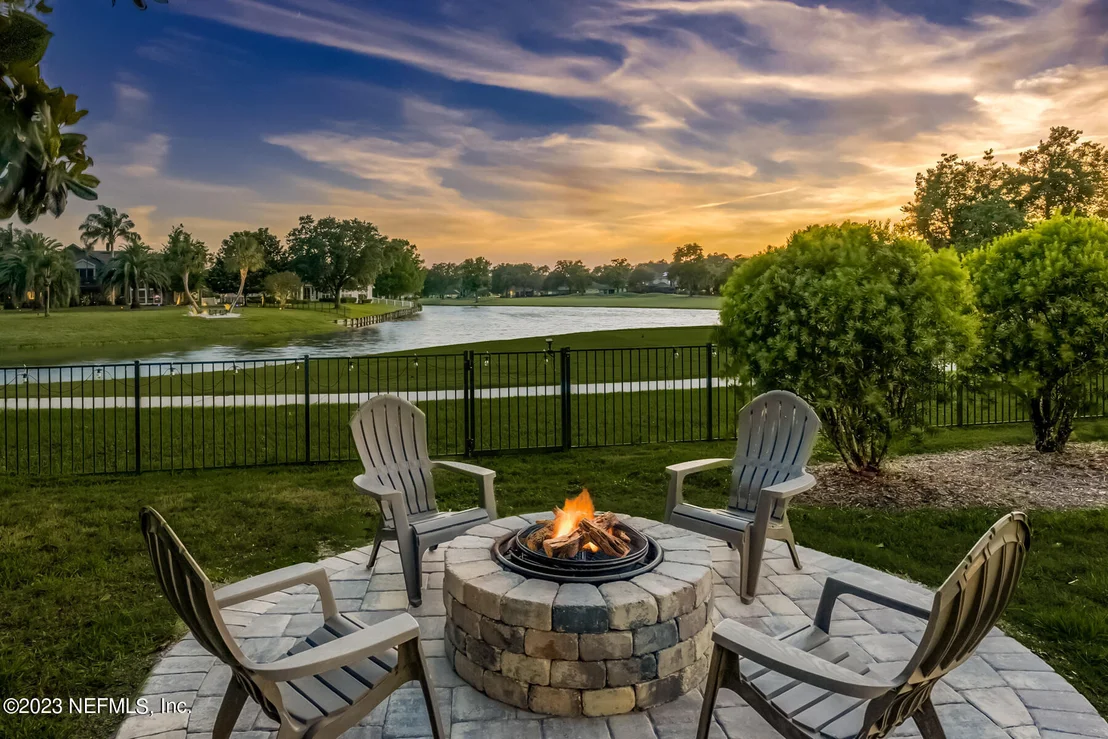
Welcome to this beautiful premier home in sought after Cimarrone Golf & Country Club. Enjoy the stunning sunsets from this estate size lake and golf front lot. Impeccably maintained and ready for the most discriminate buyer. Beautiful hand scraped wood floors, ceramic tiles, new carpeting, wainscoting and crown molding are just some of the many features to this stunning home. Spacious open floor plan, master suite with amazing views, garden tub, oversized walk in shower and large walk in closet. Three additional large downstairs bedrooms each have their own full bathroom, upstairs oversized bonus room has full bath and walk in closet. Huge office area and formal dining room as well. This is the perfect place to call home.
|
| Aug 4, 2014 | Listed by RE/MAX SPECIALISTS |
$444,900
|
|
Listed by RE/MAX SPECIALISTS
|
| Oct 10, 2012 | Sold | |
|
Sold
|
| Apr 30, 2008 | Sold | |
|
Sold
|
| Jun 2, 2007 | Listed by COLDWELL BANKER VANGUARD REALTY |
$519,000
|
|
Listed by COLDWELL BANKER VANGUARD REALTY
|
| |
|
This executive home has plenty of room for everyone! 5 BR, 5 full BA plus home office. Spacious kitchen features corian, stainless appliances, and plenty of cabinet and counter space. Neutral decor throughout. Storage space galore. Upstairs bonus room would make a great mother in law suite. Extra large screened lanai overlooks view of golf course. Room for a pool on this oversized lot.
|
| Feb 5, 2007 | Listed by BERKSHIRE HATHAWAY HOMESERVICES FLORIDA NETWORK REALTY |
$569,000
|
|
Listed by BERKSHIRE HATHAWAY HOMESERVICES FLORIDA NETWORK REALTY
|
| |
|
Why wait to build when this beautiful home is ready for you now! Super floorplan with 5 bedrooms (one is large bonus upstairs) plus an office. Extra lrg kitchen with plenty of cabinet & counter space. Storage space galore in hallways & upstairs. Oversized lotmwith plenty of room for a pool overlooks beautiful view of lake & golfcourse. Thank you for showing! Buyer to verify all measurements.
|
| Aug 11, 2006 | Listed by BERKSHIRE HATHAWAY HOMESERVICES FLORIDA NETWORK REALTY |
$599,000
|
|
Listed by BERKSHIRE HATHAWAY HOMESERVICES FLORIDA NETWORK REALTY
|
| |
|
Why wait to build when this beautiful home is ready for you now! Super floorplan with 5 bedrooms (one is large bonus upstairs) plus an office. Extra large kitchen with plenty of cabinet and counter space. Storage space galore in hallways and upstairs. Oversized lot
with plenty of room for a pool overlooks beautiful view of lake and golfcourse. Thank you for showing!
|
| Apr 7, 2006 | Listed by LANCASTER TOWN & COUNTRY |
$599,000
|
|
Listed by LANCASTER TOWN & COUNTRY
|
| |
|
Better than new 5 bedrm/5 bath with gorgeous views of the lake & golf course. (14th/15th hole) Huge bonus room w/full bath & closets upstairs!
Gourmet eat-in kitchen w/courian counters, walk-in pantry, stainless steel appliances, tile floors & custom cabinets. Hardwood flrs in Din. Rm., 2.5 car gar, screened porch overlks oversized fenced lot, plenty big enough for a pool! Pool bath already done.
|
| Jan 14, 2006 | Listed by RE/MAX SPECIALISTS |
$614,000
|
|
Listed by RE/MAX SPECIALISTS
|
| |
|
Better than new 5 bedroom! Sellers transferred after just a few months!
Huge bonus room upstairs w/ full bath & closets. Beautiful views overlooking the 14th & 15th hole on golf course. Gourmet eat-in kit. w/corian counters, walk-in pantry, stainless steel appliances, tile floors & custom cabinets. 2.5 car garage, screened porch overlooks oversized lot big enough for pool. Pool bath already done.
|
| Nov 14, 2005 | Listed by HELP U SELL ASSURANCE REALTY |
$624,900
|
|
Listed by HELP U SELL ASSURANCE REALTY
|
| |
|
This beautiful new home was recently completed in February 2005. The spectacular panoramic view overlooks the 14th & 15th holes of the golf course. This home features 5 bedrooms and 5 full bathrooms with approximately 3,408 sf of elegant living area. The kitchen has a spacious eating area, breakfast bar, Corian countertops, a walk-in pantry, stainless steel appliances, tiles floors and custom cab
|
| Oct 21, 2005 | Listed by HELP U SELL ASSURANCE REALTY |
$599,000
|
|
Listed by HELP U SELL ASSURANCE REALTY
|
| |
|
This beautiful new home was recently completed in February 2005. The spectacular panoramic view overlooks the 14th & 15th holes of the golf course. This home features 5 bedrooms and 5 full bathrooms with approximately 3,408 sf of elegant living area. The kitchen has a spacious eating area, breakfast bar, Corian countertops, a walk-in pantry, stainless steel appliances, tiles floors and custom cab
|











































 Your Privacy Choices
Phone: 425-283-2930
Address: 335 Madison Avenue, New York, NY 10017