See Home Value
$369,990 Last Listed Price
● House - Off Market

5011 Red Lodge Drive

Houston, TX 77084
bedrooms
4 Beds
bathrooms
2 Baths, 1 Half Bath
square feet
2,574 Ft²
$2,390
Est. Monthly
$80
HOA / Fees
5.28%
Cap Rate

About This Property

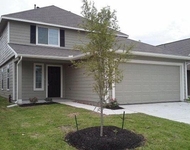
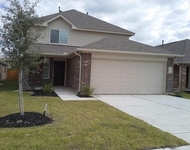
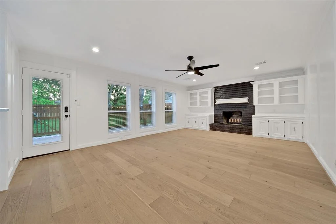
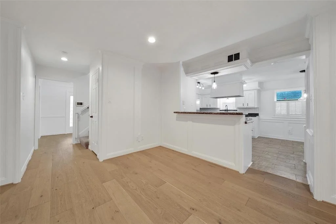
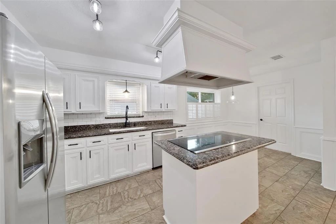
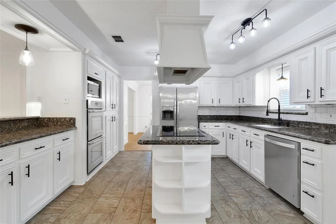
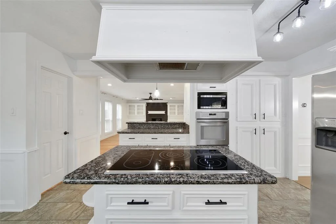
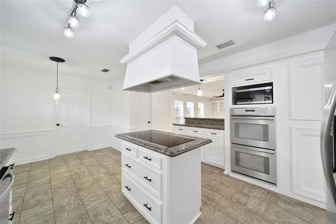
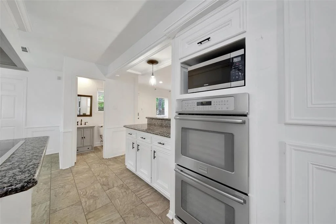
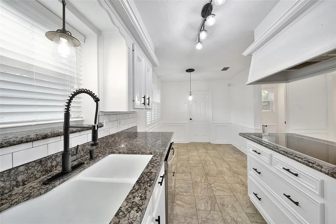
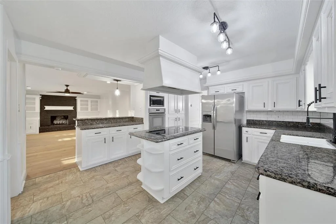
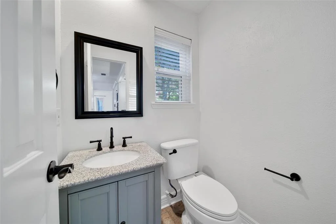
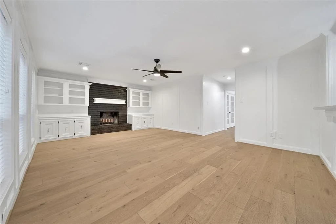
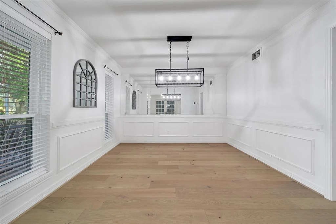
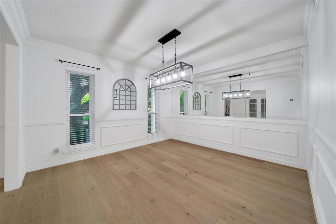
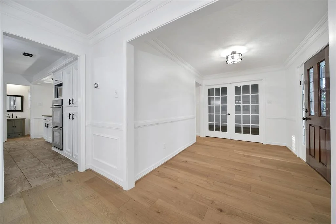
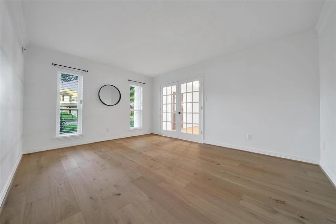
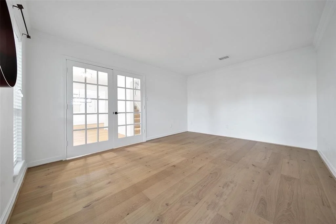
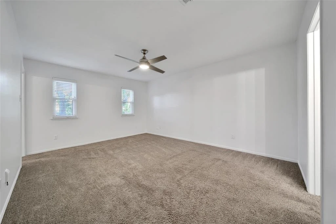
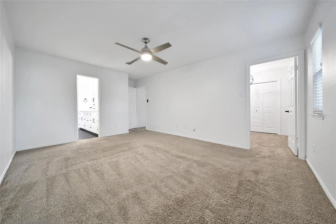
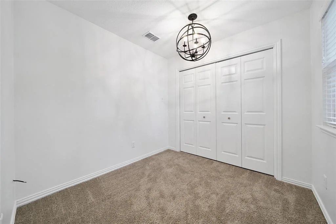
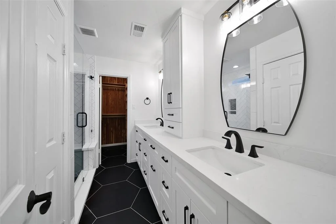
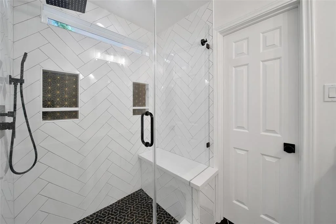
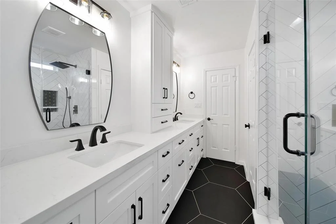
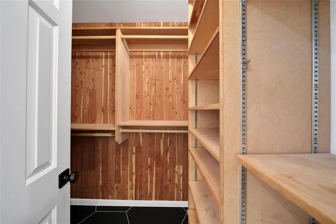
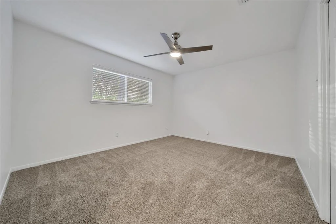
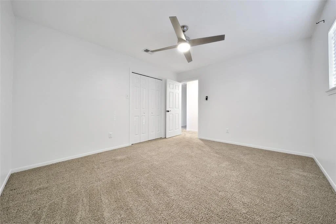
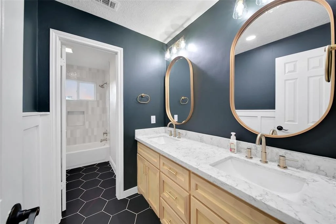
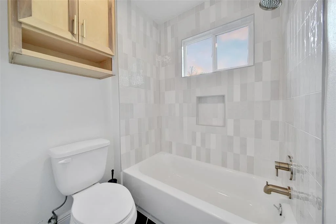
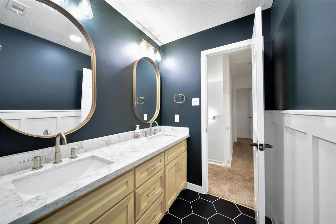
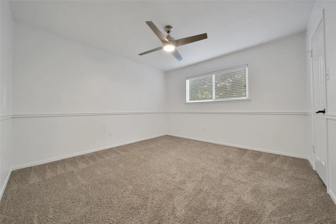
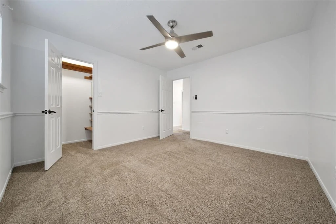
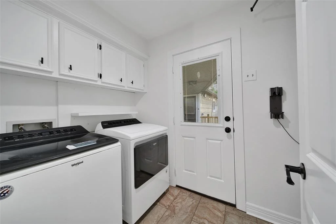
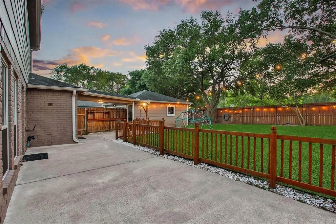
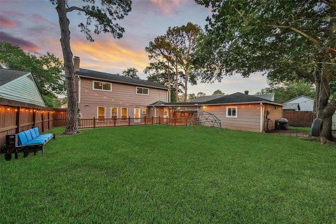
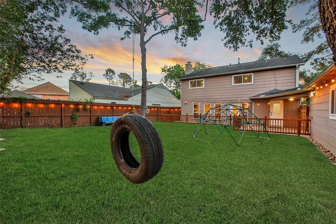
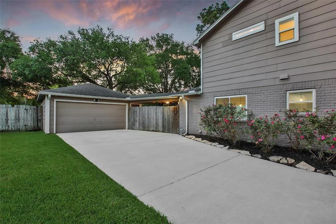
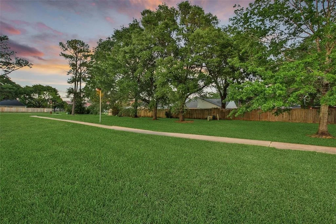
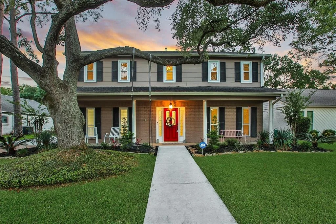
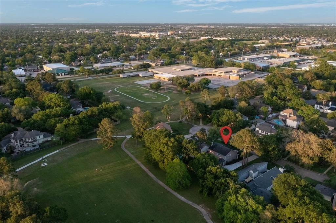
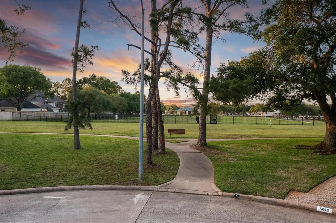
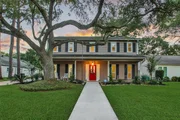
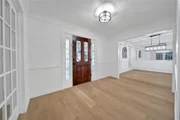
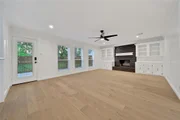
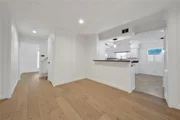
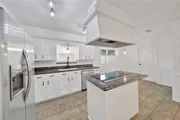
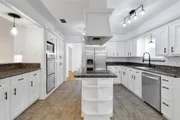
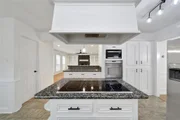
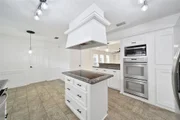
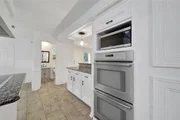
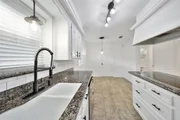
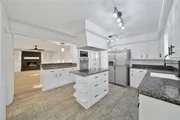
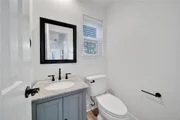
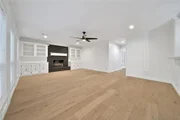
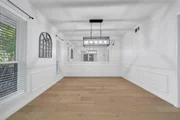
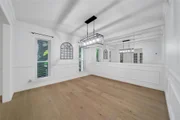
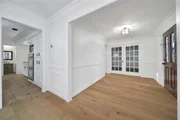
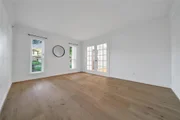
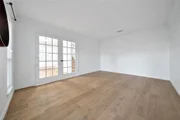
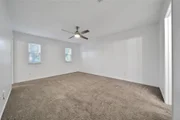
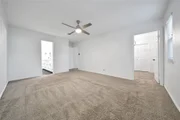
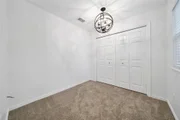
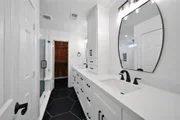
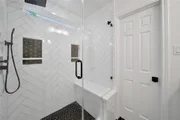
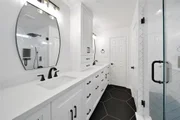
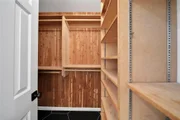
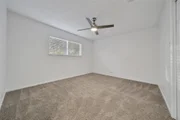
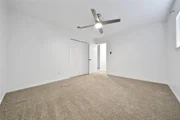
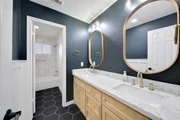
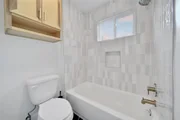
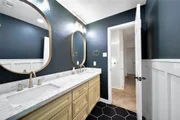
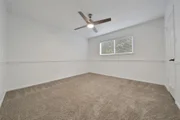
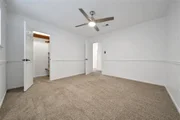
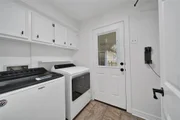
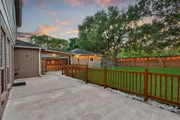
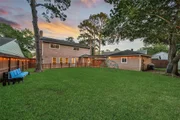
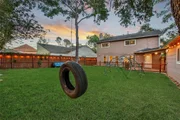
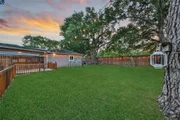
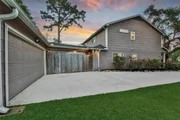
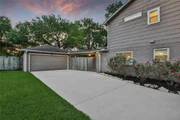
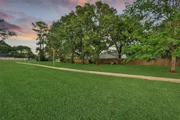
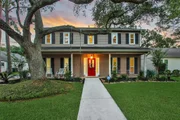
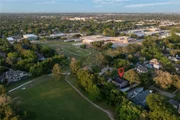
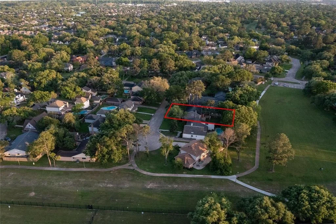
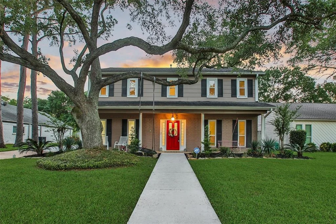
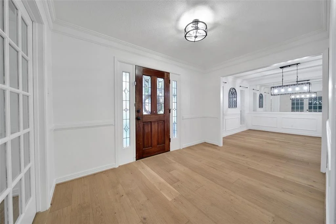
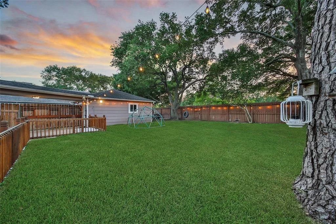
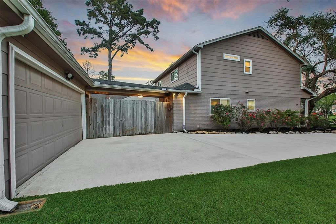
MOVE-IN READY OPPORTUNITY!!! Located in a prime CUL-DE-SAC location w/ NO REAR NEIGHBORS! Just a short walk from Peggy Wilson Elementary & year-round access to walking trails & playgrounds just out your backyard. Easy access to I-10, Grand Parkway, & Hwy 290. This 4 bed, 2.5 bath with over $100k in updates is a MUST SEE! Fresh interior paint, NEW driveway and walkway, NEW double pane windows, engineered hardwoods, all baths remodeled, & so much more. GRANITE ISLAND kitchen w/ double ovens, modern white cabinetry, and open to family room featuring brick gas log fireplace. Extensive trim work throughout, large French door study off entry, & updated light fixtures throughout. Spacious secondary bedrooms & primary bed up w/ stunning bathroom featuring double vanities, oversized subway tiled shower, cedar lined closet, & extra sitting area off bedroom that could easily be a nursery or additional custom closet. Cozy up on this front porch or entertain in this amazing backyard! Make the move!
Unit Size
2,574 Ft²
Days on Market
-
Land Size
0.21 acres
Price per sqft
$144
Property Type
House
Property Taxes
$493
HOA Dues
$80
Year Built
1978

Payment Calculator

Cap Rate Calculator

Last updated: 6 months ago (HAR #71748129)

Price History

Date / Event Date Event Price
Jun 6, 2025 Sold
Sold
May 1, 2025 In contract -
In contract
Apr 15, 2025 Listed by Keller Williams Realty The Woodlands $369,990
Listed by Keller Williams Realty The Woodlands
May 22, 2020 Sold
Sold
Apr 6, 2020 Listed by BHGRE Gary Greene $220,000
Listed by BHGRE Gary Greene
SO AFFORDABLE! WONDERFUL UPDATES! Fresh New Soft Gray Paint and Brand-New Carpet Upstairs. Gorgeous Wood Floors Down! Kitchen w/Granite Counters, White Cabs, Updated SS Pro-series Double Convection Ovens, Island w/Smooth Cook Top, SS Dishwasher, Updated Tile Floors; Half bath w/Slate Counter/Kitchen is Open to the Den w/Wall of Windows for Natural Light, Built-Ins, Fireplace, Ceiling Fan; Flex Room Down for Games/Play/Hobbies/You Decide; Formal Dining looks over Front Gardens, ALL w/Beautiful Wood Floors! Most lighting is LED. Going Up Find 4 Bedrooms and Study off Master w/En-Suite/Double Sinks/Cedar Closet/Jetted Tub w/Shower and Tile Surround/Extra Closet; Nice Sized Secondary Bedrooms/Hall Bath w/Double Sinks/ALL Toilets Replaced/Enjoy Outdoor Living on the Expanded Patio; Det. Garage/Backs to Green Space/NO ONE BEHIND HOME/Easy Commute to Energy Corridor, Shopping, Hospitals; LOW TAX RATE!! NEVER FLOODED/Enjoy Subdivision Pool/Walking Trails/Parks/Club House/Tennis/Welcome Home!

Property Highlights

Garage
Fireplace

Building Info

Overview

    General

  • Year Built: 1978
  • Effective Year Built: 1978
  • Building Count: 1
  • Total Rooms: 7
  • Bedroom Count: 4
  • Bathroom Count: 3
  • Full Bathrooms: 2
  • Partial Bathrooms: 3
  • Bathroom Plumbing Fixtures: 10
  • Building Condition: 6
  • Building Quality: 4
  • Construction Type: 6
  • Building Style: 1
  • Exterior Walls Type: 2
  • Interior Walls Type: 0
  • Roof Shape Type: 0
  • Roof Cover Type: 0
  • Floor Count: 100
  • Living Units: 1
  • Floor Cover: 0
  • Basement Type: 0
  • Basement Area: 0
  • Garage Type: 4
  • Garage Square Area: 484
  • Parking Space Count: 2
  • Patio Type: 0
  • Porch Type: 7
  • Pool Type: 2
  • Location Influence Type: 129
    Dimensions

  • Lot Size Square Feet: 9,360
  • Total Building Area: 2,574
  • Gross Building Area: 2,574
  • Building Area: 2,574
  • Building Area Measurement: L

    Heating and Cooling

  • Fireplace Count: 1
  • Air Conditioning: 1
  • Heating: 3
  • Heated Square Feet: 2,574
  • Heating Fuel Type: 3

    Utilities

  • Sewer System: 1
  • Water Service: 2

Building

  • Building Type: 0
  • Property Class: R
  • Subdivision: DEERFIELD VILLAGE SEC 2
  • Land Acres: 0000000215
  • Standard Land Use Code: 1001
  • County Land Use Code: 1001
  • State Land Use Code: A1
  • Legal Description 1: LT 5 BLK 26 DEERFIELD VILLAGE SEC 2

Neighborhood

  • School District Name: Cypress-Fairbanks Independent School District
  • School Tax School District: CYPRESS-FRBNKS
  • Census Tract: 541604

Geography

  • Assessors Map Reference: 4660A
  • Account Number: 1096490000005
  • Parcel: 109-649-000-0005
  • Block: 26
  • Lot: 5
  • Municipality: HOUSTON
  • Latitude: 29.8462
  • Longitude: -95.678

    Address

  • Full Address: 5011 Red Lodge Dr
  • Address - House Number: 5011
  • Address - Street Name: Red Lodge
  • Address - Suffix Type: Dr
  • State: TX
  • City Name: Houston
  • Carrier Code: R052
  • 4-Digit Zip Code: 3362
  • Zip Code: 77084

Valuation

    Tax

  • Total Area: 2,789
  • Tax Year: 2022
  • Tax Amount: $386,288
  • Tax Rate Code Area: 633

    Appraisal Valuation

  • Standard Deviation: 0.2276
  • Valuation Date: Sep 13, 2023
  • Confidence Score: 68
  • Final Value: 336,055
  • High Value: 412,558
  • Low Value: 259,552

    Market Valuation

  • Market Total Value: $279,823
  • Market Land Value: $59,638
  • Market Improvement Value: $220,185

    Assessments Valuation

  • Assessed Year: 2022
  • Assessed Total Value: $279,823
  • Assessed Land Value: $59,638
  • Assessed Improvements Value: $220,185

    Exemptions

  • Homeowner Exemption: Yes

    Sales

  • Current Sale Contract Date: May 14, 2020
  • Current Sale Recording Date: May 26, 2020
  • Current Sale Price:
  • Current Sale Document Type: 70
  • Current Sale Input Document Number: 2020-219909
  • Previous Sale Recording Date: Dec 09, 1997
  • Previous Sale Contract Date: Dec 04, 1997
  • Previous Sale Amount: $172,600
  • Previous Sale Document Type: 70
Data used for valuation calculations is provided by RealtyHop, and other third party sources

Comparables

Unit
Status
Type
Beds
Baths
ft²
Price/ft²
Asking Price
Listed On
Closing Price
Sold On
HOA + Taxes

About Deerfield Village


Similar Homes for Sale

Currently no similar homes around

Nearby Rentals

Unit for rent at 17411 Sentry Park Court, Houston, TX, 77084

$2,300 /mo

  • 3 Beds
  • 2 Baths
  • 2,455 ft²
17411 Sentry Park Court, Houston, TX, 77084 Listing by Elsie Castillo
Unit for rent at 5414 Latta Plantation Drive, Katy, TX, 77449

$2,210 /mo

  • 4 Beds
  • 2 Baths
  • 2,039 ft²
5414 Latta Plantation Drive, Katy, TX, 77449 Listing by Alexandra Jones
Unit for rent at 5522 Latta Plantation Drive, Katy, TX, 77449

$2,210 /mo

  • 4 Beds
  • 2 Baths
  • 2,039 ft²
5522 Latta Plantation Drive, Katy, TX, 77449 Listing by Alexandra Jones


Frequently Asked Questions

When was property at 5011 Red Lodge Drive built and last sold?
The property at 5011 Red Lodge Drive was built in 1978 and last sold on May 14, 2020 for $209,000.
How much is this home worth?
The estimated value of the home located at 5011 Red Lodge Drive is $0.
What are some comparable homes to 5011 Red Lodge Drive?
There are currently no comparable homes to 5011 Red Lodge Drive.