See Home Value
$339,000
● House - Off Market

5010 W Ashland Drive

McHenry, IL 60050
bedrooms
3 Beds
bathrooms
3 Baths
square feet
1,814 Ft²
$2,122
Est. Monthly
7.86%
Cap Rate

About This Property

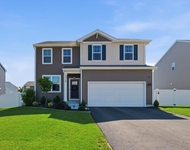
Come see this Immaculate Tri-Level perfect for the growing family! Gleaming Hardwood Floors on main level, Custom Updated Kitchen, Granite, Self Closing Cabinets, Stainless Steel Appliances, Gorgeous! Upper level has 3 Bdrms, Full Bath & a Huge Master Suite with yet another Full Bath walk in Shower. Lower Level has a beautiful Family Room with an Extra Bump out to make it even larger. Wood burning corner Fireplace perfect for entertaining. Bonus Office area that could be a possible 4th Bedroom?  Oversized attached 2.5 car garage w plenty of storage space. Exterior consists of, Fenced yard, Patio w Pergola, Shed & a widened Concrete Driveway. Perfect location, Sidewalks, Parks, close to the Riverwalk Shopping Area. Pristine condition throughout home with Many updates, HVAC-Roof-Kitchen & much more! Supplement sheet is attached to the listing with a list along w completion dates. Easy to show, come take a look today, you will NOT be disappointed!
Unit Size
1,814 Ft²
Days on Market
-
Land Size
-
Price per sqft
$187
Property Type
House
Property Taxes
$457
HOA Dues
-
Year Built
1977

Payment Calculator

Cap Rate Calculator

Property Highlights

Garage
Air Conditioning
Fireplace

Building Info

Overview

    General

  • Year Built: 1977
  • Effective Year Built: 1977
  • Building Count: 1
  • Bedroom Count: 0
  • Bathroom Count: 3
  • Partial Bathrooms: 3
  • Bathroom Plumbing Fixtures: 7
  • Building Condition: 0
  • Building Quality: 0
  • Construction Type: 6
  • Building Style: 2
  • Exterior Walls Type: 23
  • Interior Walls Type: 0
  • Roof Shape Type: 0
  • Roof Cover Type: 0
  • Floor Count: 100
  • Living Units: 1
  • Floor Cover: 0
  • Basement Type: 6
  • Basement Area: 638
  • Garage Type: 7
  • Garage Square Area: 528
  • Parking Space Count: 2
  • Patio Type: 0
  • Porch Type: 0
  • Pool Type: 0

    Dimensions

  • Lot Size Square Feet: 9,148
  • Total Building Area: 1,814
  • Building Area: 1,176
  • Building Area Measurement: L

    Heating and Cooling

  • Fireplace Count: 1
  • Air Conditioning: 1
  • Heating: 3
  • Heated Square Feet: 1,176
  • Heating Fuel Type: 0

    Utilities

  • Sewer System: 0
  • Water Service: 0

Building

  • Building Type: 0
  • Property Class: R
  • Subdivision: BOONE VALLEY PLAT NO 10
  • Land Acres: 0000000214
  • Standard Land Use Code: 1000
  • County Land Use Code: 0040
  • Legal Description 1: DOC 2014R0008515 LT 28 BLK 41 BOONE VALLEY PLAT NO 10 MEMO: MILLER, CHARLES E/FAY A REV TR

Neighborhood

  • School District Name: McHenry Community High School District 156
  • Census Tract: 870605

Geography

  • Parcel: 09-34-354-010
  • Block: 41
  • Lot: 28
  • Municipality: MCHENRY TWP
  • Latitude: 42.3302
  • Longitude: -88.296

    Address

  • Full Address: 5010 W Ashland Dr
  • Address - House Number: 5010
  • Street Direction: W
  • Address - Street Name: Ashland
  • Address - Suffix Type: Dr
  • State: IL
  • City Name: Mchenry
  • Carrier Code: C010
  • 4-Digit Zip Code: 5105
  • Zip Code: 60050

Valuation

    Tax

  • Tax Year: 2022
  • Tax Amount: $533,752
  • Tax Rate Code Area: 09002

    Appraisal Valuation

  • Standard Deviation: 0.1667
  • Valuation Date: Feb 28, 2024
  • Confidence Score: 78
  • Final Value: 265,629
  • High Value: 309,926
  • Low Value: 221,331

    Market Valuation

  • Market Total Value: $201,564
  • Market Land Value: $33,480
  • Market Improvement Value: $168,084

    Assessments Valuation

  • Assessed Year: 2022
  • Assessed Total Value: $67,188
  • Assessed Land Value: $11,160
  • Assessed Improvements Value: $56,028

    Sales

  • Current Sale Contract Date: Jun 29, 2001
  • Current Sale Recording Date: Jul 13, 2001
  • Current Sale Price:
  • Current Sale Document Type: 71
  • Current Sale Input Document Number: 2001R0049070
  • Previous Sale Recording Date: May 09, 1995
  • Previous Sale Contract Date: May 08, 1995
  • Previous Sale Amount: $131,000
  • Previous Sale Document Type: 71
Data used for valuation calculations is provided by RealtyHop, and other third party sources

Comparables

Unit
Status
Type
Beds
Baths
ft²
Price/ft²
Asking Price
Listed On
Closing Price
Sold On
HOA + Taxes

About Boone Valley


Similar Homes for Sale

Currently no similar homes around

Nearby Rentals

Unit for rent at 1716 Parklane Avenue, McHenry, IL, 60050

$2,750 /mo

  • 3 Beds
  • 1 Bath
  • 1,345 ft²
1716 Parklane Avenue, McHenry, IL, 60050 Listing by Michael Ibarra
Unit for rent at 2018 Winterberry Trail, Wonder Lake, IL, 60097

$2,800 /mo

  • 3 Beds
  • 2 Baths
  • 2,155 ft²
2018 Winterberry Trail, Wonder Lake, IL, 60097 Listing by Maria Ruiz


Frequently Asked Questions

When was property at 5010 West Ashland Drive built and last sold?
The property at 5010 West Ashland Drive was built in 1977 and last sold on Jun 29, 2001 for $167,000.
How much is this home worth?
The estimated value of the home located at 5010 West Ashland Drive is $338,901.
What are some comparable homes to 5010 West Ashland Drive?
There are currently no comparable homes to 5010 West Ashland Drive.