See Home Value
Fair Lakes 22030
5010 DEVIN GREEN LN
$920,000
● House - Off Market

5010 DEVIN GREEN LN

FAIRFAX, VA 22030
bedrooms
4 Beds
bathrooms
5 Baths, 1 Half Bath
square feet
4,312 Ft²
$1,289,490
RealtyHop Estimate
38.65%
Since Aug 1, 2020
National-US
Primary Model

About This Property

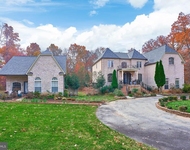
Our 24 hour Open House-See the 3D tour by clicking the camera icon on the top bar. Visit our website for more walk through tours at: https://www.juliclifford.com/5010-devin-green-ln/.  It starts with curb appeal - you'll be WOWED by the beautiful landscaping featuring rich red roses and softly colored hydrangeas along with colorful azaleas and care-free foliage. This home has been so lovingly cared-for by meticulous owners. Enter the elegant grand foyer and gleaming hardwood floors guide you to the comfortable living room that's wonderfully light filled. The formal dining room will be a place to enjoy the wonderful meals you're going to be whipping up in the gleaming white gourmet kitchen. The kitchen features abundant cabinetry and Quartz counters with a center island and breakfast bar. Room for a table to enjoy casual meals and a comfortable sitting area beckons you to sit with a good book. The kitchen has tons of natural light through oversized windows and an entrance to the elevated slate outdoor patio where you can enjoy a relaxing cup of coffee or evening cocktail. A nice sized laundry room and entrance to the spacious 2 car garage is just off the kitchen. The expansive family room features a wood burning fireplace with a gorgeous marble surround - more oversized windows welcome lots of natural light and there's an office just off the family room - a perfect place to get some work done - along with a half bath. Upstairs find an expansive master suite with room for a cozy sitting area. The master bath is spa-like with a soaking tub and dual vanities. A dressing area with so much closet space is just off the bath area. Three spacious bedrooms -two with a Jack and Jill bath and another guest bath complete the upstairs. The lower level will be the gathering space for today's modern family living. There's room for all kinds of activities here. Picture watching your favorite movies, putting together a fun puzzle, peddling your exercise bike and playing your favorite board and card games. Another spacious room can be a 5th bedroom and there's a full bath on the lower level. Tons of storage space in the walk out lower level. Also notable is the large driveway with plenty of space for cars that leads to the side load 2 car garage. The yard provides lots of space for running and playing and if you have a dog, there's a pre-installed invisible fence. The location can't be beat - within walking distance to the Stringfellow park and ride to take you to locations in all directions. Quick access to Rt. 66 is so convenient. Parks and recreation nearby. But, let's talk about shopping - everything you want and need within a mile - Target, Walmart, Home Depot, groceries, conveniences, restaurants - you name it and it's probably here. This is a wonderful home waiting for the next loving owners to enjoy.
Unit Size
4,312 Ft²
Days on Market
17 days
Land Size
0.41 acres
Price per sqft
$216
Property Type
House
Property Taxes
$886
HOA Dues
$150
Year Built
2003

Payment Calculator

Cap Rate Calculator

Last updated: 3 years ago (Bright MLS #VAFX1125042)

Price History

Date / Event Date Event Price
Aug 2, 2020 No longer available -
No longer available
Jul 17, 2020 Sold
Sold
May 16, 2020 Listed by KW Metro Center $930,000
Listed by KW Metro Center
Apr 9, 2020 No longer available -
No longer available
Mar 18, 2020 Listed $949,888
Listed
As a former Model Home for NV homes, this beautiful Kingsbridge estate sits on an oversized corner lot in the prestigious Tregaron Estates, a beautiful family-oriented community, and is located close to I-66 HOV ramp, commuter lot as well as numerous shopping and entertainment areas. Entering the house you are greeted with a dramatic two-story foyer and circular staircase. Updated gourmet kitchen with Quartz counter tops and NEW Appliances with a morning room extension overlooks the designer patio and professional landscaping. A formal dining area, living room with bay window and large light filled gathering area make this a perfect family home. There are 4 spacious bedrooms, huge master suite with his and her closets as well as two sinks, soaking tub and shower with 4.5 bathrooms spread throughout the house. A large, unobstructed finished recreation room, optional space for your special hobby room as well as unfinished area that has the potential to be completed for a media room. A large driveway allows for plenty of space for family cars as well as the oversized, side load 2 car garage. A pre-installed invisible fence lines the perimeter of this gorgeous home. The manager has listed the unit size as 5526 square feet.
Show More

Property Highlights

Air Conditioning
Fireplace
Garage

Building Info

Overview

    General

  • Year Built: 2003
  • Effective Year Built: 2003
  • Building Count: 1
  • Bedroom Count: 4
  • Bathroom Count: 5
  • Full Bathrooms: 4
  • Partial Bathrooms: 5
  • Building Condition: 0
  • Building Quality: 0
  • Construction Type: 2
  • Building Style: 40
  • Exterior Walls Type: 19
  • Interior Walls Type: 0
  • Roof Shape Type: 0
  • Roof Cover Type: 3
  • Floor Count: 200
  • Living Units: 1
  • Floor Cover: 9
  • Basement Type: 4
  • Basement Area: 1,373
  • Garage Type: 1
  • Garage Square Area: 440
  • Parking Space Count: 2
  • Patio Type: 20
  • Porch Type: 0
  • Pool Type: 0
  • Location Influence Type: 206

    Dimensions

  • Lot Size Square Feet: 17,923
  • Total Building Area: 6,125
  • Gross Building Area: 6,125
  • Building Area: 4,312
  • Building Area Measurement: L

    Heating and Cooling

  • Fireplace Count: 1
  • Air Conditioning: 1
  • Heating: 24
  • Heated Square Feet: 4,312
  • Heating Fuel Type: 2

    Utilities

  • Sewer System: 1
  • Water Service: 2

Building

  • Building Type: 0
  • Property Class: R
  • Subdivision: TREGARON
  • Land Acres: 0000000412
  • Standard Land Use Code: 1001
  • County Land Use Code: 011
  • Legal Description 1: TREGARON LOT 1

Neighborhood

  • School District Name: Fairfax County Public Schools
  • Census Tract: 491705

Zoning

  • Zoning: 121

Geography

  • Assessors Map Reference: 055-1
  • District: Jan 31, 2008
  • Parcel: 0551-24-0001
  • Lot: 1
  • Municipality: SPRINGFIELD DIST #2
  • Latitude: 38.8496
  • Longitude: -77.3966

    Address

  • Full Address: 5010 Devin Green Ln
  • Address - House Number: 5010
  • Address - Street Name: Devin Green
  • Address - Suffix Type: Ln
  • State: VA
  • City Name: Fairfax
  • Carrier Code: R097
  • 4-Digit Zip Code: 8267
  • Zip Code: 22030

Valuation

    Tax

  • Total Area: 4,312
  • Tax Year: 2022
  • Tax Amount: $1,182,493
  • Tax Rate Code Area: 80200

    Appraisal Valuation

  • Standard Deviation: 0.1134
  • Valuation Date: Aug 23, 2023
  • Confidence Score: 88
  • Final Value: 1,245,937
  • High Value: 1,387,318
  • Low Value: 1,104,555

    Market Valuation

  • Market Total Value: $1,034,100
  • Market Land Value: $284,000
  • Market Improvement Value: $750,100

    Assessments Valuation

  • Assessed Year: 2022
  • Assessed Total Value: $1,034,100
  • Assessed Land Value: $284,000
  • Assessed Improvements Value: $750,100

    Sales

  • Current Sale Contract Date: Jul 13, 2020
  • Current Sale Recording Date: Jul 17, 2020
  • Current Sale Price:
  • Current Sale Document Type: 71
  • Current Sale Input Document Number: 2020072051.001
  • Previous Sale Recording Date: Nov 08, 2002
  • Previous Sale Contract Date: Nov 08, 2002
  • Previous Sale Amount: $340,000
  • Previous Sale Document Type: 27

    Financing

  • First Mortgage Financing Type: ADJ
Data used for valuation calculations is provided by RealtyHop, and other third party sources

Comparables

Unit
Status
Type
Beds
Baths
ft²
Price/ft²
Asking Price
Listed On
Closing Price
Sold On
HOA + Taxes

About Fair Lakes


Similar Homes for Sale

Currently no similar homes around

Nearby Rentals

Unit for rent at 12815 Point Pleasant Drive, FAIRFAX, VA, 22033

$3,700 /mo

  • 4 Beds
  • 2 Baths
  • 2,231 ft²
12815 Point Pleasant Drive, FAIRFAX, VA, 22033 Listing by Gayathri Gunupati
Unit for rent at 12815 Braddock Road, VA, 20124

$3,495 /mo

  • 2 Beds
  • 2 Baths
  • 2,000 ft²
12815 Braddock Road, VA, 20124 Listing by Kelly S. Sweitzer
Unit for rent at 12802 Melvue Court, FAIRFAX, VA, 22033

$3,600 /mo

  • 4 Beds
  • 3 Baths
  • 2,538 ft²
12802 Melvue Court, FAIRFAX, VA, 22033 Listing by Tim Hoang


Frequently Asked Questions

When was property at 5010 Devin Green Lane built and last sold?
The property at 5010 Devin Green Lane was built in 2003 and last sold on Jul 13, 2020 for $920,000.
How much is this home worth?
The estimated value of the home located at 5010 Devin Green Lane is $0.
What are some comparable homes to 5010 Devin Green Lane?
There are currently no comparable homes to 5010 Devin Green Lane.