Check Availability
$264,999
↓ $10K (3.6%)
● House - For Sale

5010 Day Lane

Labelle, FL 33935
bedrooms
3 Beds
bathrooms
2 Baths
square feet
1,292 Ft²
$1,339
Est. Monthly

About This Property

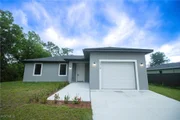
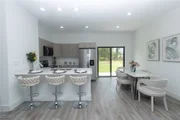
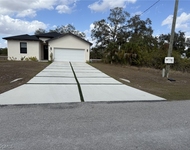
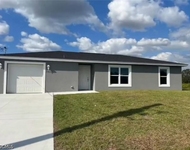
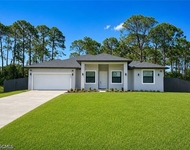
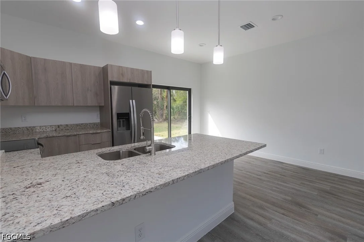
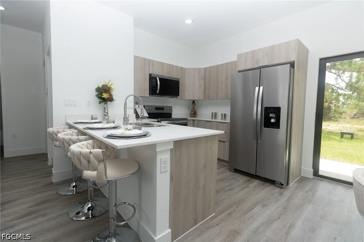
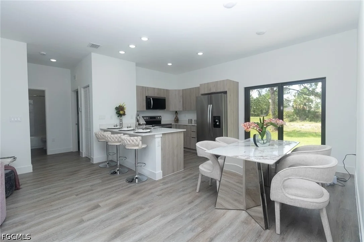
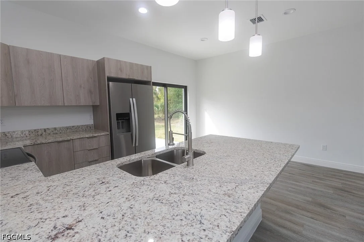
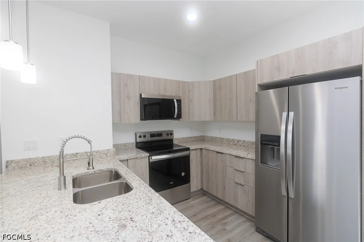
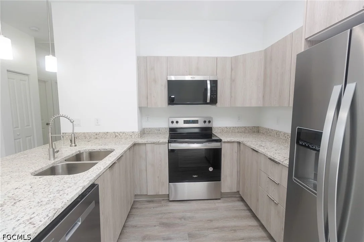
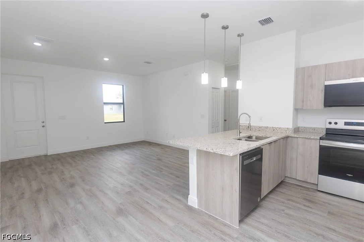
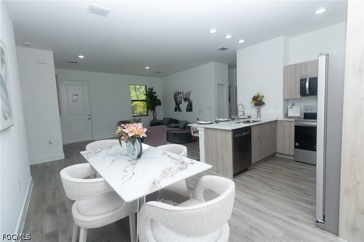
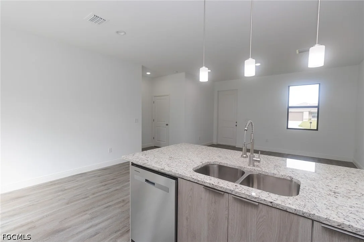
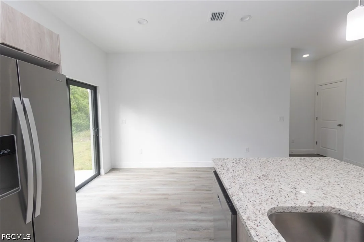
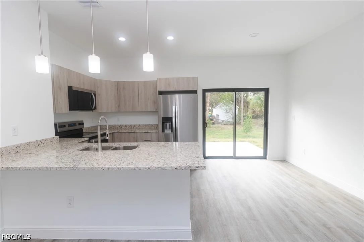
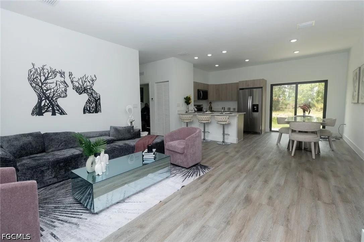
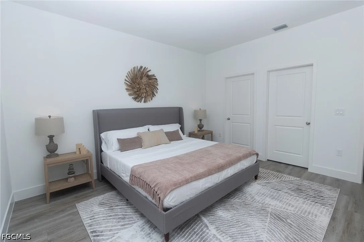
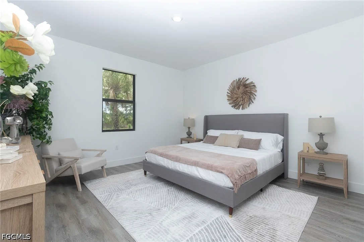
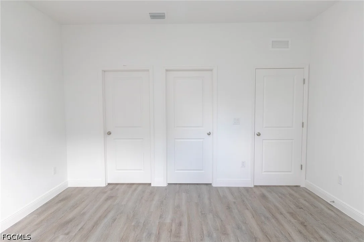
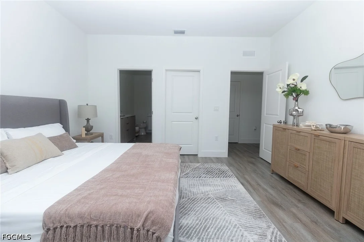
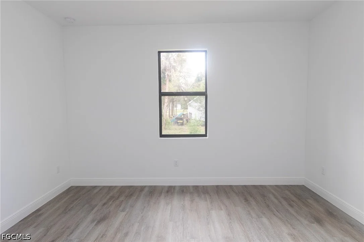
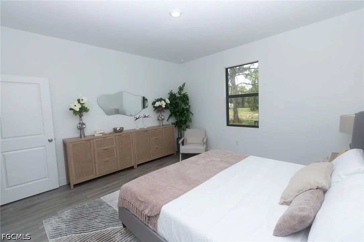
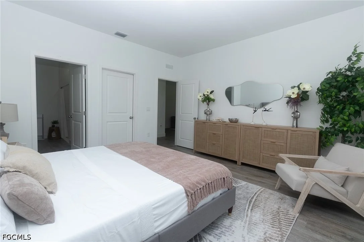
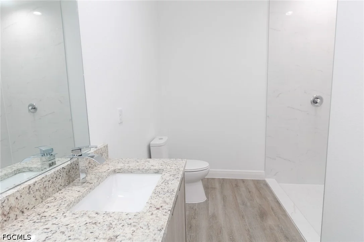
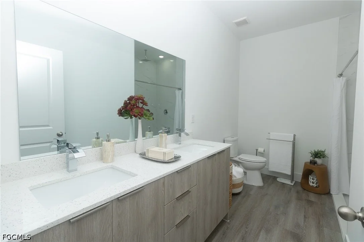
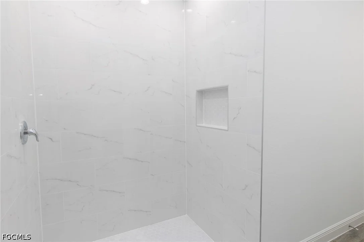
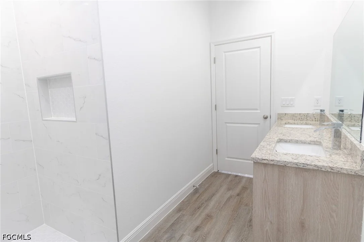
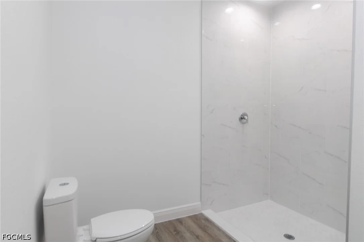
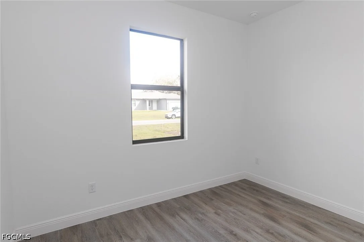
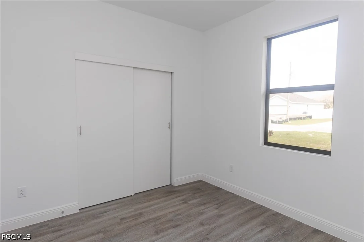
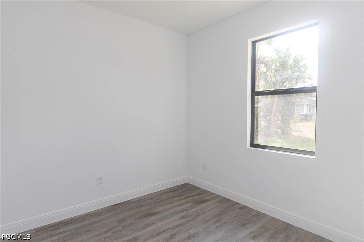
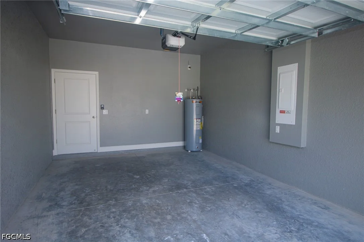
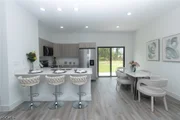
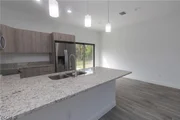
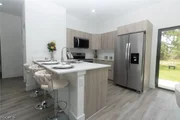
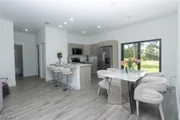
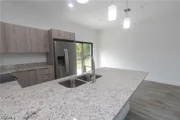
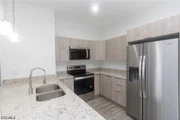
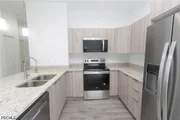
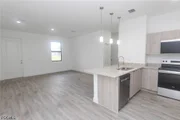
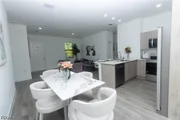
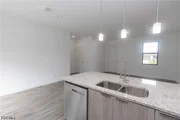
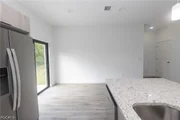
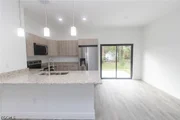
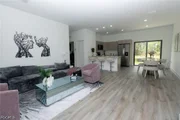
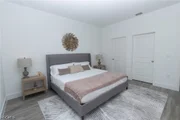
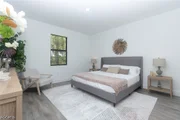
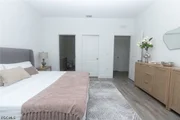
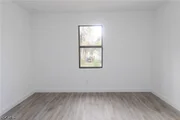
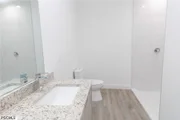
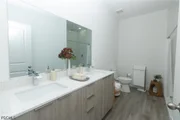
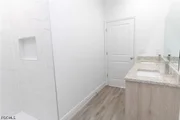
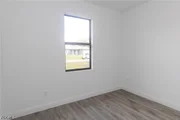
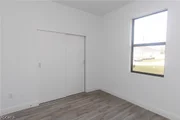
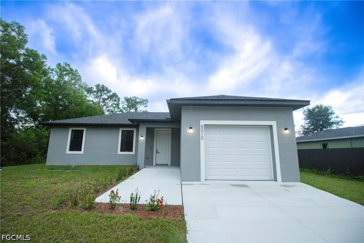
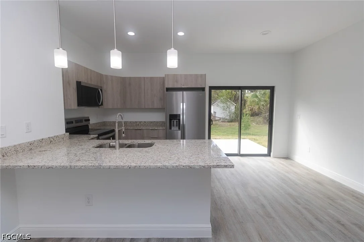
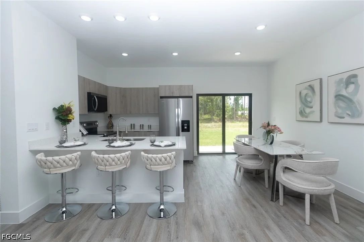
SELLER INCENTIVES TO BUYERS!! Welcome Home! This brand-new, thoughtfully designed single-family residence in LABELLE offers modern living with a touch of Southern charm. Boasting 3 spacious bedrooms, 2 bathrooms, and 1,698 square feet of building area, this home is perfect for families and entertaining. Enjoy the open-concept floor plan featuring a gourmet kitchen with quartz countertops, sleek stainless steel appliances, and kitchen peninsula. The master suite includes a walk-in closet and an en-suite bathroom with dual vanities and a luxurious walk-in shower. Additional highlights include energy-efficient windows, a spacious one-car garage, and a private backyard ready for your personal touch and home automation. Located near schools, dining, and outdoor recreation, this property offers convenience and a tranquil lifestyle. Don't miss the opportunity to make this stunning new home yours! Schedule your private showing.
Unit Size
1,292 Ft²
Days on Market
62 days
Land Size
0.23 acres
Price per sqft
$205
Property Type
House
Property Taxes
$37
HOA Dues
-
Year Built
-

Listed By

Payment Calculator

Cap Rate Calculator

Last updated: 27 days ago ( #2026035047)

Price History

Date / Event Date Event Price
Sep 22, 2026 Price Decreased $264,999
↓ $10K (3.6%)
Price Decreased
Aug 18, 2026 Listed by Deal Flow Realty LLC $274,900
Listed by Deal Flow Realty LLC
Aug 13, 2026 Temporarily off market -
Temporarily off market
Oct 2, 2025 Temporarily off market -
Temporarily off market
Oct 1, 2025 Listed by Deal Flow Realty LLC $284,900
Listed by Deal Flow Realty LLC
SELLER INCENTIVES TO BUYERS!! Welcome Home! This brand-new, thoughtfully designed single-family residence in LABELLE offers modern living with a touch of Southern charm. Boasting 3 spacious bedrooms, 2 bathrooms, and 1,698 square feet of building area, this home is perfect for families and entertaining. Enjoy the open-concept floor plan featuring a gourmet kitchen with quartz countertops, sleek stainless steel appliances, and kitchen peninsula. The master suite includes a walk-in closet and an en-suite bathroom with dual vanities and a luxurious walk-in shower. Additional highlights include energy-efficient windows, a spacious one-car garage, and a private backyard ready for your personal touch and home automation. Located near schools, dining, and outdoor recreation, this property offers convenience and a tranquil lifestyle. Don't miss the opportunity to make this stunning new home yours! Schedule your private showing.
Show More

Property Highlights

Garage
Parking Available
Air Conditioning
Parking Details
Has Garage
Attached Garage
Has Open Parking
Parking Features: Attached, Covered, Driveway, Underground, Garage, Paved, Garage Door Opener, TwoSpaces
Garage Spaces: 1
Interior Details
Full Bathrooms: 2
Interior Features: High Ceilings, Vaulted Ceiling(s), Walk-In Closet(s), Smart Home, BedroomOnMainLevel, LivingDiningRoom, MainLevelPrimary, ShowerOnly, SeparateShower, SplitBedrooms
Appliances: Dishwasher, Freezer, Ice Maker, Microwave, Range, Refrigerator, Refrigerator
Flooring Type: Vinyl
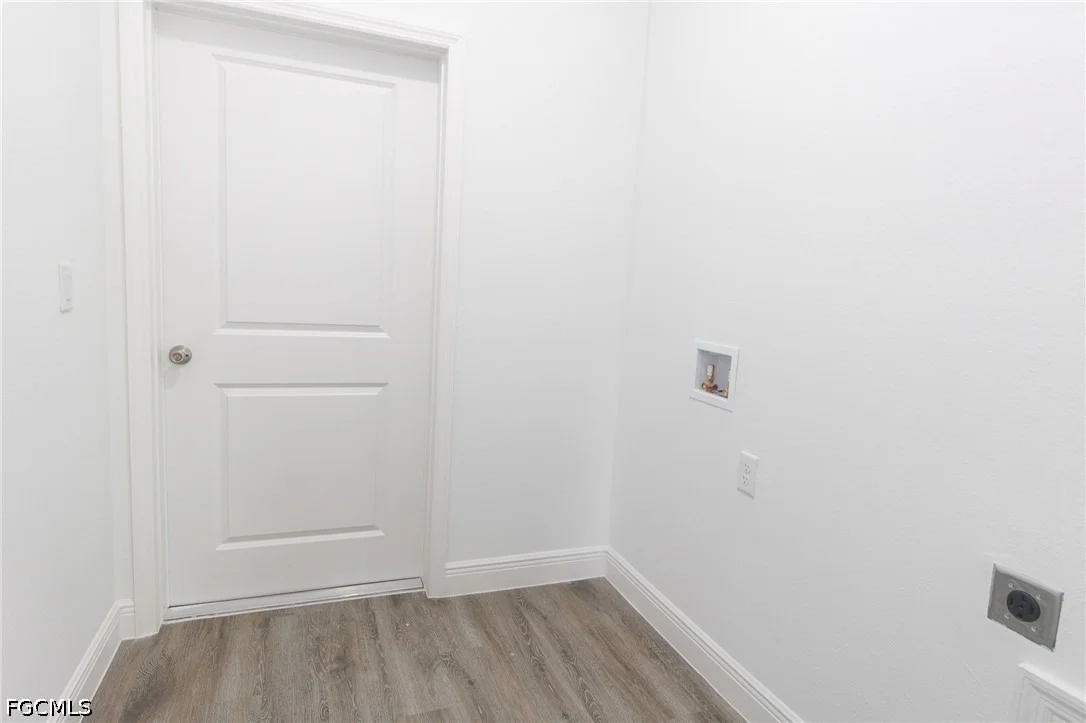
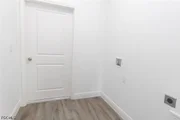
Laundry Features: Washer Hookup, Inside, DryerHookup
Rooms: 7
Exterior Details
Square Footage: 1292
Square Footage Source: $0
Security Features: Smoke Detector(s), None
Property Condition: New Construction
Architectural Style: Traditional
Year Built: 2025
Waterfront Features: None
Building Area Total: 1698
Window Features: ImpactGlass
Construction Materials: Block, Concrete, Stucco
Patio and Porch Features: Patio
Lot Features: Rectangular Lot
Lot Size Area: 0.23
Lot Size Units: Acres
Lot Size Acres: 0.23
Lot Size Square Feet: 10018.8
Lot Size Dimensions: 80 x 125 x 80 x 125
Tax Lot: 10
Water Source: Public
Financial Details
Tax Annual Amount: $447
Utilities Details
Cooling Type: Central Air, Electric
Heating Type: Heat Pump
Sewer : Septic Tank
Location Details
HOA/Condo/Coop Fee Includes: None
HOA/Condo/Coop Amenities: None

Building Info

Overview

    General

  • Bedroom Count: 0
  • Building Condition: 0
  • Building Quality: 0
  • Construction Type: 0
  • Building Style: 0
  • Exterior Walls Type: 0
  • Interior Walls Type: 0
  • Roof Shape Type: 0
  • Roof Cover Type: 0
  • Floor Cover: 0
  • Basement Type: 0
  • Basement Area: 0
  • Garage Type: 0
  • Parking Space Count: 0
  • Patio Type: 0
  • Porch Type: 0
  • Pool Type: 0

    Dimensions

  • Lot Size Square Feet: 10,018
  • Total Building Area: 0
  • Building Area: 0

    Heating and Cooling

  • Air Conditioning: 0
  • Heating: 0
  • Heating Fuel Type: 0

    Utilities

  • Sewer System: 0
  • Water Service: 0

Building

  • Building Type: 0
  • Property Class: V
  • Subdivision: PT LABELLE UNIT 3
  • Land Acres: 0000000230
  • Standard Land Use Code: 8001
  • County Land Use Code: 000
  • Legal Description 1: PORT LABELLE UNIT 3 BLK 2112 LOT 10

Neighborhood

  • School District Name: Hendry County School District
  • Census Tract: 000300

Zoning

  • Zoning: RG3

Geography

  • Account Number: 38113
  • Parcel: 4-29-43-10-030-2112-0100
  • Block: 2112
  • Lot: 10
  • Meridian: SEC 10 TWN 43 RNG 29
  • Municipality: BARRON
  • Latitude: 26.737
  • Longitude: -81.3904

    Address

  • Full Address: 5010 Day Ln
  • Legal Unit: 3
  • Address - House Number: 5010
  • Address - Street Name: Day
  • Address - Suffix Type: Ln
  • State: FL
  • City Name: Labelle
  • Carrier Code: H006
  • 4-Digit Zip Code: 0202
  • Zip Code: 33935

Valuation

    Tax

  • Tax Year: 2023
  • Tax Amount: $44,407
  • Tax Rate Code Area: 19

    Market Valuation

  • Market Total Value: $16,720
  • Market Land Value: $16,720

    Assessments Valuation

  • Assessed Year: 2023
  • Assessed Total Value: $16,720
  • Assessed Land Value: $16,720

    Sales

  • Current Sale Contract Date: Jan 22, 2024
  • Current Sale Recording Date: Jan 25, 2024
  • Current Sale Price:
  • Current Sale Document Type: 71
  • Current Sale Input Document Number: 968
  • Previous Sale Recording Date: Jun 28, 2022
  • Previous Sale Contract Date: Jun 23, 2022
  • Previous Sale Amount: $15,000
  • Previous Sale Document Type: 71
Data used for valuation calculations is provided by RealtyHop, and other third party sources

Comparables

Unit
Status
Type
Beds
Baths
ft²
Price/ft²
Asking Price
Listed On
Closing Price
Sold On
HOA + Taxes

About Port LaBelle


Similar Homes for Sale

Currently no similar homes around

Nearby Rentals

Unit for rent at 6013 Acorn Circle, LaBelle, FL, 33935
$2,200 /mo

  • 4 Beds
  • 3 Baths
  • 1,730 ft²
6013 Acorn Circle, LaBelle, FL, 33935 Listing by Roxana Diaz Rios
Unit for rent at 7013 Rich Circle, LaBelle, FL, 33935

$2,000 /mo

  • 3 Beds
  • 2 Baths
  • 1,212 ft²
7013 Rich Circle, LaBelle, FL, 33935 Listing by Rossy Roche
Unit for rent at 8034 Life Circle, LaBelle, FL, 33935

$2,699 /mo

  • 4 Beds
  • 3 Baths
  • 1,935 ft²
8034 Life Circle, LaBelle, FL, 33935 Listing by Andres Jimenez Torres


Frequently Asked Questions

When was property at 5010 Day Lane built and last sold?
The property at 5010 Day Lane was built in and last sold on Jan 22, 2024 for $25,100.
How much is this home worth?
The estimated value of the home located at 5010 Day Lane is $267,622.
What are some comparable homes to 5010 Day Lane?
There are currently no comparable homes to 5010 Day Lane.