Check Availability
$473,900
● House - For Sale

5010 Coventry Lane

Arlington, TX 76017
bedrooms
5 Beds
bathrooms
4 Baths, 1 Half Bath
square feet
3,694 Ft²
$2,373
Est. Monthly
$46
HOA / Fees

About This Property

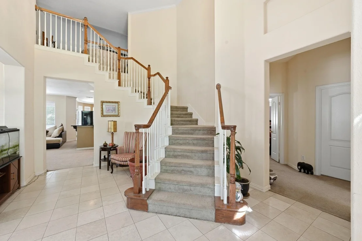
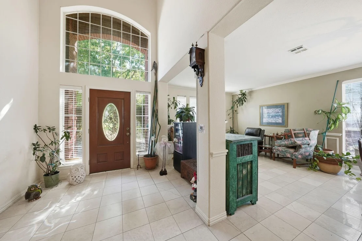
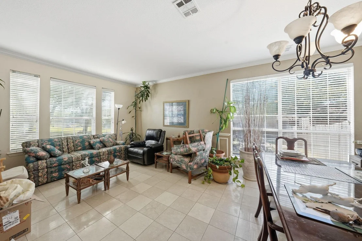
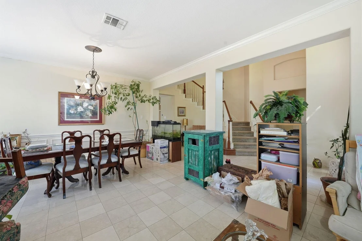
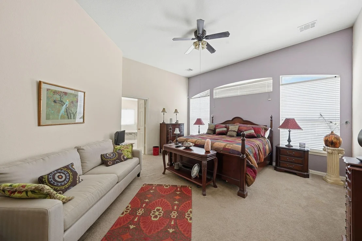
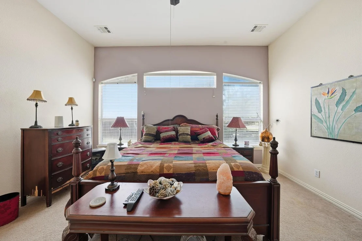
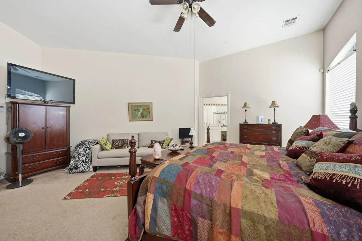
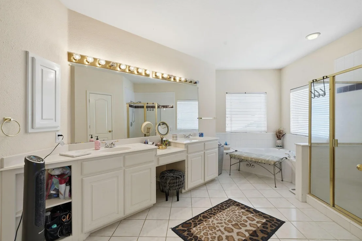
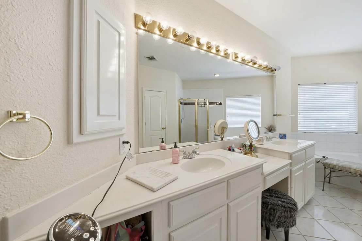
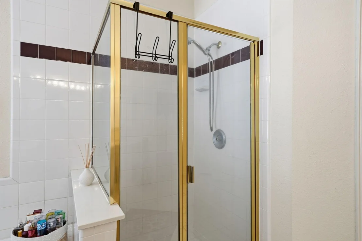
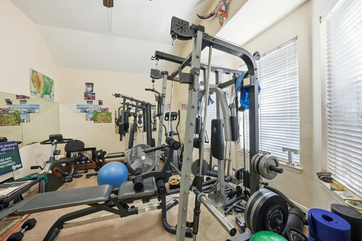
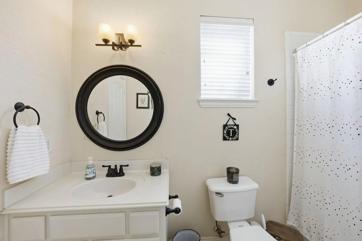
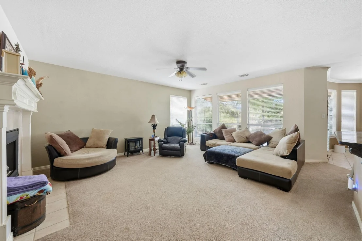
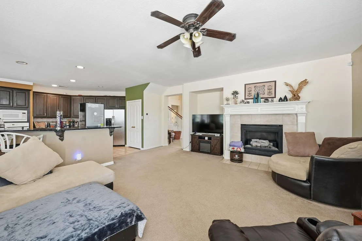
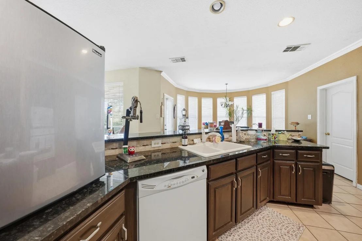
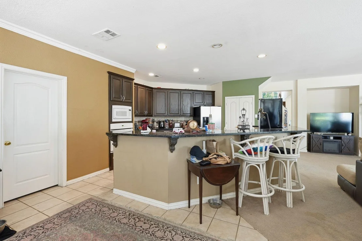
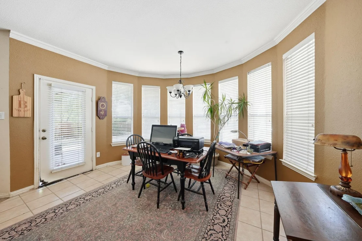
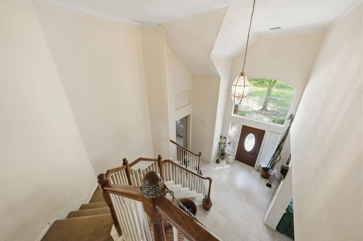
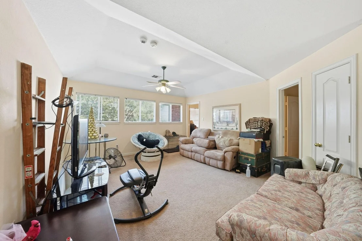
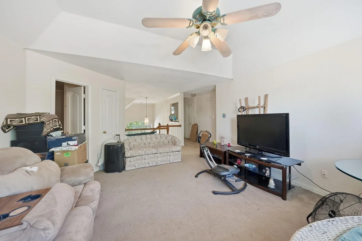
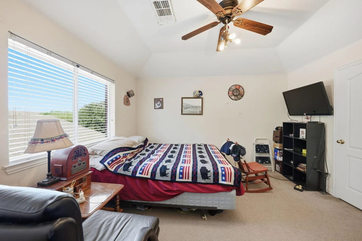
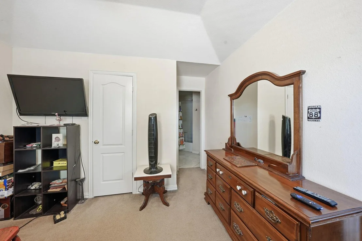
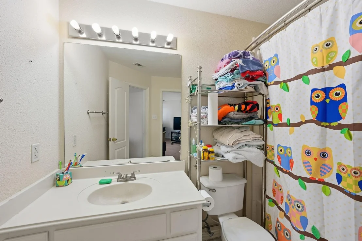
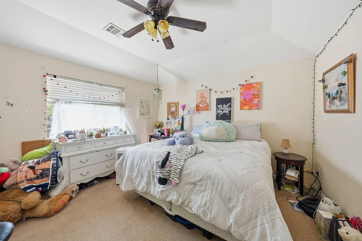
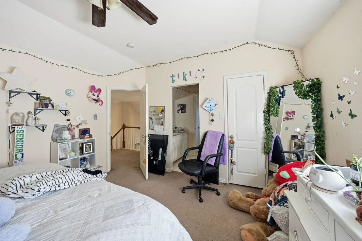
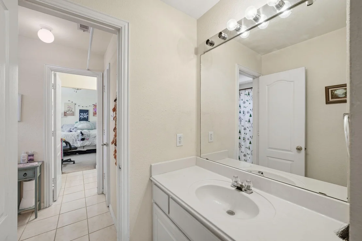
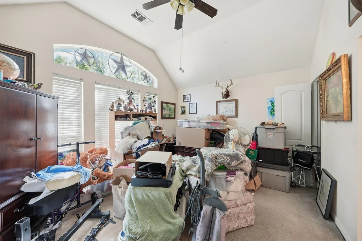
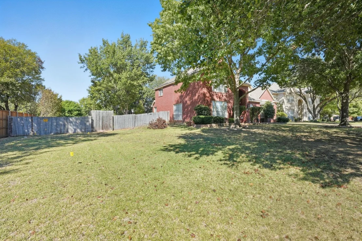
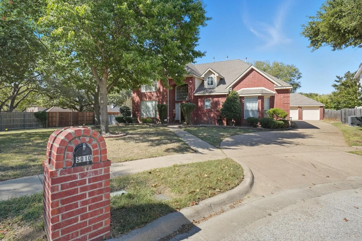
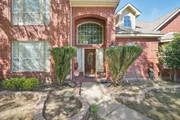
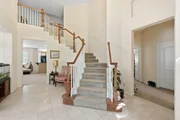
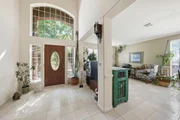
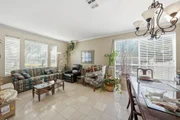
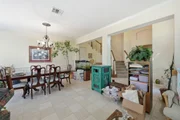
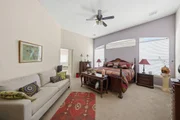
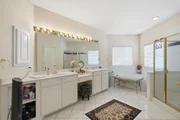
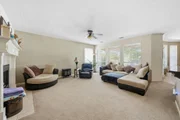
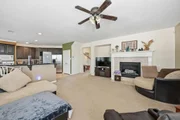
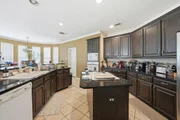
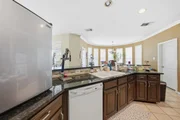
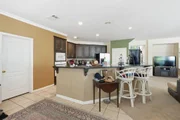
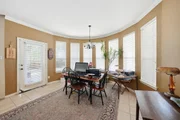
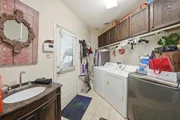
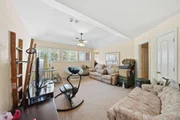
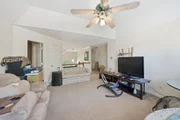
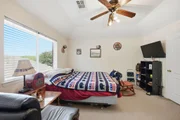
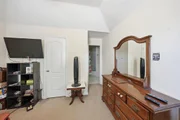
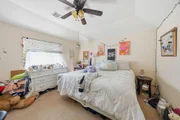
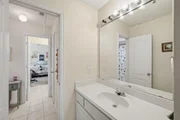
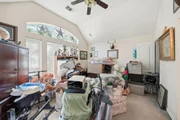
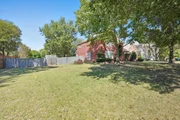
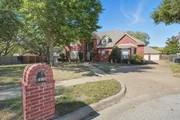
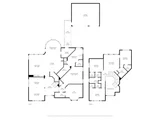
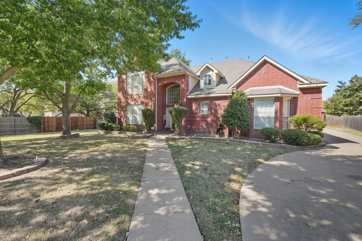
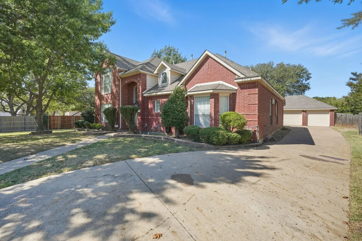
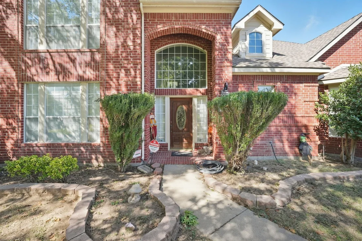
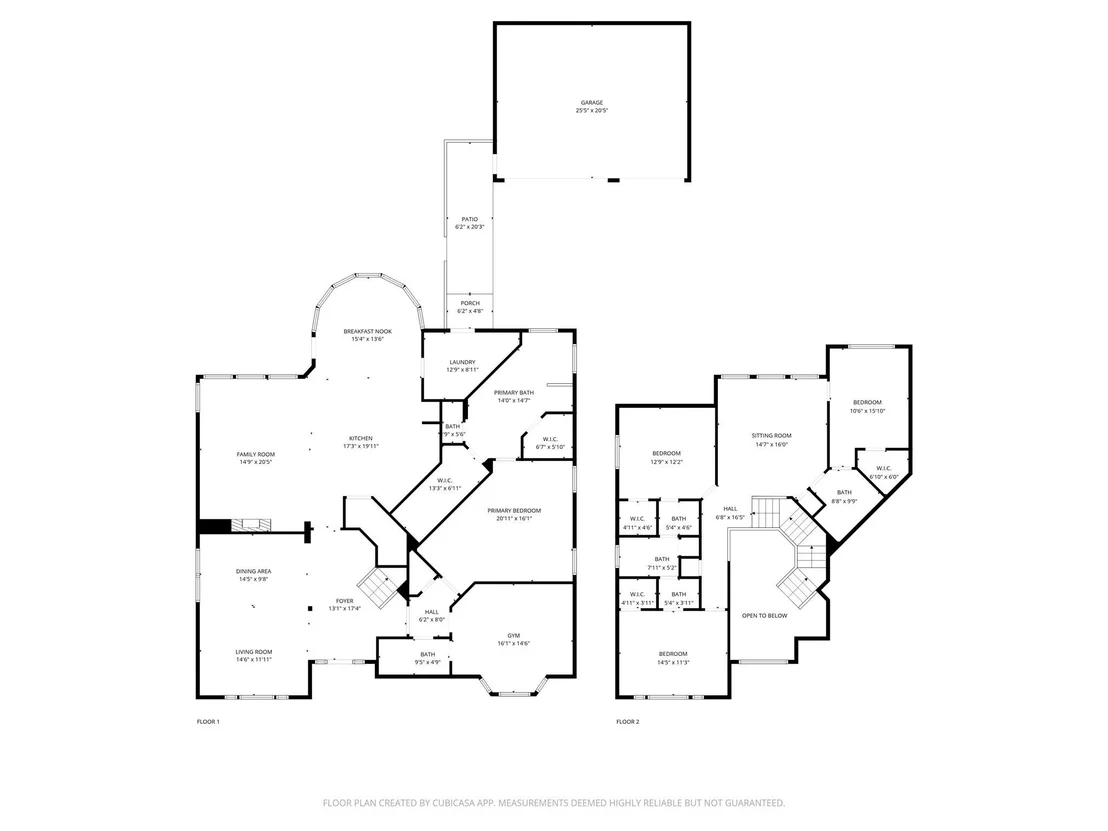
5 Beds – 4 Baths – 3,694 Sq Ft – Half-Acre Lot – Detached 3-Car Garage – Built in 1999, this spacious home offers tremendous potential for the right buyer willing to make repairs. The layout provides exceptional flexibility, featuring two bedrooms and two full baths downstairs-including a large primary suite with a huge walk-in closet-and a secondary bedroom off the master currently converted into a home gym, ideal for a nursery, office, or fitness space. Upstairs, you'll find three additional bedrooms, including a Jack and Jill bath, plus a large game or theater room perfect for entertainment or family living. Sitting on a half-acre lot, the home features a long driveway leading to a detached three-car garage and a pool ready to be refreshed with a new pump and cleaning. Repairs needed include a new HVAC unit for the upstairs, pool work, fence repairs, and minor foundation settling-offering a great opportunity to build equity post-renovation. With its size, layout, and location, this property is ideal for an investor or buyer seeking a spacious family home to make their own. Sold as-is. S sale opportunity-rare find at this price point!
Unit Size
3,694 Ft²
Days on Market
-
Land Size
0.47 acres
Price per sqft
$128
Property Type
House
Property Taxes
-
HOA Dues
$46
Year Built
1999

Listed By

Matt Solis
BK Real Estate LLC

Payment Calculator

Cap Rate Calculator

Last updated: 4 months ago (NTREIS #21092929)

Price History

Date / Event Date Event Price
Jun 12, 2026 Relisted $473,900
Relisted
Jun 8, 2026 In contract -
In contract
May 5, 2026 Price Decreased $473,900
↓ $11K (2.3%)
Price Decreased
Mar 31, 2026 Price Decreased $485,000
↓ $15K (3%)
Price Decreased
Feb 27, 2026 Relisted $500,000
Relisted
Show More

Property Highlights

Garage
Air Conditioning
Fireplace
Parking Details
Has Garage
Parking Features: Direct Access, Garage
Garage Spaces: 3
Interior Details
Half Bathrooms: 1
Full Bathrooms: 4
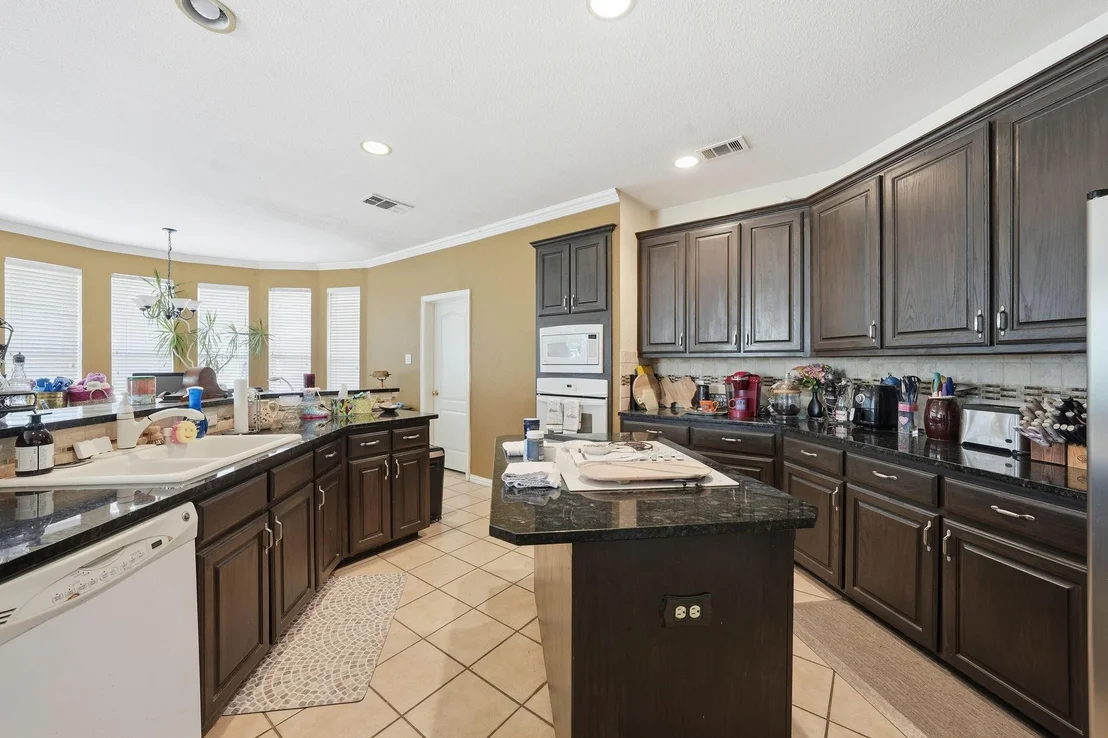
Interior Features: Built-in Features, Kitchen Island, Pantry, Vaulted Ceiling(s), Walk-In Closet(s), Cable TV Available, Decorative Lighting
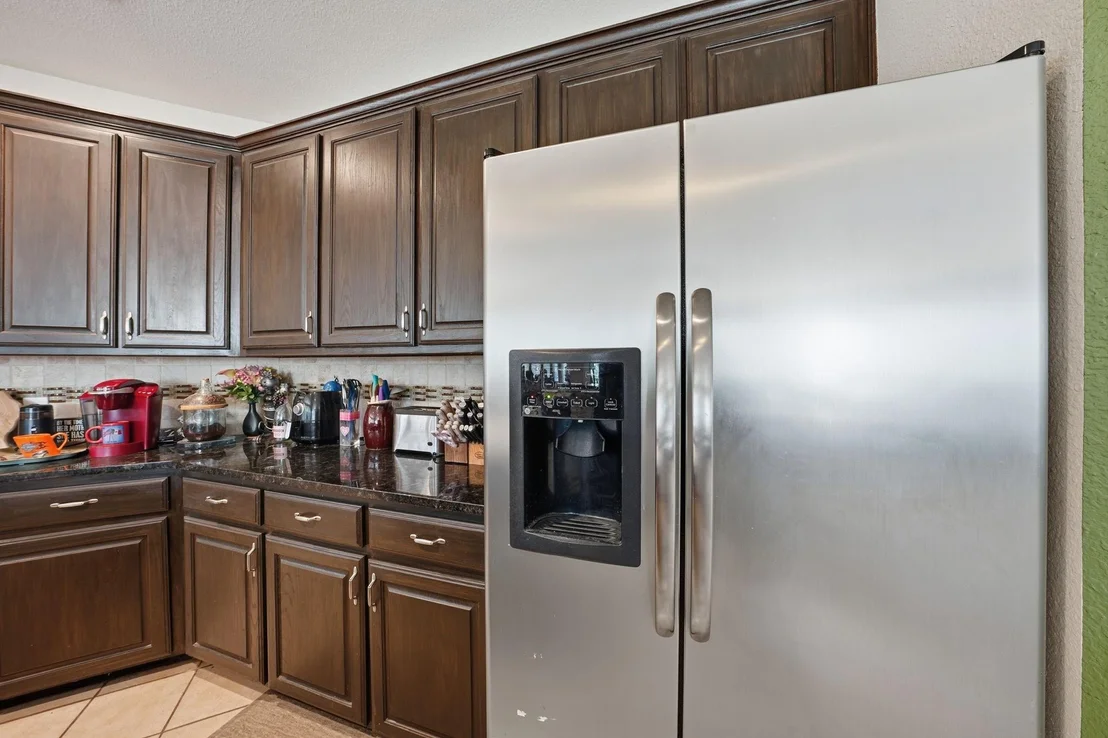
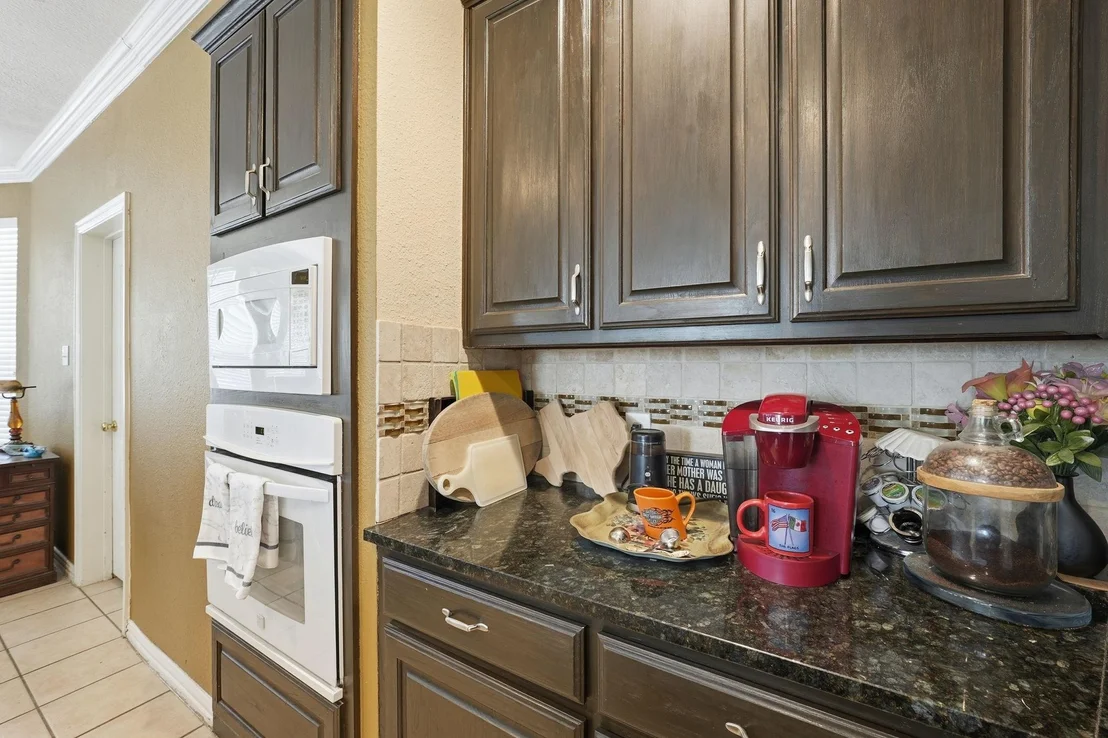
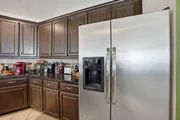
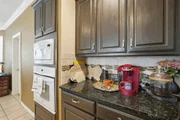
Appliances: Dishwasher, Disposal, Electric Cooktop, Gas Water Heater, Microwave
Flooring Type: Carpet, Ceramic Tile, Tile
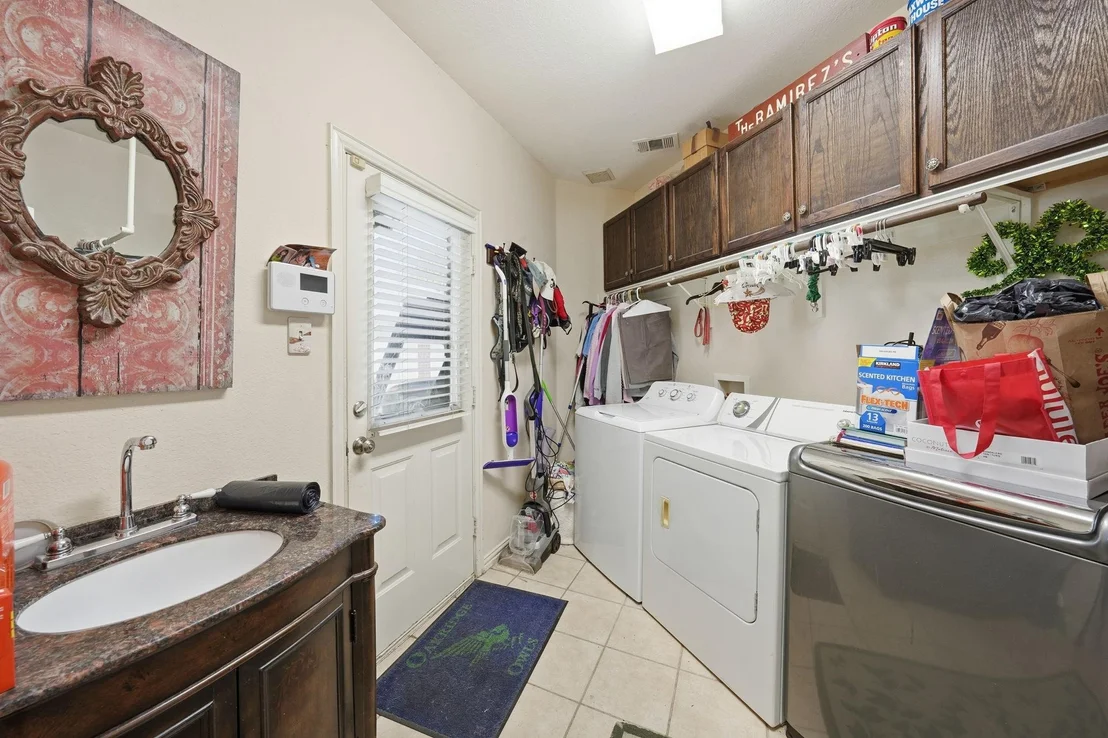
Laundry Features: Electric Dryer Hookup, Washer Hookup
Has Fireplace
Fireplace Features: Gas Starter
Fireplaces: 1
Exterior Details
Square Footage: 3694
Architectural Style: Traditional
Year Built: 1999
Levels: Two
Window Features: Bay Window(s), Window Coverings
Construction Materials: Brick
Patio and Porch Features: Patio
Pool Features: Diving Board, Fenced, Gunite, In Ground, Pool Sweep, Pool/Spa Combo
Pool is Private
Lot Features: Cul-De-Sac, Interior Lot, Landscaped, Lrg. Backyard Grass, Sprinkler System
Lot Size Area: 0.466
Lot Size Units: Acres
Lot Size Acres: 0.466
Lot Size Square Feet: 20298.96
Tax Lot: 32
Utilities Details
Cooling Type: Ceiling Fan(s), Central Air
Heating Type: Central, Natural Gas
Location Details
HOA/Condo/Coop Fee Includes: Management Fees
HOA Fee: $550
HOA Fee Frequency: Annually

Building Info

Overview

    General

  • Year Built: 1999
  • Effective Year Built: 1999
  • Building Count: 1
  • Bedroom Count: 5
  • Bathroom Count: 4
  • Full Bathrooms: 4
  • Partial Bathrooms: 4
  • Building Condition: 3
  • Building Quality: 9
  • Construction Type: 2
  • Building Style: 0
  • Exterior Walls Type: 0
  • Interior Walls Type: 0
  • Roof Shape Type: 0
  • Roof Cover Type: 0
  • Floor Count: 200
  • Living Units: 1
  • Floor Cover: 0
  • Basement Type: 0
  • Basement Area: 0
  • Garage Type: 7
  • Garage Square Area: 638
  • Parking Space Count: 3
  • Patio Type: 59
  • Porch Type: 36
  • Pool Type: 8

    Dimensions

  • Lot Size Square Feet: 20,298
  • Total Building Area: 3,694
  • Gross Building Area: 3,694
  • Building Area: 3,694
  • Building Area Measurement: L

    Heating and Cooling

  • Air Conditioning: 1
  • Heating: 3
  • Heated Square Feet: 3,694
  • Heating Fuel Type: 0

    Utilities

  • Sewer System: 0
  • Water Service: 0

Building

  • Building Type: 0
  • Property Class: R
  • Subdivision: WIMBLEDON ON THE CREEK
  • Land Acres: 0000000466
  • Standard Land Use Code: 1001
  • County Land Use Code: A1
  • State Land Use Code: A
  • Legal Description 1: WIMBLEDON ON THE CREEK BLOCK 1 LOT 32

Neighborhood

  • School District Name: Mansfield Independent School District
  • School Tax School District: MANSFIELD
  • Census Tract: 111530

Geography

  • Assessors Map Reference: 96-T
  • Account Number: 06938698
  • District: 024
  • Parcel: 06938698
  • Block: 1
  • Lot: 32
  • Municipality: ARLINGTON
  • Latitude: 32.6656
  • Longitude: -97.137

    Address

  • Full Address: 5010 Coventry Ln
  • Address - House Number: 5010
  • Address - Street Name: Coventry
  • Address - Suffix Type: Ln
  • State: TX
  • City Name: Arlington
  • Carrier Code: R046
  • 4-Digit Zip Code: 7946
  • Zip Code: 76017

Valuation

    Tax

  • Tax Year: 2023
  • Tax Amount: $812,816
  • Tax Rate Code Area: 908

    Appraisal Valuation

  • Standard Deviation: 0.2123
  • Valuation Date: Feb 21, 2024
  • Confidence Score: 71
  • Final Value: 603,720
  • High Value: 731,945
  • Low Value: 475,495

    Market Valuation

  • Market Total Value: $590,049
  • Market Land Value: $70,000
  • Market Improvement Value: $520,049

    Assessments Valuation

  • Assessed Year: 2023
  • Assessed Total Value: $590,049
  • Assessed Land Value: $70,000
  • Assessed Improvements Value: $520,049

    Exemptions

  • Homeowner Exemption: Yes

    Sales

  • Current Sale Contract Date: Jul 31, 2013
  • Current Sale Recording Date: Aug 05, 2013
  • Current Sale Price:
  • Current Sale Document Type: 70
  • Current Sale Input Document Number: D213205043
  • Previous Sale Recording Date: Mar 11, 2011
  • Previous Sale Contract Date: Dec 13, 2010
  • Previous Sale Amount: $306,800
  • Previous Sale Document Type: 61
Data used for valuation calculations is provided by RealtyHop, and other third party sources

Comparables

Unit
Status
Type
Beds
Baths
ft²
Price/ft²
Asking Price
Listed On
Closing Price
Sold On
HOA + Taxes

About Southwest Arlington


Similar Homes for Sale

Currently no similar homes around

Nearby Rentals

Unit for rent at 3518 Milan Street, Arlington, TX, 76015

$2,450 /mo

  • 3 Beds
  • 2 Baths
  • 1,735 ft²
3518 Milan Street, Arlington, TX, 76015 Listing by Sally Ledford
Unit for rent at 3622 Swafford Street, Arlington, TX, 76015
$2,100 /mo

  • 3 Beds
  • 2 Baths
  • 1,122 ft²
3622 Swafford Street, Arlington, TX, 76015 Listing by Jay Wiggs
Unit for rent at 3509 W Sublett Road, Arlington, TX, 76017

$5,495 /mo

  • 4 Beds
  • 2 Baths
  • 2,230 ft²
3509 W Sublett Road, Arlington, TX, 76017 Listing by Clifton A J Johnson


Frequently Asked Questions

When was property at 5010 Coventry Lane built and last sold?
The property at 5010 Coventry Lane was built in 1999 and last sold on Jul 31, 2013 for $329,200.
How much is this home worth?
The estimated value of the home located at 5010 Coventry Lane is $478,639.
What are some comparable homes to 5010 Coventry Lane?
There are currently no comparable homes to 5010 Coventry Lane.