See Home Value
Bacliff 77518 Chase Park
5010 Chase Stone Drive
$225,000 Last Listed Price
● House - Off Market

5010 Chase Stone Drive

Bacliff, TX 77518
bedrooms
3 Beds
bathrooms
2 Baths
square feet
1,769 Ft²
$1,562
Est. Monthly
$25
HOA / Fees
9.07%
Cap Rate

About This Property

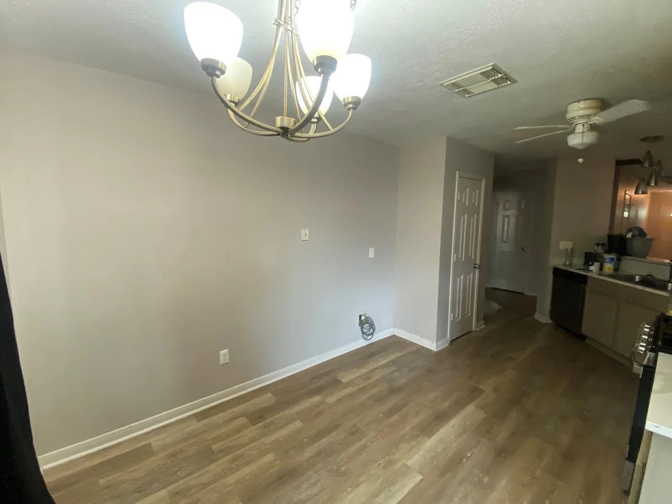
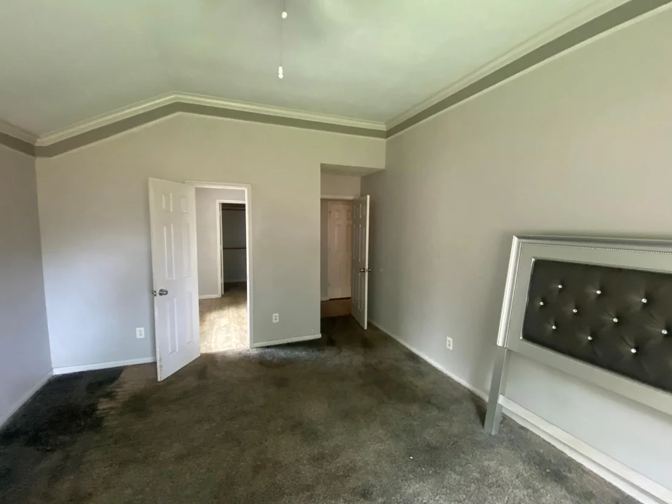
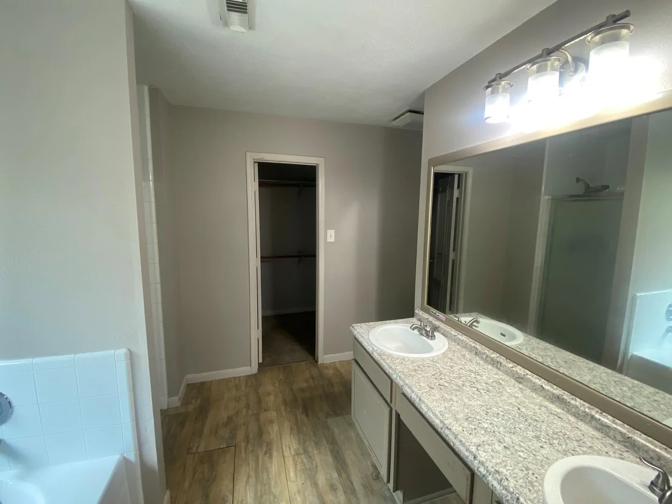
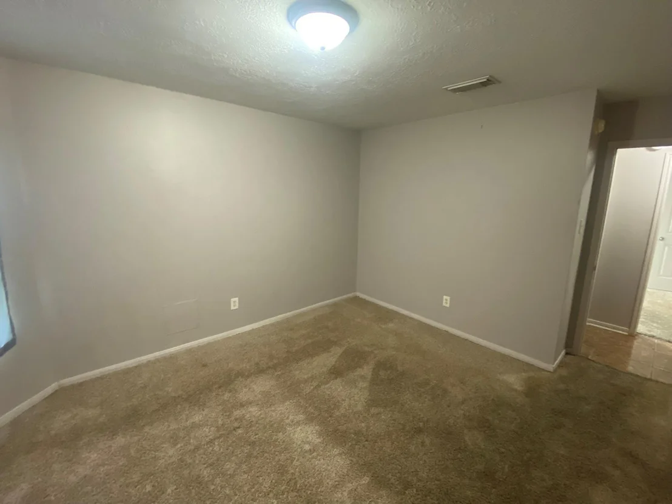
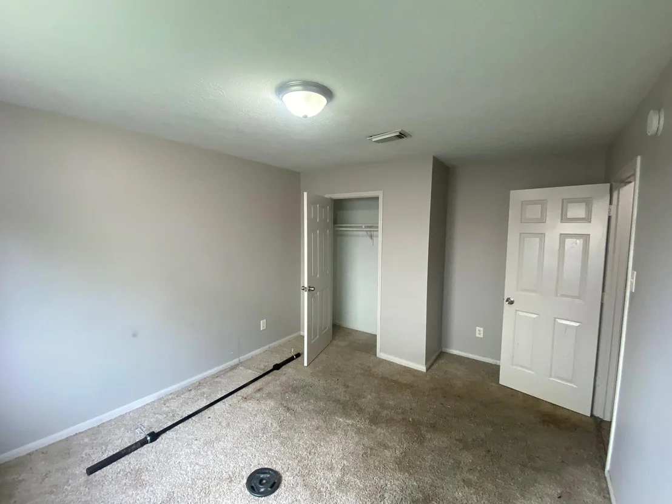
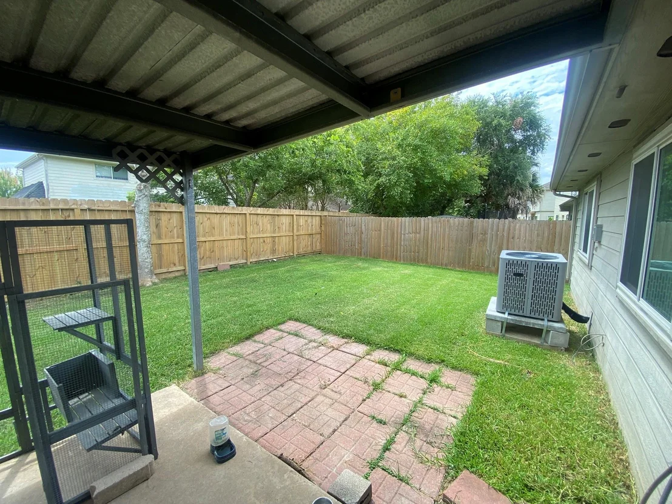
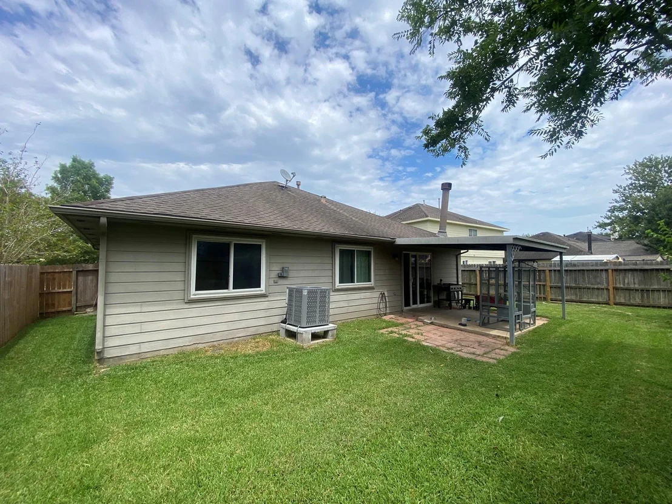
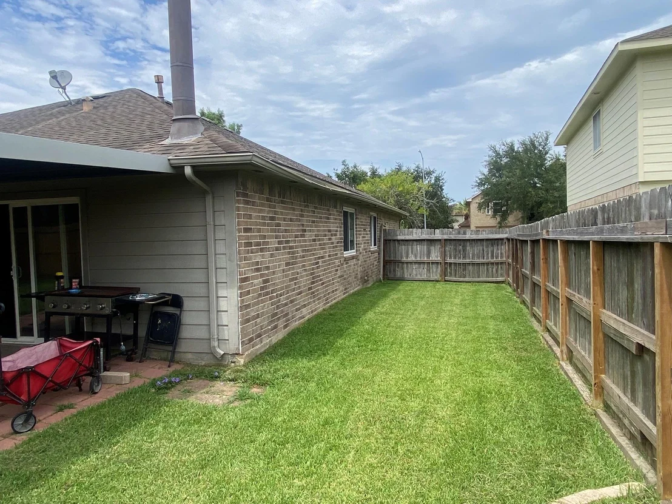
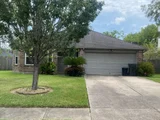
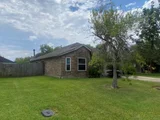
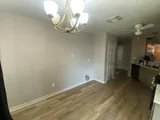
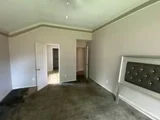
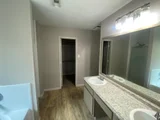
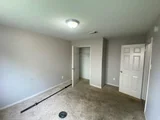
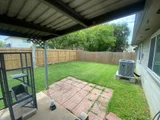
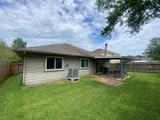
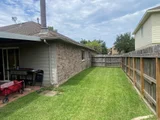
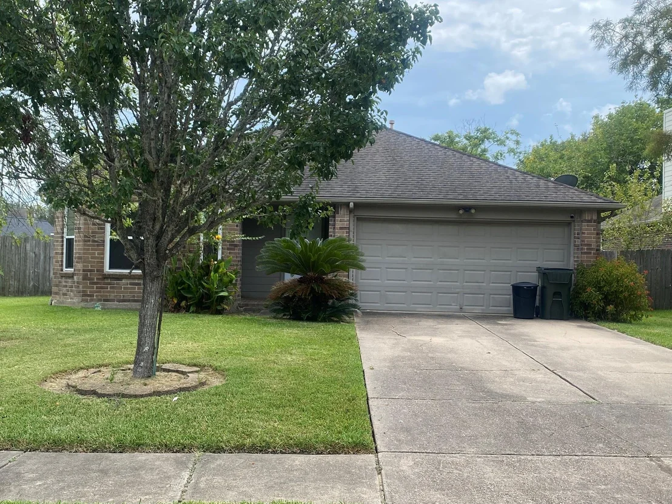
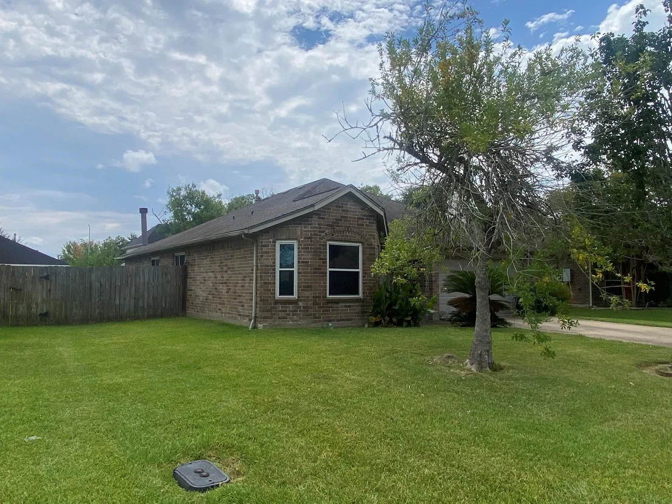
Welcome to 5010 Chase Stone Dr, Bacliff, TX 77518 - a charming coastal retreat nestled in a quiet neighborhood near Galveston Bay. This home features a spacious layout with 3 bedrooms and 2 bathrooms, making it ideal for families or first-time buyers. The open concept living and dining area features abundant natural light and is equipped with a kitchen that boasts ample cabinetry and counter space. The primary suite includes a walk-in closet and private bath for added comfort. Enjoy outdoor living with a fully fenced backyard and covered patio, ideal for weekend gatherings or peaceful evenings. Located minutes from waterfront parks, local dining, and major highways, this property combines convenience with coastal charm. Don't miss your chance to own a slice of Bacliff living! Ready for you to place your personal touch. Call today for more details.
Unit Size
1,769 Ft²
Days on Market
-
Land Size
0.16 acres
Price per sqft
$127
Property Type
House
Property Taxes
$432
HOA Dues
$25
Year Built
1998

Payment Calculator

Cap Rate Calculator

Last updated: 2 years ago (HAR #79675016)

Price History

Date / Event Date Event Price
Oct 23, 2025 Sold
Sold
Oct 7, 2025 In contract -
In contract
Sep 3, 2025 Price Decreased $225,000
↓ $18K (7.2%)
Price Decreased
Aug 1, 2025 Listed by Walzel Properties - Corporate Office $242,500
Listed by Walzel Properties - Corporate Office
Jul 19, 2025 Listed $249,900
Listed
This popular Split bedroom floor plan is located in popular Chase PARK SUB-DIVISION in Bacliff, Texas. It features 3 bedrooms, 2 bathrooms, and almost 1800 sq ft of living space. The master suite offers a nice bath area with a garden tub, separate shower, large walk-in closet with a double vanity. The two separate bedrooms on the other side of the house has their own shared bath. The den in the back part of the home opens up to a large, covered patio. The upgraded flooring includes tile, laminate and carpet in the bedrooms. The A/C system has recently been updated. This home has never flooded (per seller) and has a transferrable low-cost flood policy.
Show More

Property Highlights

Garage
Fireplace

Building Info

Overview

    General

  • Year Built: 1998
  • Effective Year Built: 2010
  • Building Count: 1
  • Bedroom Count: 0
  • Bathroom Count: 2
  • Full Bathrooms: 2
  • Partial Bathrooms: 2
  • Building Condition: 3
  • Building Quality: 0
  • Construction Type: 0
  • Building Style: 15
  • Exterior Walls Type: 3
  • Interior Walls Type: 3
  • Roof Shape Type: 0
  • Roof Cover Type: 3
  • Floor Count: 100
  • Living Units: 1
  • Floor Cover: 9
  • Basement Type: 0
  • Basement Area: 0
  • Garage Type: 1
  • Garage Square Area: 400
  • Parking Space Count: 2
  • Patio Type: 20
  • Porch Type: 7
  • Pool Type: 0

    Dimensions

  • Lot Size Square Feet: 6,796
  • Total Building Area: 2,169
  • Gross Building Area: 2,169
  • Building Area: 1,769
  • Building Area Measurement: L

    Heating and Cooling

  • Fireplace Count: 1
  • Air Conditioning: 1
  • Heating: 3
  • Heated Square Feet: 1,769
  • Heating Fuel Type: 3

    Utilities

  • Sewer System: 1
  • Water Service: 0

Building

  • Building Type: 0
  • Property Class: R
  • Subdivision: CHASE PARK SEC 1 (96)
  • Land Acres: 0000000156
  • Standard Land Use Code: 1001
  • County Land Use Code: A1
  • State Land Use Code: A1
  • Legal Description 1: ABST 88 A HATCH SUR LOT 5 BLK 10 CHASE PARK SEC 1

Neighborhood

  • School District Name: Dickinson Independent School District
  • School Tax School District: S11
  • Census Tract: 721703

Geography

  • Assessors Map Reference: 145-B
  • Parcel: 2427-0010-0005-000
  • Block: 10
  • Lot: 5
  • Municipality: UNINCORPORATED AREA
  • Latitude: 29.4978
  • Longitude: -94.9832

    Address

  • Full Address: 5010 Chase Stone Dr
  • Address - House Number: 5010
  • Address - Street Name: Chase Stone
  • Address - Suffix Type: Dr
  • State: TX
  • City Name: Bacliff
  • Carrier Code: R003
  • 4-Digit Zip Code: 2436
  • Zip Code: 77518

Valuation

    Tax

  • Tax Year: 2022
  • Tax Amount: $521,564
  • Tax Rate Code Area: S11

    Appraisal Valuation

  • Standard Deviation: 0.2303
  • Valuation Date: Aug 09, 2023
  • Confidence Score: 68
  • Final Value: 307,371
  • High Value: 378,163
  • Low Value: 236,579

    Market Valuation

  • Market Total Value: $262,950
  • Market Land Value: $26,100
  • Market Improvement Value: $236,850

    Assessments Valuation

  • Assessed Year: 2023
  • Assessed Total Value: $262,950
  • Assessed Land Value: $26,100
  • Assessed Improvements Value: $236,850

    Sales

  • Current Sale Contract Date: Dec 09, 2021
  • Current Sale Recording Date: Dec 17, 2021
  • Current Sale Price:
  • Current Sale Document Type: 71
  • Current Sale Input Document Number: 2021091366
  • Previous Sale Recording Date: Dec 18, 2018
  • Previous Sale Contract Date: Dec 14, 2018
  • Previous Sale Amount: $194,000
  • Previous Sale Document Type: 70
Data used for valuation calculations is provided by RealtyHop, and other third party sources

Comparables

Unit
Status
Type
Beds
Baths
ft²
Price/ft²
Asking Price
Listed On
Closing Price
Sold On
HOA + Taxes

About Bacliff


Similar Homes for Sale

Currently no similar homes around

Nearby Rentals

Unit for rent at 414 Gordy Road, TX, 77518

$2,400 /mo

  • Studio
414 Gordy Road, TX, 77518 Listing by Jeffrey Lamb


Frequently Asked Questions

When was property at 5010 Chase Stone Drive built and last sold?
The property at 5010 Chase Stone Drive was built in 1998 and last sold on Dec 9, 2021 for $191,400.
How much is this home worth?
The estimated value of the home located at 5010 Chase Stone Drive is $228,404.
What are some comparable homes to 5010 Chase Stone Drive?
There are currently no comparable homes to 5010 Chase Stone Drive.