Check Availability
$1,890,000
↓ $60K (3.1%)
● House - For Sale

501 Westbrook DR

Austin, TX 78746
bedrooms
4 Beds
bathrooms
4 Baths, 1 Half Bath
square feet
2,523 Ft²
$10,935
Est. Monthly

About This Property

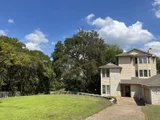
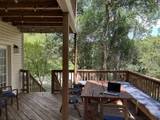
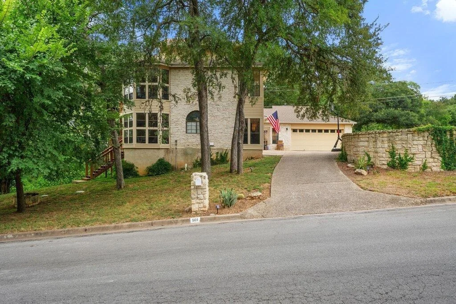
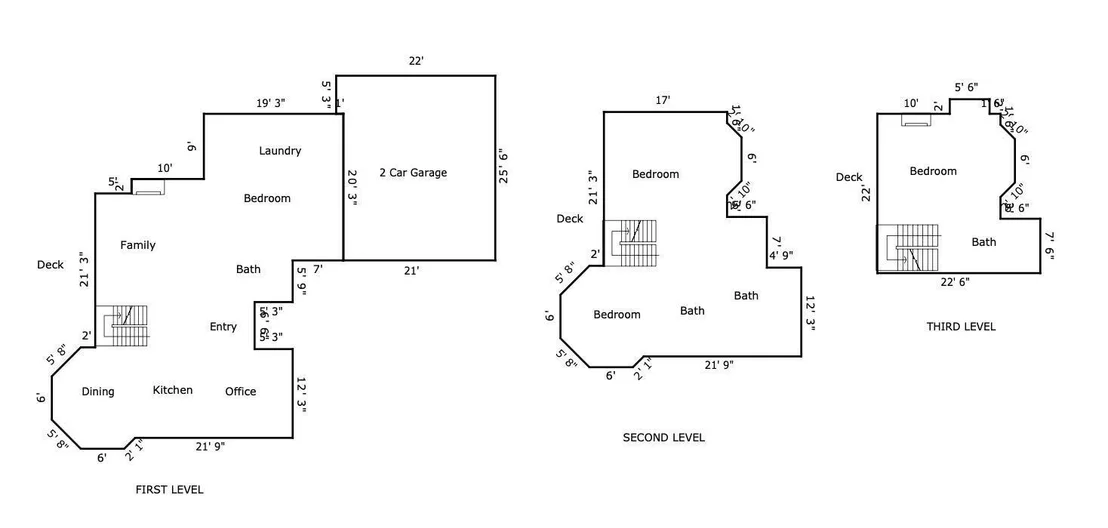
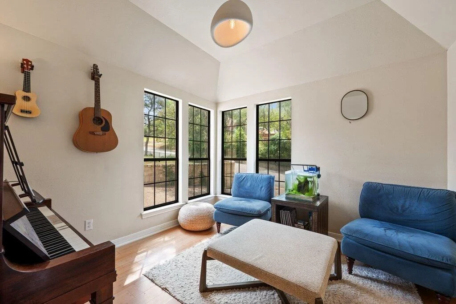
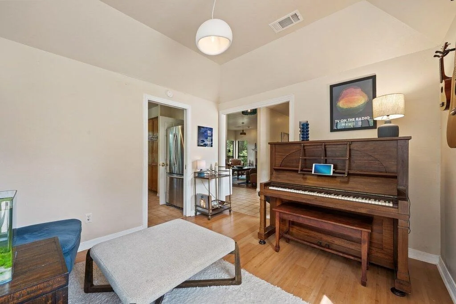
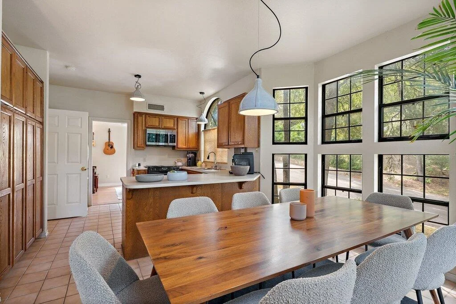
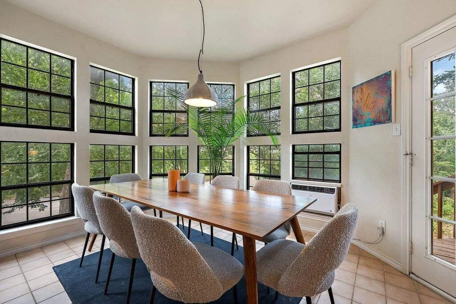
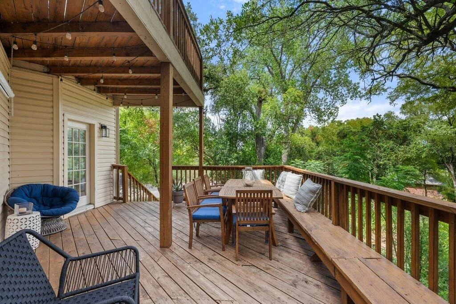
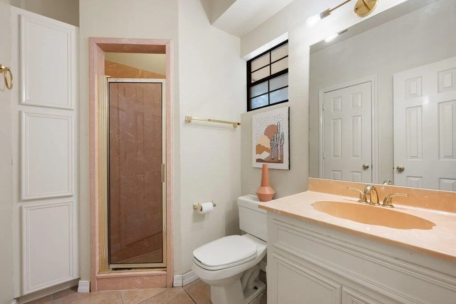
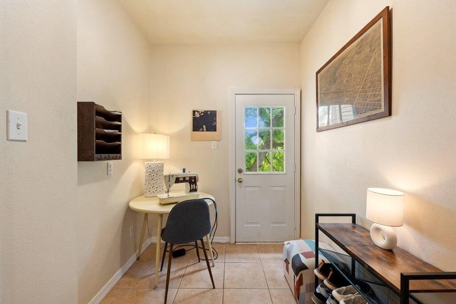
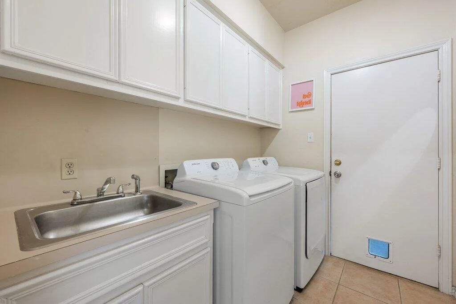
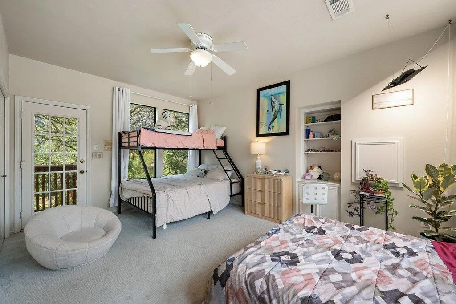
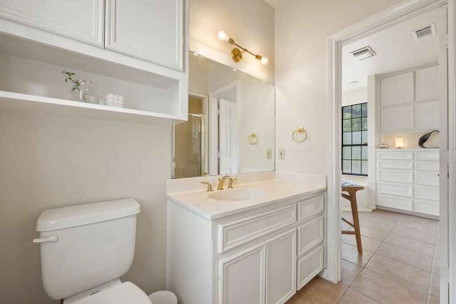
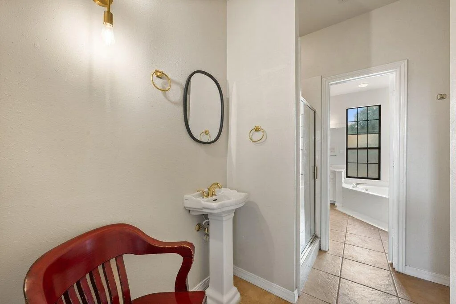
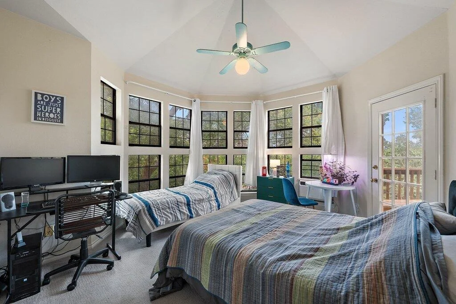
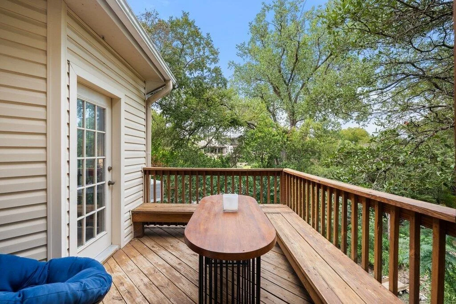
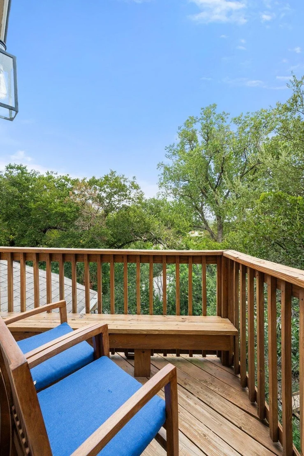
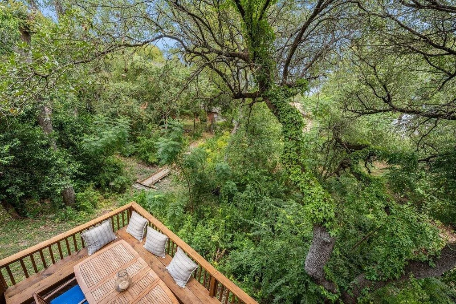
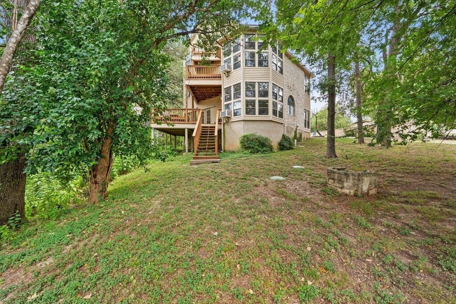
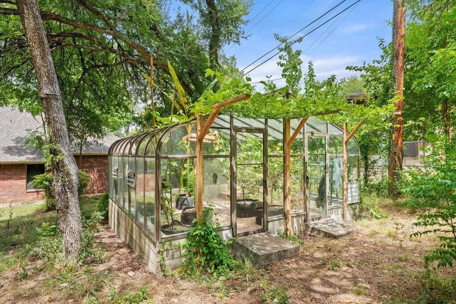
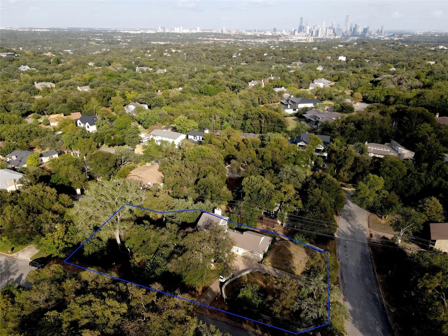
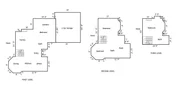
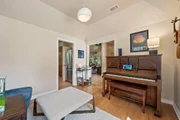
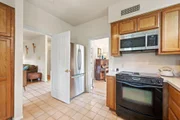
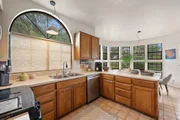
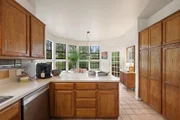
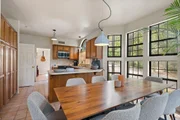
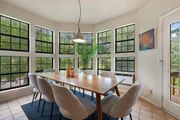
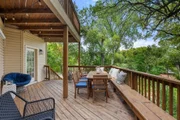
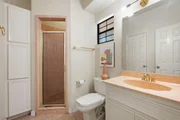
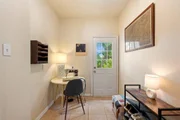
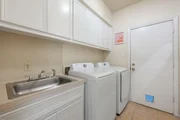
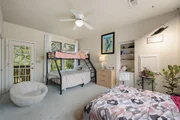
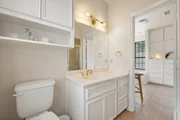
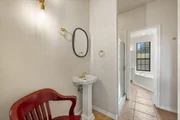
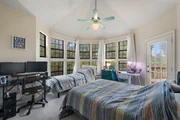
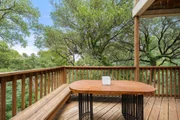
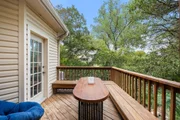
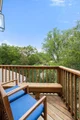
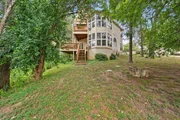
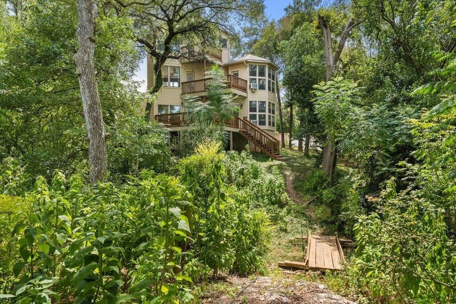
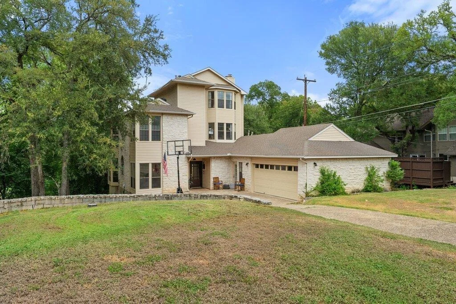
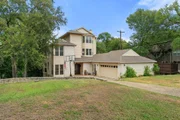
Welcome to 501 Westbrook Dr, a charming house located in the beautiful city of Austin, TX. Situated on a double lot corner lot (0.83 acres), it features it's own Wet weather creek with waterfall, 16'x16' Greenhouse, no flood zone. 4 large bedrooms, 4.5 baths incl. jetted tub, three decks, a laundry shoot, a circular driveway and a very exclusive 1.8% prop.tax. rate. The oversize double garage included a cedar walk-in-closet(not featured in photos) and a large walk through closet for extra storage.

The home is ready for move in September 2026.

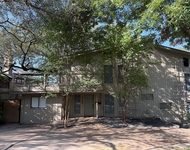
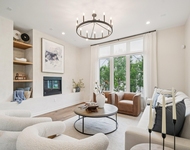
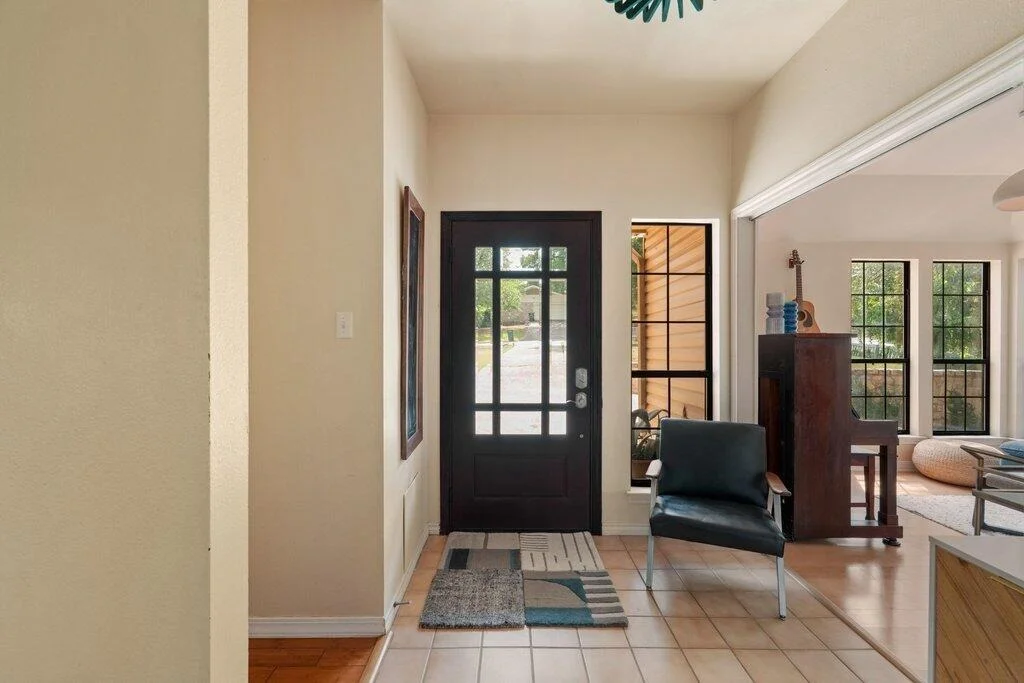
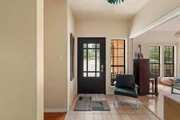
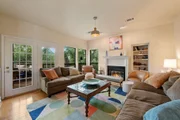
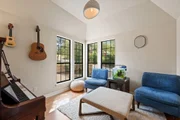
This home accords a unique blend of custom architectural design and comfortable living spaces that cater to various lifestyle needs. The exterior boasts a well-maintained facade, set against a lush green backdrop, providing a serene setting for its residents. Upon entering, you'll be welcomed by inviting interiors that accord a seamless flow from room to room. The house is situated in a desirable location, providing convenient access to various local amenities. Whether you are looking to entertain guests or enjoy a quiet evening at home, this property accords versatility and appeal. Its thoughtful design caters to modern living, making it a wonderful choice for those seeking a residence in this vibrant area of Austin. Discover the potential that awaits at 501 Westbrook Dr, where comfort meets convenience.
Unit Size
2,523 Ft²
Days on Market
-
Land Size
0.83 acres
Price per sqft
$749
Property Type
House
Property Taxes
$1,655
HOA Dues
-
Year Built
1985

Listed By

Steve Koleno
Beycome Brokerage Realty, LLC

Payment Calculator

Cap Rate Calculator

Last updated: 21 hours ago (Unlock MLS #ACT9018511)

Price History

Date / Event Date Event Price
Sep 30, 2026 Price Decreased $1,890,000
↓ $60K (3.1%)
Price Decreased
Sep 18, 2026 Price Decreased $1,950,000
↓ $48K (2.4%)
Price Decreased
Sep 9, 2026 Price Decreased $1,998,000
↓ $91K (4.4%)
Price Decreased
Aug 21, 2026 Price Decreased $2,089,000
↓ $160K (7.1%)
Price Decreased
Aug 11, 2026 Listed by Beycome Brokerage Realty LLC $2,249,000
Listed by Beycome Brokerage Realty LLC
Show More

Property Highlights

Air Conditioning
Fireplace
With View
Parking Details
Has Garage
Has Open Parking
Parking Features: Circular Driveway
Garage Spaces: 2
Interior Details
Half Bathrooms: 1
Full Bathrooms: 4
Interior Features: Built-in Features, Ceiling Fan(s), High Speed Internet, Storage, Walk-In Closet(s)
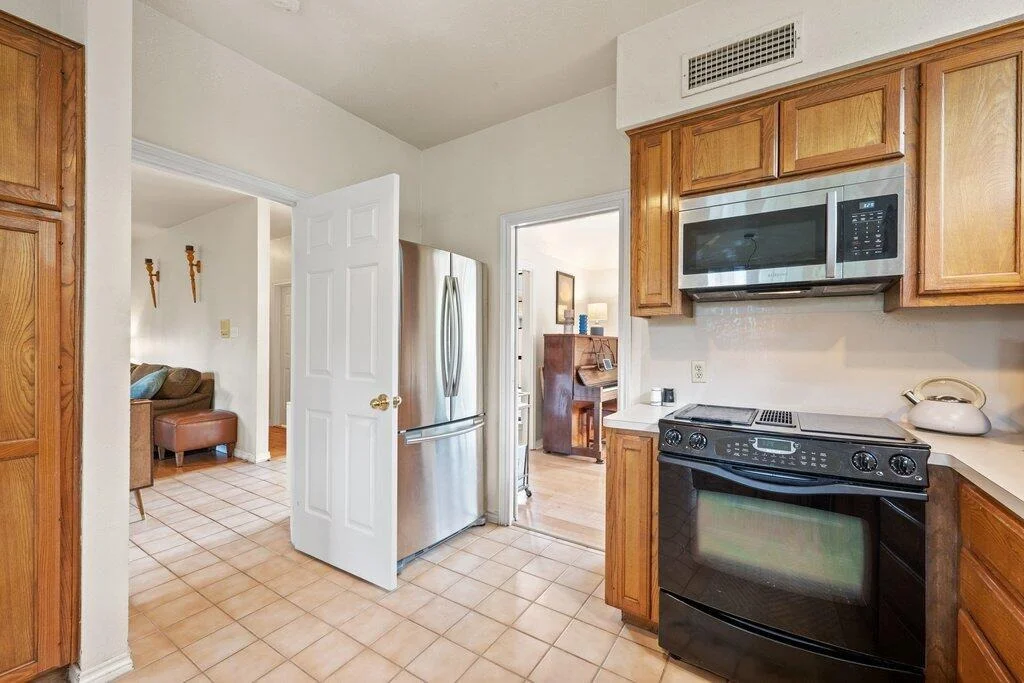
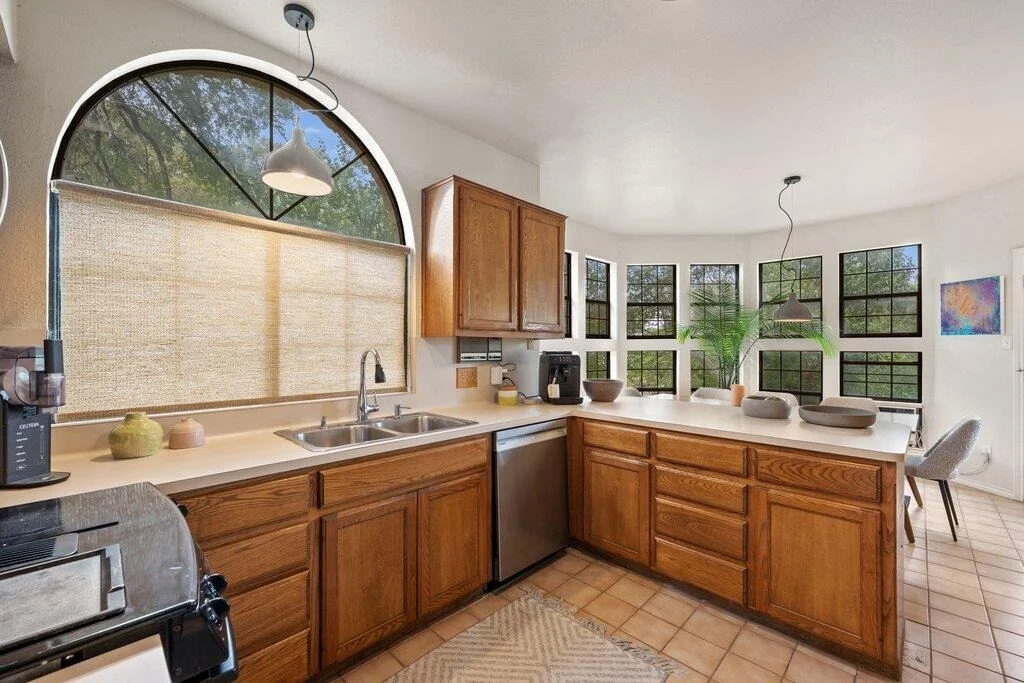
Appliances: Built-In Electric Oven, Built-In Electric Range, Dishwasher, Disposal, Dryer, Electric Cooktop, Electric Range, Freezer, Ice Maker, Microwave, Electric Oven, Refrigerator, Washer
Flooring Type: Bamboo, Tile, Vinyl
Has Fireplace
Fireplace Features: Gas
Fireplaces: 2
Exterior Details
Square Footage: 2523
Square Footage Source: $0
Green Sustainability
Security Features: Prewired, Smoke Detector(s)
Property Condition: Resale
Year Built Source: Owner
Year Built: 1985
Waterfront Features: None
Levels: Three Or More
Other Structures: Greenhouse
Window Features: Aluminum Frames
Construction Materials: Frame
Patio and Porch Features: Deck
Pool Features: None
Lot Features: Back Yard, Corner Lot, Front Yard, Wooded, Waterfall
Lot Size Area: 36154.8
Lot Size Units: Square Feet
Lot Size Acres: 0.83
Lot Size Square Feet: 36154.8
Water Source: MUD
Financial Details
Tax Annual Amount: $19,856
Utilities Details
Cooling Type: Central Air
Heating Type: Central
Sewer : Septic Tank

Building Info

Overview

    General

  • Year Built: 1985
  • Effective Year Built: 1985
  • Building Count: 1
  • Bedroom Count: 0
  • Bathroom Count: 5
  • Full Bathrooms: 5
  • Partial Bathrooms: 5
  • Building Condition: 6
  • Building Quality: 7
  • Construction Type: 17
  • Building Style: 0
  • Exterior Walls Type: 0
  • Interior Walls Type: 0
  • Roof Shape Type: 8
  • Roof Cover Type: 3
  • Floor Count: 300
  • Living Units: 1
  • Floor Cover: 0
  • Basement Type: 0
  • Basement Area: 0
  • Garage Type: 1
  • Garage Square Area: 550
  • Parking Space Count: 2
  • Patio Type: 0
  • Porch Type: 7
  • Pool Type: 0

    Dimensions

  • Lot Size Square Feet: 36,194
  • Lot Size Depth Feet: 2,480
  • Lot Size Frontage Feet: 1,040
  • Total Building Area: 3,073
  • Gross Building Area: 3,073
  • Building Area: 2,523
  • Building Area Measurement: L

    Heating and Cooling

  • Fireplace Count: 1
  • Air Conditioning: 1
  • Heating: 3
  • Heated Square Feet: 2,523
  • Heating Fuel Type: 0

    Utilities

  • Sewer System: 0
  • Water Service: 0

Building

  • Building Type: 0
  • Property Class: R
  • Subdivision: WESTWOOD SEC 7
  • Land Acres: 0000000831
  • Standard Land Use Code: 1001
  • County Land Use Code: A1
  • State Land Use Code: A1
  • Legal Description 1: LOT 7 BLK O WESTWOOD SEC 7

Neighborhood

  • School District Name: Eanes Independent School District
  • School Tax School District: EANES ISD
  • Census Tract: 001919

Geography

  • Assessors Map Reference: 0111130508
  • Account Number: 110857
  • Parcel: 110857
  • Block: O
  • Lot: 7
  • Municipality: UNINCORPORATED COUNTY
  • Latitude: 30.2801
  • Longitude: -97.7991

    Address

  • Full Address: 501 Westbrook Dr
  • Address - House Number: 501
  • Address - Street Name: Westbrook
  • Address - Suffix Type: Dr
  • State: TX
  • City Name: Austin
  • Carrier Code: C009
  • 4-Digit Zip Code: 5439
  • Zip Code: 78746

Valuation

    Tax

  • Tax Year: 2022
  • Tax Amount: $2,884,750
  • Tax Rate Code Area: 39

    Appraisal Valuation

  • Standard Deviation: 0.2547
  • Valuation Date: Aug 09, 2023
  • Confidence Score: 63
  • Final Value: 1,681,589
  • High Value: 2,109,927
  • Low Value: 1,253,250

    Market Valuation

  • Market Total Value: $1,983,455
  • Market Land Value: $1,150,000
  • Market Improvement Value: $833,455

    Assessments Valuation

  • Assessed Year: 2023
  • Assessed Total Value: $1,983,455
  • Assessed Land Value: $1,150,000
  • Assessed Improvements Value: $833,455

    Exemptions

  • Homeowner Exemption: Yes

    Sales

  • Current Sale Contract Date: Jul 05, 2012
  • Current Sale Recording Date: Jul 06, 2012
  • Current Sale Price:
  • Current Sale Document Type: 71
  • Current Sale Input Document Number: 2012109120
Data used for valuation calculations is provided by RealtyHop, and other third party sources

Comparables

Unit
Status
Type
Beds
Baths
ft²
Price/ft²
Asking Price
Listed On
Closing Price
Sold On
HOA + Taxes

About West Lake Hills


Similar Homes for Sale

Currently no similar homes around

Nearby Rentals

Unit for rent at 3709 Meredith St, Austin, TX, 78703

$4,695 /mo

  • 3 Beds
  • 2 Baths
  • 1,331 ft²
3709 Meredith St, Austin, TX, 78703 Listing by Samantha Evans
Unit for rent at 2518 Watkins Way, Austin, TX, 78746

$7,500 /mo

  • 3 Beds
  • 3 Baths
  • 2,834 ft²
2518 Watkins Way, Austin, TX, 78746 Listing by Anthony Gibson
Unit for rent at 2106 Rue De St Germaine, Austin, TX, 78746

$8,975 /mo

  • 3 Beds
  • 2 Baths
  • 2,392 ft²
2106 Rue De St Germaine, Austin, TX, 78746 Listing by Scott Michaels


Frequently Asked Questions

When was property at 501 Westbrook Drive built and last sold?
The property at 501 Westbrook Drive was built in 1985 and last sold on Jul 5, 2012 for $510,000.
How much is this home worth?
The estimated value of the home located at 501 Westbrook Drive is $1,909,941.
What are some comparable homes to 501 Westbrook Drive?
There are currently no comparable homes to 501 Westbrook Drive.