Check Availability
Muskogee 74403
501 Warwick Drive
$250,000
↓ $5K (2%)
● House - For Sale

501 Warwick Drive

Muskogee, OK 74403
bedrooms
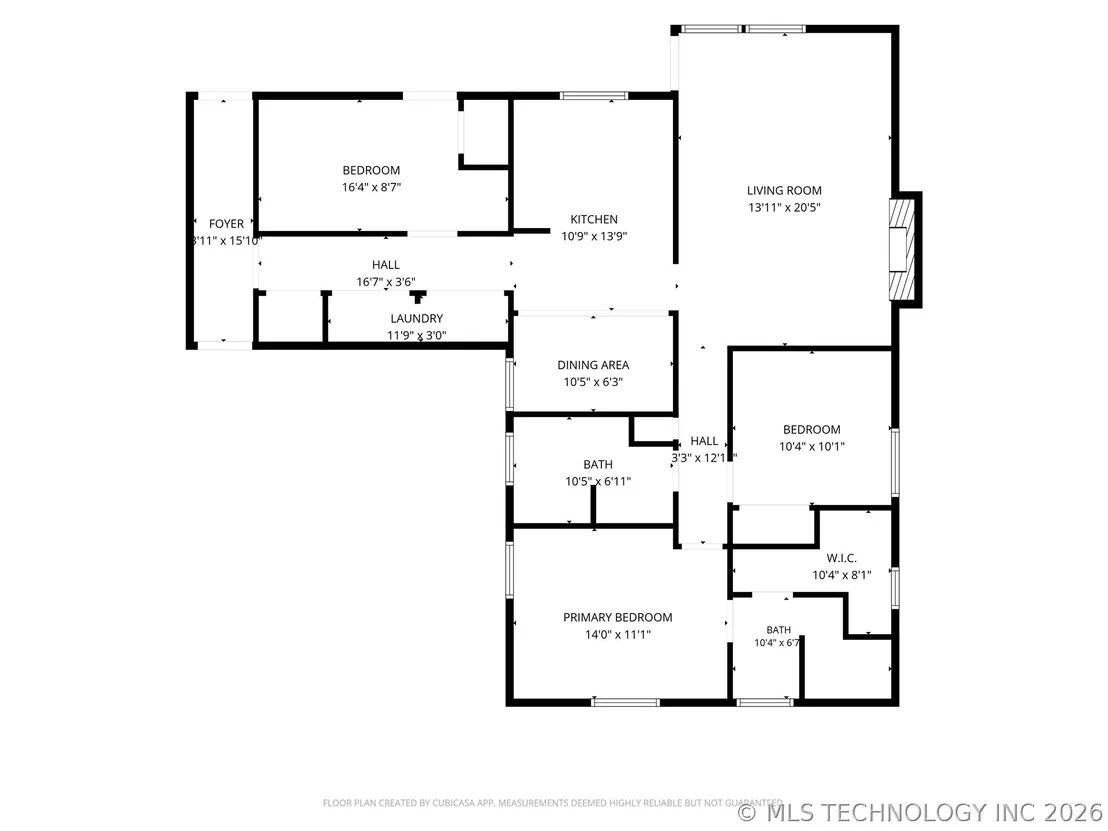
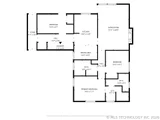
3 Beds
bathrooms
2 Baths
square feet
1,472 Ft²
$1,330
Est. Monthly

About This Property

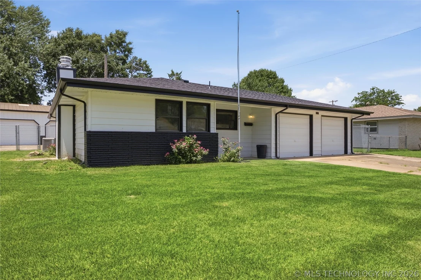
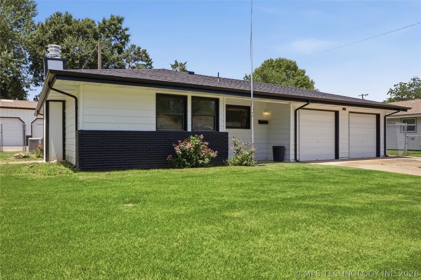
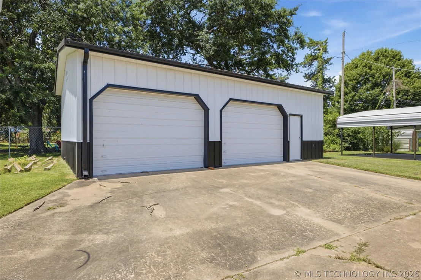
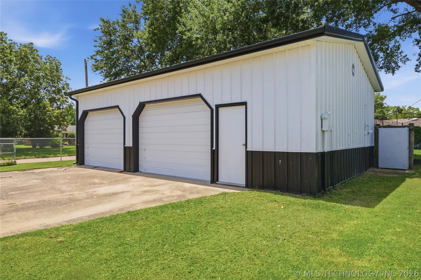
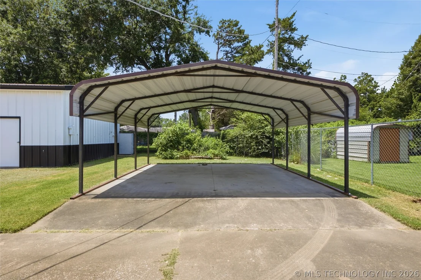
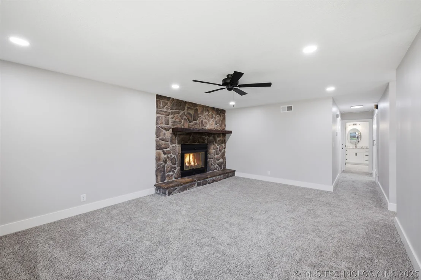
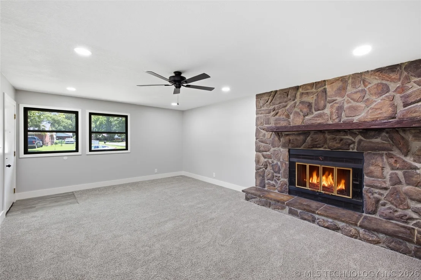
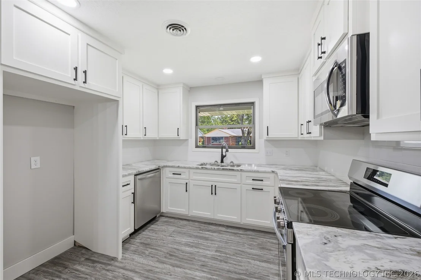
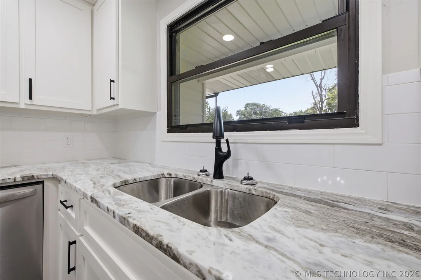
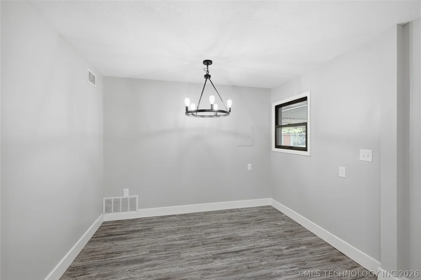
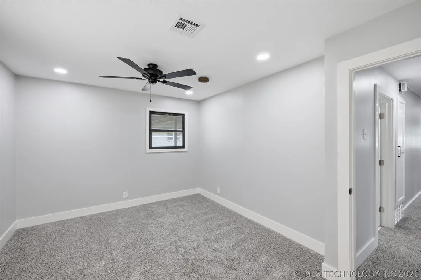
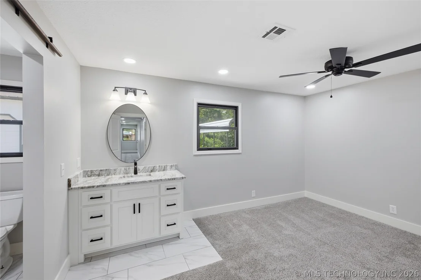
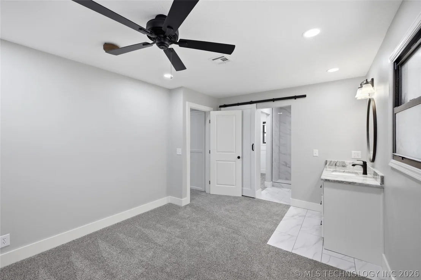
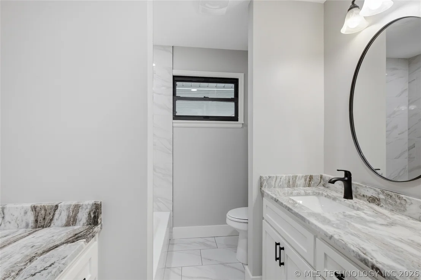
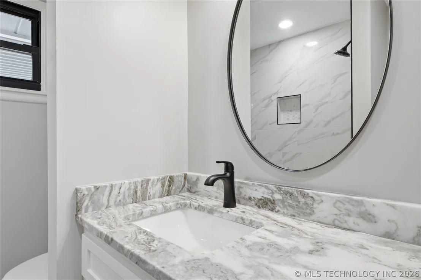
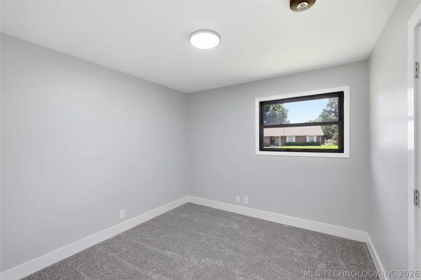
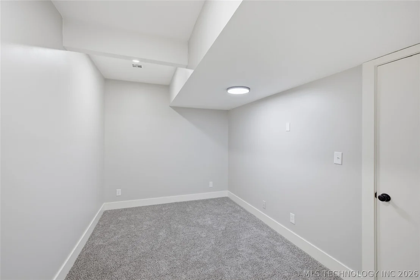
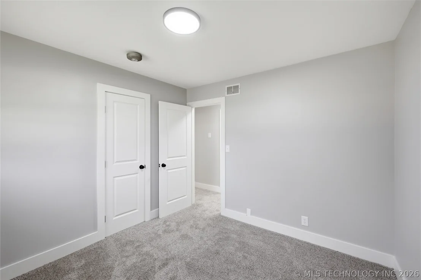
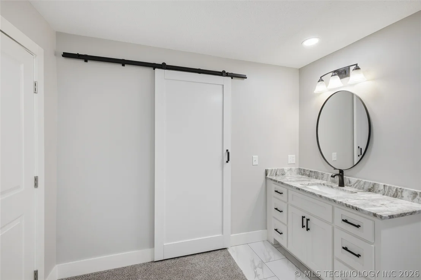
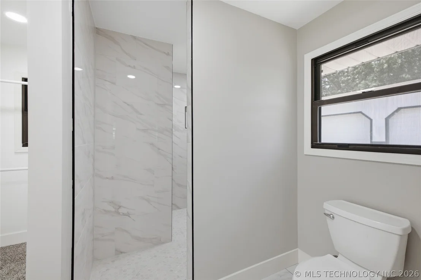
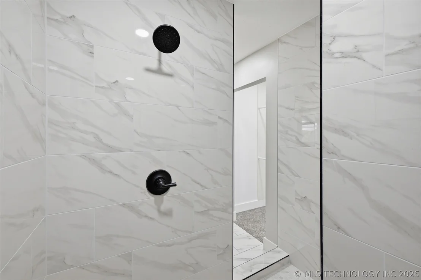
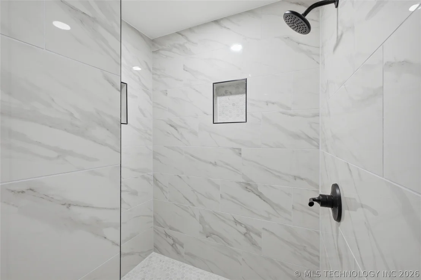
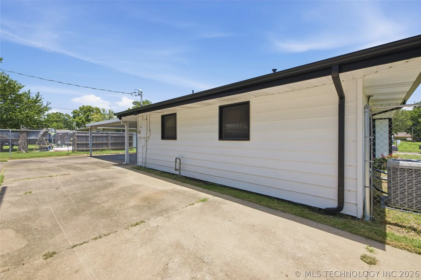
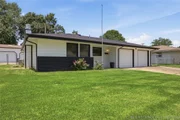
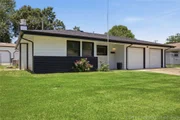
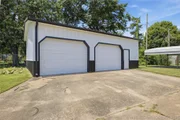
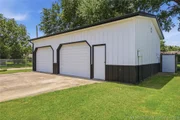
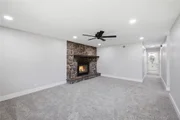
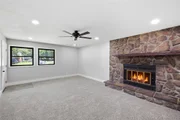
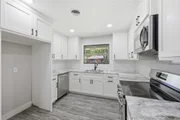
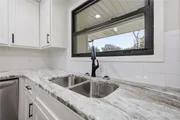
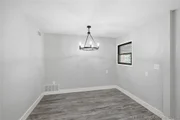
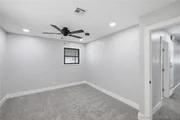
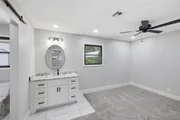
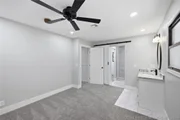
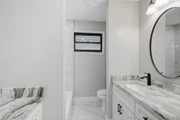
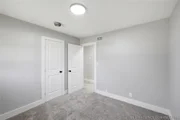
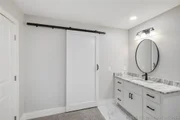
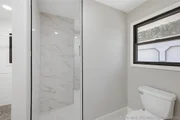
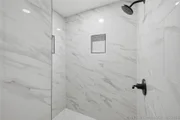
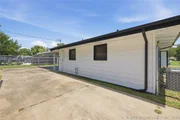
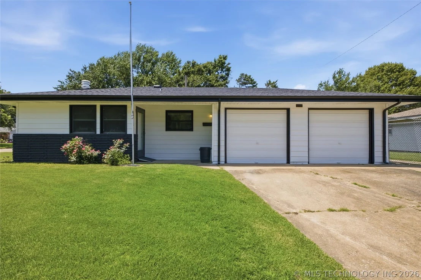
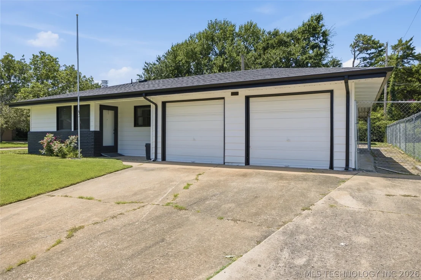
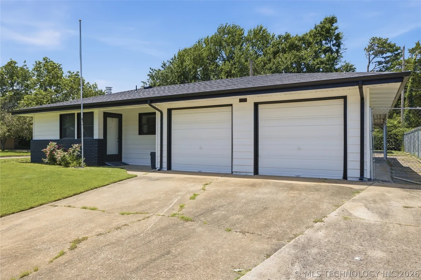
Beautifully remodeled and move-in ready! This updated home features a new roof, central heat and air, carpet, vinyl flooring, tile, interior doors, fresh interior and exterior paint, granite countertops, and new appliances. The kitchen and bathrooms have been completely refreshed with modern finishes throughout. Situated on a corner lot in the Hilldale School District, the property also offers a chain-link fenced backyard, covered patio, separate carport, and a shop! With updates inside and out, this home is a must-see!
Unit Size
1,472 Ft²
Days on Market
110 days
Land Size
0.28 acres

Price per sqft
$170
Property Type
House
Property Taxes
$102
HOA Dues
-
Year Built
1968

Listed By

Brian Kirk
Coldwell Banker Select

Payment Calculator

Cap Rate Calculator

Last updated: 22 days ago (MLS Technology #2624248)

Price History

Date / Event Date Event Price
Sep 29, 2026 Price Decreased $250,000
↓ $5K (2%)
Price Decreased
Aug 27, 2026 Price Decreased $255,000
↓ $5K (1.9%)
Price Decreased
Aug 18, 2026 Price Decreased $259,900
↓ $5K (1.9%)
Price Decreased
Aug 4, 2026 Price Decreased $264,900
↓ $5K (1.9%)
Price Decreased
Jul 15, 2026 Price Decreased $269,900
↓ $5K (1.8%)
Price Decreased
Show More

Property Highlights

Garage
Air Conditioning
Fireplace
Parking Details
Has Garage
Has Carport
Parking Features: Carport, Detached, Garage
Garage Spaces: 2
Interior Details
Full Bathrooms: 2
Interior Features: Granite Counters, Ceiling Fan(s), None, ElectricOvenConnection, ElectricRangeConnection
Appliances: Dishwasher, Electric Water Heater, Microwave, Oven, Range, Stove
Flooring Type: Carpet, Tile, Vinyl
Door Features: Storm Door(s)
Laundry Features: Washer Hookup, Electric Dryer Hookup
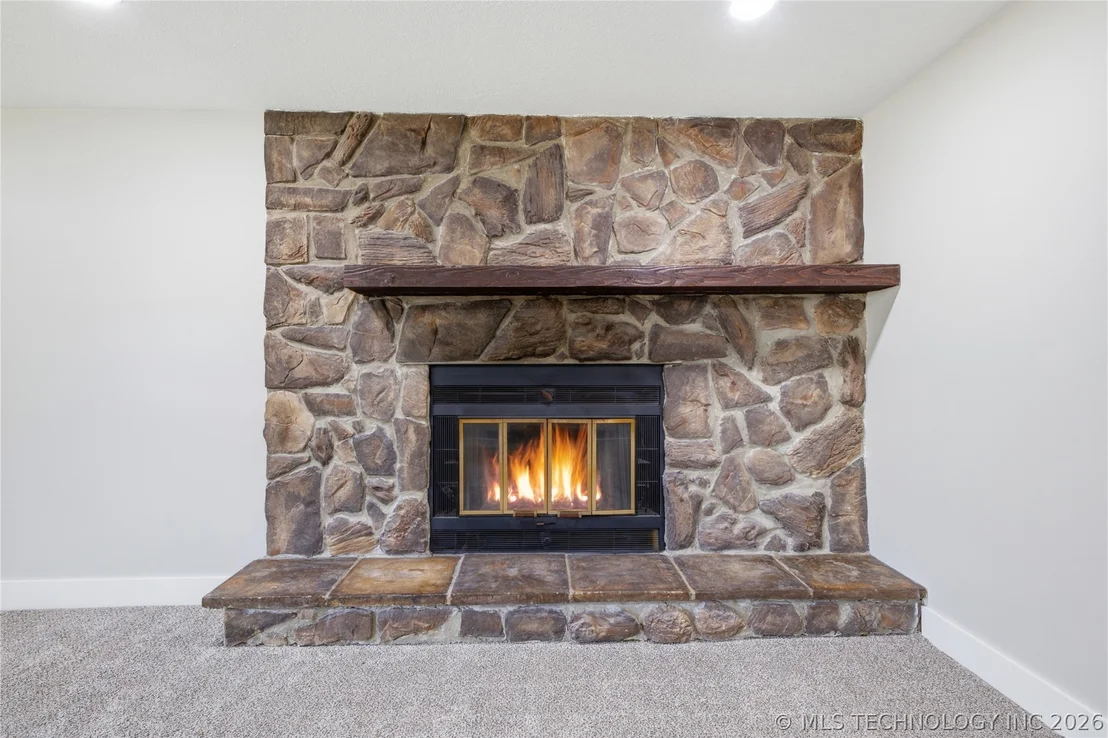
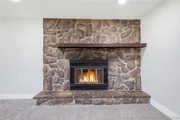
Has Fireplace
Fireplace Features: Wood Burning
Fireplaces: 1
Basement: None
Exterior Details
Square Footage: 1472
Square Footage Source: $0
Security Features: NoSafetyShelter
Architectural Style: Ranch
Year Built Source: Public Records
Year Built: 1968
Building Area Total: 1472
Levels: One
Other Structures: None
Window Features: Aluminum Frames, Insulated Windows
Construction Materials: Aluminum Siding, Brick, WoodFrame
Patio and Porch Features: Covered, Patio
Pool Features: None
Lot Features: Corner Lot
Lot Size Area: 0.281
Lot Size Units: Acres
Lot Size Acres: 0.281
Lot Size Square Feet: 12240
Water Source: Public
Financial Details
Tax Annual Amount: $1,225
Utilities Details
Cooling Type: Central Air
Heating Type: Central, Natural Gas
Sewer : Public Sewer

Building Info

Overview

    General

  • Year Built: 1968
  • Effective Year Built: 1968
  • Bedroom Count: 4
  • Bathroom Count: 2
  • Full Bathrooms: 2
  • Partial Bathrooms: 2
  • Building Condition: 6
  • Building Quality: 8
  • Construction Type: 6
  • Building Style: 11
  • Exterior Walls Type: 18
  • Interior Walls Type: 0
  • Roof Shape Type: 1
  • Roof Cover Type: 3
  • Floor Count: 100
  • Floor Cover: 0
  • Basement Type: 0
  • Basement Area: 0
  • Garage Type: 10
  • Garage Square Area: 864
  • Parking Space Count: 2
  • Patio Type: 20
  • Porch Type: 8
  • Pool Type: 0

    Dimensions

  • Lot Size Square Feet: 12,240
  • Lot Size Depth Feet: 1,360
  • Lot Size Frontage Feet: 900
  • Total Building Area: 1,120
  • Gross Building Area: 1,120
  • Building Area: 1,120
  • Building Area Measurement: L

    Heating and Cooling

  • Fireplace Count: 1
  • Air Conditioning: 1
  • Heating: 3
  • Heated Square Feet: 1,120
  • Heating Fuel Type: 0

    Utilities

  • Sewer System: 0
  • Water Service: 0

Building

  • Building Type: 0
  • Property Class: R
  • Subdivision: GRANDVIEW HTS 2ND
  • Land Acres: 0000000281
  • Standard Land Use Code: 1001
  • County Land Use Code: SF
  • Legal Description 1: GRANDVIEW HTS 2ND LOT 1 BLOCK 15

Neighborhood

  • School District Name: Hilldale Public Schools
  • School Tax School District: HILLDALE SD
  • School Tax District Code 2: HILLDALE
  • Census Tract: 000901

Geography

  • Account Number: 510009301
  • District: MUS
  • Parcel: 2320-02-015-001-4-049-24
  • Block: 15
  • Lot: 1
  • Municipality: MUSKOGEE
  • Latitude: 35.7164
  • Longitude: -95.3646

    Address

  • Full Address: 501 Warwick Dr
  • Address - House Number: 501
  • Address - Street Name: Warwick
  • Address - Suffix Type: Dr
  • State: OK
  • City Name: Muskogee
  • Carrier Code: C025
  • 4-Digit Zip Code: 8358
  • Zip Code: 74403

Valuation

    Tax

  • Tax Year: 2023
  • Tax Amount: $83,200
  • Tax Rate Code Area: 36

    Appraisal Valuation

  • Standard Deviation: 0.4519
  • Valuation Date: Dec 13, 2023
  • Confidence Score: 9
  • Final Value: 137,974
  • High Value: 200,335
  • Low Value: 75,612

    Market Valuation

  • Market Total Value: $103,913
  • Market Land Value: $9,180
  • Market Improvement Value: $94,733

    Assessments Valuation

  • Assessed Year: 2023
  • Assessed Total Value: $9,334
  • Assessed Land Value: $825
  • Assessed Improvements Value: $8,509
Data used for valuation calculations is provided by RealtyHop, and other third party sources

Comparables

Unit
Status
Type
Beds
Baths
ft²
Price/ft²
Asking Price
Listed On
Closing Price
Sold On
HOA + Taxes

About Muskogee


Similar Homes for Sale

Currently no similar homes around

Nearby Rentals


Frequently Asked Questions

When was property at 501 Warwick Drive built and last sold?
The property at 501 Warwick Drive was built in 1968 and last sold on Jan 1, 1970 for $0.
How much is this home worth?
The estimated value of the home located at 501 Warwick Drive is $248,004.
What are some comparable homes to 501 Warwick Drive?
There are currently no comparable homes to 501 Warwick Drive.