Check Availability
Oswego 60543
501 Valentine Way
$299,900
● House - For Sale

501 Valentine Way

Oswego, IL 60543
bedrooms
2 Beds
bathrooms
2 Baths, 1 Half Bath
square feet
1,500 Ft²
$2,232
Est. Monthly
$236
HOA / Fees

About This Property

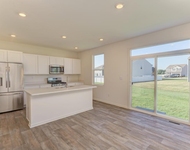
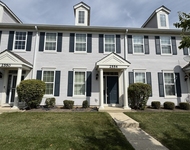
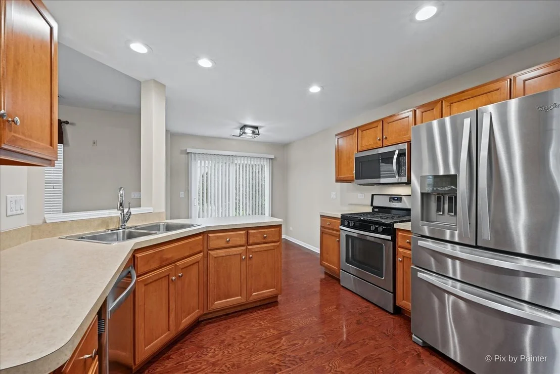
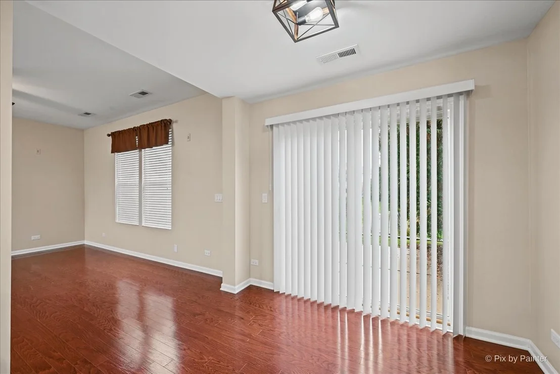
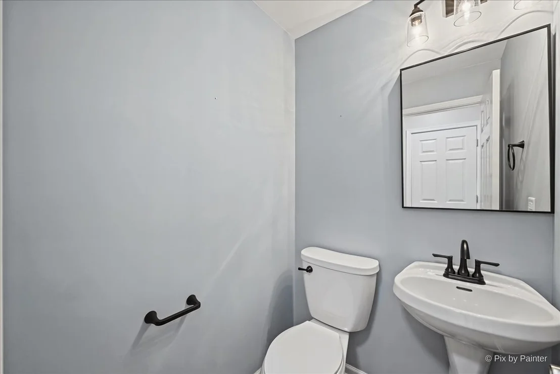
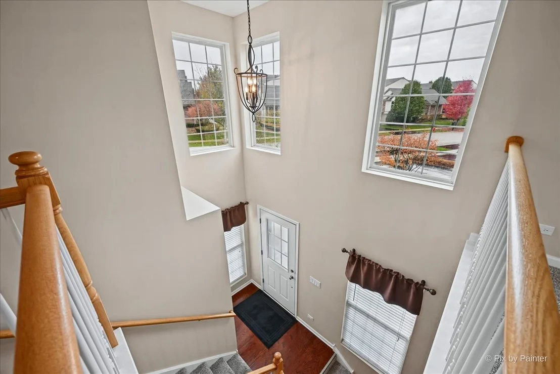
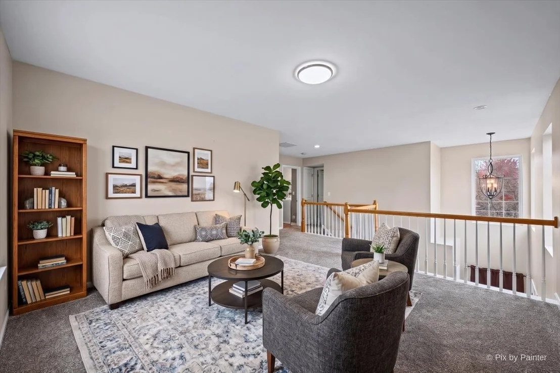
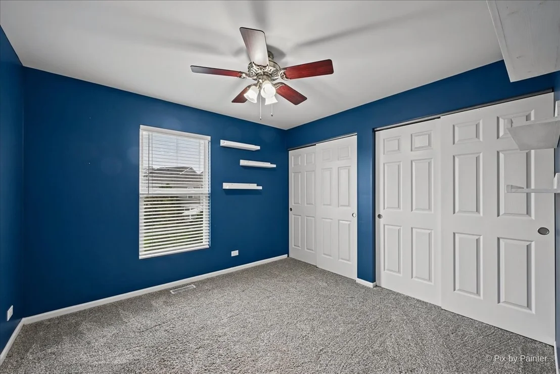
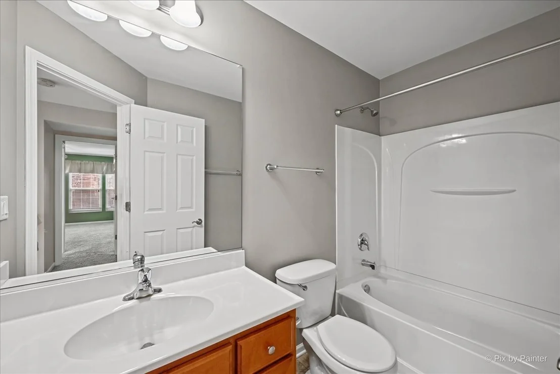
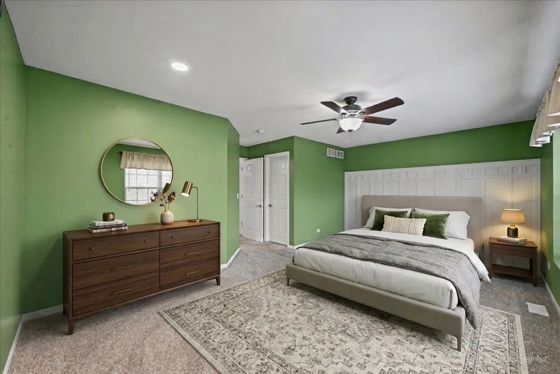
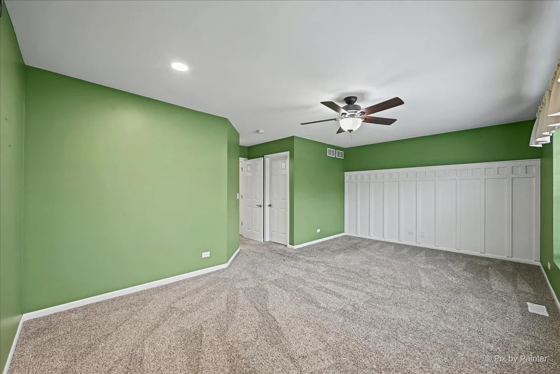
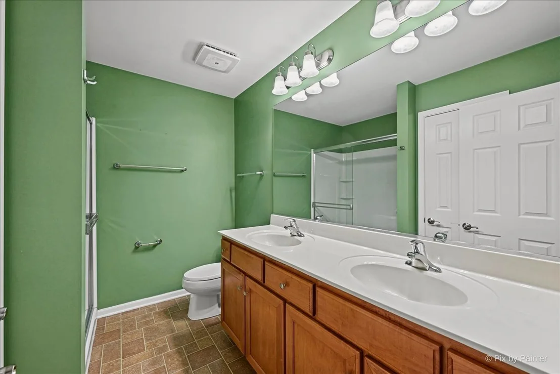
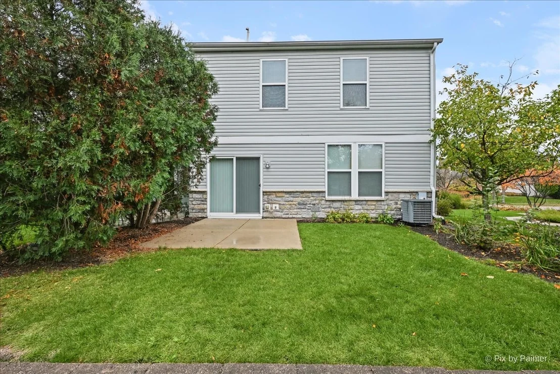
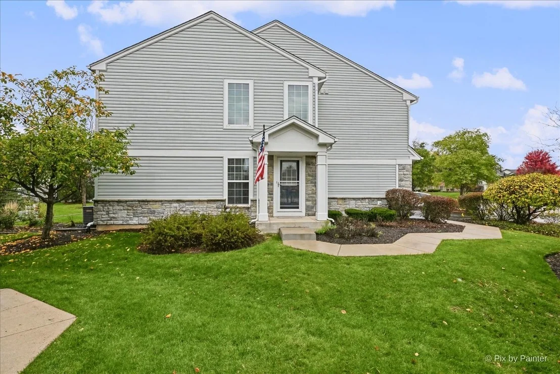
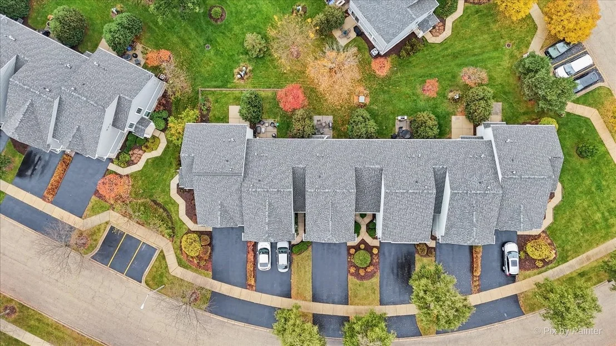
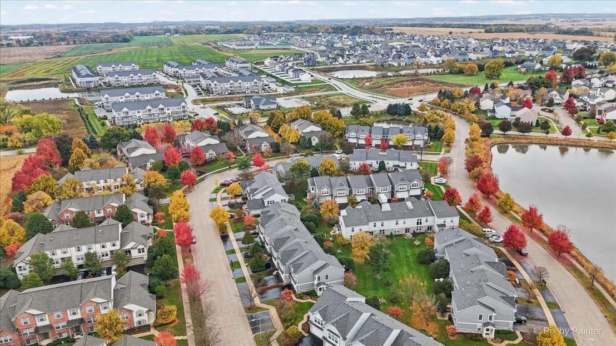
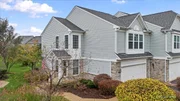
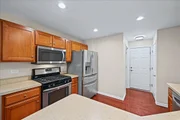
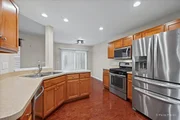
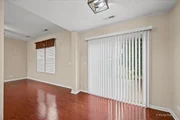
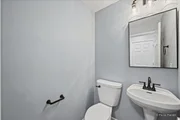
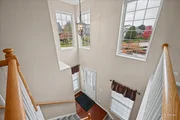
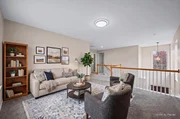
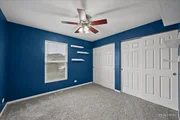
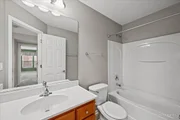
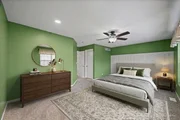
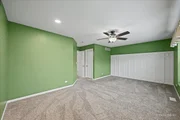
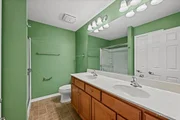
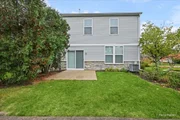
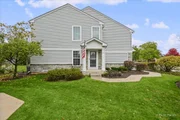
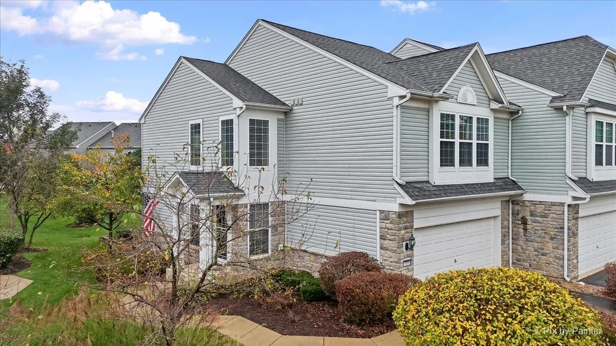
Two bedrooms, a spacious loft, 2.5 baths, and an attached heated 2-car garage! This end-unit townhome in Oswego's Prescott Mill offers about 1,500 sq ft, red oak hardwood floors, 9-foot ceilings, and low-maintenance living. Quick close possible! Step inside to abundant natural light, crisp white trim, and a living room that flows into the kitchen, featuring custom Brakur maple cabinetry, stainless steel  appliances, a walk-in pantry, recessed lighting, and an eating area. Outside, the concrete patio and adjoining grassy space are ideal for grilling and entertaining, without a sprawling yard to maintain.  Upstairs, the spacious loft works as a home office, second living area, workout space, or potential third bedroom. The primary suite features a large walk-in closet and private bath with a double vanity and glass-enclosed shower. A second bedroom, full hall bath, and upstairs laundry complete the level. The association covers lawn care, snow removal, and exterior maintenance, so the heated garage and no shoveling make Illinois winters easy. Cats and dogs are  welcome! Prescott Mill offers sidewalks, green space, ponds, walking paths, and a playground, with shopping and dining nearby in Oswego. Served by Southbury Elementary, Murphy Junior High, and Oswego East High School. Schedule your showing today, and you could be settled in before the holidays!
Unit Size
1,500 Ft²
Days on Market
-
Land Size
-
Price per sqft
$200
Property Type
House
Property Taxes
$523
HOA Dues
$236
Year Built
-

Listed By

Tyler Dameron, PSA
Keller Williams Infinity

Payment Calculator

Cap Rate Calculator

Property Highlights

Garage
Air Conditioning
Parking Details
Has Garage
Parking Features: Asphalt, Garage Door Opener, Heated Garage, Garage, Attached, Yes
Garage Spaces: 2
Interior Details
Half Bathrooms: 1
Full Bathrooms: 2
Interior Features: Walk-In Closet(s), High Ceilings, Pantry, Dining Combo
Appliances: Range, Microwave, Dishwasher, Refrigerator, Washer, Dryer, Disposal, Stainless Steel Appliance(s)
Flooring Type: Hardwood
Laundry Features: Upper Level, Washer Hookup, In Unit
Rooms: 7
Basement: None
Exterior Details
Square Footage: 1500
Square Footage Source: $0
Year Built: 2007
Construction Materials: Vinyl Siding, Stone
Patio and Porch Features: Patio
Lot Size Dimensions: 12545
Water Source: Public, Lake Michigan
Financial Details
Tax Annual Amount: $6,277
Utilities Details
Cooling Type: Central Air
Heating Type: Natural Gas
Sewer : Public Sewer
Location Details
HOA/Condo/Coop Fee Includes: Insurance, Maintenance Structure, Maintenance Grounds, Snow Removal
HOA/Condo/Coop Amenities: Park
HOA Fee: $236
HOA Fee Frequency: Monthly

Building Info

Overview

    General

  • Building Count: 1
  • Bedroom Count: 0
  • Building Condition: 0
  • Building Quality: 0
  • Construction Type: 0
  • Building Style: 29
  • Exterior Walls Type: 0
  • Interior Walls Type: 0
  • Roof Shape Type: 0
  • Roof Cover Type: 0
  • Floor Count: 200
  • Floor Cover: 0
  • Basement Type: 0
  • Basement Area: 0
  • Garage Type: 1
  • Parking Space Count: 2
  • Patio Type: 0
  • Porch Type: 0
  • Pool Type: 0

    Dimensions

  • Lot Size Square Feet: 12,546
  • Total Building Area: 0
  • Building Area: 1,500

    Heating and Cooling

  • Air Conditioning: 0
  • Heating: 0
  • Heating Fuel Type: 0

    Utilities

  • Sewer System: 0
  • Water Service: 0

Building

  • Building Type: 0
  • Property Class: R
  • Subdivision: PRESCOTT MILL CONDO
  • Land Acres: 0000000288

  • Standard Land Use Code: 1000
  • County Land Use Code: 0040
  • Legal Description 1: UNIT 449-1 & % INTEREST IN COMMON AREA, PRESCOTT MILL CONDO VILLAGE OF OSWEGO

Neighborhood

  • School District Name: Oswego Community Unit School District 308
  • Census Tract: 890105

Geography

  • Assessors Map Reference: 3265-B2
  • Parcel: 03-12-480-026
  • Municipality: OSWEGO TOWNSHIP
  • Latitude: 41.6971
  • Longitude: -88.2669

    Address

  • Full Address: 501 Valentine Way
  • Address - House Number: 501
  • Address - Street Name: Valentine
  • Address - Suffix Type: Way
  • State: IL
  • City Name: Oswego
  • Carrier Code: R024
  • 4-Digit Zip Code: 4061
  • Zip Code: 60543

Valuation

    Tax

  • Tax Year: 2022
  • Tax Amount: $579,592
  • Tax Rate Code Area: OS008

    Appraisal Valuation

  • Standard Deviation: 0.1519
  • Valuation Date: Feb 28, 2024
  • Confidence Score: 81
  • Final Value: 303,967
  • High Value: 350,152
  • Low Value: 257,782

    Market Valuation

  • Market Total Value: $210,555
  • Market Land Value: $46,359
  • Market Improvement Value: $164,196

    Assessments Valuation

  • Assessed Year: 2022
  • Assessed Total Value: $70,185
  • Assessed Land Value: $15,453
  • Assessed Improvements Value: $54,732

    Sales

  • Current Sale Contract Date: Nov 17, 2022
  • Current Sale Recording Date: Dec 30, 2022
  • Current Sale Price:
  • Current Sale Document Type: 33
  • Current Sale Input Document Number: 20137
  • Previous Sale Recording Date: Dec 27, 2022
  • Previous Sale Contract Date: Nov 17, 2022
  • Previous Sale Amount: $267,000
  • Previous Sale Document Type: 33
Data used for valuation calculations is provided by RealtyHop, and other third party sources

Comparables

Unit
Status
Type
Beds
Baths
ft²
Price/ft²
Asking Price
Listed On
Closing Price
Sold On
HOA + Taxes

About Oswego


Similar Homes for Sale

Currently no similar homes around

Nearby Rentals

Unit for rent at 1834 Baler Avenue, Aurora, IL, 60503

$4,200 /mo

  • 5 Beds
  • 2 Baths
  • 2,051 ft²
1834 Baler Avenue, Aurora, IL, 60503 Listing by Anna Villarejo Ruiz
Unit for rent at 2554 Capitol Avenue, Aurora, IL, 60503

$2,150 /mo

  • 2 Beds
  • 1 Bath
  • 1,192 ft²
2554 Capitol Avenue, Aurora, IL, 60503 Listing by Raquel Dougherty
Unit for rent at 169 Henderson Street, Oswego, IL, 60543

$3,950 /mo

  • 4 Beds
  • 2 Baths
  • 3,146 ft²
169 Henderson Street, Oswego, IL, 60543 Listing by Chandra Kurupati


Frequently Asked Questions

When was property at 501 Valentine Way built and last sold?
The property at 501 Valentine Way was built in and last sold on Nov 17, 2022 for $267,000.
How much is this home worth?
The estimated value of the home located at 501 Valentine Way is $303,792.
What are some comparable homes to 501 Valentine Way?
There are currently no comparable homes to 501 Valentine Way.