by Global Lifestyle Properties

Check Availability
Ruskin 33570 Ruskin
501 STONE BRIAR DRIVE
$399,900
↓ $20K (4.8%)
● House - For Sale

501 STONE BRIAR DRIVE

RUSKIN, FL 33570
bedrooms
5 Beds
bathrooms
3 Baths
square feet
2,643 Ft²
$2,806
Est. Monthly
$283
HOA / Fees

About This Property

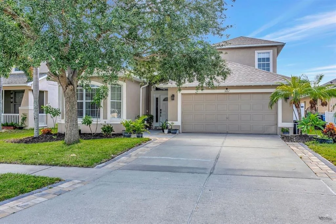
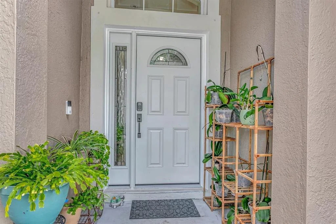
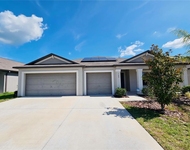
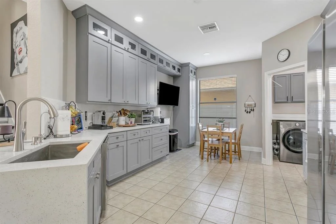
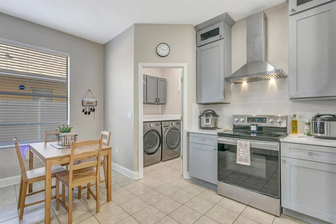
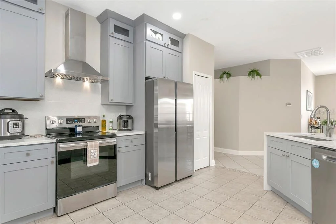
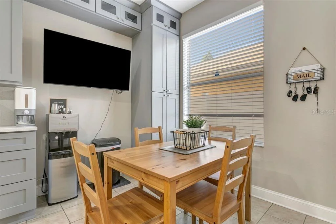
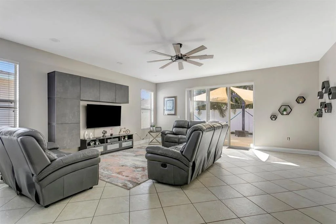
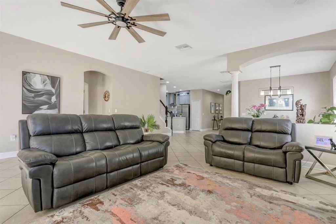
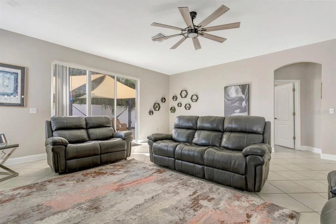
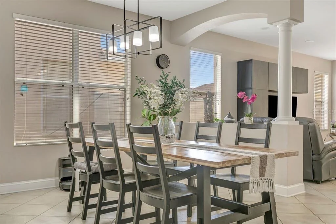
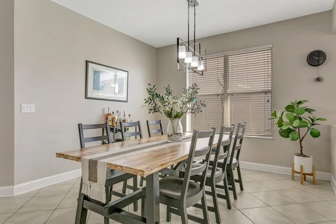
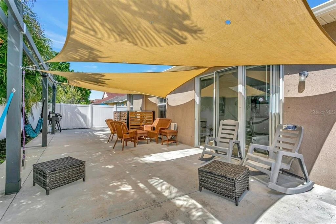
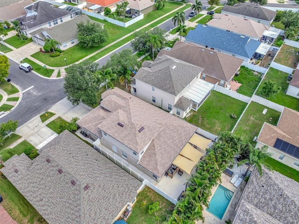
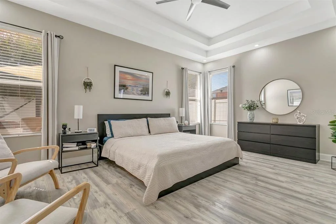
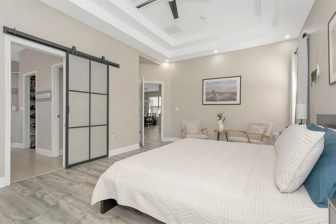
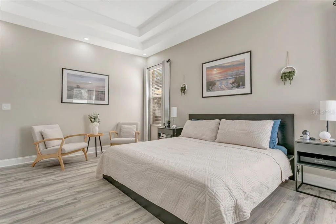
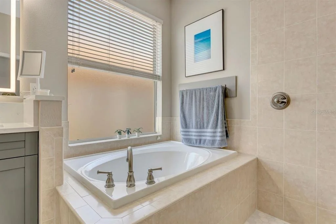
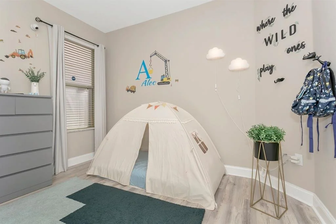
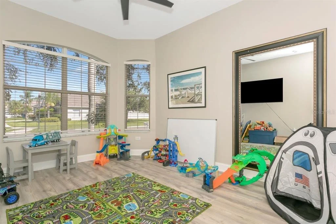
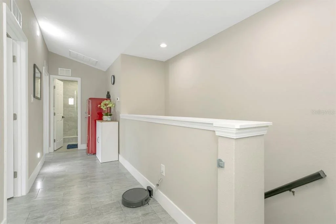
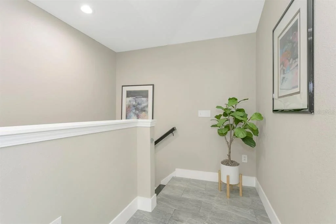
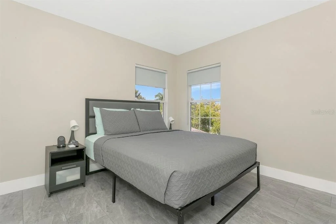
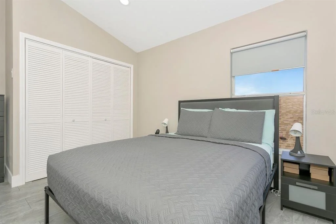
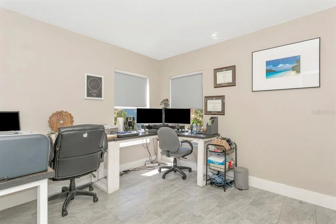
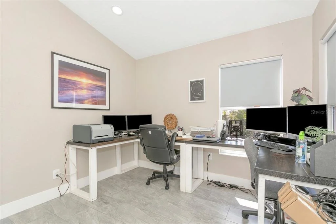
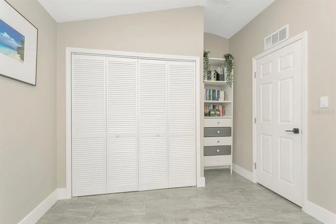
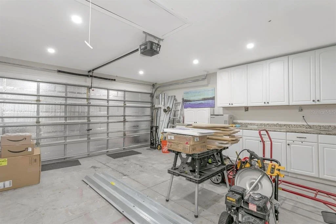
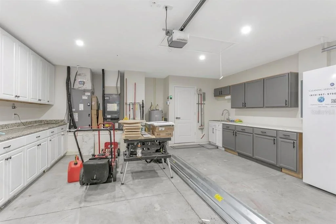
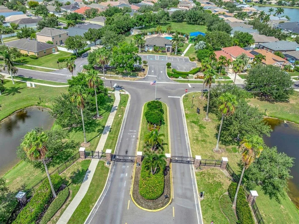
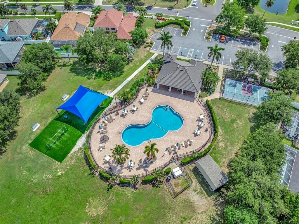
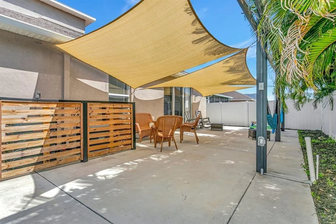
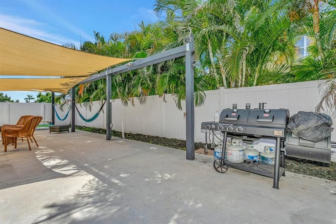
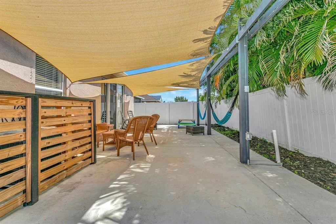
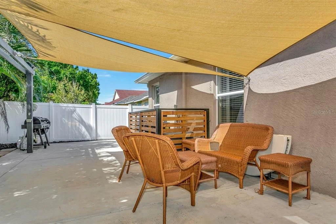
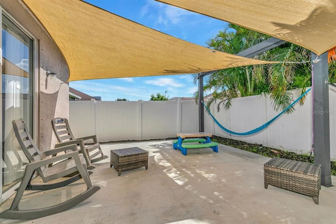
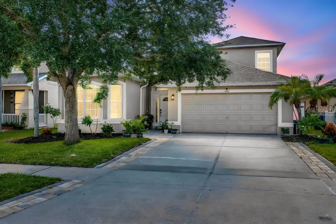
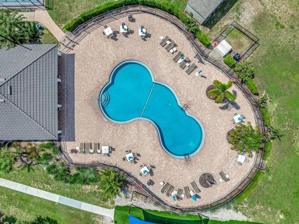
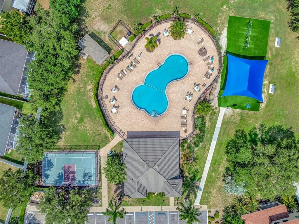
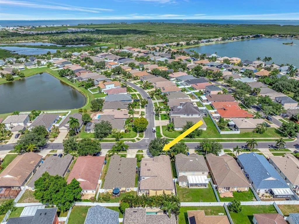
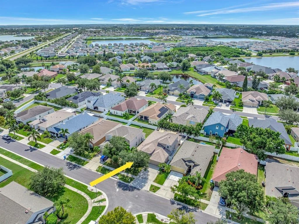
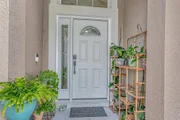
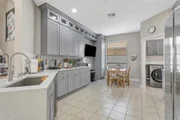
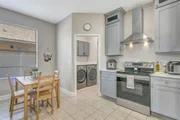
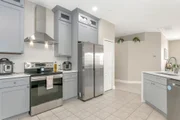
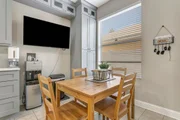
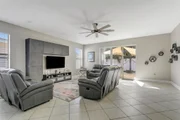
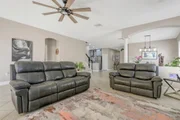
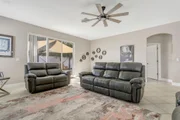
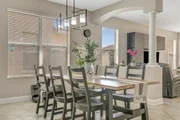
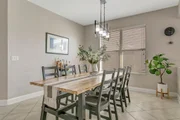
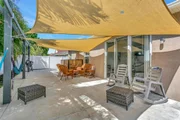
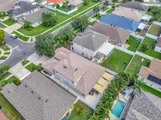
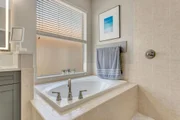
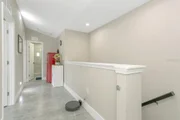
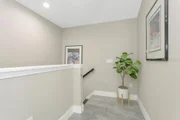
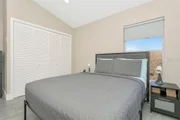
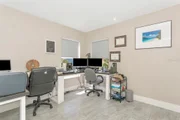
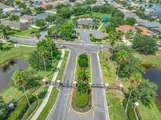
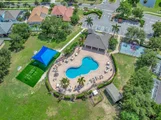
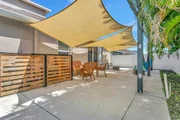
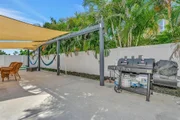
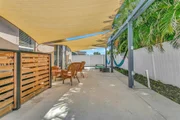
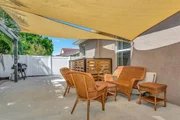
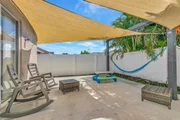
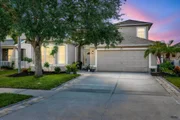
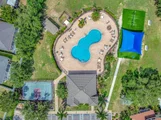
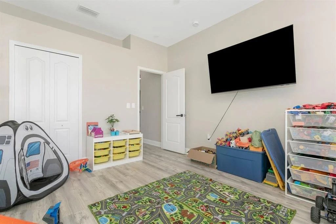
Beautifully remodeled, this Mira Lago home offers 2,643 square feet of living space with a current 5-bedroom, 3-bath configuration, with the primary suite located on the first floor. Major improvements include a 2023 ROOF, newer HVAC systems including one replaced in 2024, a completely remodeled kitchen, extensively updated bathrooms, and NO CARPET anywhere in the home. The kitchen was redesigned with both style and function in mind, featuring quartz countertops with waterfall finish, soft-close cabinetry extending toward the ceiling, cabinet slide-outs, an undermount sink, stainless-steel appliances, custom range hood and two pantries to offer plenty of storage. The microwave is conveniently tucked inside a pantry and adjacent to the eat-in kitchen area. The adjacent formal dining room, provides an open connection to the main living space that makes the layout equally suited for everyday living and entertaining. The spacious first-floor primary suite provides a true retreat with luxury vinyl flooring, a double-tray ceiling, room for a separate sitting area and updated en-suite bath featuring new quartz countertops, new cabinetry, dual and oversized vanity, lighted mirrors, a soaking tub, a walk-in shower featuring new tile floor, upgraded fixtures and a large walk-in closet with custom shoe storage. Two additional first-floor bedrooms also feature luxury vinyl floors and share a fully remodeled bath with a frameless glass shower, gorgeous floor-to-ceiling tile and contemporary finishes. Upstairs provides two additional bedrooms and a full bathroom, with tile throughout. This offers a remarkably flexible secondary living area for guests, home offices, hobbies or recreation. The attention to detail continues throughout with 5 3/4-inch baseboards, updated lighting, ceiling fans, fixtures and hardware, LVP and tile flooring, upgraded staircase finishes, Smart lock handles on interior and front doors and abundant natural light. The laundry room and garage have received thoughtful improvements. The laundry includes a granite countertop workspace, cabinetry for storage and an LG front-load washer and dryer. The garage offers workspace and storage with cabinetry and countertops, utility sink, insulated garage door, and recessed lighting along with attic access with a pull-down ladder. Outside, an extended concrete patio creates an expansive, low-maintenance setting for dining, entertaining and relaxing. The back patio features a shaded canopy and is plumbed and ready for your outdoor kitchen.  The fully fenced yard includes gates on both sides, concrete side walkways connecting to the patio and smart irrigation. The driveway has been extended with paver accents. The mature landscaping, an upgraded front door, gutters and hurricane shutters complete the home's extensive list of improvements. Located in the established gated community of Mira Lago, residents enjoy access to community amenities including a swimming pool, clubhouse, playground, park, tennis and basketball courts, sidewalks and community lakes. Enjoy the best of Florida with close proximity to EG Simmons Park, Sunset Grill, Bahia Beach. Convenient access to US-41 and I-75 and shopping, dining, marinas, waterfront recreation and the greater Tampa Bay area within easy reach.

Unit Size
2,643 Ft²
Days on Market
70 days
Land Size
0.13 acres
Price per sqft
$151
Property Type
House
Property Taxes
$559
HOA Dues
$283
Year Built
2006

Listed By

Payment Calculator

Cap Rate Calculator

Last updated: 26 days ago (Stellar MLS #TB8540280)

Price History

Date / Event Date Event Price
Oct 4, 2026 Price Decreased $399,900
↓ $20K (4.8%)
Price Decreased
Aug 10, 2026 Listed by COLDWELL BANKER REALTY $420,000
Listed by COLDWELL BANKER REALTY
Jul 25, 2023 Sold
Sold
Jun 22, 2023 Listed by COLDWELL BANKER REALTY $365,000
Listed by COLDWELL BANKER REALTY
Dec 28, 2006 Sold
Sold

Property Highlights

Garage
Air Conditioning
Parking Details
Has Garage
Attached Garage
Garage Spaces: 2
Interior Details
Full Bathrooms: 3
Interior Features: Ceiling Fan(s), High Ceilings, Open Floorplan, Tray Ceiling(s), Walk-In Closet(s), Eating Space In Kitchen, Living Room/Dining Room Combo, Primary Bedroom Main Floor, Split Bedroom
Appliances: Dishwasher, Dryer, Range, Range Hood, Washer
Flooring Type: Luxury Vinyl, Tile
Laundry Features: Inside, Laundry Room
Rooms: 12
Exterior Details
Square Footage: 2643
Square Footage Source: $0
Property Condition: Completed
Year Built: 2006
Building Area Total: 3121
Levels: Two
Building Area Units: Square Feet
Construction Materials: Stucco
Patio and Porch Features: Patio
Lot Size Area: 5500
Lot Size Units: Square Feet
Lot Size Acres: 0.13
Lot Size Square Feet: 5500
Tax Lot: 178
Water Source: Public
Financial Details
Tax Annual Amount: $6,710
Lease Considered: Yes
Utilities Details
Cooling Type: Central Air
Heating Type: Central, Electric
Sewer : Public Sewer
Location Details
HOA/Condo/Coop Fee Includes: Community Pool
HOA/Condo/Coop Amenities: Clubhouse, Park, Playground, Pool
HOA Fee: $283
HOA Fee Frequency: Quarterly

Building Info

Overview

    General

  • Year Built: 2006
  • Effective Year Built: 2014
  • Building Count: 1
  • Bedroom Count: 3
  • Bathroom Count: 2
  • Full Bathrooms: 2
  • Partial Bathrooms: 2
  • Building Condition: 6
  • Building Quality: 9
  • Construction Type: 6
  • Building Style: 21
  • Exterior Walls Type: 24
  • Interior Walls Type: 3
  • Roof Shape Type: 7
  • Roof Cover Type: 15
  • Floor Count: 200
  • Living Units: 1
  • Floor Cover: 9
  • Basement Type: 0
  • Basement Area: 0
  • Garage Type: 1
  • Garage Square Area: 442
  • Parking Space Count: 2
  • Patio Type: 12
  • Porch Type: 102
  • Pool Type: 0

    Dimensions

  • Lot Size Square Feet: 5,501
  • Lot Size Depth Feet: 1,100
  • Lot Size Frontage Feet: 500
  • Total Building Area: 3,085
  • Gross Building Area: 3,121
  • Building Area: 2,643
  • Building Area Measurement: L

    Heating and Cooling

  • Air Conditioning: 1
  • Heating: 3
  • Heated Square Feet: 2,643
  • Heating Fuel Type: 0

    Utilities

  • Sewer System: 0
  • Water Service: 0

Building

  • Building Type: 0
  • Property Class: R
  • Subdivision: MIRA LAGO WEST PHASE 1
  • Land Acres: 0000000126
  • Standard Land Use Code: 1001
  • County Land Use Code: 0100
  • State Land Use Code: 001
  • Legal Description 1: MIRA LAGO WEST PHASE 1 LOT 178

Neighborhood

  • School District Name: Hillsborough County School District
  • Census Tract: 014121

Zoning

  • Zoning: PD

Geography

  • Assessors Map Reference: BK 102 PG 84
  • Subdivision Phase Number: 1
  • Subdivision Tract Number: 79F
  • Parcel: 031581-0456
  • Lot: 178
  • Meridian: SEC 01 TWN 32S RNG 18E
  • Municipality: UNICORPORATED
  • Latitude: 27.7266
  • Longitude: -82.4542

    Address

  • Full Address: 501 Stone Briar Dr
  • Address - House Number: 501
  • Address - Street Name: Stone Briar
  • Address - Suffix Type: Dr
  • State: FL
  • City Name: Ruskin
  • Carrier Code: R002
  • 4-Digit Zip Code: 3222
  • Zip Code: 33570

Valuation

    Tax

  • Total Area: 2,823
  • Tax Year: 2023
  • Tax Amount: $654,744
  • Tax Rate Code Area: U

    Appraisal Valuation

  • Standard Deviation: 0.0856
  • Valuation Date: Jan 03, 2024
  • Confidence Score: 93
  • Final Value: 422,905
  • High Value: 459,146
  • Low Value: 386,663

    Market Valuation

  • Market Total Value: $304,627
  • Market Land Value: $56,100
  • Market Improvement Value: $248,527

    Assessments Valuation

  • Assessed Year: 2023
  • Assessed Total Value: $304,627
  • Assessed Land Value: $56,100
  • Assessed Improvements Value: $248,527

    Sales

  • Current Sale Contract Date: Jul 25, 2023
  • Current Sale Recording Date: Jul 25, 2023
  • Current Sale Price:
  • Current Sale Document Type: 71
  • Current Sale Input Document Number: 324523
  • Previous Sale Recording Date: Dec 28, 2006
  • Previous Sale Contract Date: Nov 20, 2006
  • Previous Sale Amount: $294,900
  • Previous Sale Document Type: 20
Data used for valuation calculations is provided by RealtyHop, and other third party sources

Comparables

Unit
Status
Type
Beds
Baths
ft²
Price/ft²
Asking Price
Listed On
Closing Price
Sold On
HOA + Taxes

About Ruskin


Similar Homes for Sale

Currently no similar homes around

Nearby Rentals

Unit for rent at 913 Lytle Street Sw, RUSKIN, FL, 33570

$1,900 /mo

  • 2 Beds
  • 2 Baths
  • 1,300 ft²
913 Lytle Street Sw, RUSKIN, FL, 33570 Listing by Keegan Siegfried
Unit for rent at 1881 Sand Daisy Place, RUSKIN, FL, 33570

$2,600 /mo

  • 4 Beds
  • 2 Baths
  • 2,439 ft²
1881 Sand Daisy Place, RUSKIN, FL, 33570 Listing by Chelsie Lewis
Unit for rent at 165 Rain Berry Avenue, RUSKIN, FL, 33570

$2,600 /mo

  • 4 Beds
  • 2 Baths
  • 2,439 ft²
165 Rain Berry Avenue, RUSKIN, FL, 33570 Listing by WANDY GARCIA, X LLC


Frequently Asked Questions

When was property at 501 Stone Briar Drive built and last sold?
The property at 501 Stone Briar Drive was built in 2006 and last sold on Jul 25, 2023 for $365,000.
How much is this home worth?
The estimated value of the home located at 501 Stone Briar Drive is $402,925.

What are some comparable homes to 501 Stone Briar Drive?
There are currently no comparable homes to 501 Stone Briar Drive.