See Home Value
Wheaton 60189
501 Robinwood Lane
$565,000
● House - Off Market

501 Robinwood Lane

WHEATON, IL 60189
bedrooms
4 Beds
bathrooms
4 Baths, 1 Half Bath
square feet
3,221 Ft²
$939,383
RealtyHop Estimate
59.24%
Since Oct 1, 2017
National-US
Primary Model

About This Property

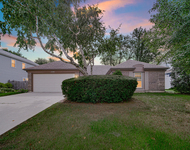
Pride of ownership shows in this rare find, a freshly painted sprawling ranch w/double door entry backing to forest preserve w/pretty views of nature from every room. Relax & enjoy the picturesque setting in this contemporary open floor plan home with heatilator fireplace visible from 4 main rooms and modern trac lighting. Vaulted ceilings, skylight, and large windows offer plenty of natural light. Updated kitchen w/ built in appliances. Updated bathrooms including master bathroom steam shower. New berber carpeting on stairs & walk-out basement. Hardwood floors throughout main level. Generous room sizes & exterior access from master bedroom and family room. Bsmt goes on and on featuring bedroom & full bath- great for related living. Tons of storage and huge cement crawl. 2 car attached gar. w/electronic opener and pull down attic. Newer Puron A/C. Amazing well manicured yard w/2 tiered deck, hot tub, bubbling waterfall and pond. Tranquil & luxurious retreat for you to escape & embrace.
Unit Size
3,221 Ft²
Days on Market
-
Land Size
0.48 acres
Price per sqft
$183
Property Type
House
Property Taxes
$1,062
HOA Dues
$38
Year Built
1982

Payment Calculator

Cap Rate Calculator

Last updated: 3 years ago (MRED MLS #09596723)

Price History

Date / Event Date Event Price
Jun 17, 2024 Sold
Sold
May 1, 2024 Listed by Baird & Warner $659,900
Listed by Baird & Warner
Sprawling ranch w/double door entry backing to forest preserve w/pretty views of nature from every room. Relax & enjoy the picturesque setting in this contemporary open floor plan home with heatilator fireplace visible from 4 main rooms and modern trac lighting. Vaulted ceilings, skylight, and large windows offer plenty of natural light. Kitchen w/built in appliances. Master bathroom steam shower with new tile. Berber carpeting on stairs & walk-out basement. Hardwood floors throughout main level. Generous room sizes & exterior access from master bedroom and family room. Bsmt goes on and on featuring bedroom & full bath- great for related living. Tons of storage and huge cement crawl. 2 car attached gar. w/electronic opener and pull down attic. Newer Puron A/C. Amazing well manicured yard w/2 tiered deck, hot tub, bubbling waterfall and pond. Tranquil & luxurious retreat for you to escape & embrace. Award winning Wheaton Warrenville High School district.
Sep 19, 2017 Sold
Sold
Jul 13, 2017 Listed $589,900
Listed
Pride of ownership shows in this rare find, a freshly painted sprawling ranch w/double door entry backing to forest preserve w/pretty views of nature from every room. Relax & enjoy the picturesque setting in this contemporary open floor plan home with heatilator fireplace visible from 4 main rooms and modern trac lighting. Vaulted ceilings, skylight, and large windows offer plenty of natural light. Updated kitchen w/ built in appliances. Updated bathrooms including master bathroom steam shower. New berber carpeting on stairs & walk-out basement. Hardwood floors throughout main level. Generous room sizes & exterior access from master bedroom and family room. Bsmt goes on and on featuring bedroom & full bath- great for related living. Tons of storage and huge cement crawl. 2 car attached gar. w/electronic opener and pull down attic. Newer Puron A/C. Amazing well manicured yard w/2 tiered deck, hot tub, bubbling waterfall and pond. Tranquil & luxurious retreat for you to escape & embrace. The manager has listed the unit size as 3221 square feet.
Apr 17, 2017 Listed by Realty Executives Premiere $589,900
Listed by Realty Executives Premiere

Property Highlights

Air Conditioning
Fireplace

Building Info

Overview

    General

  • Year Built: 1982
  • Effective Year Built: 1982
  • Building Count: 1
  • Total Rooms: 8
  • Bedroom Count: 4
  • Bathroom Count: 4
  • Full Bathrooms: 3
  • Partial Bathrooms: 4
  • Building Condition: 0
  • Building Quality: 0
  • Construction Type: 6
  • Building Style: 11
  • Exterior Walls Type: 0
  • Interior Walls Type: 0
  • Roof Shape Type: 15
  • Roof Cover Type: 21
  • Floor Count: 100
  • Living Units: 1
  • Floor Cover: 0
  • Basement Type: 9
  • Basement Area: 1,966
  • Garage Type: 1
  • Garage Square Area: 600
  • Parking Space Count: 2
  • Patio Type: 79
  • Porch Type: 0
  • Pool Type: 0

    Dimensions

  • Lot Size Square Feet: 19,166
  • Lot Size Depth Feet: 172
  • Lot Size Frontage Feet: 108
  • Total Building Area: 5,144
  • Gross Building Area: 5,144
  • Building Area: 5,144
  • Building Area Measurement: R

    Heating and Cooling

  • Air Conditioning: 1
  • Heating: 3
  • Heated Square Feet: 4,544
  • Heating Fuel Type: 0

    Utilities

  • Sewer System: 0
  • Water Service: 0

Building

  • Building Type: 0
  • Property Class: C
  • Subdivision: COUNTRY WOODS
  • Land Acres: 0000000440
  • Standard Land Use Code: 0532
  • County Land Use Code: L
  • Legal Description 1: COUNTRY WOODS ALL

Neighborhood

  • School District Name: Community Unit School District 200
  • School Tax School District: DISTRICT 200
  • Census Tract: 842711

Zoning

  • Zoning: R

Geography

  • Assessors Map Reference: 3082-D6
  • Parcel: 05-33-402-004
  • Lot: 4
  • Municipality: MILTON
  • Latitude: 41.822
  • Longitude: -88.0994

    Address

  • Full Address: 501 Robinwood Ln
  • Address - House Number: 501
  • Address - Street Name: Robinwood
  • Address - Suffix Type: Ln
  • State: IL
  • City Name: Wheaton
  • Carrier Code: R008
  • 4-Digit Zip Code: 8719
  • Zip Code: 60189

Valuation

    Tax

  • Tax Year: 2022
  • Tax Amount: $1,407,588
  • Tax Rate Code Area: 5127

    Appraisal Valuation

  • Standard Deviation: 0.1532
  • Valuation Date: Dec 13, 2023
  • Confidence Score: 81
  • Final Value: 740,627
  • High Value: 854,155
  • Low Value: 627,099

    Market Valuation

  • Market Total Value: $609,750
  • Market Land Value: $193,380
  • Market Improvement Value: $416,370

    Assessments Valuation

  • Assessed Year: 2022
  • Assessed Total Value: $203,250
  • Assessed Land Value: $64,460
  • Assessed Improvements Value: $138,790

    Sales

  • Current Sale Contract Date: Jun 27, 1997
  • Current Sale Recording Date: Jul 02, 1997
  • Current Sale Price:
  • Current Sale Document Type: 71
  • Current Sale Input Document Number: R97-094898

    Financing

  • First Mortgage Financing Type: ADJ
Data used for valuation calculations is provided by RealtyHop, and other third party sources

Comparables

Unit
Status
Type
Beds
Baths
ft²
Price/ft²
Asking Price
Listed On
Closing Price
Sold On
HOA + Taxes

About Wheaton


Similar Homes for Sale

Currently no similar homes around

Nearby Rentals

Unit for rent at 1550 Jasper Drive, Wheaton, IL, 60189

$3,450 /mo

  • 3 Beds
  • 2 Baths
  • 1,828 ft²
1550 Jasper Drive, Wheaton, IL, 60189 Listing by Maria Mastrolonardo


Frequently Asked Questions

When was property at 501 Robinwood Lane built and last sold?
The property at 501 Robinwood Lane was built in 1982 and last sold on Jun 27, 1997 for $320,000.
How much is this home worth?
The estimated value of the home located at 501 Robinwood Lane is $0.
What are some comparable homes to 501 Robinwood Lane?
There are currently no comparable homes to 501 Robinwood Lane.