Check Availability
Keller 76248
501 Rawhide Path
$1,049,000
● House - In Contract

501 Rawhide Path

Keller, TX 76248
bedrooms
4 Beds
bathrooms
3 Baths
square feet
4,234 Ft²
$6,547
Est. Monthly
$335
HOA / Fees

About This Property

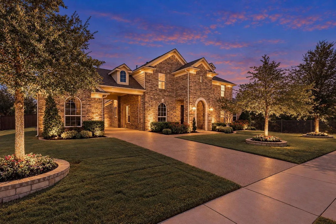
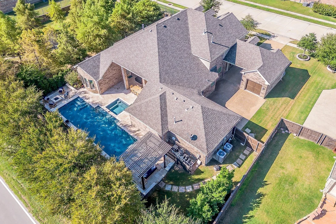
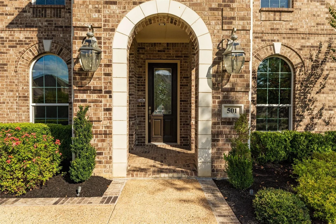
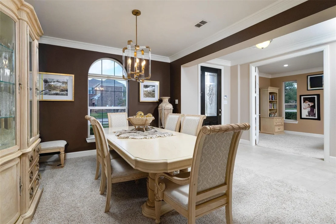
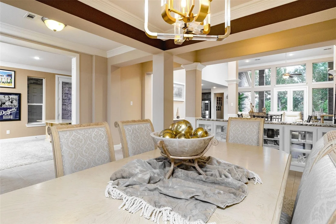
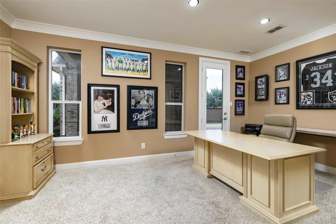
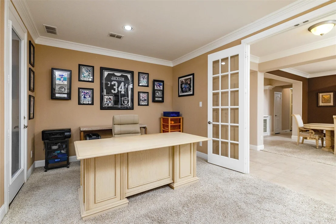
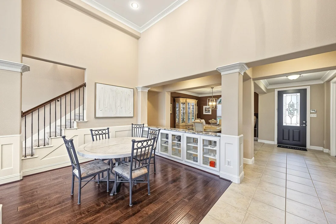
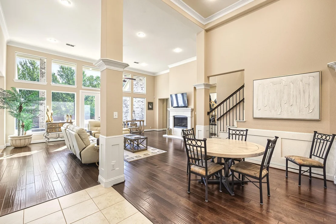
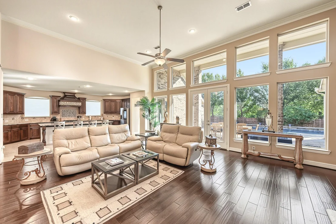
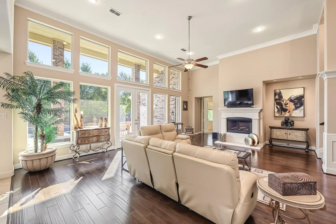
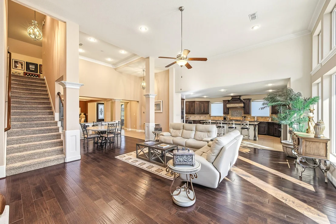
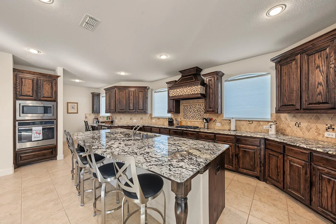
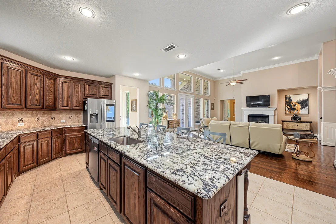
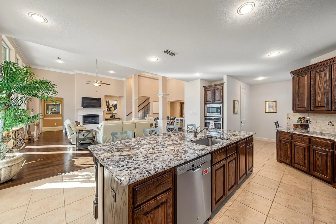
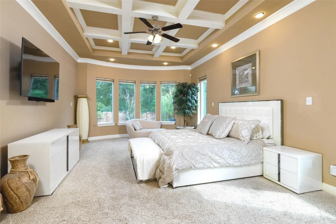
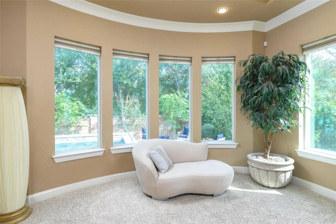
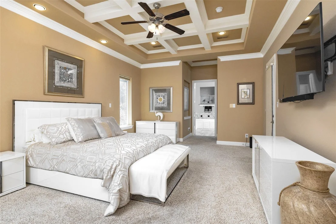
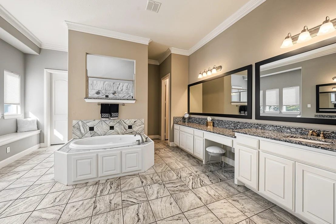
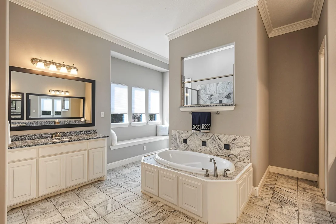
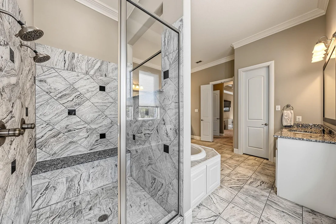
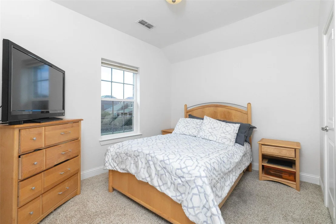
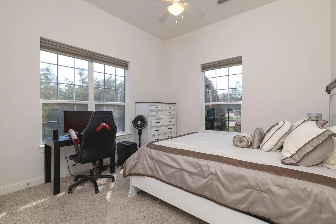
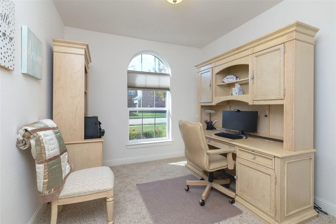
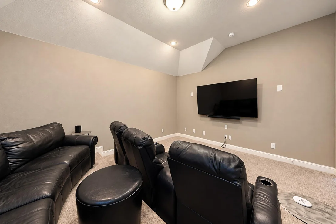
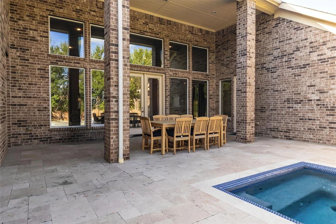
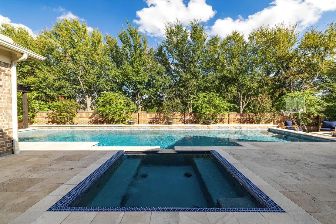
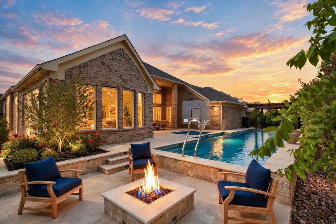
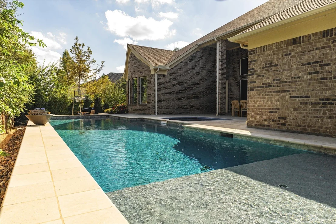
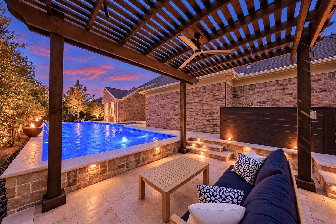
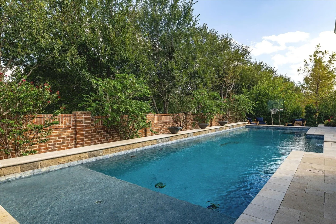
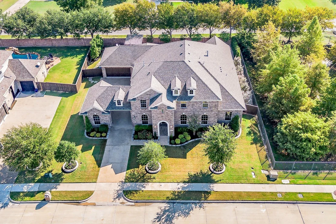
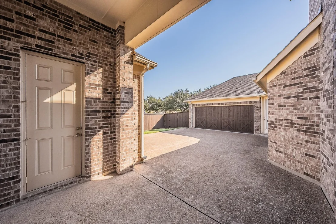
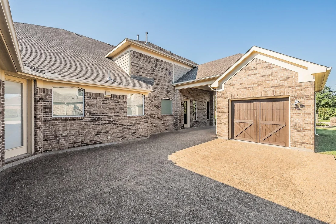
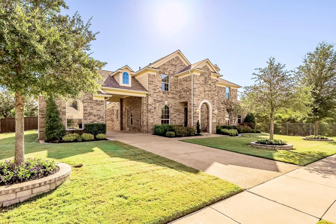
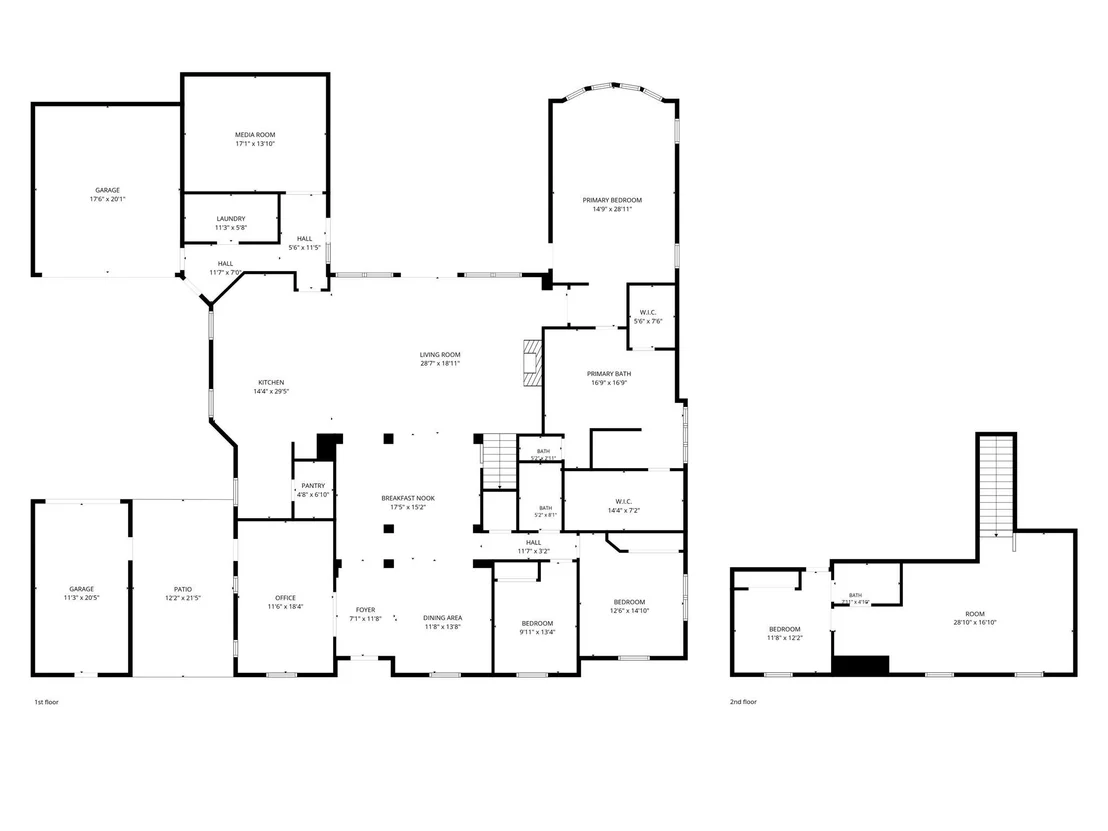
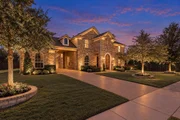
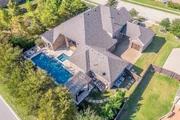
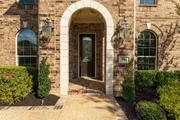
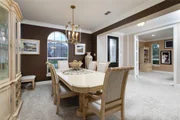
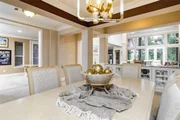
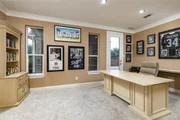
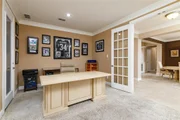
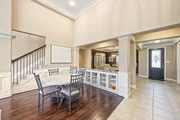
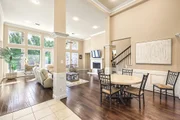
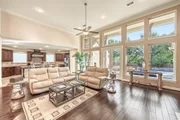
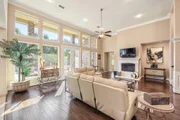
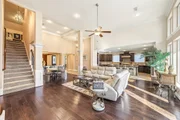
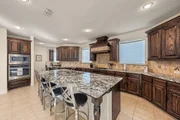
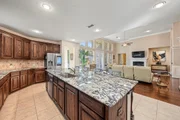
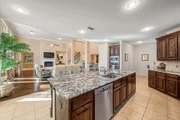
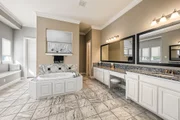
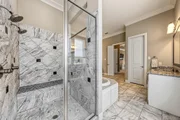
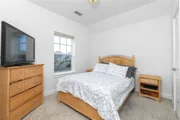
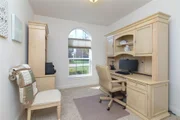
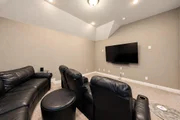
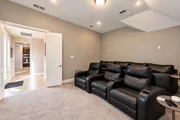
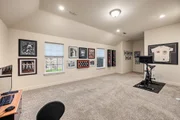
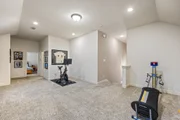
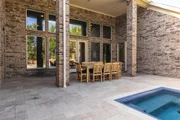
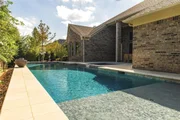
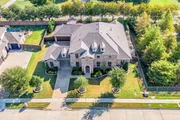
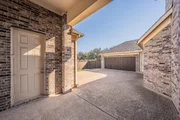
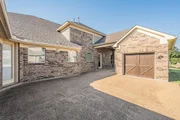
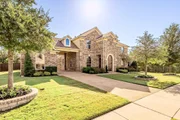
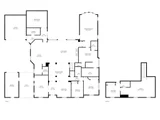
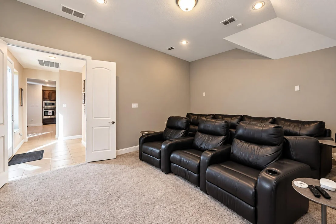
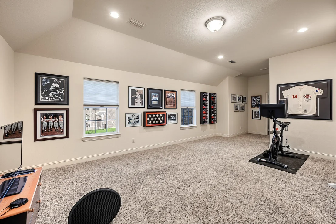
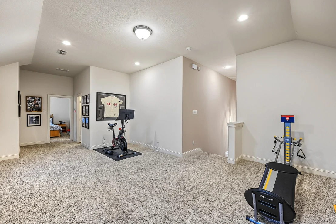
Sophisticated luxury meets resort-style living in this exceptional 4,234 sq. ft. residence on a beautifully landscaped .33-acre lot. A grand entry opens to a spectacular two-story great room framed by a wall of windows overlooking the stunning backyard and pool. The open design flows effortlessly into a gourmet kitchen featuring a gas cooktop, exquisite stone countertops and a large center island with seating for four. A formal dining room, private office with its own exterior entrance, and media room just off the great room provide beautifully appointed spaces for both everyday living and entertaining. The first-floor primary suite is a luxurious private retreat overlooking the pool, with a dramatic box-tray ceiling and an expansive spa-like bath featuring a large jetted tub, deluxe shower, dual vanities and generous walk-in closet. Two additional bedrooms are located on the first floor. Upstairs, an en-suite fourth bedroom with adjoining living area offers exceptional flexibility for guests, extended family, a private retreat or additional living space. The backyard delivers a true resort experience. A spectacular pool with sun-deck entry, separate spa, dramatic waterfall and fire bowl features is surrounded by lush landscaping and exceptional privacy, with no neighbor on one side or behind. Two beautifully designed seating areas include a firepit and a shaded pergola, creating inviting spaces for intimate evenings or entertaining guests. A tunnel entrance leads to separate 2-car and 1-car garages, offering abundant parking and storage. From its dramatic architecture and refined interiors to its spectacular outdoor retreat, this residence offers an extraordinary combination of luxury, privacy and effortless indoor-outdoor living.
Unit Size
4,234 Ft²
Days on Market
-
Land Size
0.33 acres
Price per sqft
$248
Property Type
House
Property Taxes
$1,061
HOA Dues
$335
Year Built
2015

Listed By

Melanie Hunt
Melanie Hunt
Century 21 Mike Bowman, Inc.
Leigh Whitten
Century 21 Mike Bowman, Inc.

Payment Calculator

Cap Rate Calculator

Last updated: 18 days ago (NTREIS #21408243)

Price History

Date / Event Date Event Price
Oct 24, 2026 In contract -
In contract
Oct 12, 2026 Listed by Century 21 Mike Bowman, Inc. $1,049,000
Listed by Century 21 Mike Bowman, Inc.

Property Highlights

Garage
Air Conditioning
Fireplace
Parking Details
Has Garage
Attached Garage
Parking Features: Garage Door Opener, Garage Faces Front, Garage Faces Rear, Inside Entrance, Kitchen Level, Garage Double Door, Garage Single Door
Garage Spaces: 3
Interior Details
Full Bathrooms: 3
Interior Features: Cathedral Ceiling(s), Chandelier, Eat-in Kitchen, Granite Counters, Kitchen Island, Open Floorplan, Pantry, Walk-In Closet(s), Built-in Wine Cooler, Cable TV Available, Flat Screen Wiring, Second Primary Bedroom
Appliances: Dishwasher, Disposal, Electric Oven, Gas Cooktop, Microwave, Vented Exhaust Fan
Flooring Type: Carpet, Ceramic Tile, Wood
Laundry Features: Electric Dryer Hookup, Gas Dryer Hookup, Washer Hookup, Utility Room, Full Size W/D Area
Has Fireplace
Fireplace Features: Gas Log, Great Room
Fireplaces: 1
Exterior Details
Square Footage: 4234
Security Features: Carbon Monoxide Detector(s), Burglar
Architectural Style: Traditional
Year Built: 2015
Levels: Two
Other Structures: Pergola
Window Features: Bay Window(s), Window Coverings
Construction Materials: Brick, Wood Siding
Patio and Porch Features: Covered, Patio, Rear Porch, See Remarks
Pool Features: In Ground, Outdoor Pool, Pool Sweep, Waterfall, Separate Spa/Hot Tub, Water Feature
Pool is Private
Lot Features: Few Trees, Landscaped, Level, Adjacent to Greenbelt, Sprinkler System, Subdivision
Lot Size Area: 0.33
Lot Size Units: Acres
Lot Size Acres: 0.33
Lot Size Square Feet: 14374.8
Tax Lot: 11
Financial Details
Tax Annual Amount: $12,726
Utilities Details
Cooling Type: Ceiling Fan(s), Central Air, Gas
Heating Type: Central, Natural Gas
Location Details
HOA/Condo/Coop Fee Includes: Management Fees
HOA Fee: $335
HOA Fee Frequency: Semi-Annually

Building Info

Overview

    General

  • Year Built: 2015
  • Effective Year Built: 2015
  • Building Count: 1
  • Bedroom Count: 0
  • Building Condition: 1
  • Building Quality: 9
  • Construction Type: 0
  • Building Style: 0
  • Exterior Walls Type: 0
  • Interior Walls Type: 0
  • Roof Shape Type: 0
  • Roof Cover Type: 0
  • Floor Count: 200
  • Floor Cover: 0
  • Basement Type: 0
  • Basement Area: 0
  • Garage Type: 7
  • Parking Space Count: 3
  • Patio Type: 0
  • Porch Type: 0
  • Pool Type: 8

    Dimensions

  • Lot Size Square Feet: 14,378
  • Total Building Area: 4,174
  • Gross Building Area: 4,174
  • Building Area: 4,174
  • Building Area Measurement: L

    Heating and Cooling

  • Air Conditioning: 1
  • Heating: 3
  • Heated Square Feet: 4,174
  • Heating Fuel Type: 0

    Utilities

  • Sewer System: 0
  • Water Service: 0

Building

  • Building Type: 0
  • Property Class: R
  • Subdivision: NEWTON RANCH
  • Land Acres: 0000000330
  • Standard Land Use Code: 1001
  • County Land Use Code: A1
  • State Land Use Code: A
  • Legal Description 1: NEWTON RANCH BLOCK H LOT 11

Neighborhood

  • School District Name: Keller Independent School District
  • School Tax School District: KELLER
  • Census Tract: 113952

Geography

  • Assessors Map Reference: 24-J
  • Account Number: 41519108
  • District: 013
  • Parcel: 41519108
  • Block: H
  • Lot: 11
  • Municipality: KELLER
  • Latitude: 32.9398
  • Longitude: -97.2164

    Address

  • Full Address: 501 Rawhide Path
  • Address - House Number: 501
  • Address - Street Name: Rawhide
  • Address - Suffix Type: Path
  • State: TX
  • City Name: Keller
  • Carrier Code: R001
  • 4-Digit Zip Code: 1657
  • Zip Code: 76248

Valuation

    Tax

  • Tax Year: 2023
  • Tax Amount: $1,036,030
  • Tax Rate Code Area: 907

    Appraisal Valuation

  • Standard Deviation: 0.2132
  • Valuation Date: Feb 21, 2024
  • Confidence Score: 70
  • Final Value: 871,031
  • High Value: 1,056,822
  • Low Value: 685,240

    Market Valuation

  • Market Total Value: $896,232
  • Market Land Value: $140,000
  • Market Improvement Value: $756,232

    Assessments Valuation

  • Assessed Year: 2023
  • Assessed Total Value: $896,232
  • Assessed Land Value: $140,000
  • Assessed Improvements Value: $756,232

    Sales

  • Current Sale Contract Date: Sep 12, 2023
  • Current Sale Recording Date: Sep 12, 2023
  • Current Sale Document Type: 68
  • Current Sale Input Document Number: 164289
  • Previous Sale Recording Date: Mar 07, 2016
  • Previous Sale Contract Date: Feb 29, 2016
  • Previous Sale Amount: $720,000
  • Previous Sale Document Type: 68
Data used for valuation calculations is provided by RealtyHop, and other third party sources

Comparables

Unit
Status
Type
Beds
Baths
ft²
Price/ft²
Asking Price
Listed On
Closing Price
Sold On
HOA + Taxes

About Keller


Similar Homes for Sale

Currently no similar homes around

Nearby Rentals

Unit for rent at 1224 Split Rock Drive, Keller, TX, 76248

$7,500 /mo

  • 5 Beds
  • 5 Baths
  • 4,906 ft²
1224 Split Rock Drive, Keller, TX, 76248 Listing by Susan Mathews
Unit for rent at 610 Katelyn Lane, Southlake, TX, 76092

$2,495 /mo

  • 2 Beds
  • 1 Bath
  • 1,000 ft²
610 Katelyn Lane #614, Southlake, TX, 76092 Listing by Michael Olmstead
Unit for rent at 228 S Pearson Lane, Keller, TX, 76248

$3,850 /mo

  • 3 Beds
  • 2 Baths
  • 1,958 ft²
228 S Pearson Lane, Keller, TX, 76248 Listing by Logan Reid


Frequently Asked Questions

When was property at 501 Rawhide Path built and last sold?
The property at 501 Rawhide Path was built in 2015 and last sold on Sep 12, 2023 for $0.
How much is this home worth?
The estimated value of the home located at 501 Rawhide Path is $1,060,585.
What are some comparable homes to 501 Rawhide Path?
There are currently no comparable homes to 501 Rawhide Path.