


501 PATTON CIR #6K


About This Property
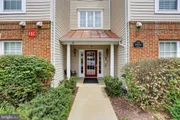
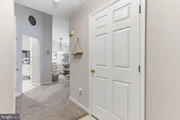
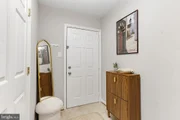
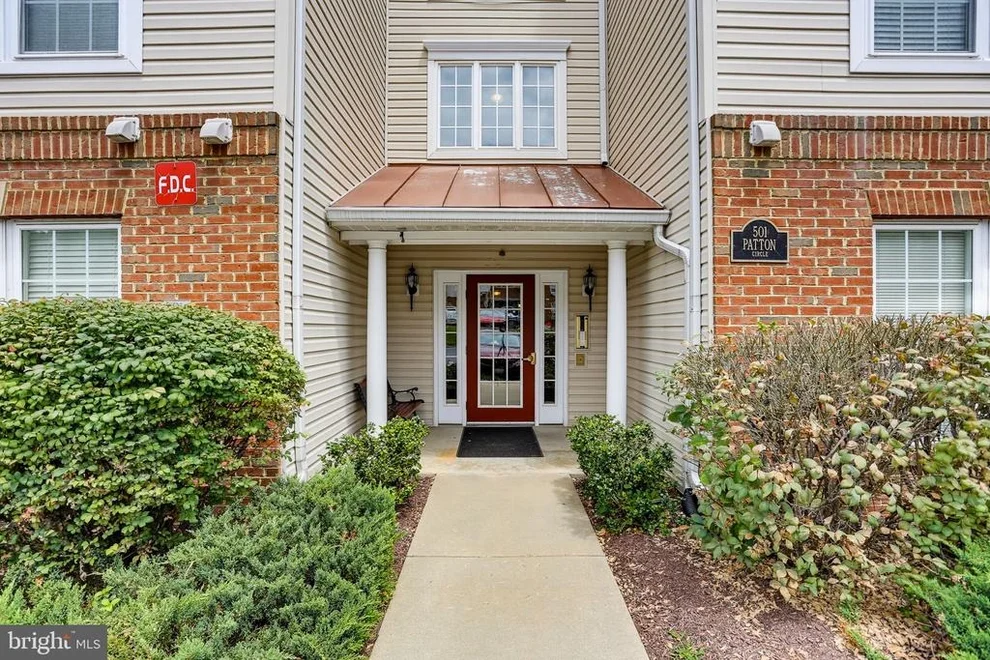
Look no further, your new home is here! This spacious 2 bedroom 2 full bath, 3rd floor condo located in a secured building with a split bedroom floor plan is the ideal layout for separation and privacy. There are no noisy neighbors stomping above you here! Being located in an elevator building allows you the luxury of top floor living with the tall vaulted ceilings and an abundance of natural light without the inconvenience of walking up flights of stairs. With brand new carpet throughout, granite counter tops, stainless steel appliances, updated electrical switches, ceiling fans, newer hvac and hot water heater (both purchased 2021) there is nothing for you to do but move in and enjoy this unbeatable location: with no city taxes, close to commuter routes, parks, shopping, restaurants and downtown! Don't let this one get away!
Payment Calculator
Your Estimated Monthly Payment
Cap Rate Calculator
What does this mean?
Based on our analysis, the cap rate of this property is 1.25%. A negative cap rate indicates that the property might not be feasible as an income-producing asset. The median cap rate for a near zip code 11238 is 4.23%.
How much can I actually make?
Actual monthly rental income may vary between $4,760 and $7,140 depending on unit-specific characteristics. You can change the amount using the slider to further explore.
How is cap rate calculated?
Cap Rate = Net Operating Income (NOI) / Property Asset Value.
When calculating the cap rate, we assume 100% occupancy. Leverage (mortgage) is not considered.
Cap Rate provided by RealtyHop and RentHop, learn more about cap rate here.
Price History
| Date / Event | Date | Event | Price |
|---|---|---|---|
| Sep 14, 2026 | Price Decreased |
$279,900
↓ $5K
(1.8%) | |
| Price Decreased | |||
| Aug 7, 2026 | Listed by Keller Williams Realty Centre | $285,000 | |
| Listed by Keller Williams Realty Centre | |||
   | |||
|
Beautifully updated and move-in ready, this spacious 2-bedroom, 2-bath condominium offers the perfect combination of comfort, style, and convenience in the sought-after Buckingham community. Located on the top floor of a secure elevator building, this light-filled home features soaring vaulted ceilings, an open and functional floor plan, and bedrooms thoughtfully positioned on opposite sides of the unit for added privacy. The updated interior offers generous living spaces, a bright kitchen with ample cabinetry, and an inviting bonus sunroom that provides the perfect flex space for a home office, reading nook, or sitting area. Step outside to your private balcony deck to enjoy your morning coffee or unwind at the end of the day. Storage is abundant throughout the home, with oversized closets and plenty of additional storage space rarely found in condominium living. Enjoy a low-maintenance lifestyle with elevator access, secure entry, and beautifully maintained common areas. Ideally located walking distance from Sophie and Madigan Playground, and just minutes from Baker Park, downtown Frederick's vibrant restaurants, shopping, and entertainment, this home also offers quick access to I-70, I-270, Route 15, and other major commuter routes, making travel throughout the region effortless. Whether you're a first-time buyer, downsizing, or looking for an investment in one of Frederick's most convenient locations, this exceptional home is one you won't want to miss.
| |||
| Aug 30, 2024 | Sold | ||
| Sold | |||
| Jul 17, 2024 | In contract | - | |
| In contract | |||
| Jul 11, 2024 | Listed by Long & Foster Real Estate, Inc. | $265,000 | |
| Listed by Long & Foster Real Estate, Inc. | |||
| | |||
|
Prepare to fall in love with this charming 3rd-floor unit nestled in a secure building complete with an elevator. Enjoy the tranquility of living on the top floor, where you'll experience peace without the sound of footsteps overhead, abundant natural light, and soaring vaulted ceilings. The thoughtfully designed open floor plan places each bedroom on opposite ends of the unit, ensuring maximum privacy. Each bedroom boasts its own private full bath, adding a touch of luxury and convenience. The kitchen is a chef's delight with granite countertops, ample cabinets, and stainless-steel appliances, ideal for cooking and entertaining. Recent upgrades include newer carpeting, modern electrical switches, ceiling fans, HVAC system, and water heater. Located just a short walk from Dutch's Daughter for dining, this home is perfectly situated near parks, downtown Frederick, shopping centers, grocery stores, restaurants, urgent care facilities, liquor stores, and commuter routes, offering both convenience and accessibility. See it soon before you miss out on your dream home!
| |||

Property Highlights
Comparables
Status
Price/ft²
Listed On
Sold On
Past Sales
| Date | Unit | Beds | Baths | Sqft | Price | Closed | Listed By |
|---|---|---|---|---|---|---|---|
|
08/06/2026
|
2 Bed
|
2 Bath
|
1165 ft²
|
$285,000
2 Bed
2 Bath
1165 ft²
|
-
-
|
Nickolaus Waldner
Keller Williams Realty Centre
| |
|
02/20/2025
|
2 Bed
|
2 Bath
|
1165 ft²
|
$295,000
2 Bed
2 Bath
1165 ft²
|
$295,000
04/01/2025
|
Michael Lidie
EXP Realty, LLC
| |
|
12/01/2024
|
2 Bed
|
2 Bath
|
1165 ft²
|
$200,000
2 Bed
2 Bath
1165 ft²
|
$210,000
+5.00%
12/19/2024
|
Kelly Losquadro
Long & Foster Real Estate, Inc.
| |
|
07/11/2024
|
2 Bed
|
2 Bath
|
1165 ft²
|
$265,000
2 Bed
2 Bath
1165 ft²
|
$270,000
+1.89%
08/30/2024
|
Chris Reeder
Frederick
| |
|
06/29/2023
|
2 Bed
|
2 Bath
|
1165 ft²
|
$279,900
2 Bed
2 Bath
1165 ft²
|
$265,000
-5.32%
08/31/2023
|
James Bass
Real Estate Teams, LLC
| |
|
06/23/2023
|
2 Bed
|
2 Bath
|
1163 ft²
|
$235,000
2 Bed
2 Bath
1163 ft²
|
$253,000
+7.66%
07/26/2023
|
Shannon Flannery
Maurer Realty
| |
|
09/28/2021
|
2 Bed
|
2 Bath
|
1163 ft²
|
$216,000
2 Bed
2 Bath
1163 ft²
|
-
-
|
Suzanne Marsh
Marsh Realty
| |
|
04/26/2019
| |
2 Bed
|
2 Bath
|
-
|
$189,900
2 Bed
2 Bath
|
-
-
|
-
|
|
04/14/2017
|
2 Bed
|
2 Bath
|
1158 ft²
|
$159,000
2 Bed
2 Bath
1158 ft²
|
$159,000
05/12/2017
|
Carl Becker
Premier Properties, LLC
|
Building Info
About Overlook
Similar Homes for Sale
Currently no similar homes aroundNearby Rentals


Real Estate Teams, LLC
Last Updated: 11 hours ago
Data Source: Bright MLS , MLS# MDFR2036588
 Your Privacy Choices
Phone: 425-283-2930
Address: 335 Madison Avenue, New York, NY 10017