Check Availability
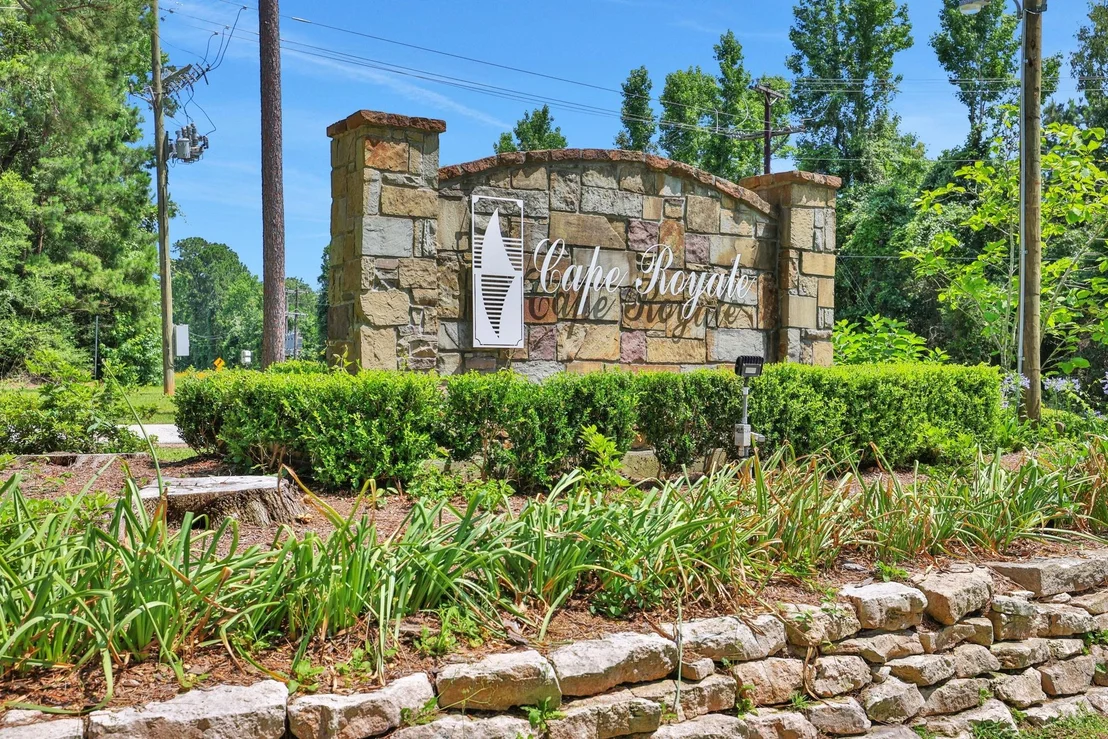
Cape Royale 77331
501 N Fairway Loop
$495,000
● House - For Sale

501 N Fairway Loop

Coldspring, TX 77331
bedrooms
4 Beds
bathrooms
3 Baths
square feet
2,439 Ft²
$3,299
Est. Monthly
$176
HOA / Fees

About This Property

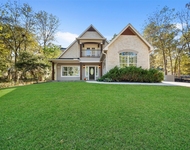
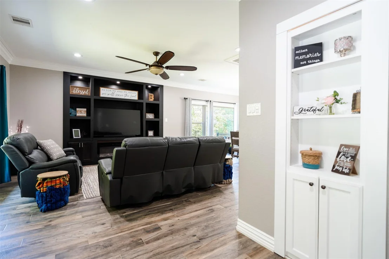
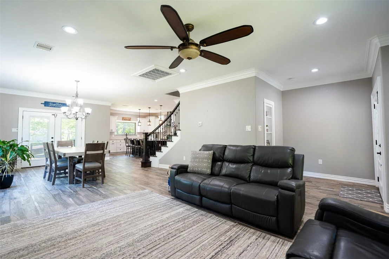
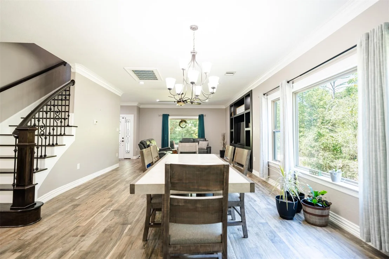
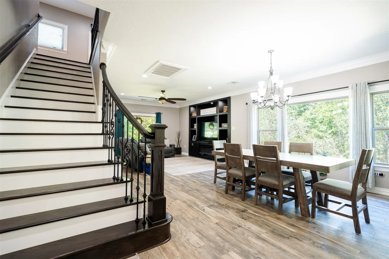
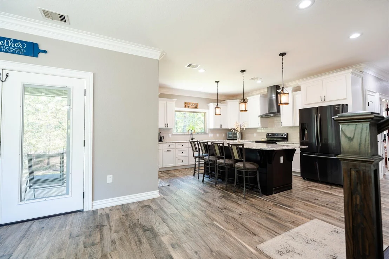
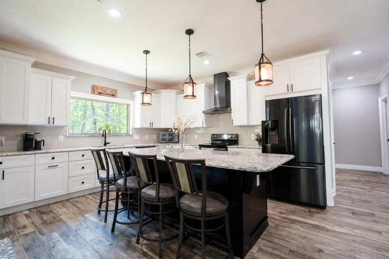
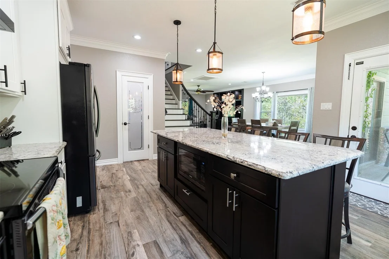
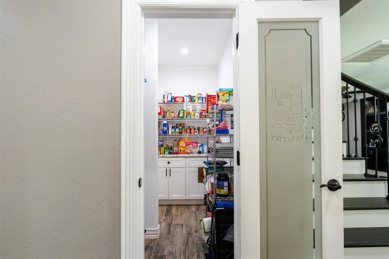
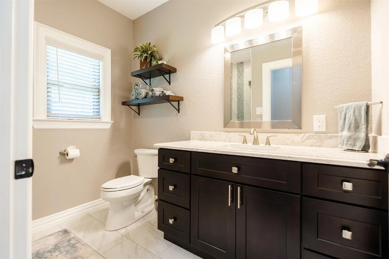
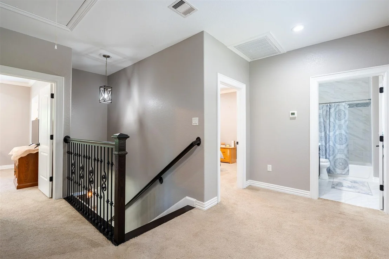
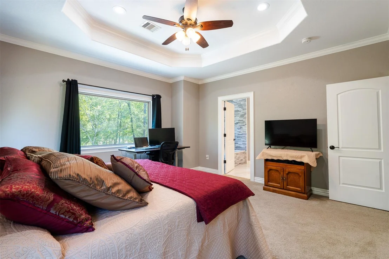
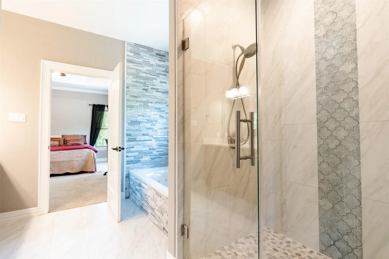
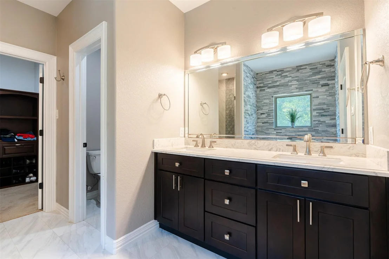
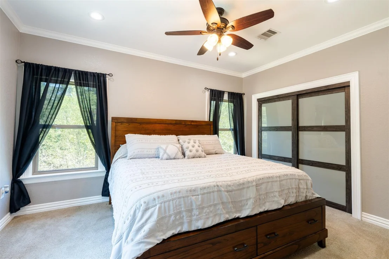
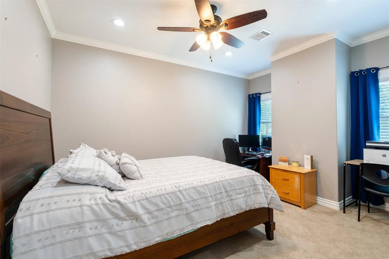
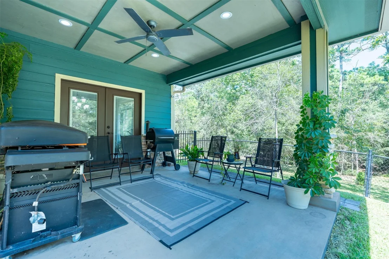
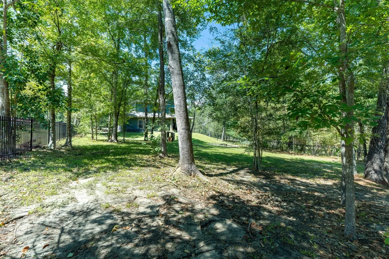
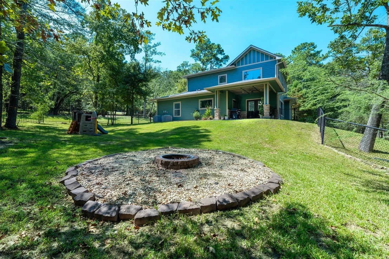
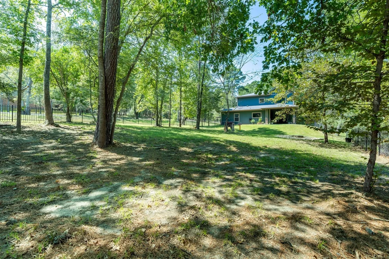
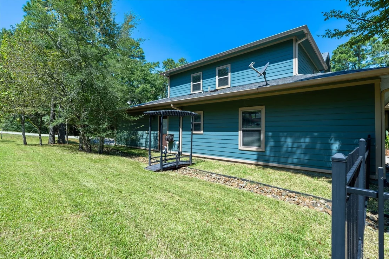
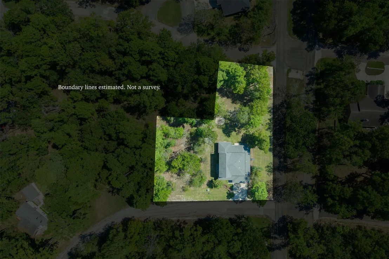
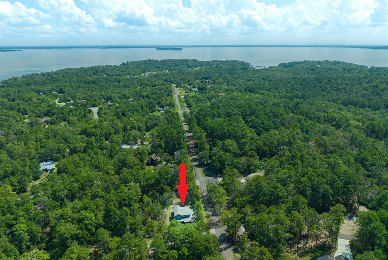
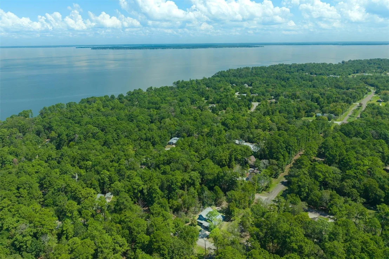
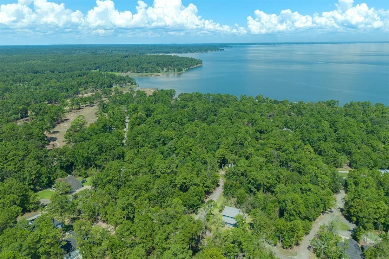
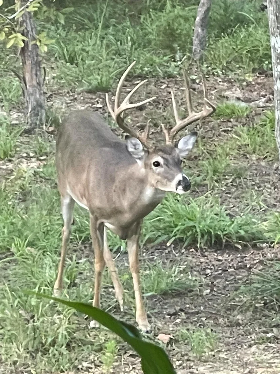
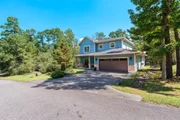
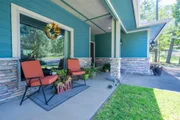
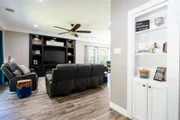
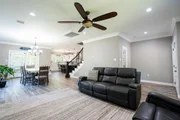
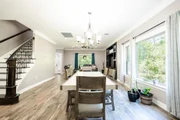
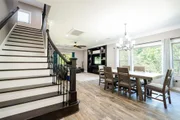
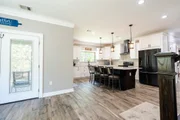
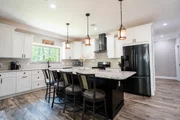
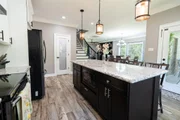
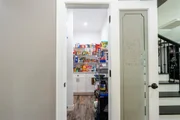
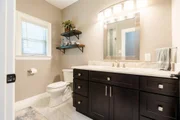
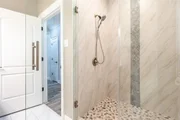
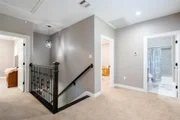
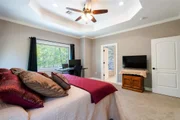
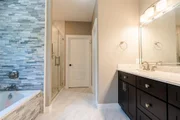
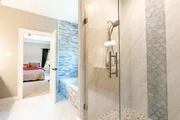
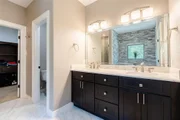
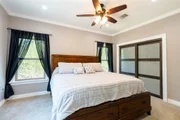
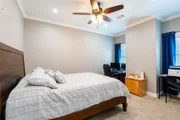
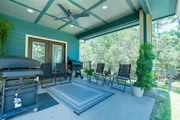
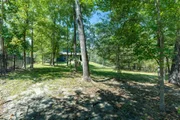
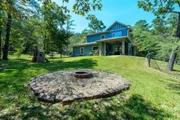
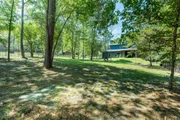
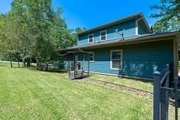
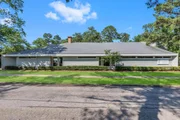
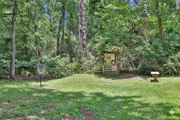
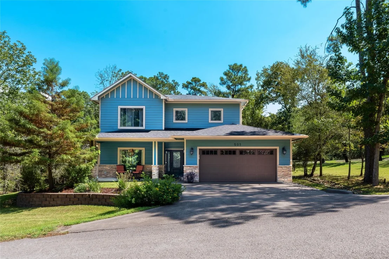
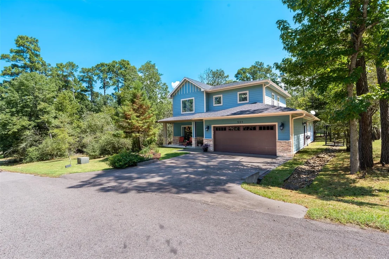
This spacious Cape Royale home offers stunning curb appeal and an inviting open-concept layout. Wood-style tile flows throughout the main living areas, while large windows fill the living, dining and kitchen spaces with natural light. The kitchen features an oversized island, abundant cabinet and counter space, and a generous walk-in pantry with built-in shelving. Step outside to the covered back patio and expansive fenced yard, where mature shade trees create a peaceful setting for relaxing, play or entertaining. The first floor includes a guest bedroom and full bathroom. Upstairs, you'll find the primary suite with luxurious ensuite bathroom, two additional bedrooms and another full guest bathroom. An attached two-car garage provides additional storage. The adjacent lot is also included, bringing the property to approximately half an acre and offering extra privacy, plenty of outdoor space and frequent visits from the neighborhood deer.
Unit Size
2,439 Ft²
Days on Market
-
Land Size
0.50 acres
Price per sqft
$203
Property Type
House
Property Taxes
$693
HOA Dues
$176
Year Built
2017

Listed By

Emily Schmitt
Compass RE Texas, LLC - The Woodlands

Payment Calculator

Cap Rate Calculator

Last updated: 24 days ago (HAR #19698641)

Price History

Date / Event Date Event Price
Sep 11, 2026 Listed by Compass RE Texas, LLC - The Woodlands $495,000
Listed by Compass RE Texas, LLC - The Woodlands
Jun 9, 2022 Sold
Sold
Apr 21, 2022 Listed by Designed Realty Group $414,999
Listed by Designed Realty Group
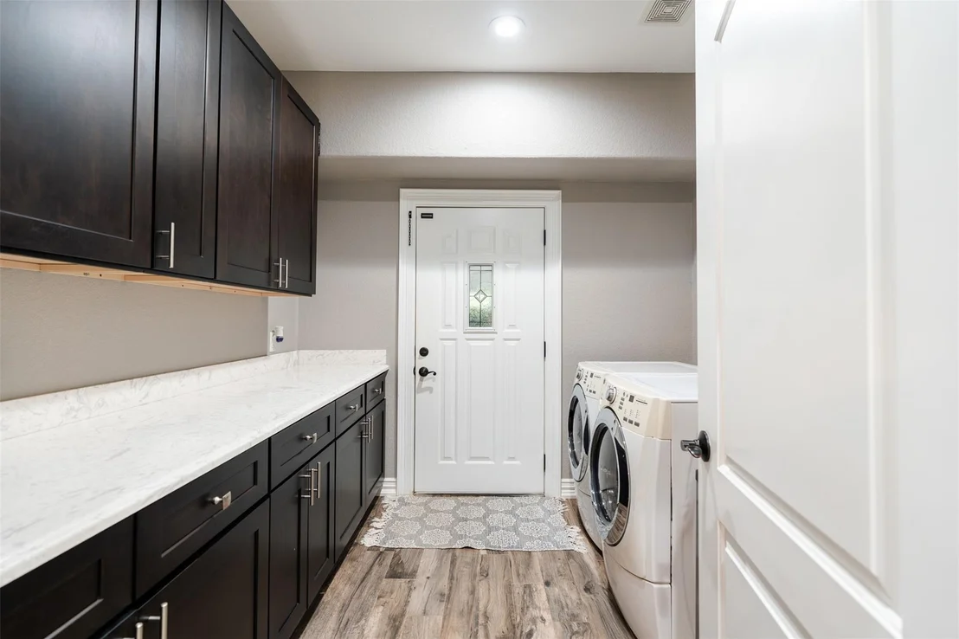
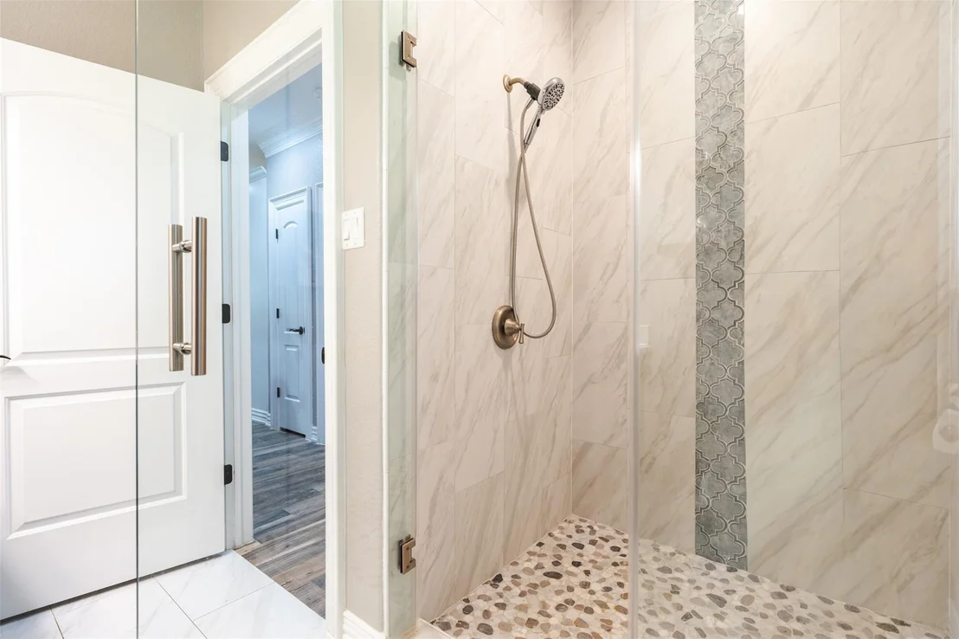
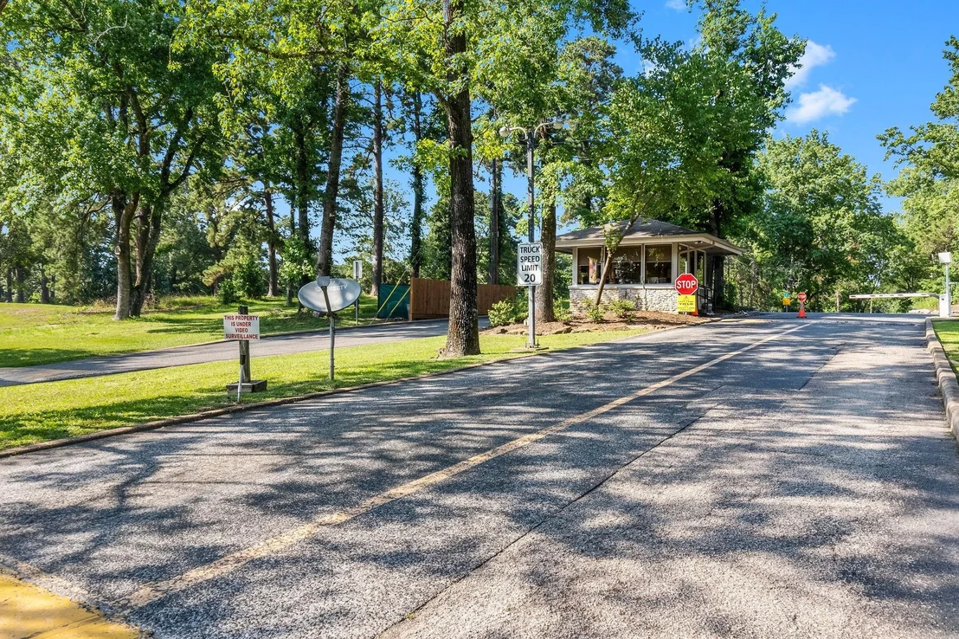
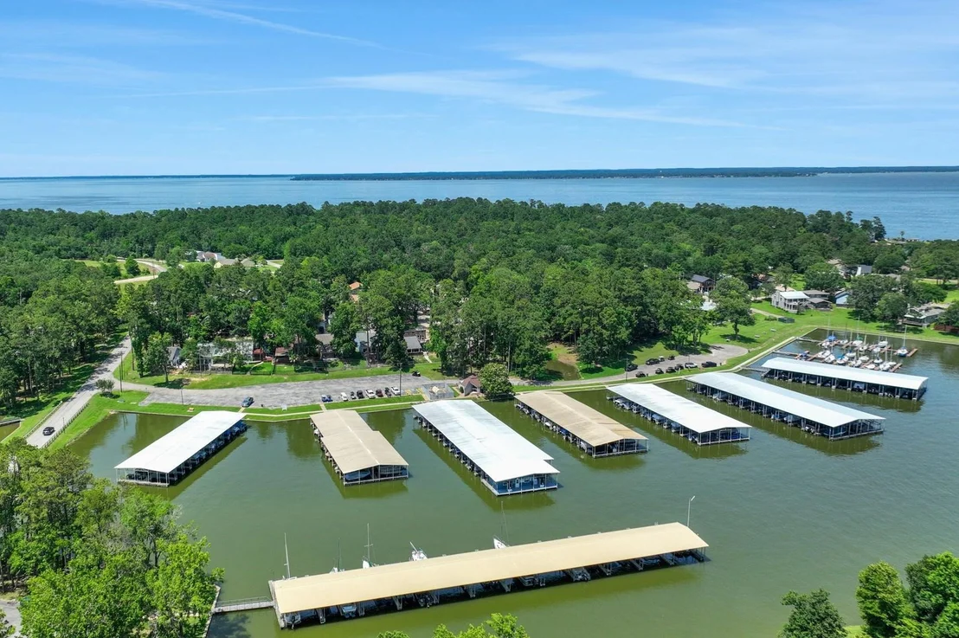
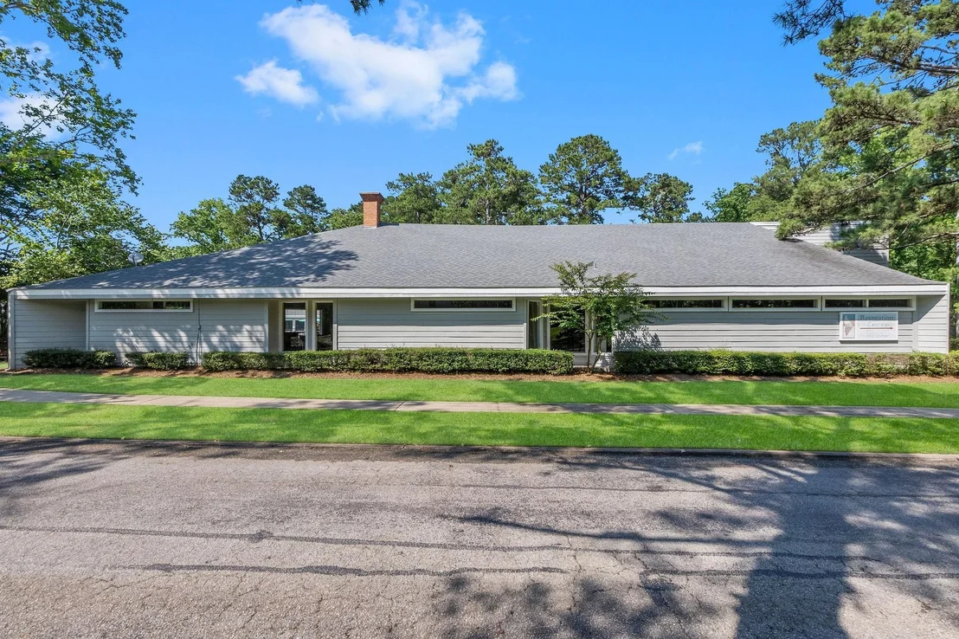
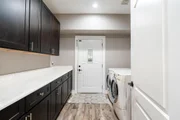
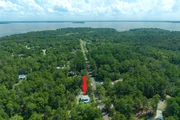
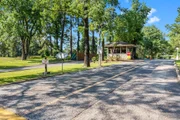
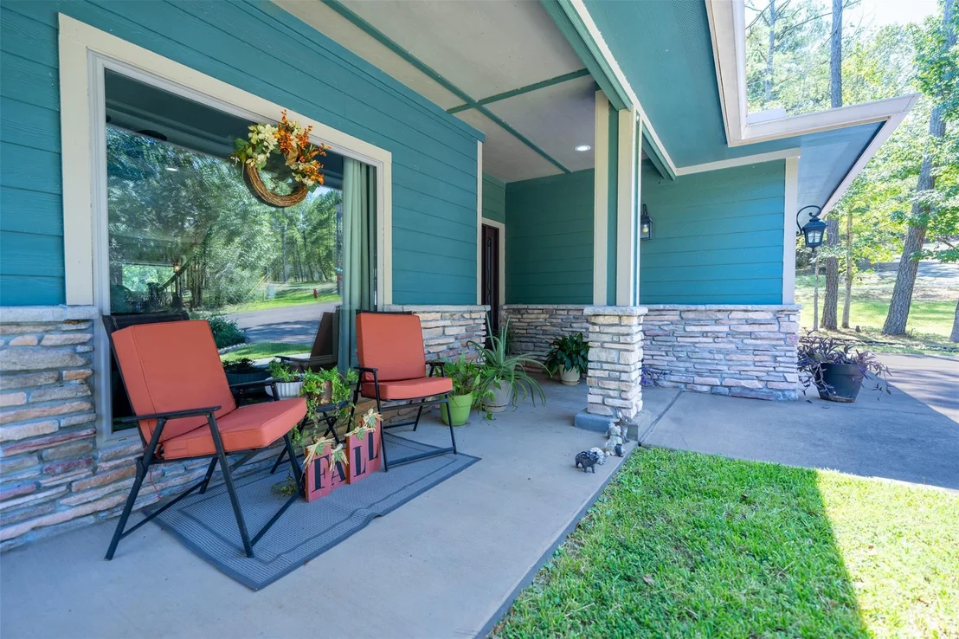
This barely lived in home has stunning curb appeal with a rod iron fenced in large backyard. Downstairs features open floor plan wood styled tile throughout, family room, breakfast area and fabulous kitchen with high end finishes! Kitchen features granite island with sink and pendant lights, stainless appliances with refrigerator included and beautiful back splash; family room has an electric fireplace with custom built-in. Owner’s retreat upstairs, additional guest bedroom downstairs with a full bathroom with walk-in shower with tile surround. Primary bathroom features an oversized tile walk in shower, double sinks, large soaking tub, and large closet. Utility room located just off the garage entry with loads of cabinet and countertop space. Upstairs you will love the views from the expansive windows. Covered front and back porches for relaxation and entertaining. Manned gate for entrance; private lake and boat access; community club house and swimming pool.
Jun 8, 2020 Sold
Sold
May 13, 2020 Listed by JLA Realty $325,000
Listed by JLA Realty
Beautiful custom built home with two premium corner lots in lakeside gated community. Open floor plan, Custom Built Energy-Efficient double pane Windows, Upgraded Granite counter tops, walk in pantry. This home is loaded with Lots of upgrades. LED recessed lighting, mock fireplace for show or heat, Black stainless steel appliances, Bluetooth vent-a-hood. Zoned air conditioning with digital thermostats. Almost all furnishings are available for purchase. As an added flare, this home has a hidden walk-in closet. Great views from all the oversize custom windows. Tray ceiling in master bedroom. Double Vanity sinks, Jetted oversize tub and separate Shower. Custom built flared staircase and entertainment system with LED lighting. 3 bedrooms upstairs and a 4th downstairs which could be used as an office or library. This Home is a MUST SEE! This home while not new was a vacation home and is still like brand new.

Property Highlights

Garage
Parking Details
Has Garage
Attached Garage
Parking Features: Attached, Garage Door Opener, Double-Wide Driveway
Garage Spaces: 2
Interior Details
Full Bathrooms: 3
Interior Features: Crown Molding, Formal Entry/Foyer, 1 Bedroom Down - Not Primary BR, 3 Bedrooms Up, En-Suite Bath, Primary Bed - 2nd Floor, Walk-In Closet(s)
Appliances: Disposal, Electric Oven, Microwave, Electric Range, Dishwasher
Flooring Type: Carpet, Tile
Laundry Features: Electric Dryer Hookup, Washer Hookup
Exterior Details
Square Footage: 2439
Architectural Style: Traditional
Year Built: 2017
Building Area Total: 2439
Construction Materials: Cement Siding, Stone
Patio and Porch Features: Covered, Patio, Porch
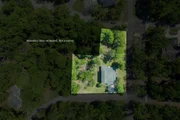
Lot Features: Back Yard, Corner Lot, Subdivided, 1/2 Up to 1 Acre
Lot Size Area: 0.5
Lot Size Units: Acres
Lot Size Acres: 0.5
Lot Size Square Feet: 21780
Water Source: Water District
Financial Details
Tax Annual Amount: $8,311
Utilities Details
Cooling Type: Ceiling Fan(s), Electric
Heating Type: Electric
Sewer : Public Sewer
Location Details
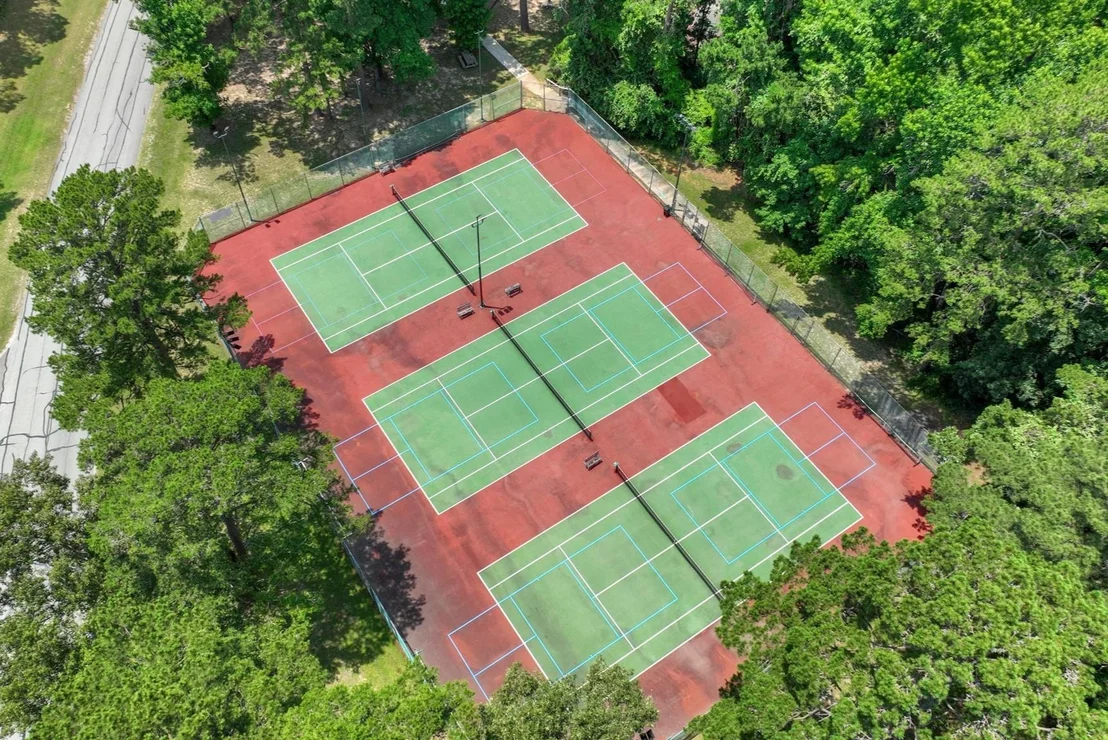
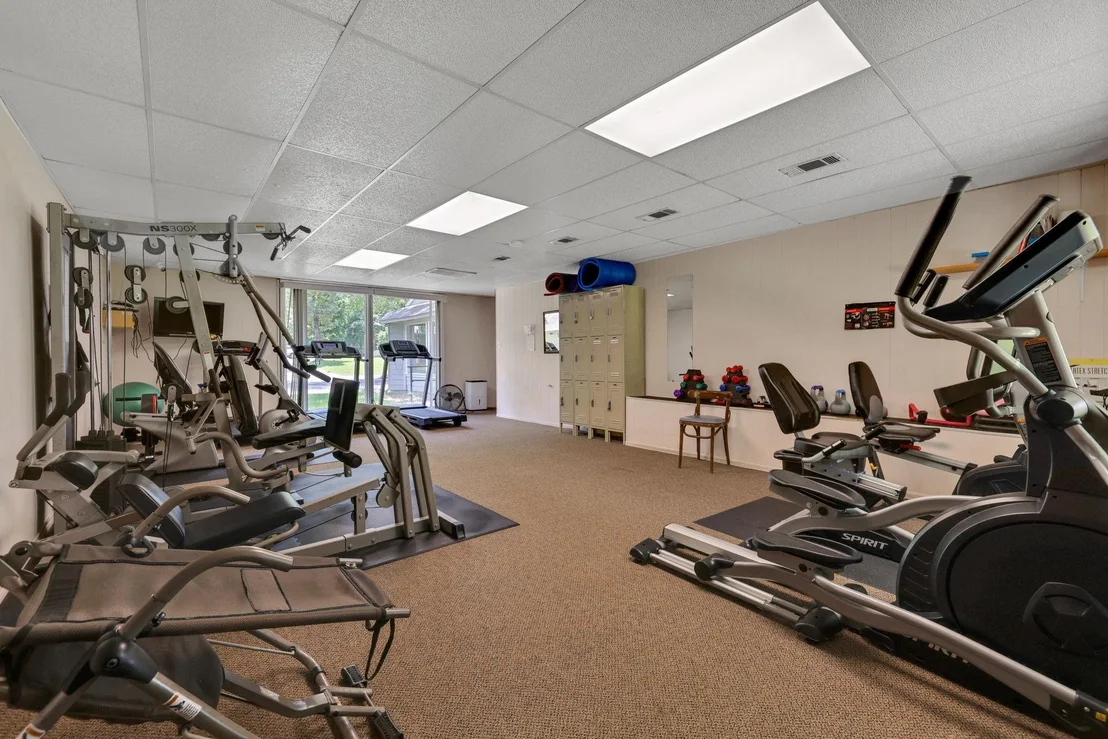
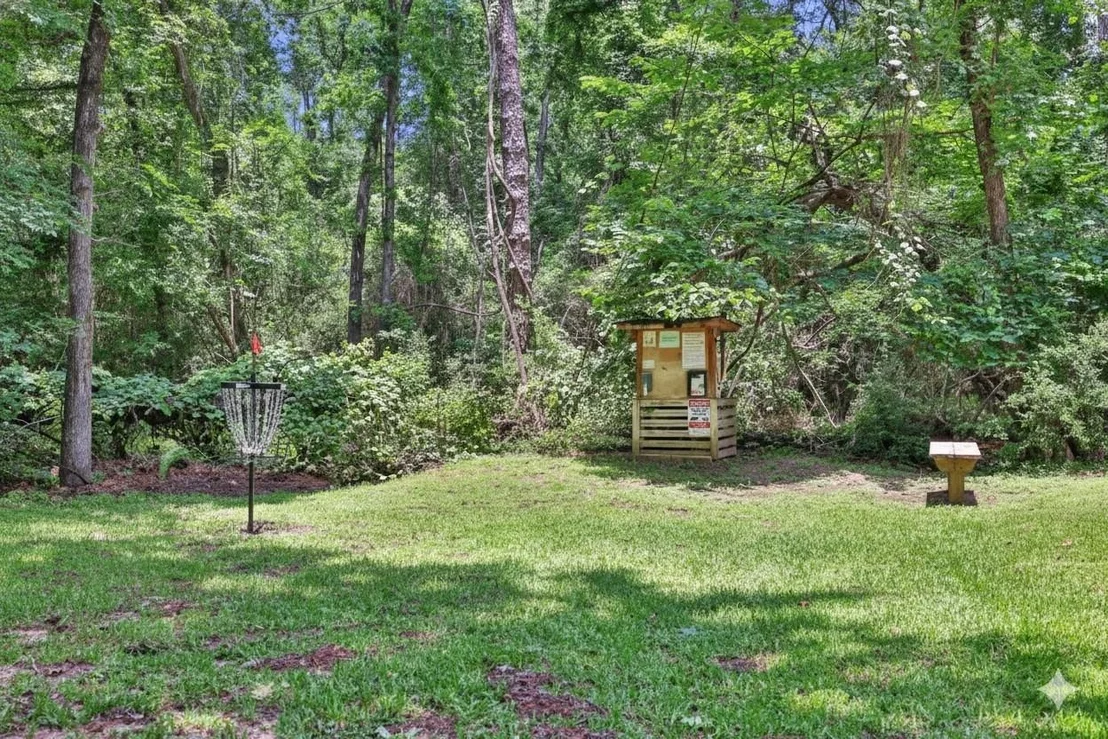
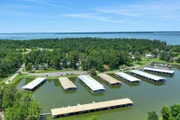
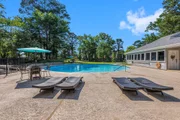
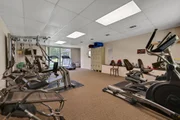
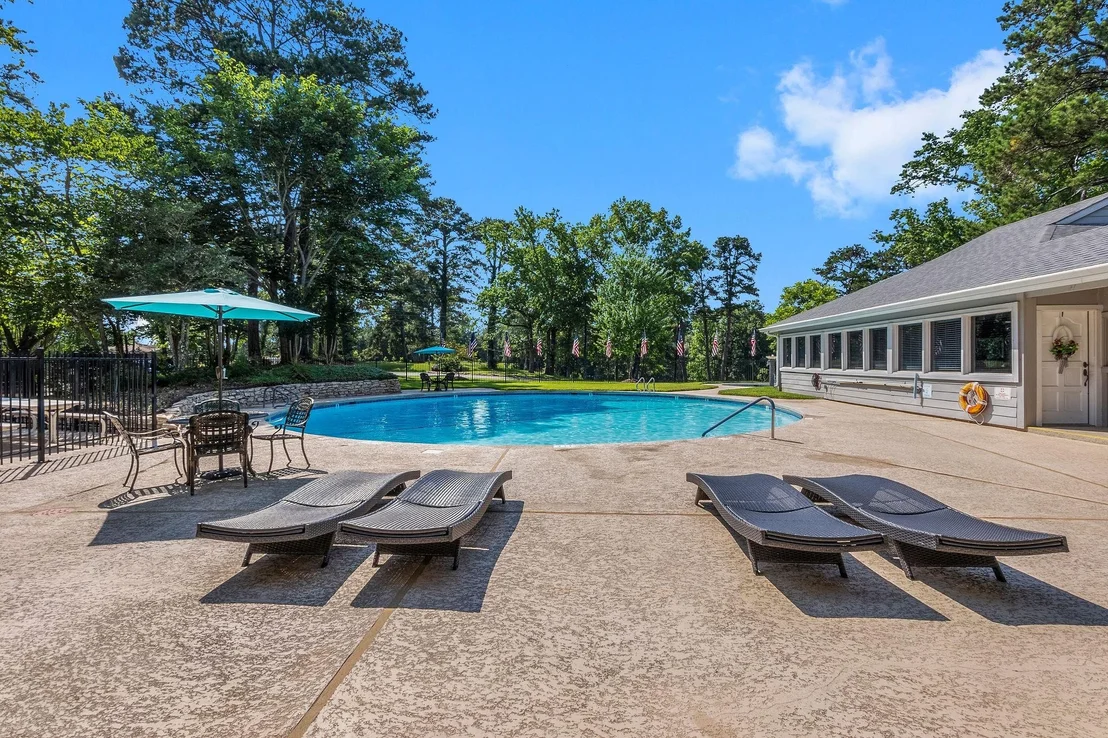
HOA/Condo/Coop Amenities: Basketball Court, Beach Access, Boat Slip, Clubhouse, Fitness Center, Marina, Picnic Area, Playground, Pool, Tennis Court(s), Trail(s), Controlled Access, Pickleball Court, Pond
HOA Fee: $2,106
HOA Fee Frequency: Annually

Building Info

Overview

    General

  • Year Built: 2017
  • Effective Year Built: 2017
  • Building Count: 1
  • Bedroom Count: 0
  • Building Condition: 0
  • Building Quality: 0
  • Construction Type: 0
  • Building Style: 0
  • Exterior Walls Type: 0
  • Interior Walls Type: 0
  • Roof Shape Type: 0
  • Roof Cover Type: 0
  • Floor Count: 100
  • Floor Cover: 0
  • Basement Type: 0
  • Basement Area: 0
  • Garage Type: 1
  • Garage Square Area: 506
  • Parking Space Count: 0
  • Patio Type: 0
  • Porch Type: 0
  • Pool Type: 0

    Dimensions

  • Lot Size Square Feet: 7,845
  • Total Building Area: 3,302
  • Gross Building Area: 3,302
  • Building Area: 2,439
  • Building Area Measurement: L

    Heating and Cooling

  • Air Conditioning: 0
  • Heating: 0
  • Heated Square Feet: 2,439
  • Heating Fuel Type: 0

    Utilities

  • Sewer System: 0
  • Water Service: 0

Building

  • Building Type: 0
  • Property Class: R
  • Subdivision: CAPE ROYALE, ROYALE GREENS
  • Land Acres: 0000000180
  • Standard Land Use Code: 1001
  • County Land Use Code: A1
  • State Land Use Code: A1
  • Legal Description 1: CAPE ROYALE - ROYALE GREENS, BLOCK 5, LOT 51, ACRES .1801

Neighborhood

  • School District Name: Coldspring-Oakhurst Consolidated Independent School District
  • School Tax School District: RDB RLR SCS
  • Census Tract: 200201

Geography

  • Account Number: 1220-005-0510
  • Parcel: 52565
  • Block: 5
  • Lot: 51
  • Municipality: COLDSPRING
  • Latitude: 30.6554
  • Longitude: -95.137

    Address

  • Full Address: 501 N Fairway Loop
  • Address - House Number: 501
  • Street Direction: N
  • Address - Street Name: Fairway
  • Address - Suffix Type: Loop
  • State: TX
  • City Name: Coldspring
  • Carrier Code: R004
  • 4-Digit Zip Code: 3194
  • Zip Code: 77331

Valuation

    Tax

  • Tax Year: 2023
  • Tax Amount: $687,568
  • Tax Rate Code Area: CP4 ESD GS

    Appraisal Valuation

  • Standard Deviation: 0.2565
  • Valuation Date: Jan 17, 2024
  • Confidence Score: 63
  • Final Value: 510,137
  • High Value: 641,014
  • Low Value: 379,259

    Market Valuation

  • Market Total Value: $383,540
  • Market Land Value: $9,810
  • Market Improvement Value: $373,730

    Assessments Valuation

  • Assessed Year: 2023
  • Assessed Total Value: $383,540
  • Assessed Land Value: $9,810
  • Assessed Improvements Value: $373,730

    Sales

  • Current Sale Contract Date: Jun 09, 2022
  • Current Sale Recording Date: Jun 09, 2022
  • Current Sale Price:
  • Current Sale Document Type: 27
  • Current Sale Input Document Number: 4078
  • Previous Sale Recording Date: Jun 09, 2020
  • Previous Sale Contract Date: Jun 08, 2020
  • Previous Sale Amount: $365,600
  • Previous Sale Document Type: 70
Data used for valuation calculations is provided by RealtyHop, and other third party sources

Comparables

Unit
Status
Type
Beds
Baths
ft²
Price/ft²
Asking Price
Listed On
Closing Price
Sold On
HOA + Taxes

About Cape Royale


Similar Homes for Sale

Currently no similar homes around

Nearby Rentals

Unit for rent at 270 Lake Grove Drive, Coldspring, TX, 77331

$5,000 /mo

  • 3 Beds
  • 3 Baths
  • 3,193 ft²
270 Lake Grove Drive, Coldspring, TX, 77331 Listing by Jean Summers
Unit for rent at 110 Lords Circle, Coldspring, TX, 77331

$2,700 /mo

  • 4 Beds
  • 3 Baths
  • 2,399 ft²
110 Lords Circle, Coldspring, TX, 77331 Listing by Stacie Fontenot


Frequently Asked Questions

When was property at 501 North Fairway Loop built and last sold?
The property at 501 North Fairway Loop was built in 2017 and last sold on Jun 9, 2022 for $448,875.
How much is this home worth?
The estimated value of the home located at 501 North Fairway Loop is $493,142.
What are some comparable homes to 501 North Fairway Loop?
There are currently no comparable homes to 501 North Fairway Loop.