See Home Value
Boulder 80303 Keewayden
501 Manhattan Dr #201
$611,000
● Condo - Off Market

501 Manhattan Dr #201

Boulder, CO 80303
bedrooms
3 Beds
bathrooms
2 Baths
square feet
1,312 Ft²
$3,904
Est. Monthly
$586
HOA / Fees
2.52%
Cap Rate

About This Property

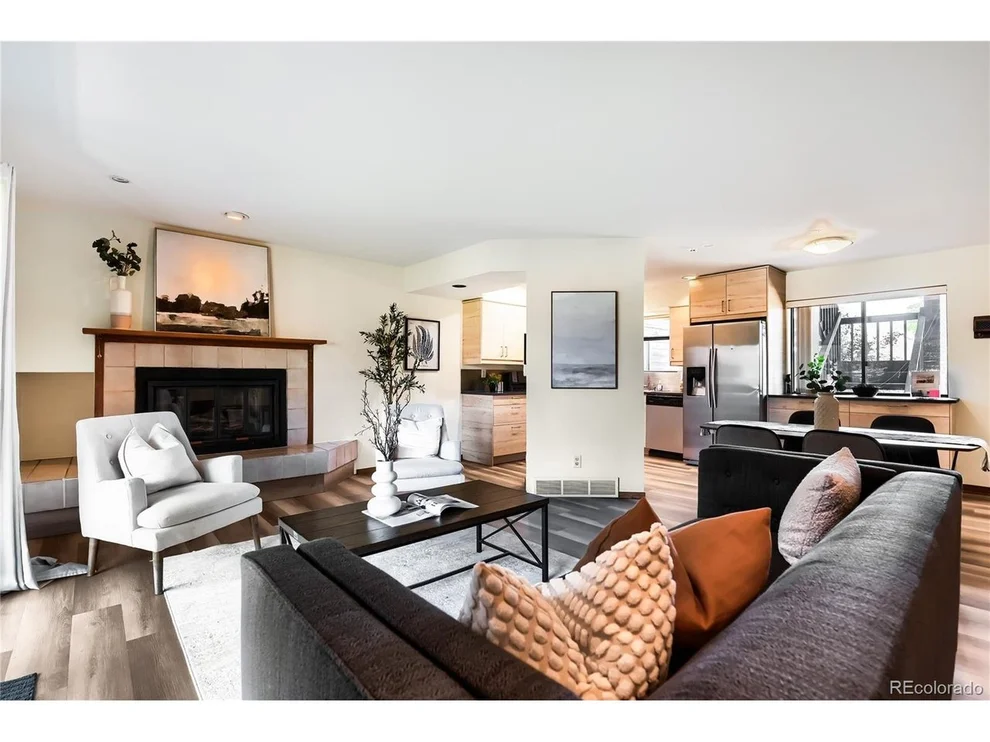
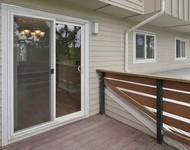
Open and sunny upper-level end unit with soaring ceilings, updated kitchen with stunning mountain views, a wood-burning fireplace, 2 main-level bedrooms with large closets, 2 full baths, and a bonus loft with closet... can be 3rd bedroom, office, den or art space! Cozy up in the living room in front of the fireplace or relax on the private balcony surrounded by mature trees when spring arrives. Built-in bookshelves, wood railings, large windows, and vaulted ceilings give this home its very unique character. Recreation abounds here with HOA swimming pool/hot tub and proximity to E. Boulder Recreation Center and the popular S. Boulder Creek Trail! Head 10 minutes west on Baseline for Chautauqua Park, 10 minutes to C.U. Campus or 10 minutes to Pearl Street! Shopping and dining are right across the way at the Meadows Shopping Center. You'll have plenty of storage and room for the cars in your oversized 2-car garage. This beautiful unit lives large! Newer water heater, window coverings, washer/dryer, garage door, bathroom features, kitchen plus appliances. Note: 3rd Bedroom noted is the loft space. A must see!
Unit Size
1,312 Ft²
Days on Market
-
Land Size
-
Price per sqft
$476
Property Type
Condo
Property Taxes
$249
HOA Dues
$586
Year Built
-

Payment Calculator

Cap Rate Calculator

Last updated: 2 years ago (IRES MLS #1026699)

Price History

Date / Event Date Event Price
Mar 14, 2025 Sold
Sold
Feb 19, 2025 Listed by Compass - Boulder $625,000
Listed by Compass - Boulder
Mar 29, 2019 No longer available -
No longer available
Mar 9, 2019 Listed $469,000
Listed
Centrally located two story end unit condo on top floor with snow capped Mountain Views and a rare 2 car garage! Open and bright layout with vaulted ceilings, two over-sized bedrooms, two full baths and a versatile loft. Upgrades include new carpet and paint, new chandelier, new bathroom floors, new wood entry and hall and new fireplace tile. Storage closet and a nice north facing balcony for summer enjoyment with mature trees for privacy. Quick commute to Denver and direct bus route to campus. The manager has listed the unit size as 1312 square feet.

Property Highlights

Garage
Air Conditioning
Fireplace
Parking Details
Has Garage
Parking Features: Garage Door Opener
Garage Spaces: 2
Interior Details
Bedrooms: 3
Full Bathrooms: 2
Interior Features: High Speed Internet, Separate Dining Room, Cathedral/Vaulted Ceilings, Open Floorplan, Stain/Natural Trim, Walk-In Closet(s), Loft
Appliances: Electric Range/Oven, Dishwasher, Refrigerator, Washer, Dryer, Microwave, Disposal
Window Features: Window Coverings, Double Pane Windows
Laundry Features: Washer/Dryer Hookups
Common walls with other units/homes: End Unit
Has Fireplace
Fireplace Features: Living Room, Fireplace Tools Included
Basement: None
Exterior Details
Has Property Attached
Square Footage: 1312
Square Footage Source: Assessor
Security Features: Smoke Detector(s)
Property Condition: Not New, Previously Owned
Year Built: 1984
Above Grade Finished Area: 1312Square Feet
Building Area Total: 1312
Levels: Two
Building Area Units: Square Feet
Construction Materials: Wood/Frame
Roof: Composition
Lot Features: Curbs, Gutters, Sidewalks, Fire Hydrant within 500 Feet, Level, Within City Limits
Lot Size Units: Square Feet
Water Source: City Water, City of Boulder
Financial Details
Tax Annual Amount: $2,984
HOA/Condo/Coop Fee Includes: Common Amenities, Trash, Snow Removal, Maintenance Grounds, Management, Maintenance Structure, Water/Sewer, Hazard Insurance
Association Name: The Pines at Chateau Village W
HOA Fee: $586
HOA Fee Frequency: Monthly
Association Phone: 303-402-6900
Utilities Details
Cooling Type: Central Air
Heating Type: Forced Air
Utilities for Property: Natural Gas Available, Electricity Available, Cable Available

Comparables

Unit
Status
Type
Beds
Baths
ft²
Price/ft²
Asking Price
Listed On
Closing Price
Sold On
HOA + Taxes

Past Sales

Date Unit Beds Baths Sqft Price Closed Listed By
20250425 Unit 202
04/25/2025
202
2 Bed
2 Bath
1312 ft²
$584,900
bedrooms
2 Bed
bathrooms
2 Bath
square feet
1312 ft²
-
-
Karolyn Merrill
RE/MAX of Boulder
20250219 Unit 201
02/19/2025
201
3 Bed
2 Bath
1312 ft²
$625,000
bedrooms
3 Bed
bathrooms
2 Bath
square feet
1312 ft²
$611,000 -2.24%
03/14/2025
Kim Dunning
Compass - Boulder
20190309 Unit 201
03/09/2019
201
2 Bed
2 Bath
1312 ft²
$469,000
bedrooms
2 Bed
bathrooms
2 Bath
square feet
1312 ft²
-
-
-

Building Info

501 Manhattan 501 Manhattan, Boulder, CO 80303
  • 2 Units for Sale
More about this Building
501 Manhattan
Want to find out who owns 501 Manhattan, Boulder, CO 80303? Get detailed property transactions here.

About East Boulder


Similar Homes for Sale

Currently no similar homes around

Nearby Rentals

Unit for rent at 1055 Adams Circle, Other, CO, 80303

$1,264 /mo

  • 1 Bed
  • 1 Bath
1055 Adams Circle, Other, CO, 80303 Listing by Rick Rivera
Unit for rent at 676 Walden Circle, Other, CO, 80305

$1,368 /mo

  • 1 Bed
  • 1 Bath
676 Walden Circle, Other, CO, 80305 Listing by Rick Rivera
Unit for rent at 1000 W Moorhead Cir, CO, 80305

$1,542 /mo

  • 1 Bed
  • 1 Bath
1000 W Moorhead Cir, CO, 80305 Listing by Rick Rivera