Check Availability
Watauga 28679
501 John Ward Road
$1,499,900
● House - In Contract

501 John Ward Road

Sugar Grove, NC 28679
bedrooms
4 Beds
bathrooms
4 Baths, 1 Half Bath
square feet
8,578 Ft²
$7,365
Est. Monthly
About This Property

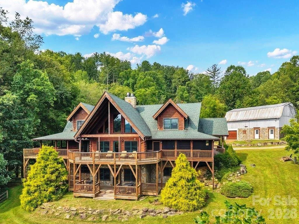
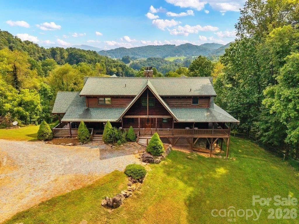
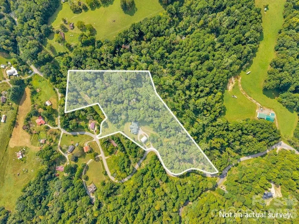
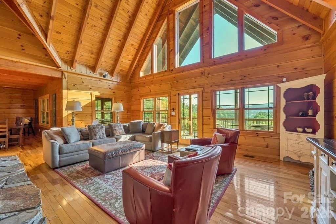
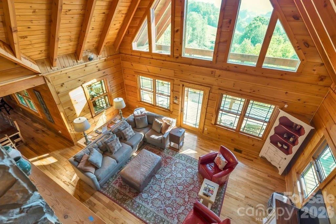
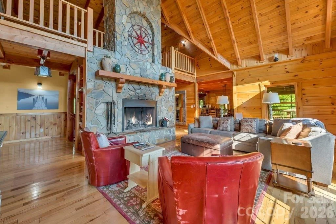
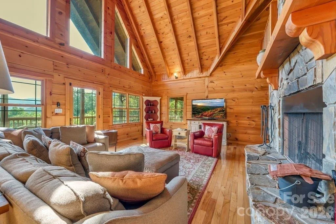
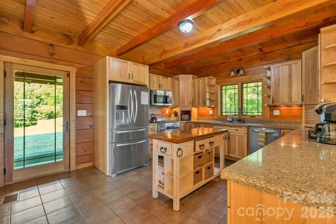
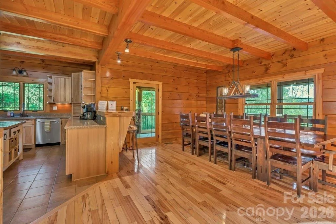
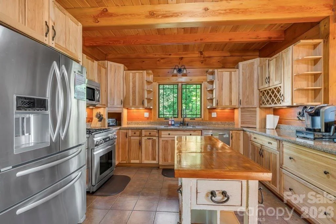
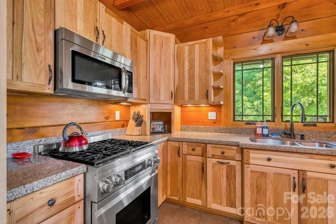
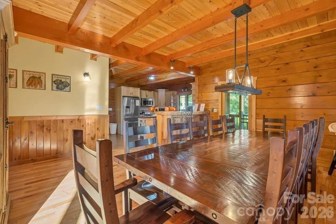
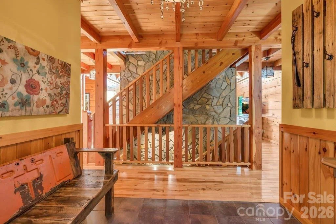
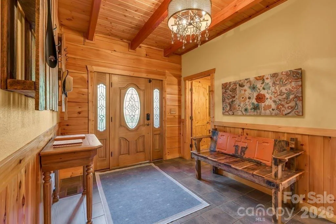
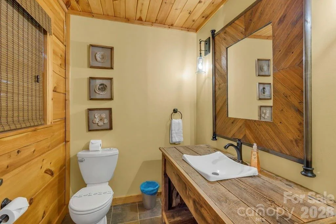
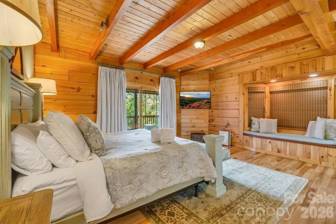
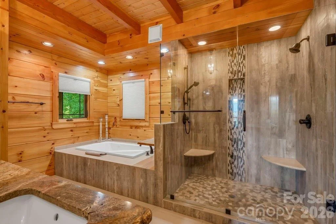
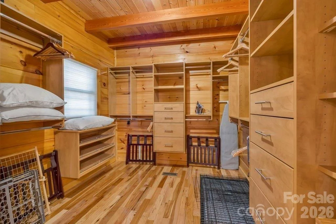
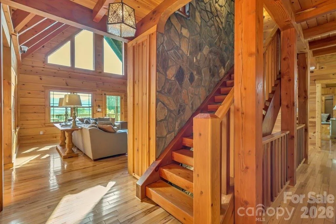
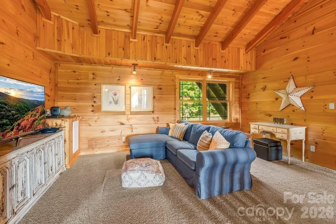
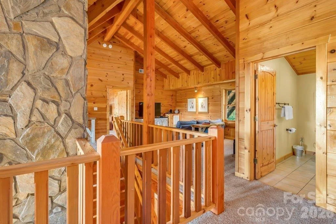
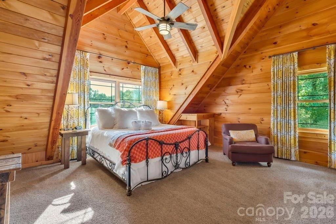
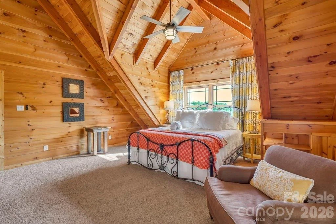
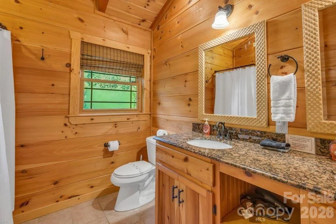
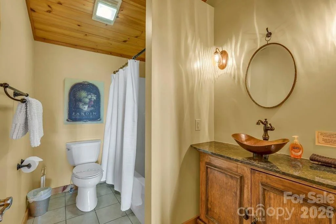
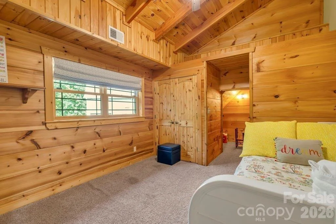
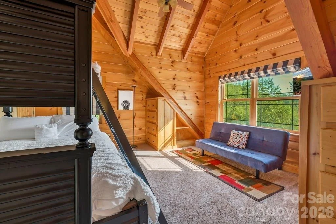
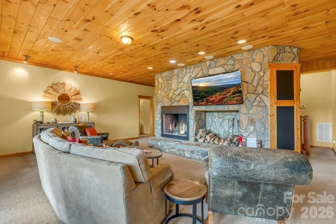
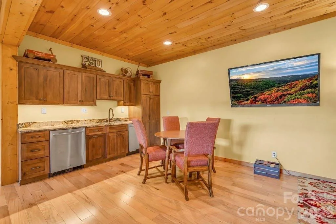
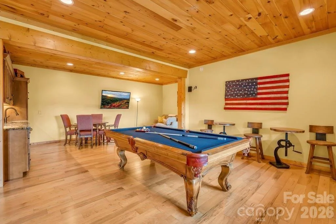
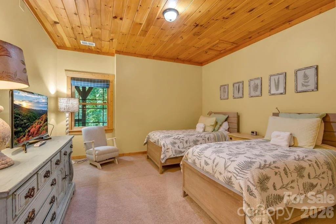
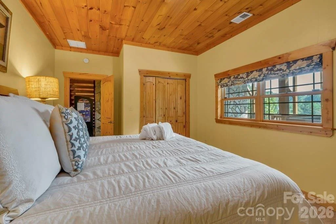
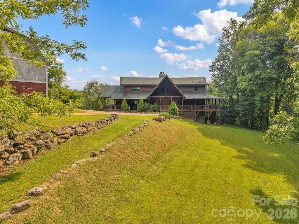
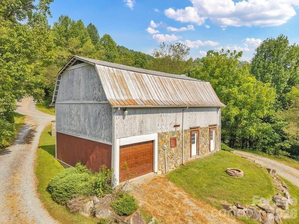
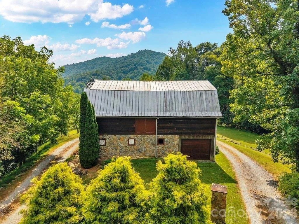
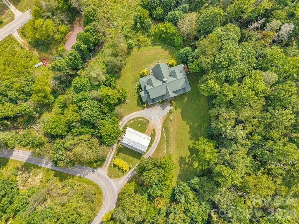
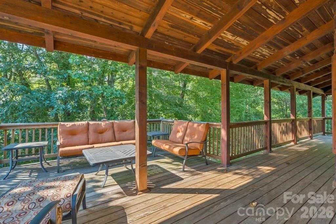
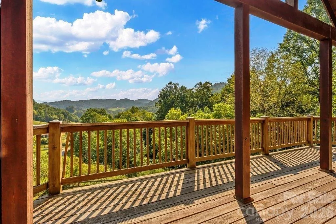
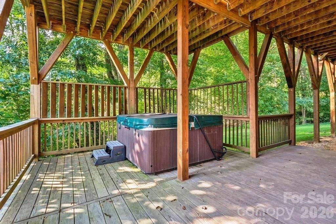
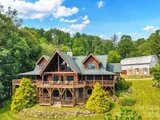
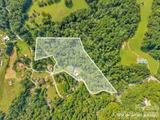
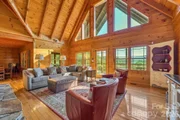
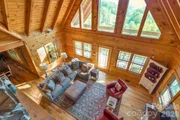
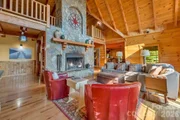
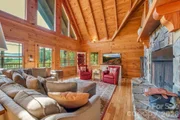
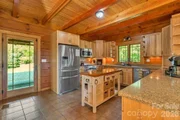
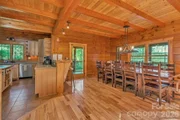
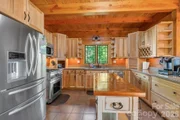
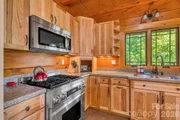
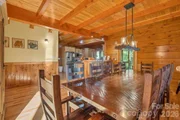
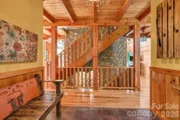
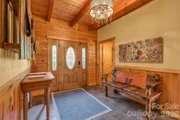
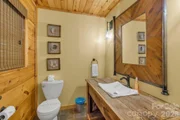
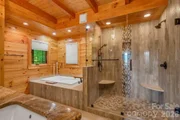
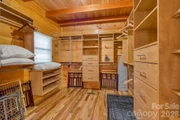
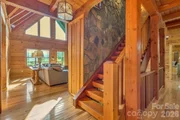
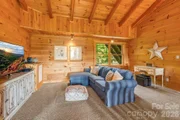
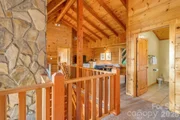
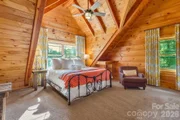
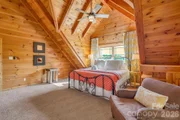
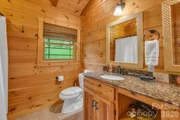
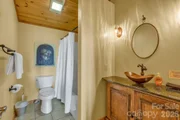
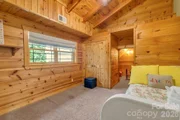
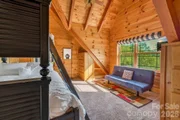
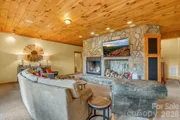
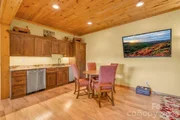
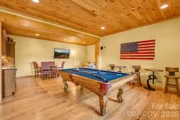
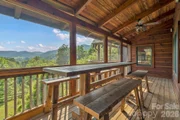
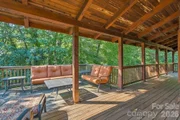
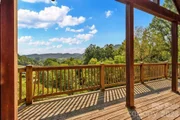
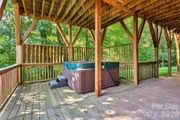
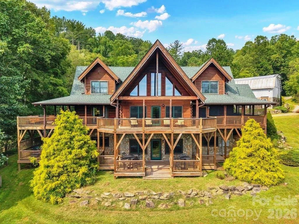
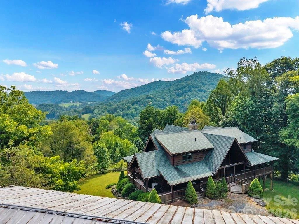
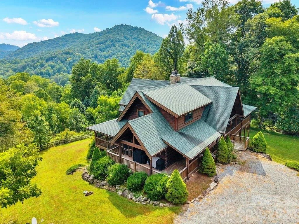
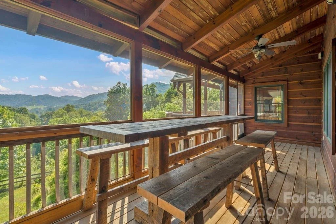
Welcome to Mountain Splendor! Enjoy the best of Watauga County living from this furnished custom log home offering 4+BR/4.5BA, 5216sq.ft. on over 8 unrestricted acres with barn, stream, privacy, easy paved road access, great mountain views, and more! Cabin offers beautiful tongue and groove vaulted ceilings, exposed beams throughout, multi-level floor to ceiling stone fireplace, wood floors, hot-tub and over 2000sqft of covered decking to take in the cool mountain breezes and beautiful mountain views. The main level of cabin features the spacious great room with floor to ceiling stone fireplace, inviting entryway, half bath, large dining area, well-appointed kitchen with granite counters and stainless appliances, laundry/pantry, and primary bedroom suite with huge walk-in closet, tiled shower, double vanity, and tub. Second level of home offers a spacious loft sitting area, guest ensuite bedroom, 2 additional bedrooms and full bath. Lower level of home features the family room with stone fireplace, kitchenette, pool table area, full bath and 2 additional bonus rooms currently being utilized as sleeping areas and the utility room. Exterior of home offers over 2000sq.ft. of covered decking for outdoor entertainment and enjoyment with a full wraparound deck on main level with screened in area, propane hookup for grill, lower-level deck offers additional sitting areas along with hot tub. Barn offers over 1200 square feet on main level including a 1-car pull through garage along with additional storage space and loft area. This Cabin has been successfully operated as a vacation rental in addition to private use by owner. This cabin would make a great vacation home, primary residence or rental investment! Located within close proximity to Bethel School/Park, Watauga River and within 20-25 minutes of downtown Boone and App State!
Unit Size
8,578 Ft²
Days on Market
-
Land Size
8.04 acres
Price per sqft
$175
Property Type
House
Property Taxes
-
HOA Dues
-
Year Built
2008

Listed By

Payment Calculator

Cap Rate Calculator

Last updated: 16 days ago (CANOPYMLS #CAR4423924)

Price History

Date / Event Date Event Price
Oct 6, 2026 In contract -
In contract
Sep 11, 2026 Listed by A PLUS Realty $1,499,900
Listed by A PLUS Realty
Apr 2, 2007 Sold
Sold
Sep 6, 2006 Sold
Sold

Property Highlights

Garage
Air Conditioning
Fireplace
Parking Details
Has Garage
Parking Features: Detached
Garage Spaces: 1
Interior Details
Half Bathrooms: 1
Full Bathrooms: 4
Interior Features: Entrance Foyer, Walk-In Closet(s), See Remarks
Appliances: Dishwasher, Dryer, Gas Range, Microwave, Refrigerator, Washer, Other
Flooring Type: Carpet, Tile, Wood
Laundry Features: Common Area, Laundry Room
Has Fireplace
Fireplace Features: Family Room, Living Room
Basement: Finished
Exterior Details
Square Footage: 8578
Architectural Style: Other
Year Built: 2008
Levels: Two
Other Structures: Barn(s)
Window Features: Insulated Windows
Construction Materials: Log
Patio and Porch Features: Covered, Deck, Wrap Around
Lot Features: Views, Creek/Stream
Lot Size Area: 8.04
Lot Size Units: Acres
Lot Size Acres: 8.04
Lot Size Square Feet: 350222.4
Water Source: Well
Financial Details
Tax Assessed Value: $1,093,000
Utilities Details
Cooling Type: Central Air, Heat Pump
Heating Type: Forced Air, Heat Pump, Zoned
Sewer : Septic Installed

Building Info

Overview

    General

  • Year Built: 2008
  • Effective Year Built: 2008
  • Total Rooms: 10
  • Bedroom Count: 4
  • Bathroom Count: 5
  • Full Bathrooms: 4
  • Partial Bathrooms: 5
  • Building Condition: 3
  • Building Quality: 1
  • Construction Type: 0
  • Building Style: 26
  • Exterior Walls Type: 9
  • Interior Walls Type: 0
  • Roof Shape Type: 0
  • Roof Cover Type: 15
  • Floor Count: 175
  • Living Units: 1
  • Floor Cover: 0
  • Basement Type: 3
  • Basement Area: 2,016
  • Garage Type: 0
  • Parking Space Count: 0
  • Patio Type: 0
  • Porch Type: 0
  • Pool Type: 0

    Dimensions

  • Lot Size Square Feet: 350,222
  • Lot Size Frontage Feet: 0
  • Total Building Area: 5,443
  • Building Area: 5,443
  • Building Area Measurement: L

    Heating and Cooling

  • Fireplace Count: 1
  • Air Conditioning: 1
  • Heating: 8
  • Heated Square Feet: 5,443
  • Heating Fuel Type: 3

    Utilities

  • Sewer System: 0
  • Water Service: 6

Building

  • Building Type: 0
  • Property Class: R
  • Land Acres: 0000008040
  • Standard Land Use Code: 1001
  • County Land Use Code: R01
  • Legal Description 1: S R #1203

Neighborhood

  • School District Name: Watauga County Schools
  • Census Tract: 920200

Geography

  • Account Number: 1767121
  • Parcel: 1953-32-4915-000
  • Municipality: BEAVER DAM
  • Latitude: 36.2805
  • Longitude: -81.8727

    Address

  • Full Address: 501 John Ward Rd
  • Address - House Number: 501
  • Address - Street Name: John Ward
  • Address - Suffix Type: Rd
  • State: NC
  • City Name: Sugar Grove
  • Carrier Code: R001
  • 4-Digit Zip Code: 9742
  • Zip Code: 28679

Valuation

    Tax

  • Tax Year: 2022
  • Tax Amount: $411,512
  • Initial Tax Delinquent Year: 2021

    Appraisal Valuation

  • Standard Deviation: 0.2209
  • Valuation Date: Oct 04, 2023
  • Confidence Score: 69
  • Final Value: 1,287,224
  • High Value: 1,571,660
  • Low Value: 1,002,788

    Market Valuation

  • Market Total Value: $1,096,500
  • Market Land Value: $60,200
  • Market Improvement Value: $1,036,300

    Assessments Valuation

  • Assessed Year: 2023
  • Assessed Total Value: $1,096,500
  • Assessed Land Value: $60,200
  • Assessed Improvements Value: $1,036,300

    Sales

  • Current Sale Contract Date: Mar 23, 2007
  • Current Sale Recording Date: Apr 02, 2007
  • Current Sale Price:
  • Current Sale Document Type: 71
  • Current Sale Input Document Number: 20070402000041870
  • Previous Sale Recording Date: Sep 06, 2006
  • Previous Sale Contract Date: Sep 06, 2006
  • Previous Sale Amount: $95,000
  • Previous Sale Document Type: 71
Data used for valuation calculations is provided by RealtyHop, and other third party sources

Comparables

Unit
Status
Type
Beds
Baths
ft²
Price/ft²
Asking Price
Listed On
Closing Price
Sold On
HOA + Taxes

About Watauga


Similar Homes for Sale

Currently no similar homes around

Nearby Rentals


Frequently Asked Questions

When was property at 501 John Ward Road built and last sold?
The property at 501 John Ward Road was built in 2008 and last sold on Mar 23, 2007 for $140,000.
How much is this home worth?
The estimated value of the home located at 501 John Ward Road is $1,584,704.
What are some comparable homes to 501 John Ward Road?
There are currently no comparable homes to 501 John Ward Road.