Check Availability
Boerne 78006
501 HUNTWICK DRIVE
$599,990
↓ $39K (6.1%)
● House - For Sale

501 HUNTWICK DRIVE

Boerne, TX 78006
bedrooms
5 Beds
bathrooms
4 Baths
square feet
3,100 Ft²
$3,614
Est. Monthly
$75
HOA / Fees

About This Property

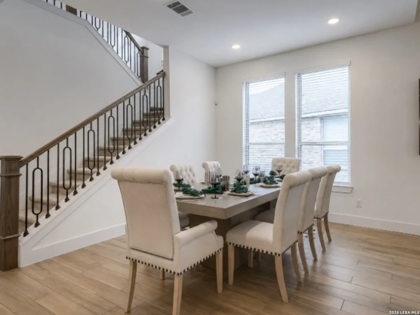
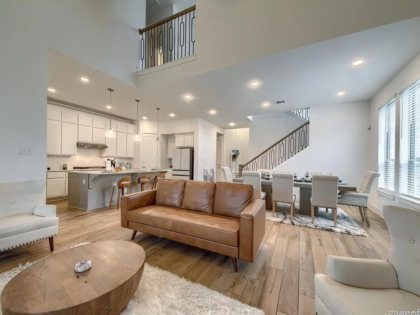
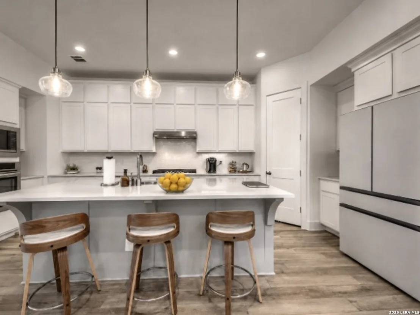
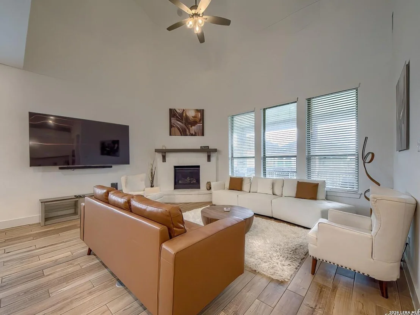
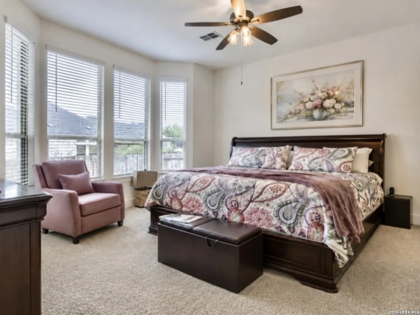
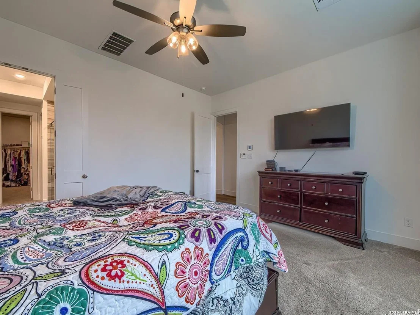
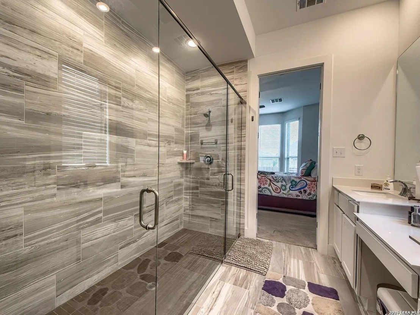
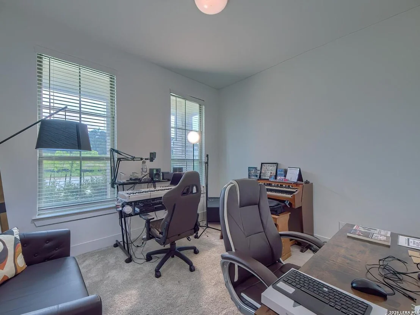
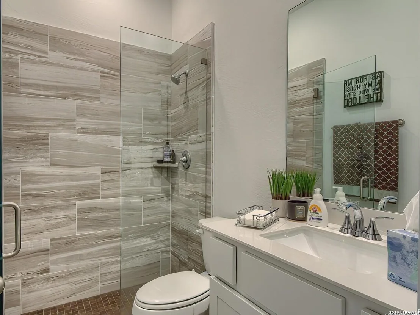
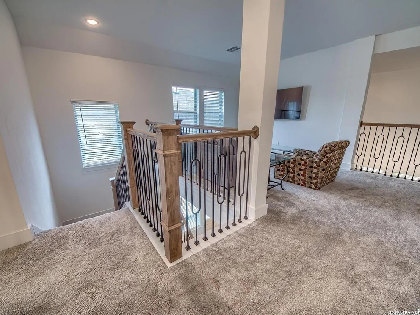
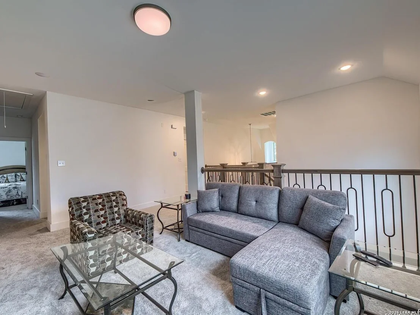
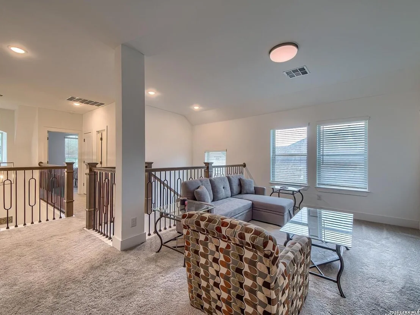
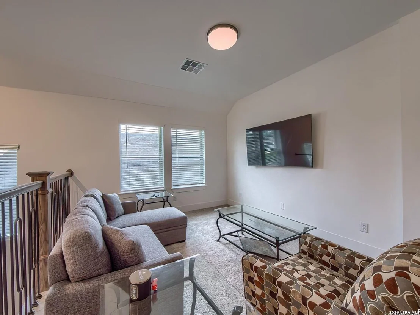
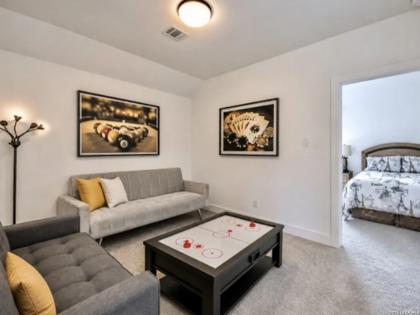
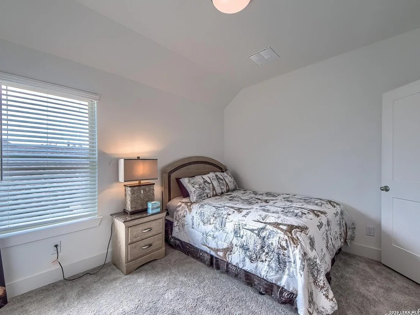
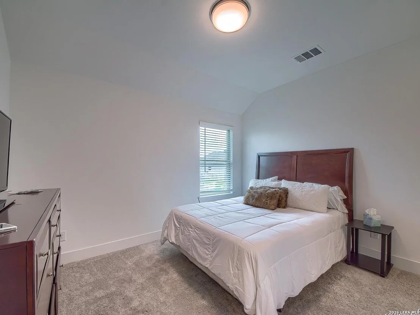
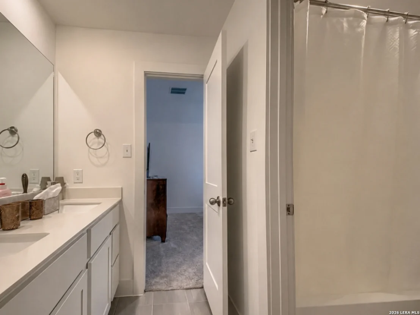
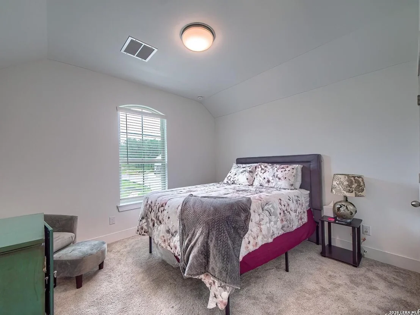
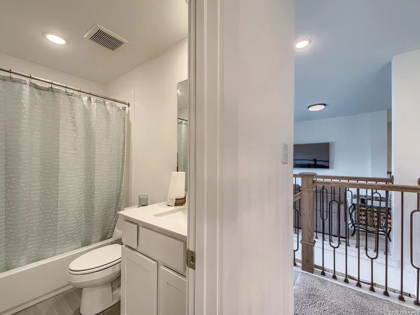
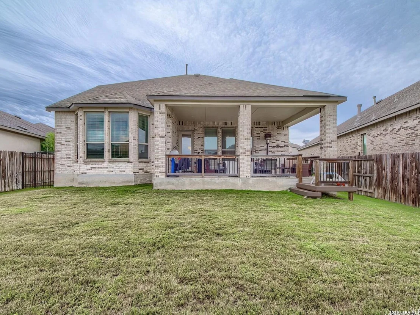
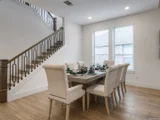
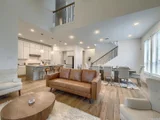
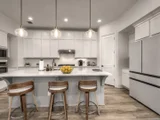
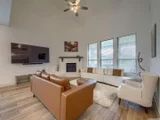
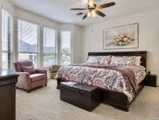
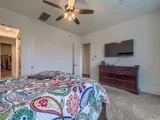
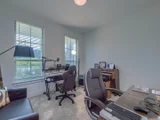
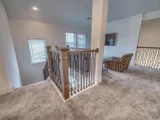
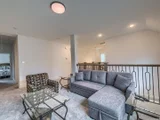
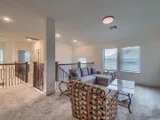
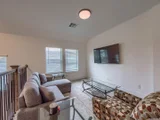
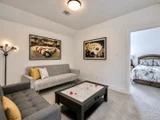
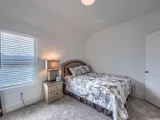
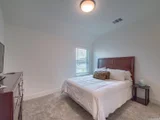
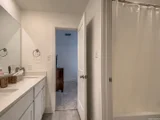
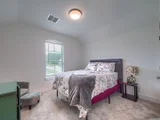
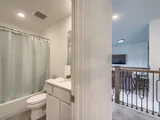
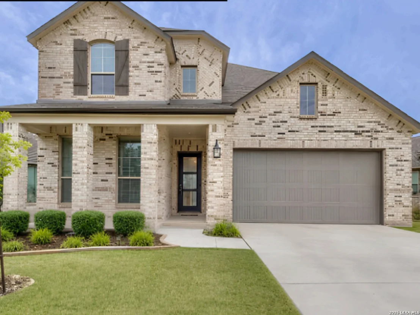
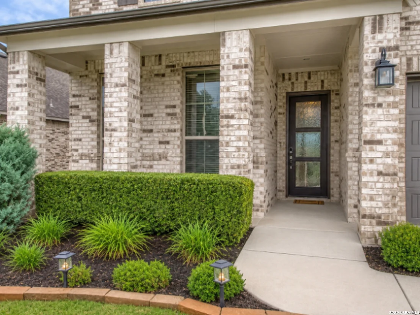
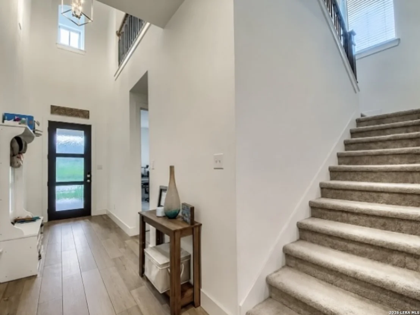
MAJOR PRICE REDUCTION!!! NOW OFFERED AT $599,990 + $5,000 BUYER  INCENTIVE! Take advantage of this exceptional opportunity to own this beautiful home.        Beautiful Highland Home! This stunning 5-bedroom, 4-bath home offers an impressive blend of space, comfort, and style. Featuring multiple spacious living areas, a separate dining area, and a versatile flex space, this home provides plenty of room for entertaining, relaxing, working from home, or creating a space that fits your lifestyle. The gourmet kitchen is a standout, featuring more than 25 cabinets, an oversized island with ample prep space and seating, built-in appliances, and a 5-burner gas cooktop. Abundant storage and natural light throughout add to the home's inviting feel. With its spacious layout and thoughtful design, this beautiful Highland Home is ready to welcome its next owner!
Unit Size
3,100 Ft²
Days on Market
-
Land Size
0.17 acres
Price per sqft
$194
Property Type
House
Property Taxes
$593
HOA Dues
$75
Year Built
-

Listed By

Payment Calculator

Cap Rate Calculator

Last updated: 22 days ago (LERA #1966480)

Price History

Date / Event Date Event Price
Sep 5, 2026 Price Decreased $599,990
↓ $39K (6.1%)
Price Decreased
Sep 2, 2026 Price Decreased $639,000
↓ $1K (0.2%)
Price Decreased
May 13, 2026 Listed by New Home Realty $640,000
Listed by New Home Realty
Dec 27, 2025 Temporarily off market -
Temporarily off market
Oct 18, 2025 Price Decreased $635,000
↓ $3K (0.5%)
Price Decreased
Show More

Property Highlights

Garage
Air Conditioning
Fireplace
Parking Details
Parking Features: Garage Door Opener
Interior Details
Full Bathrooms: 4
Interior Features: High Ceilings, Open Floorplan, High Speed Internet, Walk-In Closet(s), Chandelier, Two Living Area, Liv/Din Combo, Island Kitchen, Walk-In Pantry, Game Room, Utility Room Inside, Secondary Bedroom Down, Cable TV Available, Laundry Room
Appliances: Cooktop, Oven, Disposal, Dishwasher, Gas Water Heater, Washer Connection, Dryer Connection, Gas Cooking, Ice Maker Connection, Security System (Owned), Pre-Wired for Security
Flooring Type: Carpet, Ceramic Tile
Laundry Features: Main Level
Has Fireplace
Fireplace Features: Living Room, One
Fireplaces: 1
Exterior Details
Square Footage: 3100
Security Features: Smoke Detector(s)
Property Condition: Pre-Owned
Architectural Style: Contemporary, Two Story
Year Built: 2023
Builder Name: Highland Homes
Window Features: Double Pane Windows
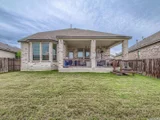
Construction Materials: Brick, 4 Sides Masonry
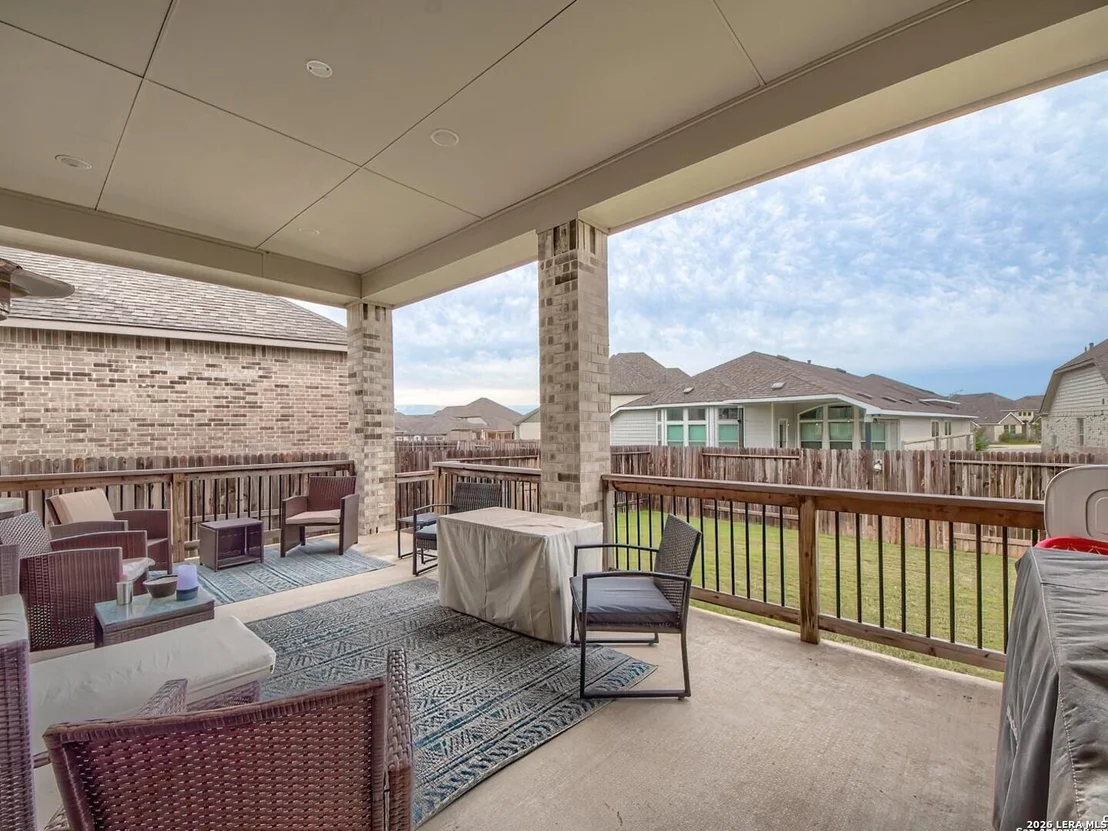
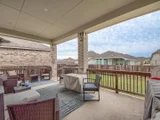
Patio and Porch Features: Patio
Pool Features: None
Lot Size Area: 7187.4
Lot Size Units: Square Feet
Lot Size Acres: 0.165
Lot Size Square Feet: 7187.4
Financial Details
Tax Annual Amount: $7,114
Utilities Details
Cooling Type: Central Air, Ceiling Fan(s)
Heating Type: Central
Location Details
HOA/Condo/Coop Amenities: Pool, Clubhouse, Jogging Path, Cable TV, Park/Playground, Bike Trails
HOA Fee: $900
HOA Fee Frequency: Annually

Comparables

Unit
Status
Type
Beds
Baths
ft²
Price/ft²
Asking Price
Listed On
Closing Price
Sold On
HOA + Taxes

About Boerne


Similar Homes for Sale

Currently no similar homes around

Nearby Rentals


Frequently Asked Questions

When was property at 501 Huntwick Drive built and last sold?
The property at 501 Huntwick Drive was built in and last sold on Jan 1, 1970 for $0.
How much is this home worth?
The estimated value of the home located at 501 Huntwick Drive is $605,990.
What are some comparable homes to 501 Huntwick Drive?
There are currently no comparable homes to 501 Huntwick Drive.