Check Availability
Bourbonnais 60914
501 Highpoint Circle N
$395,000
● House - In Contract

501 Highpoint Circle N

Bourbonnais, IL 60914
bedrooms
3 Beds
bathrooms
2 Baths
square feet
1,948 Ft²
$2,710
Est. Monthly

About This Property

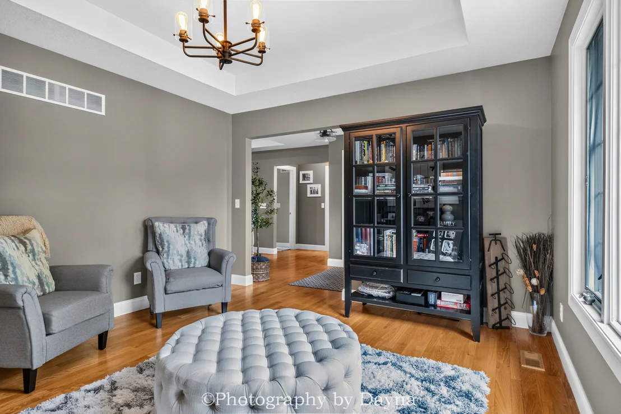
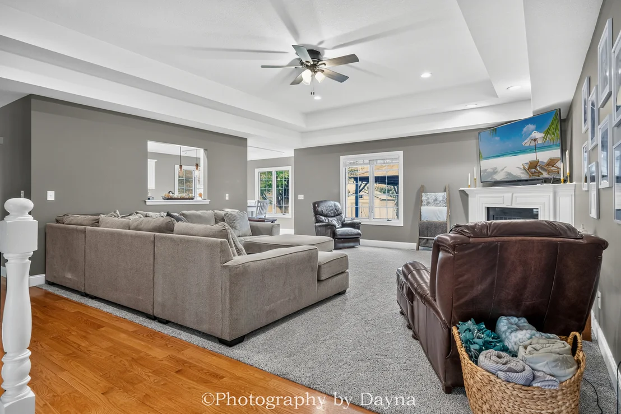
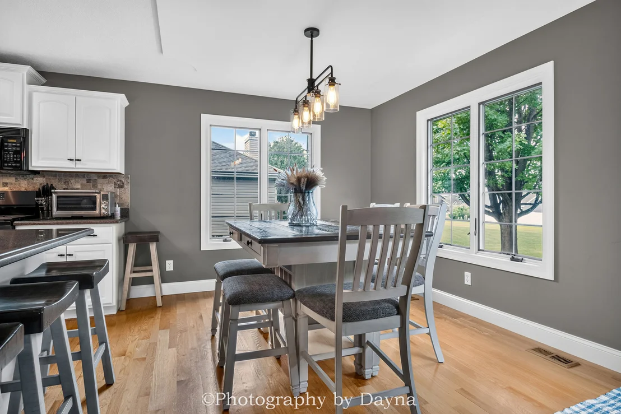
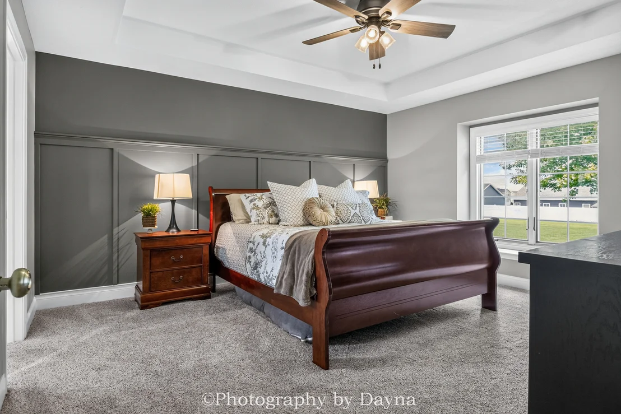
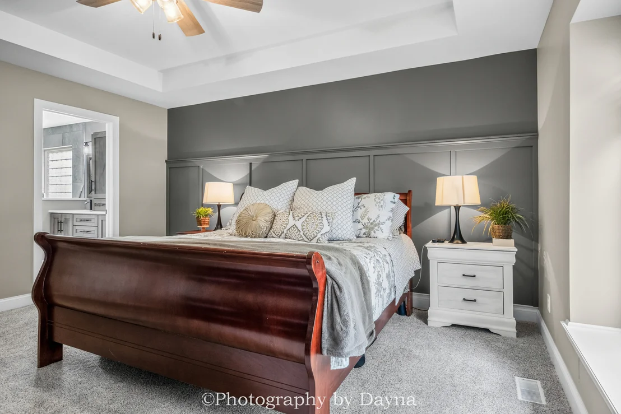
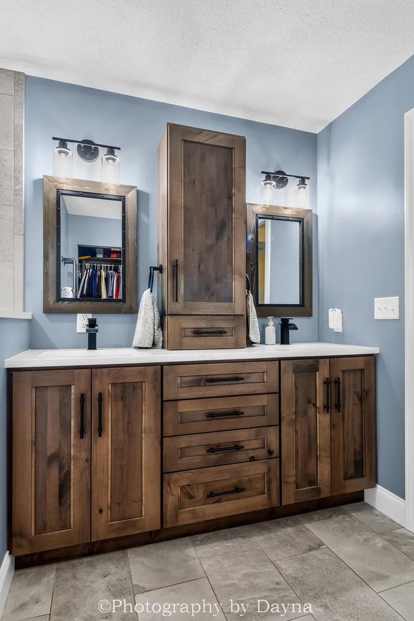
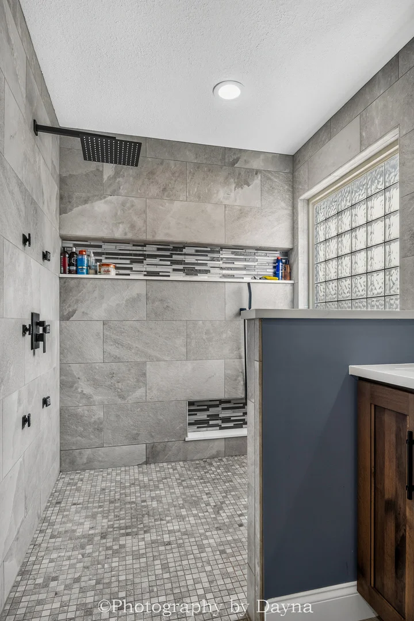
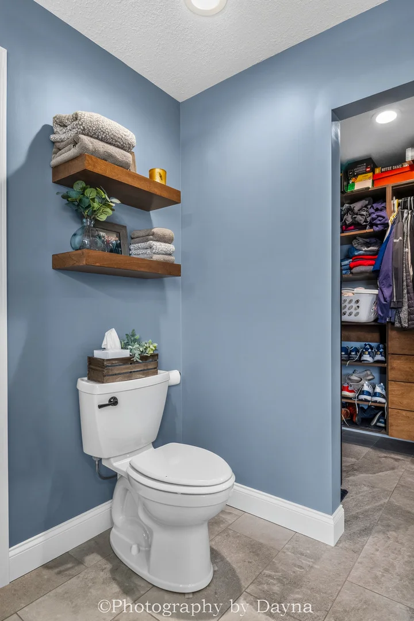
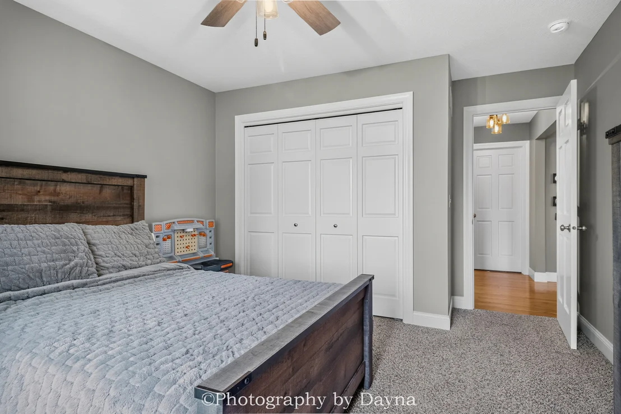
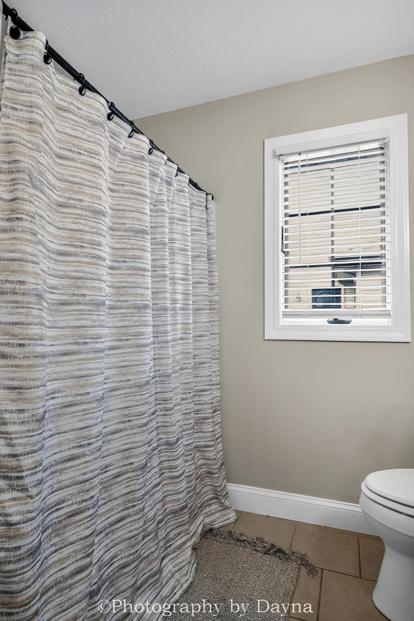
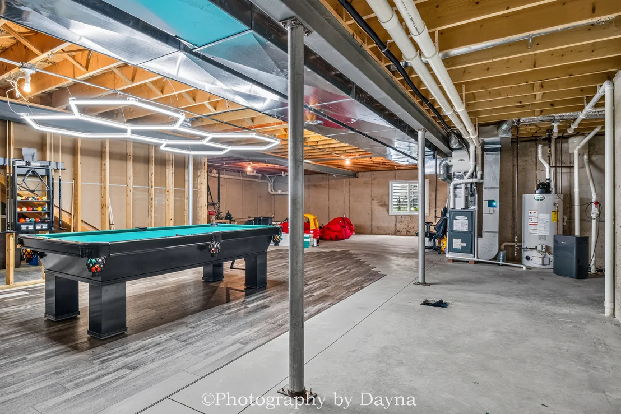
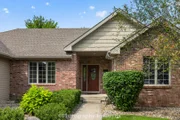
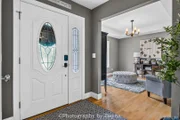
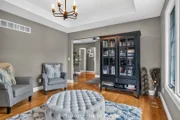
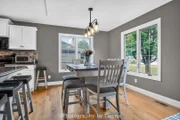
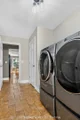
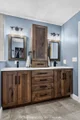
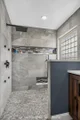
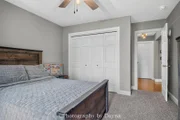
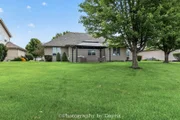
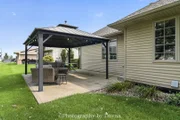
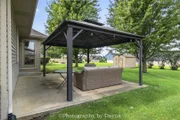
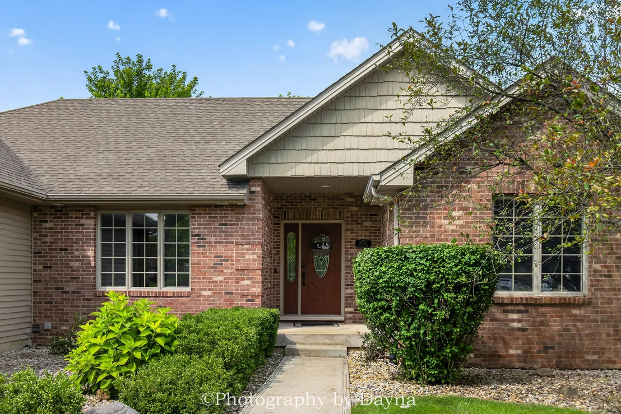
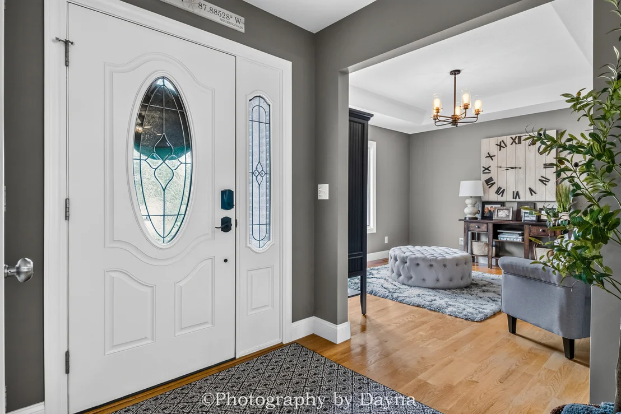
Timeless brick, thoughtful updates, and quality craftsmanship welcome you to this exceptional ranch in Highpoint Subdivision. From the moment you step inside, the warmth and attention to detail are evident, with hardwood floors throughout, wide trim, solid oak interior doors, and a beautifully designed floor plan. The spacious living room serves as the heart of the home, centered around a gas fireplace and flowing naturally into the custom kitchen. Here, a stone backsplash, updated appliances, Corian countertops, and a welcoming dining area create a space that is both beautiful and functional. The private primary suite is tucked away for added privacy and was beautifully remodeled in 2023. The ensuite features new tile flooring, granite countertops, a new double-sink vanity, and an impressive 6' x 8' rain shower. The generous walk-in closet is finished with custom cabinetry and shelving for exceptional organization. Two additional bedrooms are located on the opposite side of the home, creating a comfortable and well-designed layout. The full basement offers plenty of flexibility with a roughed-in bathroom, while the attached 2.5-car garage is a standout in its own right with epoxy flooring and custom cabinetry. Major improvements include a new roof installed in August 2026 and a new high-efficiency HVAC system installed in July 2026. This home is within walking distance of Highpoint Park, where multiple pickleball courts and recreational amenities are just moments away. Quick access to I-57 makes commuting simple and convenient, while the surrounding Bourbonnais community offers shopping, dining, schools, and everyday conveniences close by. Beautifully crafted and thoughtfully updated, this is a home is one you'll definitely want to see.
Unit Size
1,948 Ft²
Days on Market
-
Land Size
-
Price per sqft
$203
Property Type
House
Property Taxes
$770
HOA Dues
-
Year Built
-

Listed By

Annie Mitchell, ABR
Berkshire Hathaway HomeServices Speckman Realty

Payment Calculator

Cap Rate Calculator

Property Highlights

Garage
Air Conditioning
Fireplace
Parking Details
Has Garage
Parking Features: Garage, Attached, Yes
Garage Spaces: 2
Interior Details
Full Bathrooms: 2
Appliances: Range, Microwave, Dishwasher, Refrigerator
Rooms: 6
Has Fireplace
Fireplace Features: Gas Log
Fireplaces: 1
Basement: Unfinished, Full
Exterior Details
Square Footage: 1948
Square Footage Source: $0
Year Built: 2006
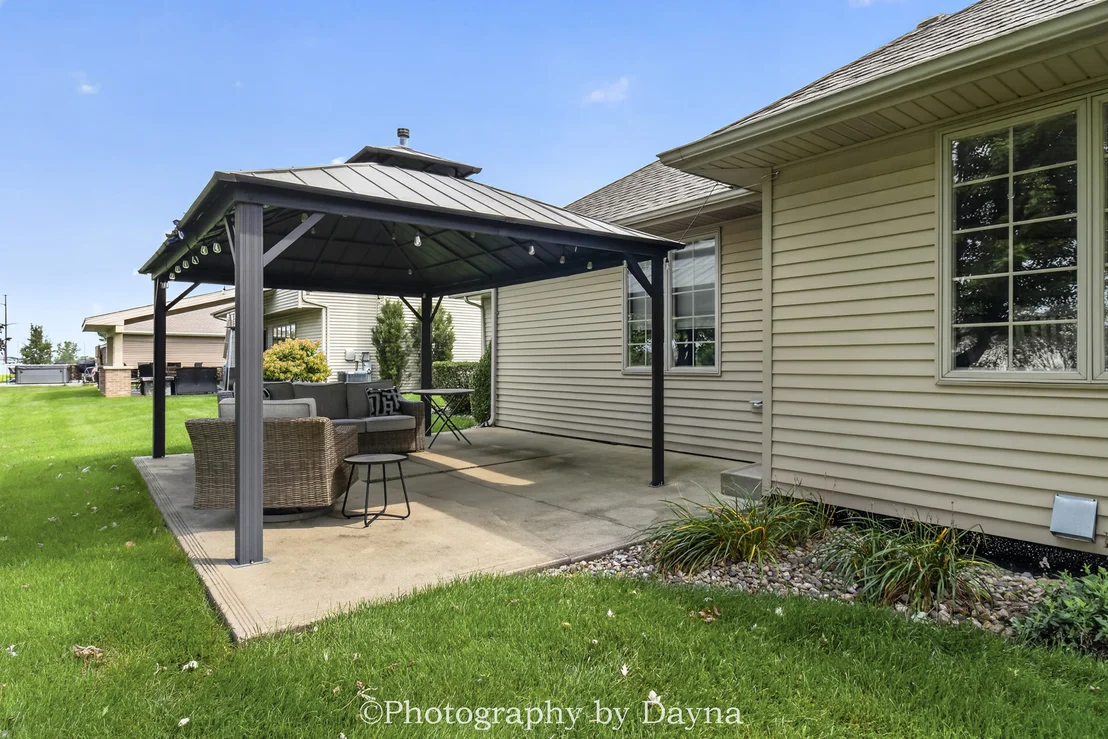
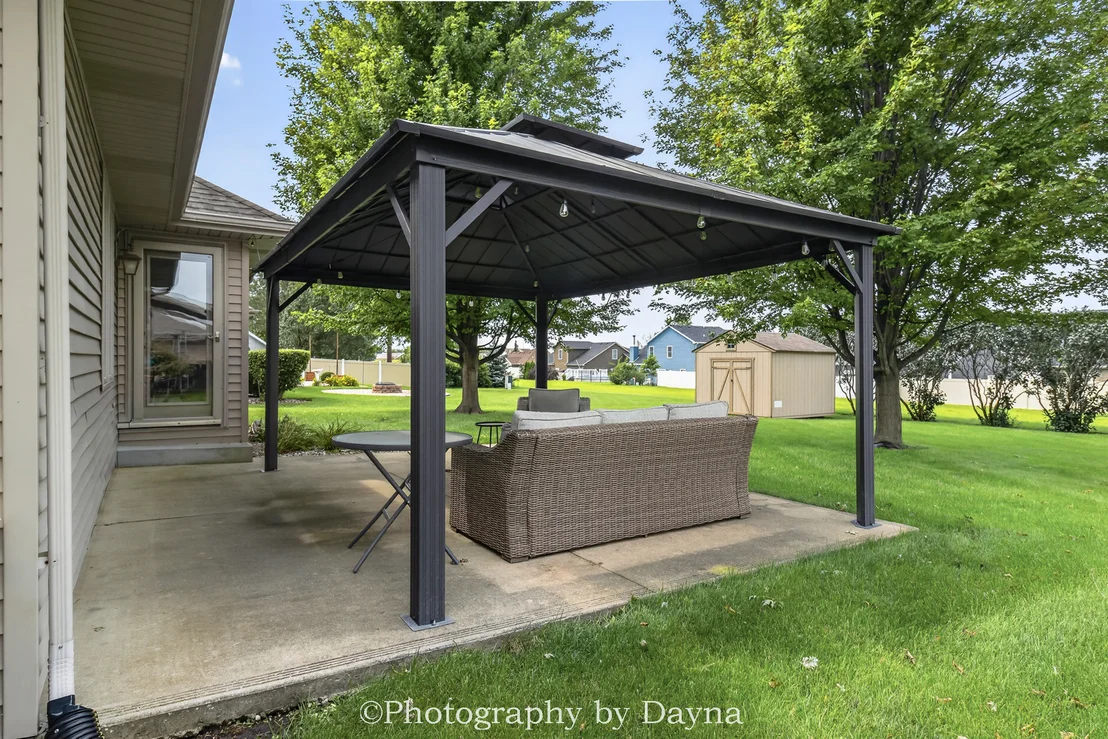
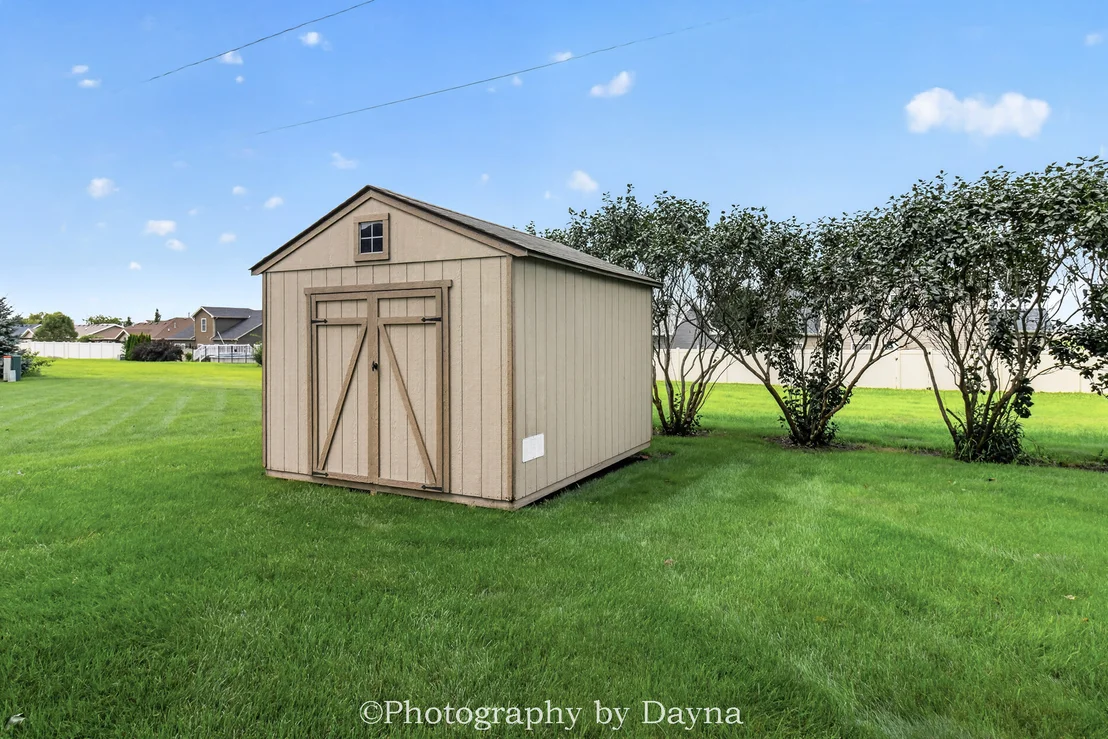
Other Structures: Shed(s)
Construction Materials: Vinyl Siding, Brick
Lot Size Dimensions: 35.89X54.31X173.67X75X173.11
Water Source: Public
Financial Details
Tax Annual Amount: $9,242
Utilities Details
Cooling Type: Central Air
Heating Type: Natural Gas
Sewer : Public Sewer
Location Details
HOA/Condo/Coop Fee Includes: None

Building Info

Overview

    General

  • Bedroom Count: 0
  • Building Condition: 0
  • Building Quality: 0
  • Construction Type: 0
  • Building Style: 0
  • Exterior Walls Type: 0
  • Interior Walls Type: 0
  • Roof Shape Type: 0
  • Roof Cover Type: 0
  • Floor Cover: 0
  • Basement Type: 0
  • Basement Area: 0
  • Garage Type: 0
  • Parking Space Count: 0
  • Patio Type: 0
  • Porch Type: 0
  • Pool Type: 0

    Dimensions

  • Lot Size Square Feet: 13,908
  • Total Building Area: 0
  • Building Area: 0

    Heating and Cooling

  • Air Conditioning: 0
  • Heating: 0
  • Heating Fuel Type: 0

    Utilities

  • Sewer System: 0
  • Water Service: 0

Building

  • Building Type: 0
  • Property Class: R
  • Subdivision: HIGHPOINT SUB
  • Land Acres: 0000000319
  • Standard Land Use Code: 1999
  • County Land Use Code: 0040
  • Legal Description 1: HIGHPOINT SUB 6TH ADDN LT 145 07-31-12E

Neighborhood

  • School District Name: Bourbonnais School District 53
  • Census Tract: 010601

Geography

  • District: 17
  • Parcel: 17-09-07-415-077
  • Lot: 145
  • Municipality: BOURBONNAIS
  • Latitude: 41.1833
  • Longitude: -87.8853

    Address

  • Full Address: 501 Highpoint Cir N
  • Address - House Number: 501
  • Street Segment Direction: N
  • Address - Street Name: Highpoint
  • Address - Suffix Type: Cir
  • State: IL
  • City Name: Bourbonnais
  • Carrier Code: R006
  • 4-Digit Zip Code: 9131
  • Zip Code: 60914

Valuation

    Tax

  • Tax Year: 2022
  • Tax Amount: $732,974
  • Tax Rate Code Area: 17027

    Appraisal Valuation

  • Standard Deviation: 0.179
  • Valuation Date: Mar 06, 2024
  • Confidence Score: 76
  • Final Value: 358,938
  • High Value: 423,073
  • Low Value: 294,802

    Market Valuation

  • Market Total Value: $298,155
  • Market Land Value: $33,417
  • Market Improvement Value: $264,738

    Assessments Valuation

  • Assessed Year: 2023
  • Assessed Total Value: $99,385
  • Assessed Land Value: $11,139
  • Assessed Improvements Value: $88,246

    Exemptions

  • Homeowner Exemption: Yes

    Sales

  • Current Sale Contract Date: Jul 14, 2022
  • Current Sale Recording Date: Jul 19, 2022
  • Current Sale Price:
  • Current Sale Document Type: 71
  • Current Sale Input Document Number: 8242
  • Previous Sale Recording Date: Sep 25, 2006
  • Previous Sale Contract Date: Sep 22, 2006
  • Previous Sale Amount: $264,500
  • Previous Sale Document Type: 36
Data used for valuation calculations is provided by RealtyHop, and other third party sources

Comparables

Unit
Status
Type
Beds
Baths
ft²
Price/ft²
Asking Price
Listed On
Closing Price
Sold On
HOA + Taxes

About Bourbonnais


Similar Homes for Sale

Currently no similar homes around

Nearby Rentals

Unit for rent at 203 E John Casey Road, Bourbonnais, IL, 60914

$2,000 /mo

  • 2 Beds
  • 2 Baths
  • 1,250 ft²
203 E John Casey Road #1, Bourbonnais, IL, 60914 Listing by Azza Tawfik
Unit for rent at 117 Dartmouth Drive, Bourbonnais, IL, 60914

$1,600 /mo

  • 2 Beds
  • 2 Baths
  • 1,250 ft²
117 Dartmouth Drive, Bourbonnais, IL, 60914 Listing by Frank Tripodi


Frequently Asked Questions

When was property at 501 Highpoint Circle North built and last sold?
The property at 501 Highpoint Circle North was built in and last sold on Jul 14, 2022 for $337,000.
How much is this home worth?
The estimated value of the home located at 501 Highpoint Circle North is $397,190.
What are some comparable homes to 501 Highpoint Circle North?
There are currently no comparable homes to 501 Highpoint Circle North.