


501 Hiddenbrook Drive


About This Property
Payment Calculator
Your Estimated Monthly Payment
Cap Rate Calculator
What does this mean?
Based on our analysis, the cap rate of this property is 1.25%. A negative cap rate indicates that the property might not be feasible as an income-producing asset. The median cap rate for a near zip code 11238 is 4.23%.
How much can I actually make?
Actual monthly rental income may vary between $4,760 and $7,140 depending on unit-specific characteristics. You can change the amount using the slider to further explore.
How is cap rate calculated?
Cap Rate = Net Operating Income (NOI) / Property Asset Value.
When calculating the cap rate, we assume 100% occupancy. Leverage (mortgage) is not considered.
Cap Rate provided by RealtyHop and RentHop, learn more about cap rate here.
Price History
| Date / Event | Date | Event | Price |
|---|---|---|---|
| Jan 29, 2026 | Sold | ||
| Sold | |||
| Jan 28, 2026 | Listed by Real Estate By Design | $475,000 | |
| Listed by Real Estate By Design | |||
| Apr 2, 2025 | In contract | - | |
| In contract | |||
| Mar 27, 2025 | Listed | $475,000 | |
| Listed | |||
| | |||
|
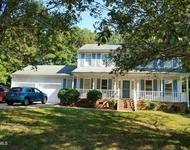
Don't miss this rare opportunity to own a charming ranch-style home on over 2 acres in northeastern Durham, just minutes from RDU, RTP, Brier Creek, Downtown Durham, and more. This spacious home offers an open and airy floor plan, starting with a large kitchen that flows seamlessly into a generous breakfast nook and dining area. Both spaces feature sliding glass doors that open to an expansive rear deck, which wraps around the back and side of the house, perfect for entertaining or enjoying peaceful outdoor moments. The sunken living room is a true highlight, featuring a vaulted ceiling, a masonry fireplace, and built-in bookshelves that add both warmth and character. On the main level, you'll find three comfortable bedrooms and two full bathrooms. The primary bedroom offers sliding doors leading to the oversized deck, providing direct access to the serene outdoors. The kitchen is fully equipped with a gas range and refrigerator, and the adjacent laundry room offers additional cabinet storage and a washer and dryer. The full basement offers incredible potential, with a spacious bonus room complete with its own masonry fireplace, plus an abundance of unfinished storage space. Sliding glass doors at the back of the basement lead directly to the fenced, private backyard, ideal for outdoor activities. The property also includes a storage shed, a two-car garage with an opener, and an asphalt driveway with extra parking space — perfect for an RV. Additional features include a metal roof, wood siding, and new luxury vinyl plank and new carpet flooring throughout. The master bath features a shower-only setup, while the hall bath includes a tub/shower combo and single sinks in both bathrooms. With county taxes, well, and septic, this home offers outstanding value with plenty of room to spread out, both inside and on your own land.
| |||
| Jun 1, 2011 | Sold | ||
| Sold | |||
Property Highlights
Building Info
Comparables
Status
Price/ft²
Listed On
Sold On
About Durham
Similar Homes for Sale
Currently no similar homes aroundNearby Rentals

Last Updated: 9 months ago
Data Source: TMLS, MLS# 10143859
 Your Privacy Choices
Phone: 425-283-2930
Address: 335 Madison Avenue, New York, NY 10017