Check Availability
Caldwell 78656
501 Estuary DR
$315,000
↑ $5K (1.6%)
● House - For Sale

501 Estuary DR

Maxwell, TX 78656
bedrooms
3 Beds
bathrooms
2 Baths, 1 Half Bath
square feet
1,963 Ft²
$1,582
Est. Monthly
$35
HOA / Fees

About This Property

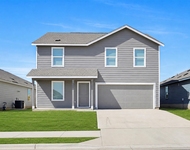
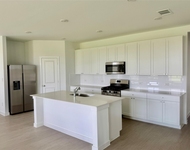
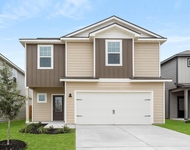
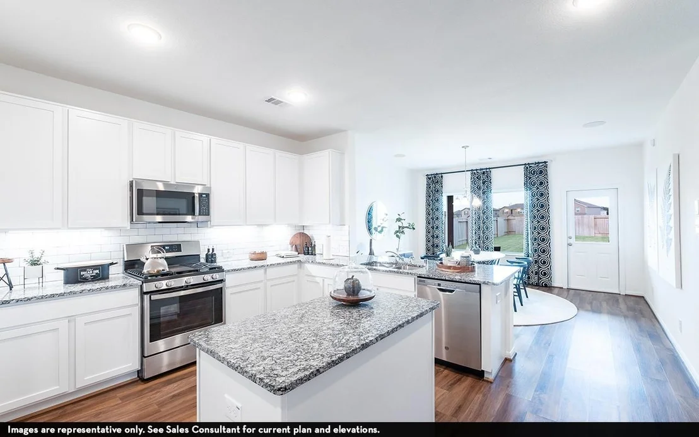
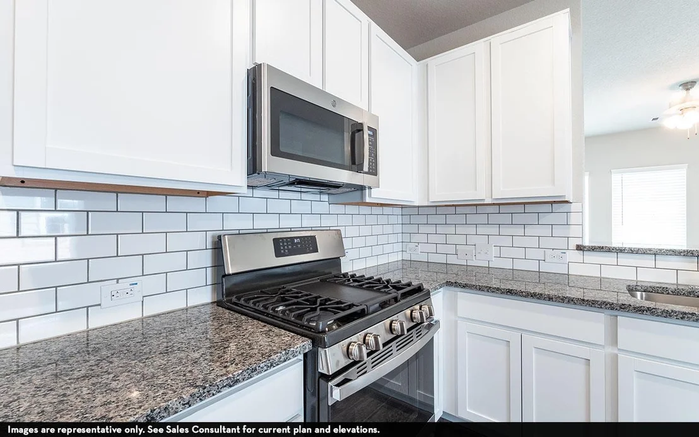
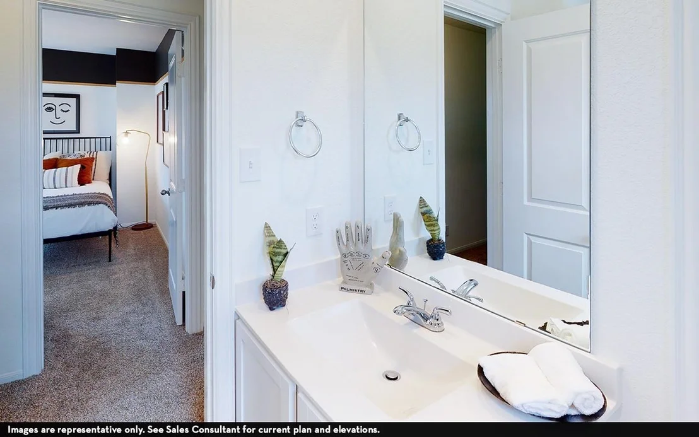
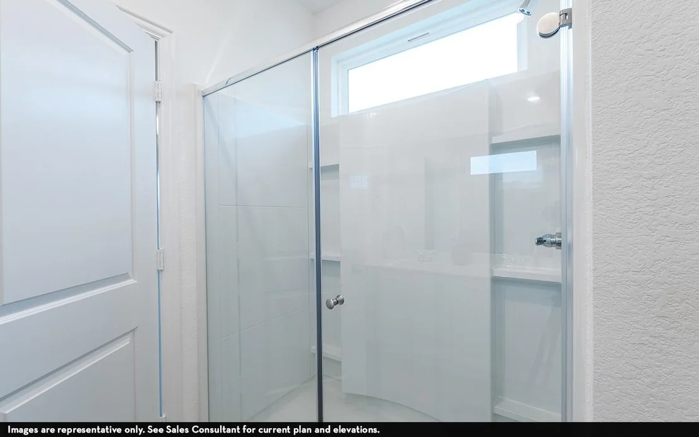
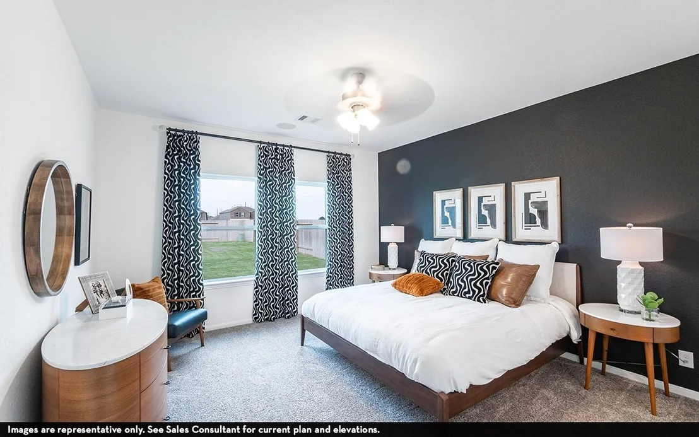
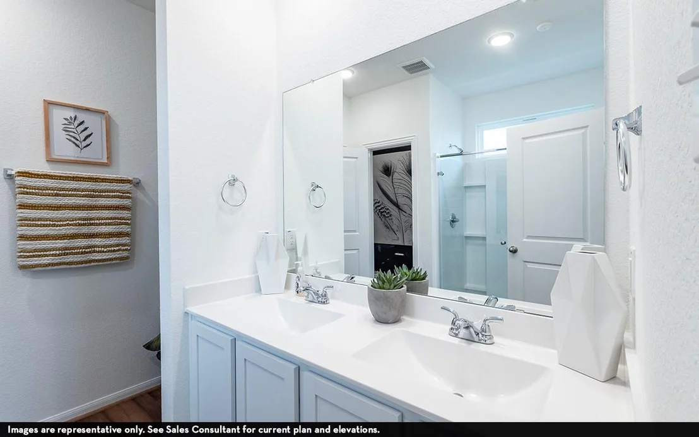
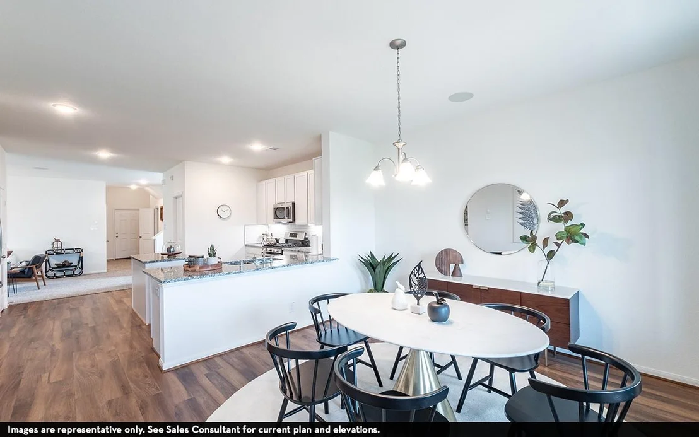
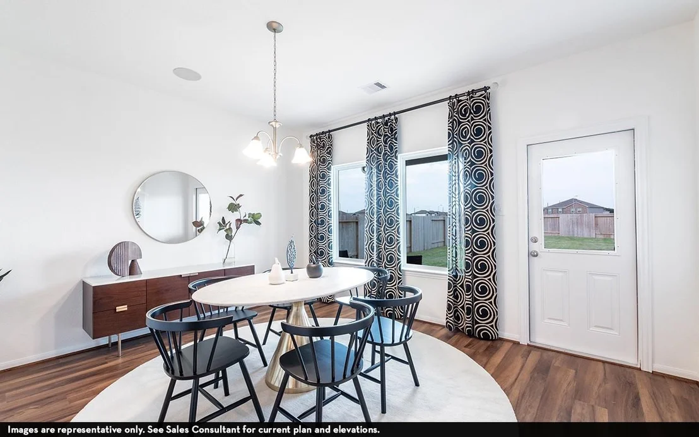
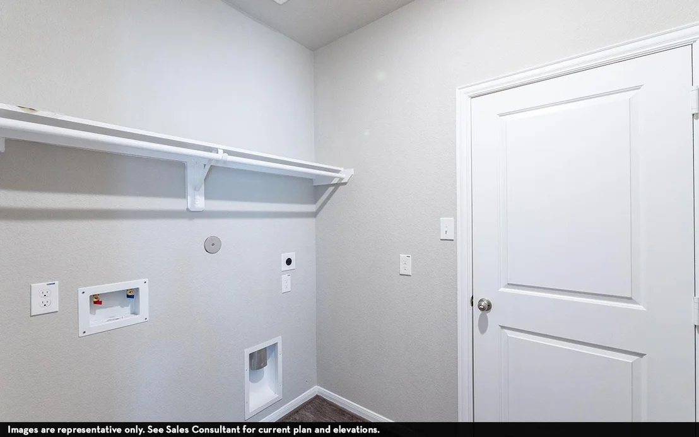
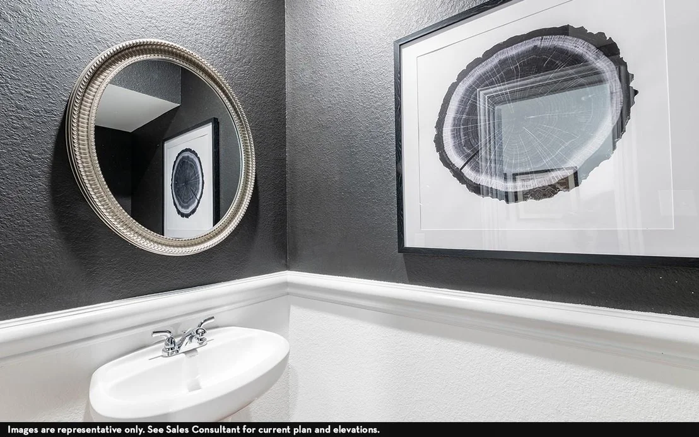
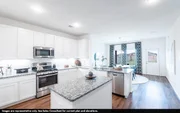
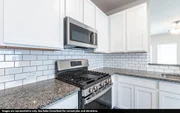
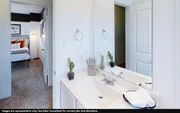
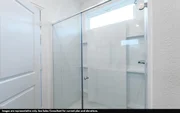
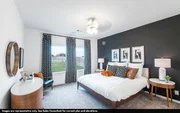
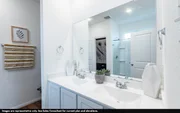
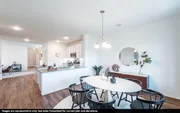
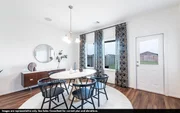
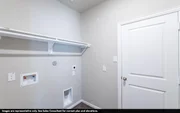
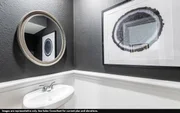
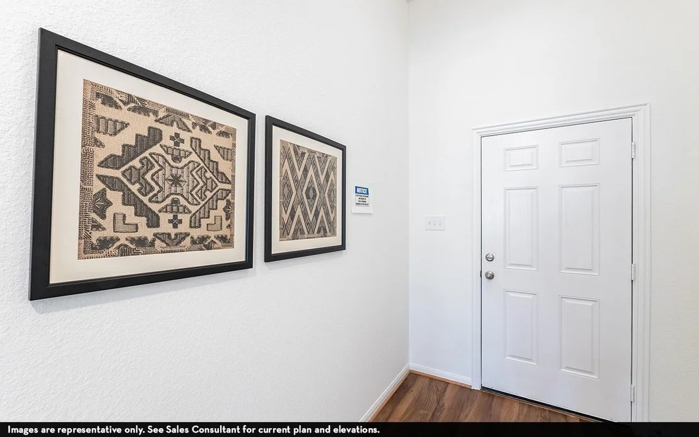
The uniquely-designed, two-story Mesquite floor plan holds three bedrooms and two-and a half bathrooms, you will discover your convenient entry closet, the downstairs powder room, and access to your two-car garage. Following down the foyer, you are met by your spacious family room and stairway access to the second floor. Your walk-in utility room and kitchen opens up to the family room. Your kitchen boasts an immense amount of space complete with granite countertops paired with a ceramic tile backsplash, flat-panel birch cabinets, designer light fixtures, a large walk-in pantry, and a kitchen island! Head across your dining room to your backyard, where you are met with the optional covered patio. Wander to your private master suite accompanied with cultured marble countertops, a luxurious super shower, as well as your sizable walk-in closet. You will never have to compromise your space and comfort with the Mesquite floor plan. Head upstairs where you will come across the two additional bathrooms, and the full secondary bath across the hall from the bedrooms. Each of our homes are Energy Star Certified, providing you with energy-efficient features enveloped in your home. Energy-efficient features like low E3 windows, third-party inspected insulation, and high-efficiency light fixtures all help to keep you comfortable in your new home.
Unit Size
1,963 Ft²
Days on Market
-
Land Size
0.11 acres
Price per sqft
$160
Property Type
House
Property Taxes
-
HOA Dues
$35
Year Built
-

Listed By

Ashley Yoder
Yoder Commercial & Residential Properties

Payment Calculator

Cap Rate Calculator

Last updated: 3 days ago (Unlock MLS #ACT4920833)

Price History

Date / Event Date Event Price
Sep 29, 2026 Price Increased $315,000
↑ $5K (1.6%)
Price Increased
Sep 15, 2026 Price Decreased $310,000
↓ $23K (7%)
Price Decreased
Oct 15, 2025 Listed by CastleRock Realty, LLC $333,370
Listed by CastleRock Realty, LLC

Property Highlights

Garage
Air Conditioning
Fireplace
Parking Details
Has Garage
Parking Features: Concrete, Garage, Garage Faces Front
Garage Spaces: 2
Interior Details
Half Bathrooms: 1
Full Bathrooms: 2
Interior Features: See Remarks, High Speed Internet, Kitchen Island, Pantry, High Speed Internet
Appliances: See Remarks
Flooring Type: Carpet, Vinyl
Fireplace Features: None
Exterior Details
Square Footage: 1963
Square Footage Source: $0
Green Sustainability
Security Features: Secured Garage/Parking, Smoke Detector(s)
Property Condition: New Construction
Year Built Source: Builder
Year Built: 2025
Waterfront Features: None
Builder Name: CastleRock Communities
Levels: Two
Other Structures: None
Window Features: Blinds, ENERGY STAR Qualified Windows, Low-Emissivity Windows
Construction Materials: Asphalt, Brick Veneer, Concrete, Frame, Glass, HardiPlank Type, Blown-In Insulation, Radiant Barrier
Patio and Porch Features: See Remarks, Covered, Patio
Pool Features: None
Lot Features: See Remarks, Back Yard, Interior Lot, Landscaped, Sprinklers In Rear, Sprinklers In Front, Public Maintained Road, Sprinkler - Automatic, Sprinkler - Rain Sensor, Sprinklers On Side, Trees-Small (Under 20 Ft)
Lot Size Area: 4660.92
Lot Size Units: Square Feet
Lot Size Acres: 0.107
Lot Size Square Feet: 4660.92
Water Source: Public
Financial Details
Tax Map Number: 10
Tax Assessed Value: $13,180
Utilities Details
Cooling Type: Ceiling Fan(s), Central Air, ENERGY STAR Qualified Equipment
Heating Type: ENERGY STAR Qualified Equipment, Natural Gas
Sewer : Public Sewer
Location Details
HOA/Condo/Coop Fee Includes: Maintenance Grounds
HOA/Condo/Coop Amenities: Picnic Area
HOA Fee: $35
HOA Fee Frequency: Monthly

Comparables

Unit
Status
Type
Beds
Baths
ft²
Price/ft²
Asking Price
Listed On
Closing Price
Sold On
HOA + Taxes

About Caldwell


Similar Homes for Sale

Currently no similar homes around

Nearby Rentals

Unit for rent at 408 Paris St, Maxwell, TX, 78656

$1,849 /mo

  • 4 Beds
  • 2 Baths
  • 1,891 ft²
408 Paris St, Maxwell, TX, 78656 Listing by Melody Duran
Unit for rent at 241 Seabreeze St, Kyle, TX, 78640

$2,250 /mo

  • 4 Beds
  • 2 Baths
  • 2,060 ft²
241 Seabreeze St, Kyle, TX, 78640 Listing by Richard Olesch
Unit for rent at 516 Aplite Pass, Maxwell, TX, 78656

$2,545 /mo

  • 4 Beds
  • 2 Baths
  • 2,356 ft²
516 Aplite Pass, Maxwell, TX, 78656 Listing by Dale Hill


Frequently Asked Questions

When was property at 501 Estuary Drive built and last sold?
The property at 501 Estuary Drive was built in and last sold on Jan 1, 1970 for $0.
How much is this home worth?
The estimated value of the home located at 501 Estuary Drive is $320,345.
What are some comparable homes to 501 Estuary Drive?
There are currently no comparable homes to 501 Estuary Drive.